
 Share
Share
 307 OXFORD DRIVE, Glen Burnie, MD 21061
 1,840 Sqft SQFT
 3
3
 2
2
 Basic Details
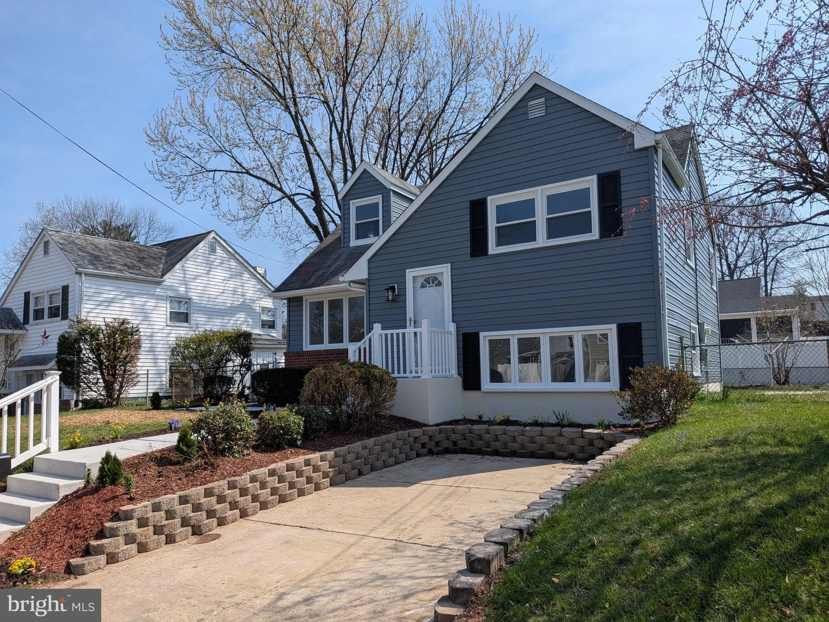
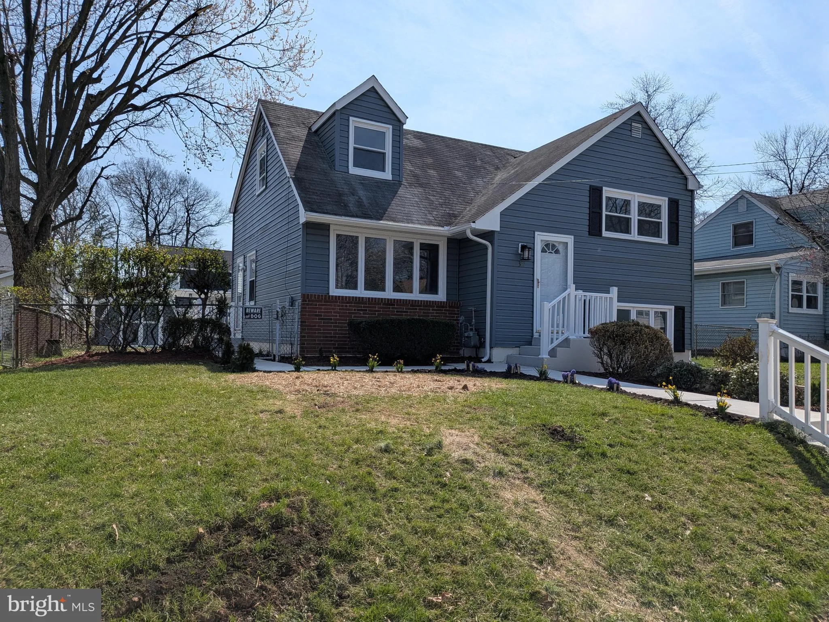
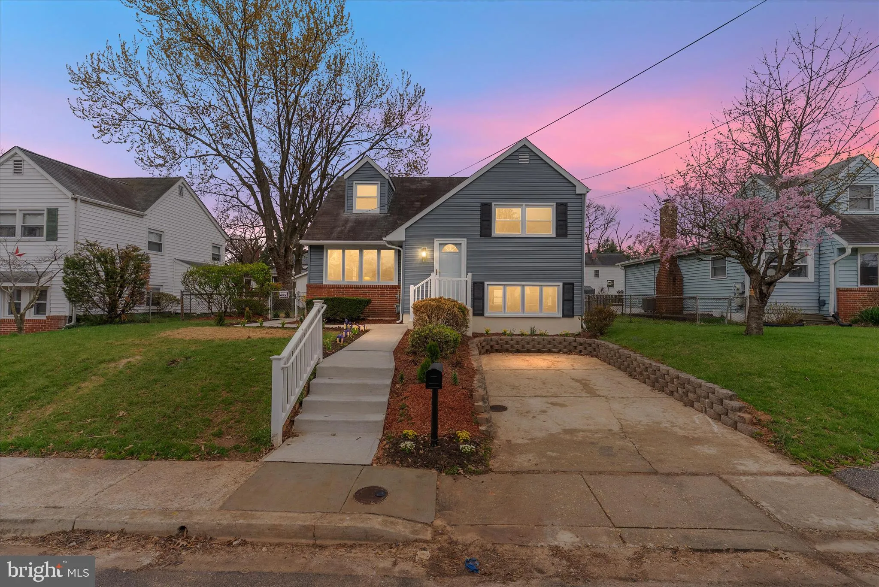
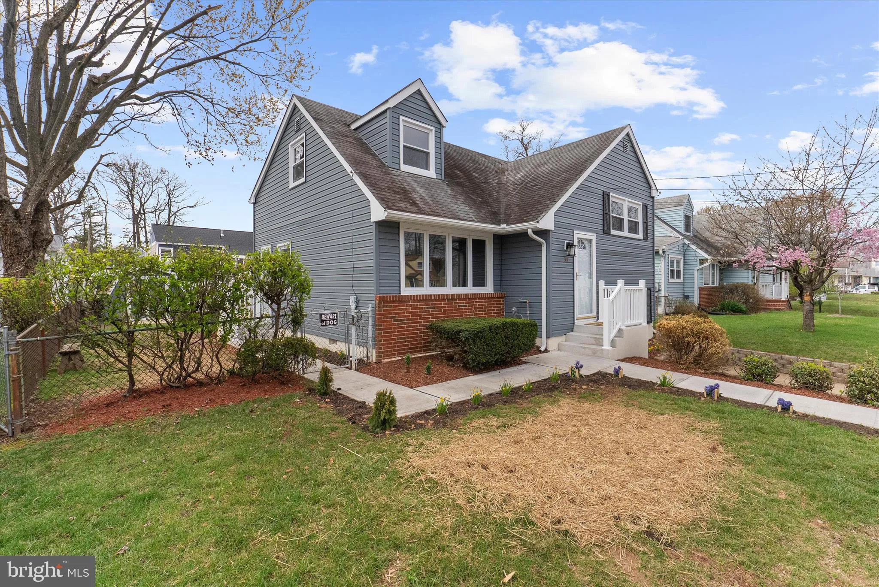
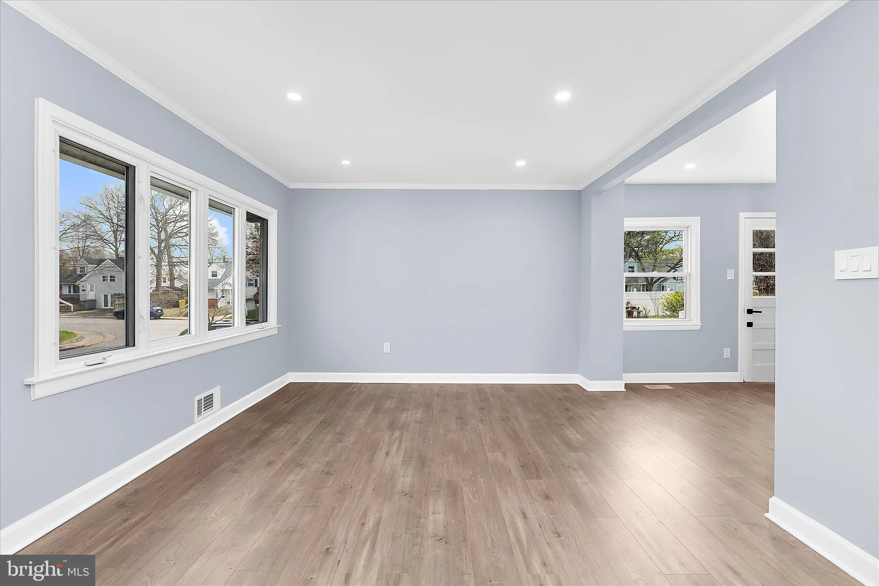
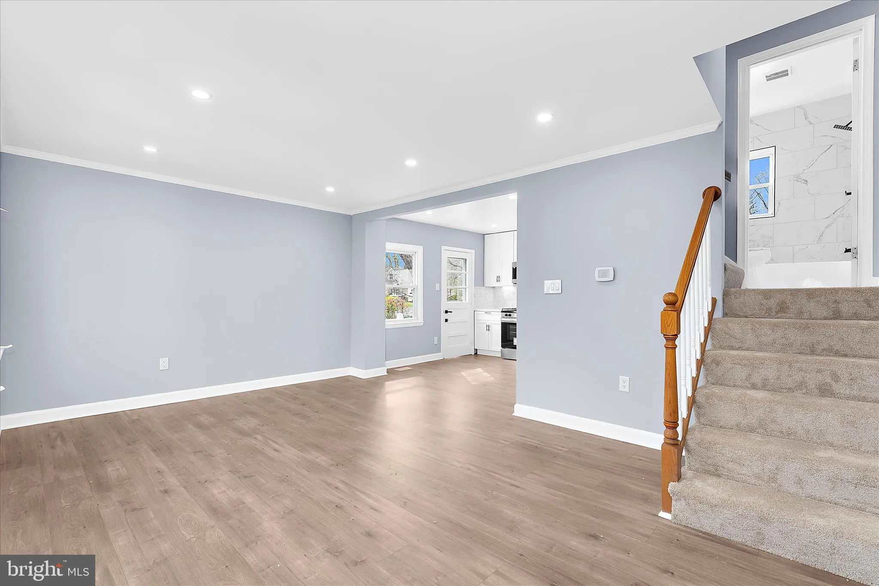
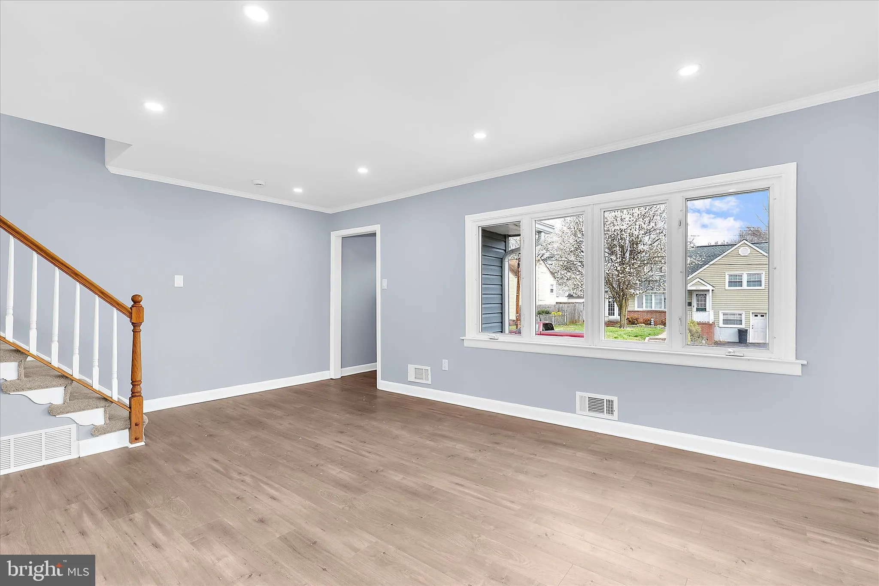
Back on Market. Appraised at List price . Welcome to 307 Oxford Dr., a beautifully renovated four-level split in the heart of Glen Burnie. This move-in-ready home has been thoughtfully remodeled from top to bottom with quality finishes and attention to detail throughout. The main level features a welcoming foyer, a ...
Back on Market. Appraised at List price . Welcome to 307 Oxford Dr., a beautifully renovated four-level split in the heart of Glen Burnie. This move-in-ready home has been thoughtfully remodeled from top to bottom with quality finishes and attention to detail throughout. The main level features a welcoming foyer, a bright living room, and a fully redesigned kitchen. The lower level offers a spacious family room, a full bathroom, and a large laundry/storage room. Upstairs, the second level includes two generously sized bedrooms and a full bath, while the top level features a large private bedroom. Major upgrades include Energy Star appliances, a tankless water heater, new high-efficiency cooling, and forced-air heating. The crawl space has been professionally encapsulated, and the walkways and stoops have been completely rebuilt. The exterior is completed by a large fenced backyard and professional landscaping, making this home as impressive outside as it is inside.
 Features & Appliances
 Ask Agent A Question
 Address Map
 Neighborhood
 MLS Addon
 Additional Information
 Financial
Listing Information
Financial
Listing Information
 Rob Spicer Broker, GRI
Spicer Real Estate
Rob Spicer Broker, GRI
Spicer Real Estate
7201 Wisconsin Avenue
 RobSpicer@SpicerRealEstate.com
 2403881030
 2403881030
 7201 Wisconsin Avenue


