
 Share
Share

 6380 MALLARD LANE, Lothian, MD 20711
 2,805 Sqft SQFT
 3
3
 4
4
 Basic Details
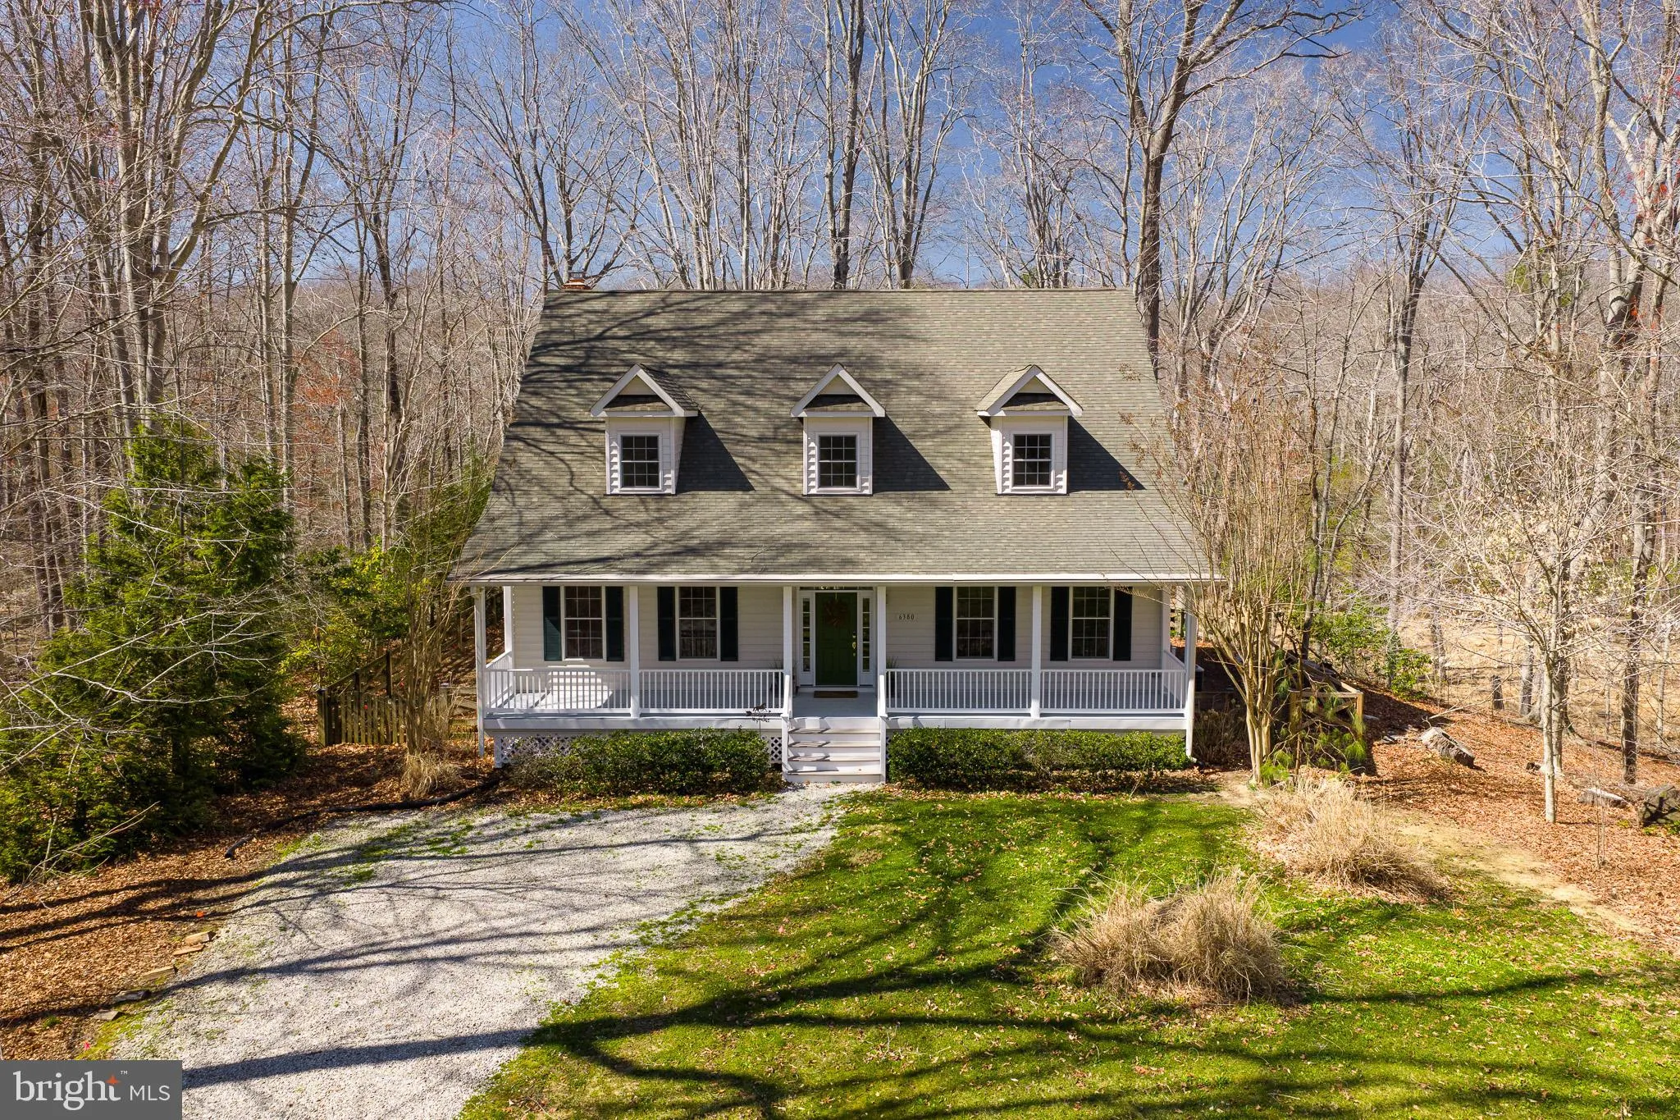
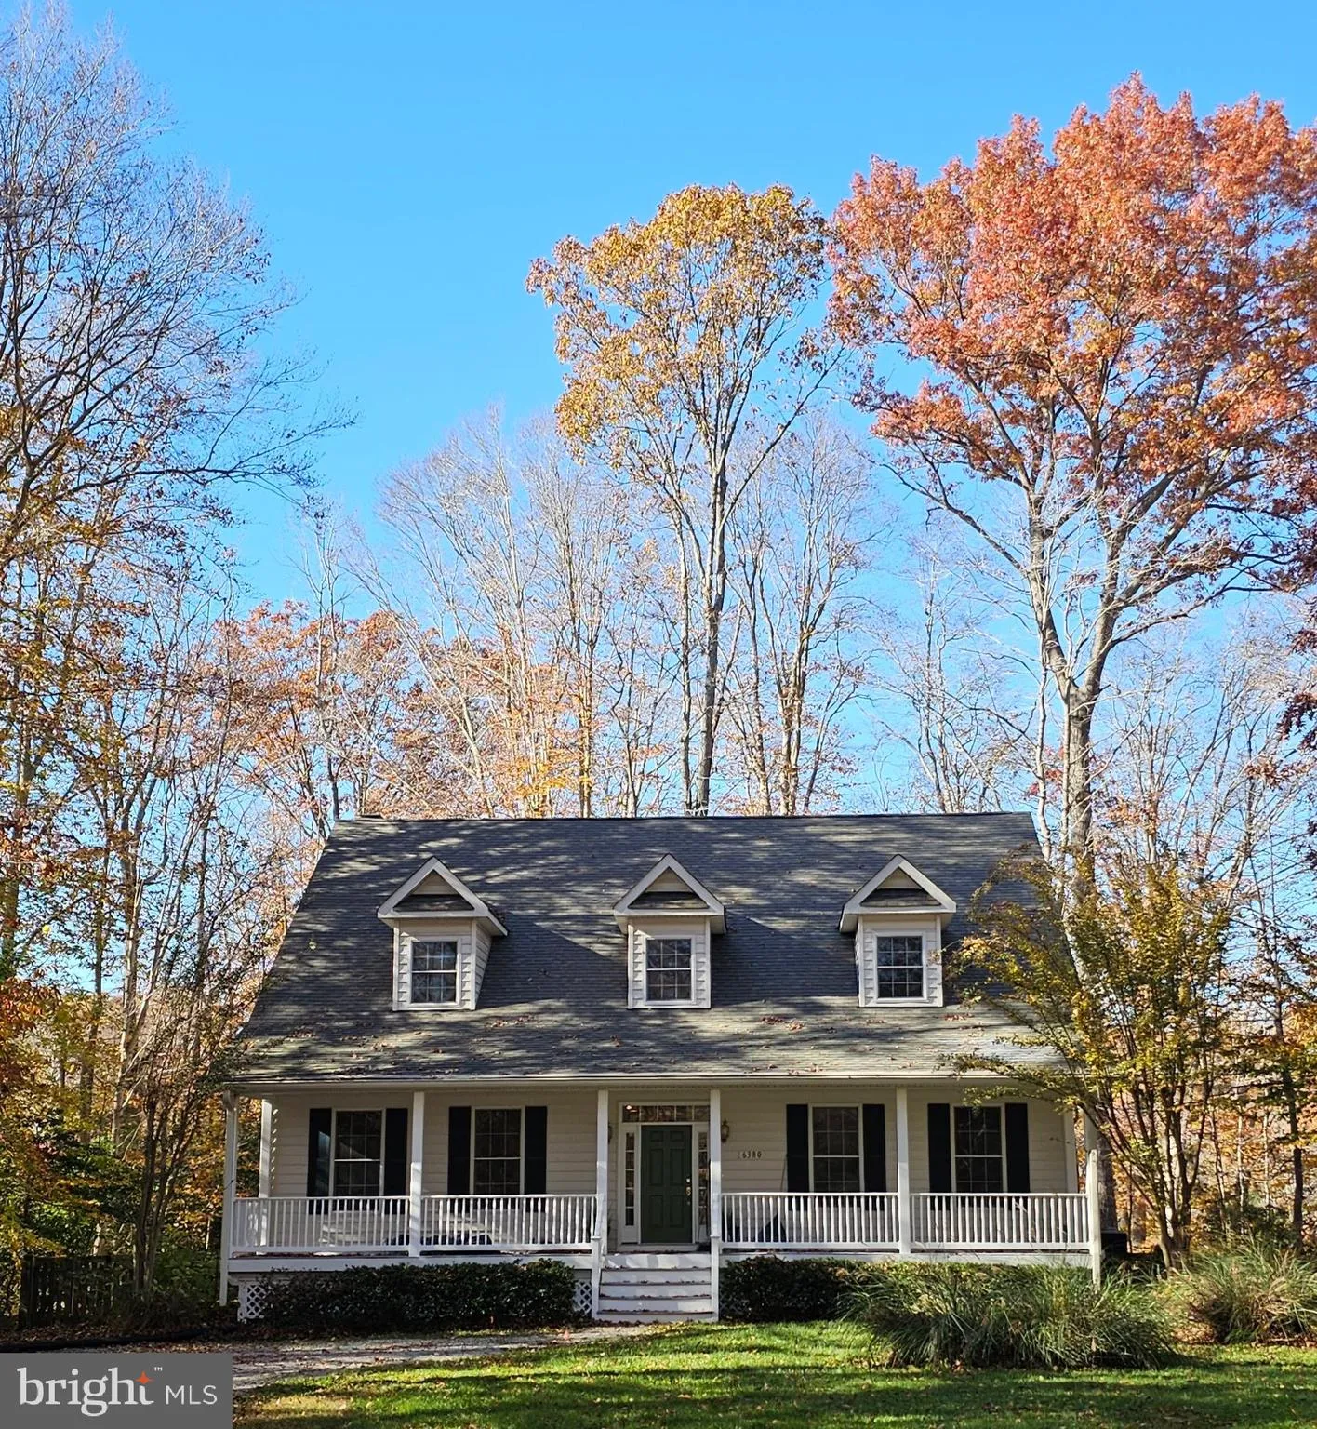
Privacy, space, and commuter convenience all wrapped into one beautiful Cape Cod! Nestled on a peaceful wooded lot with open field views, this well-maintained home offers the perfect retreat while still being an easy commute to DC, Annapolis, and Andrews AFB. Inside, you’ll find a flexible floor plan designed for ...
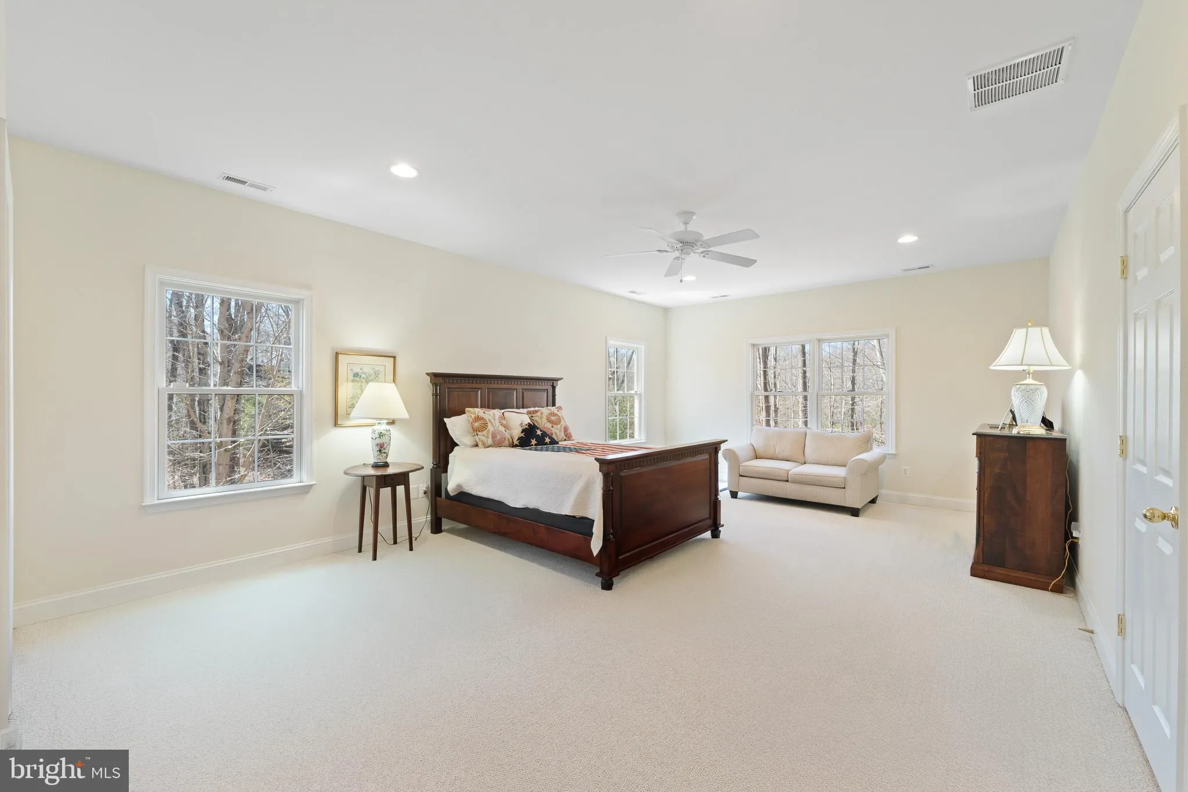
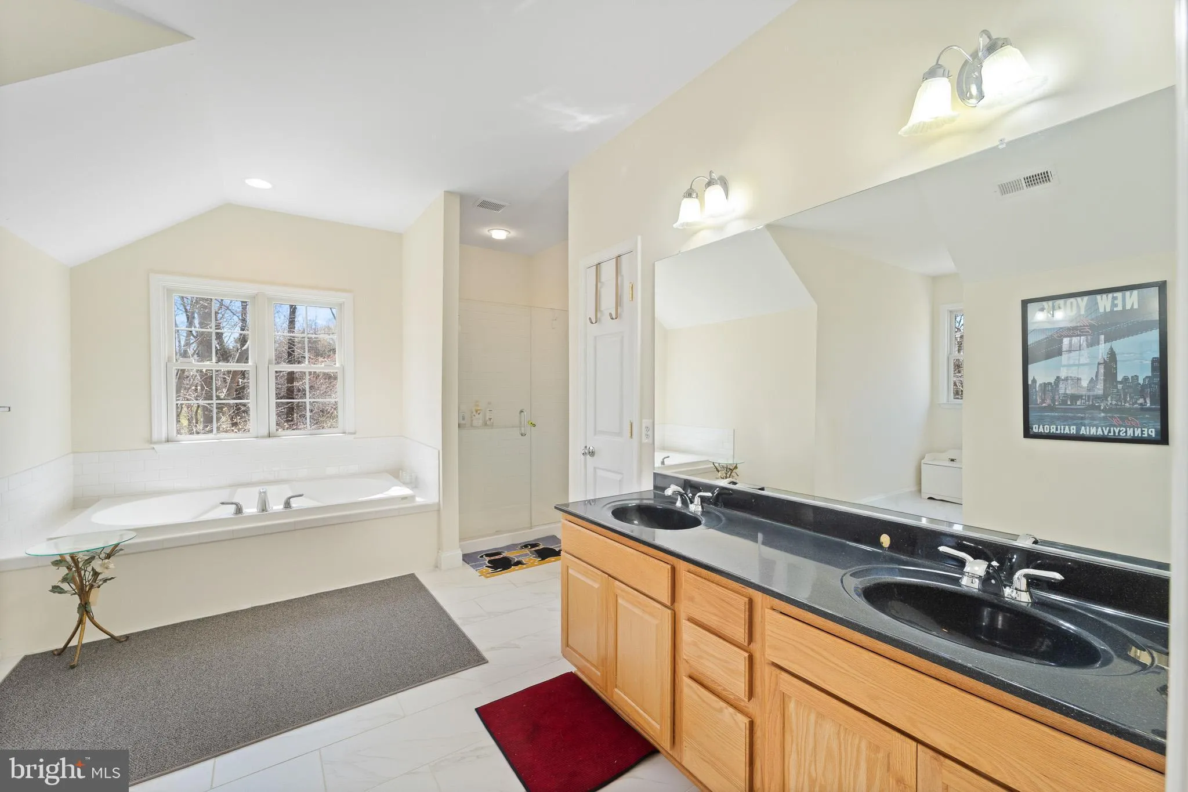
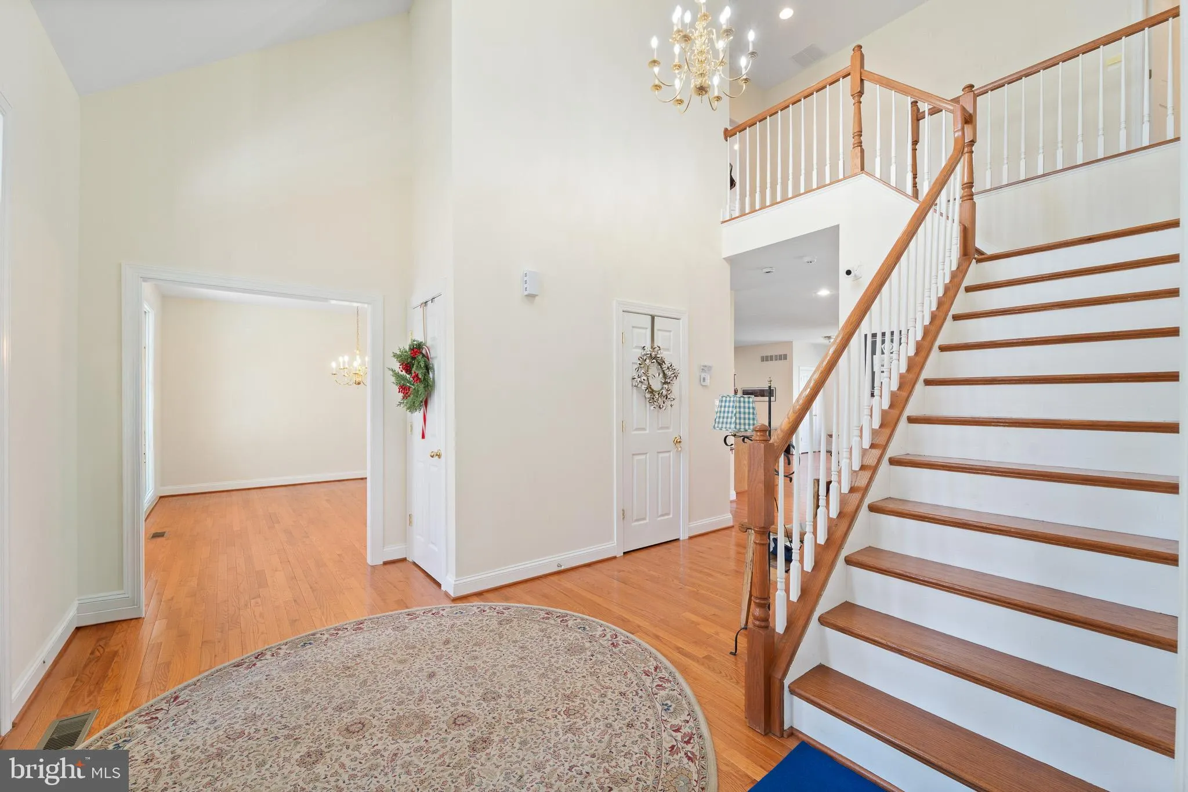
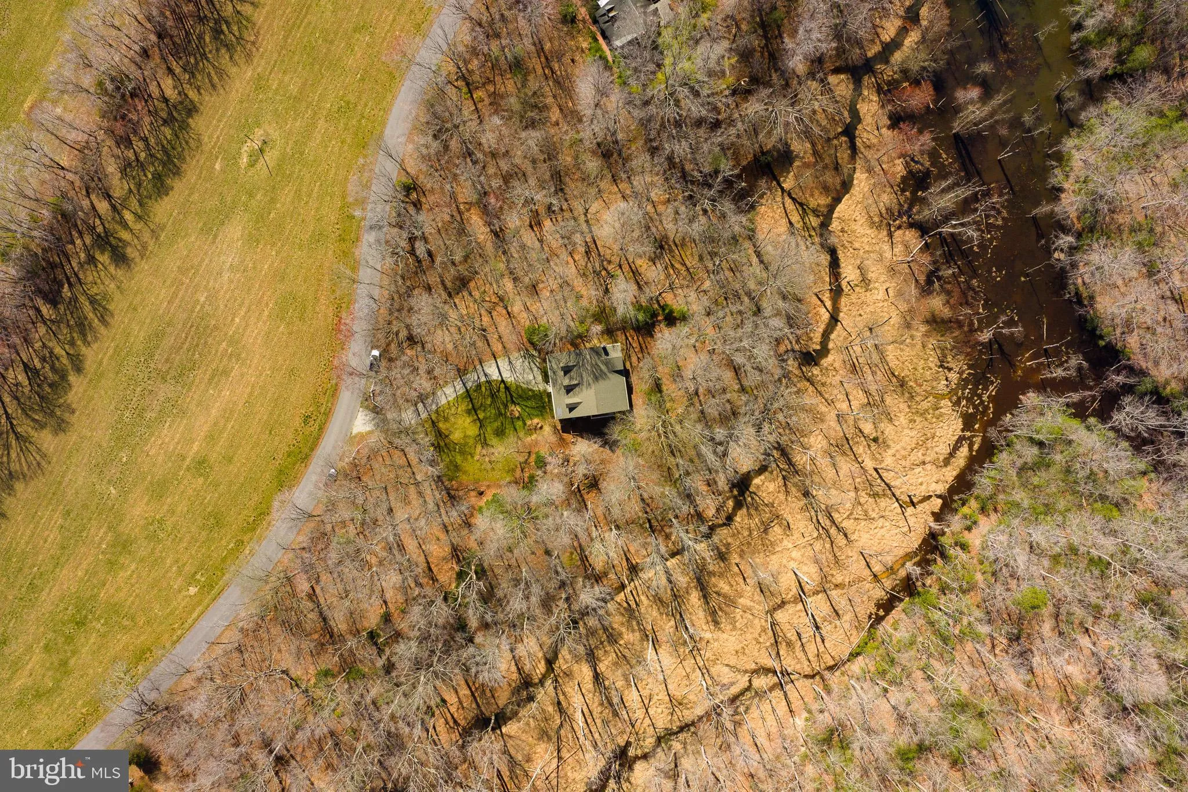
Privacy, space, and commuter convenience all wrapped into one beautiful Cape Cod! Nestled on a peaceful wooded lot with open field views, this well-maintained home offers the perfect retreat while still being an easy commute to DC, Annapolis, and Andrews AFB. Inside, you’ll find a flexible floor plan designed for both everyday living and entertaining. The main level features formal living and dining rooms, a spacious kitchen with breakfast nook, a large pantry, cozy keeping room with fireplace, family room, and half bath. Upstairs, all three generously sized bedrooms include their own private bathrooms — a rare and highly desirable feature. The unfinished walk-out basement with rough-in already in place offers endless potential for future living space, home theater, gym, guest suite, or recreation room. Additional features include a Culligan water system and plenty of storage. Enjoy quiet mornings on the full-length front porch or unwind on the covered back porch overlooking the private wooded backyard. No HOA, room to breathe, and a setting that feels tucked away while still close to everything.
 Features & Appliances
 Ask Agent A Question
 Address Map
 Neighborhood
 MLS Addon
 Additional Information
 Financial
Listing Information
Financial
Listing Information
 Rob Spicer Broker, GRI
Spicer Real Estate
Rob Spicer Broker, GRI
Spicer Real Estate
7201 Wisconsin Avenue
 RobSpicer@SpicerRealEstate.com
 2403881030
 2403881030
 7201 Wisconsin Avenue


