
 Share
Share
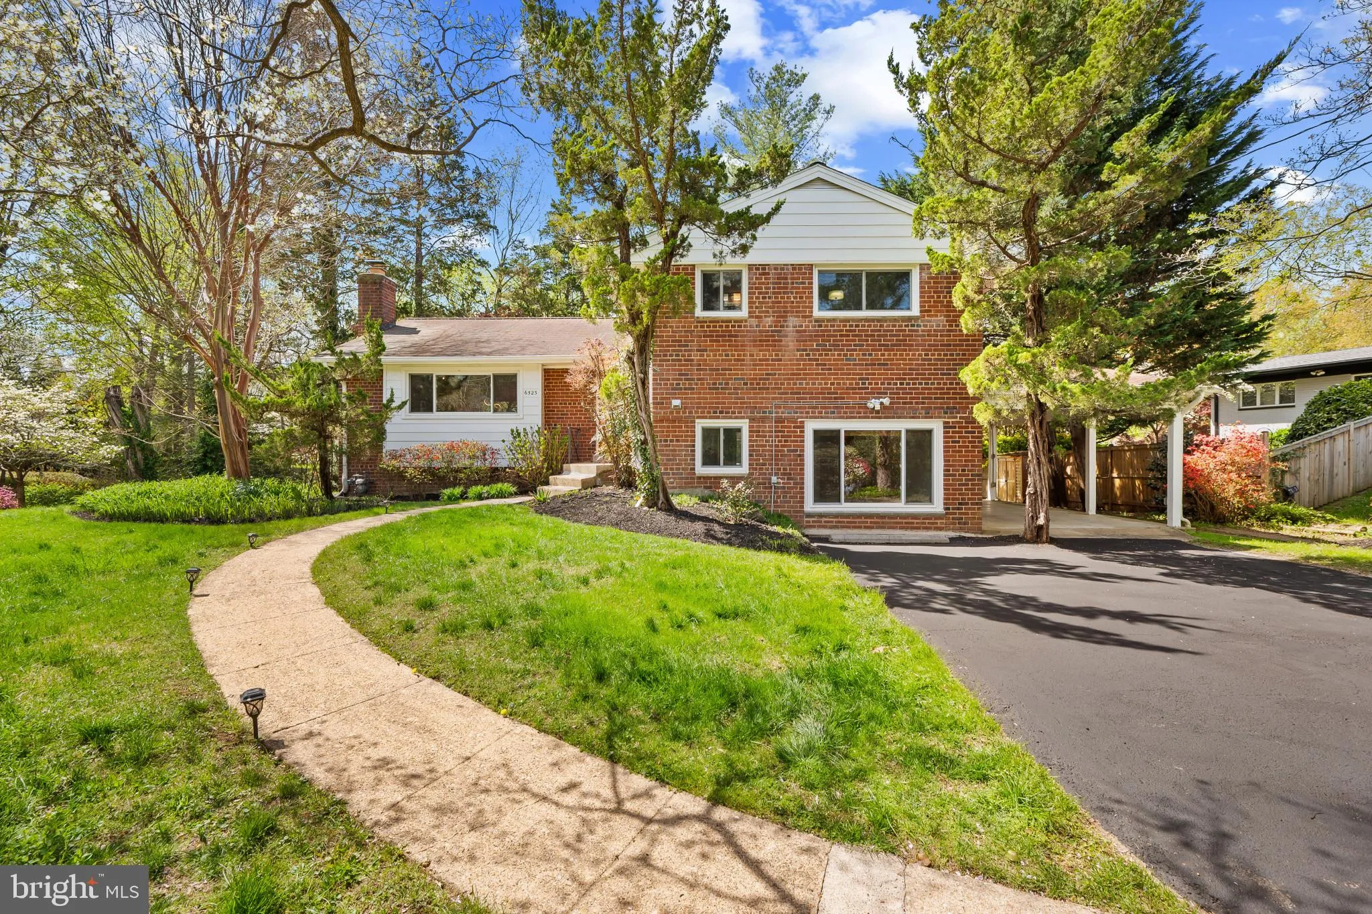
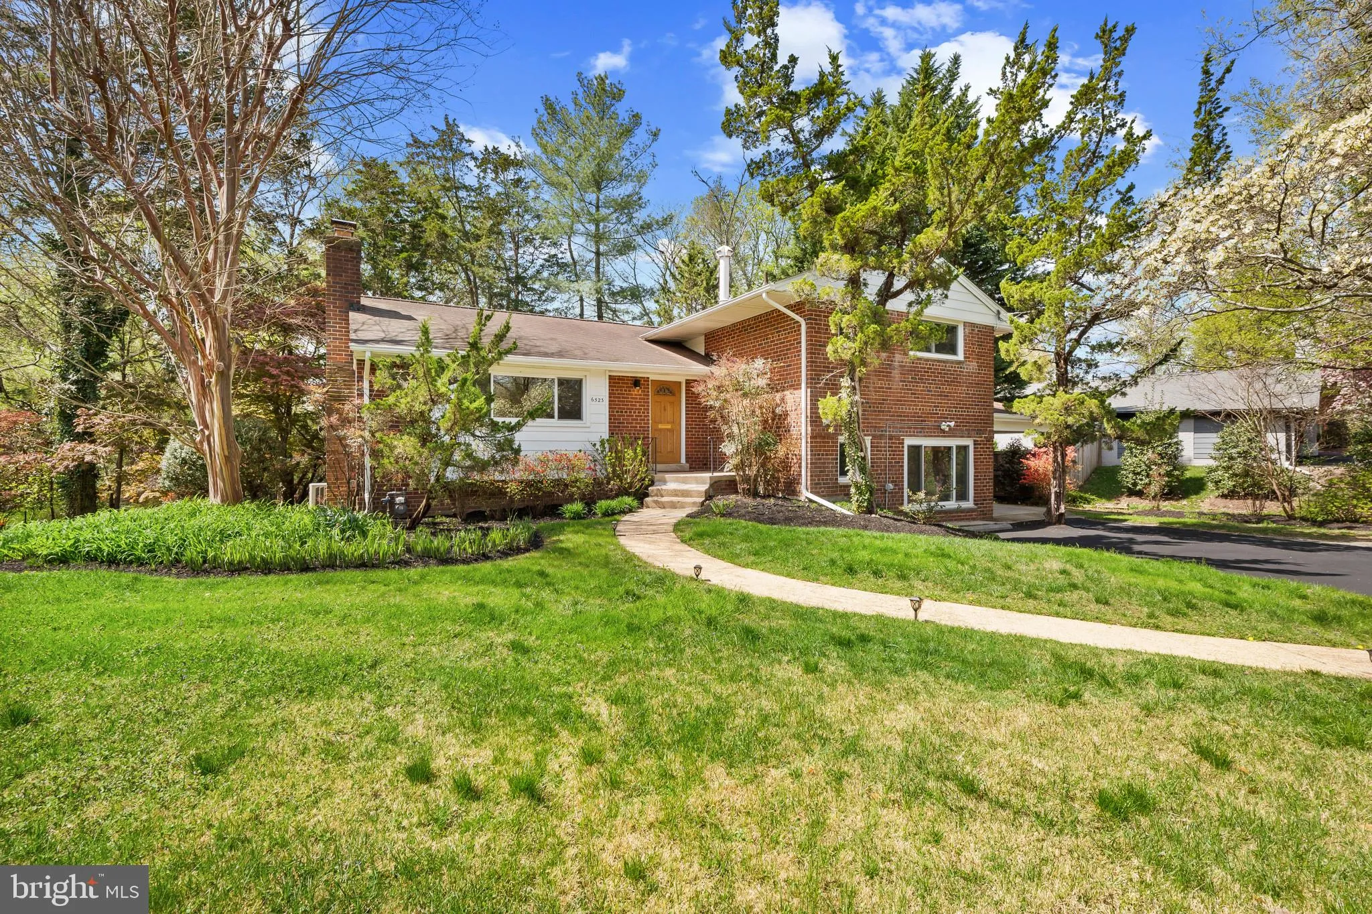
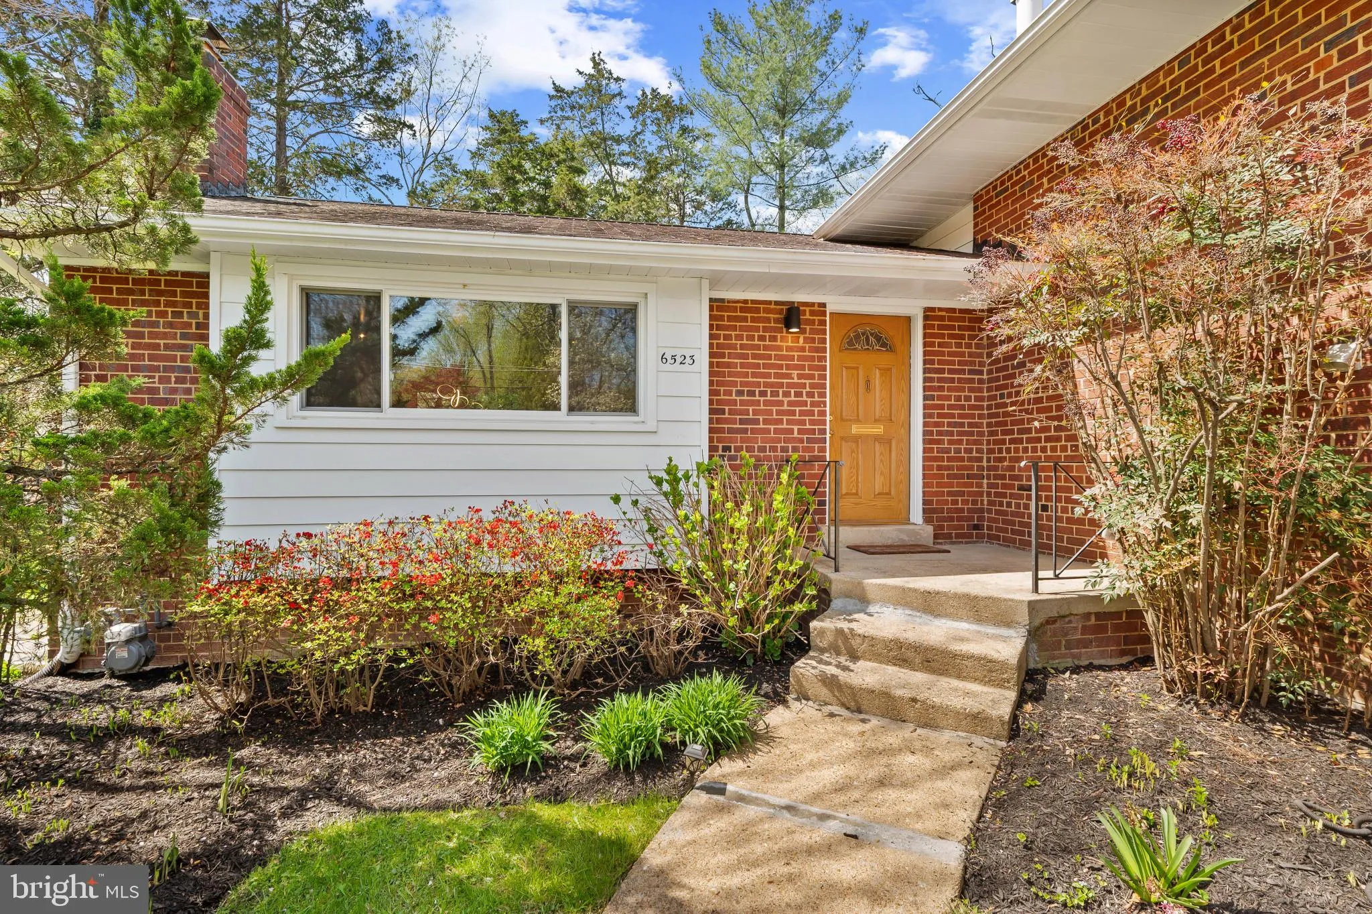
 6523 KERNS ROAD, Falls Church, VA 22044
 3,200 Sqft SQFT
 4
4
 4
4
 Basic Details
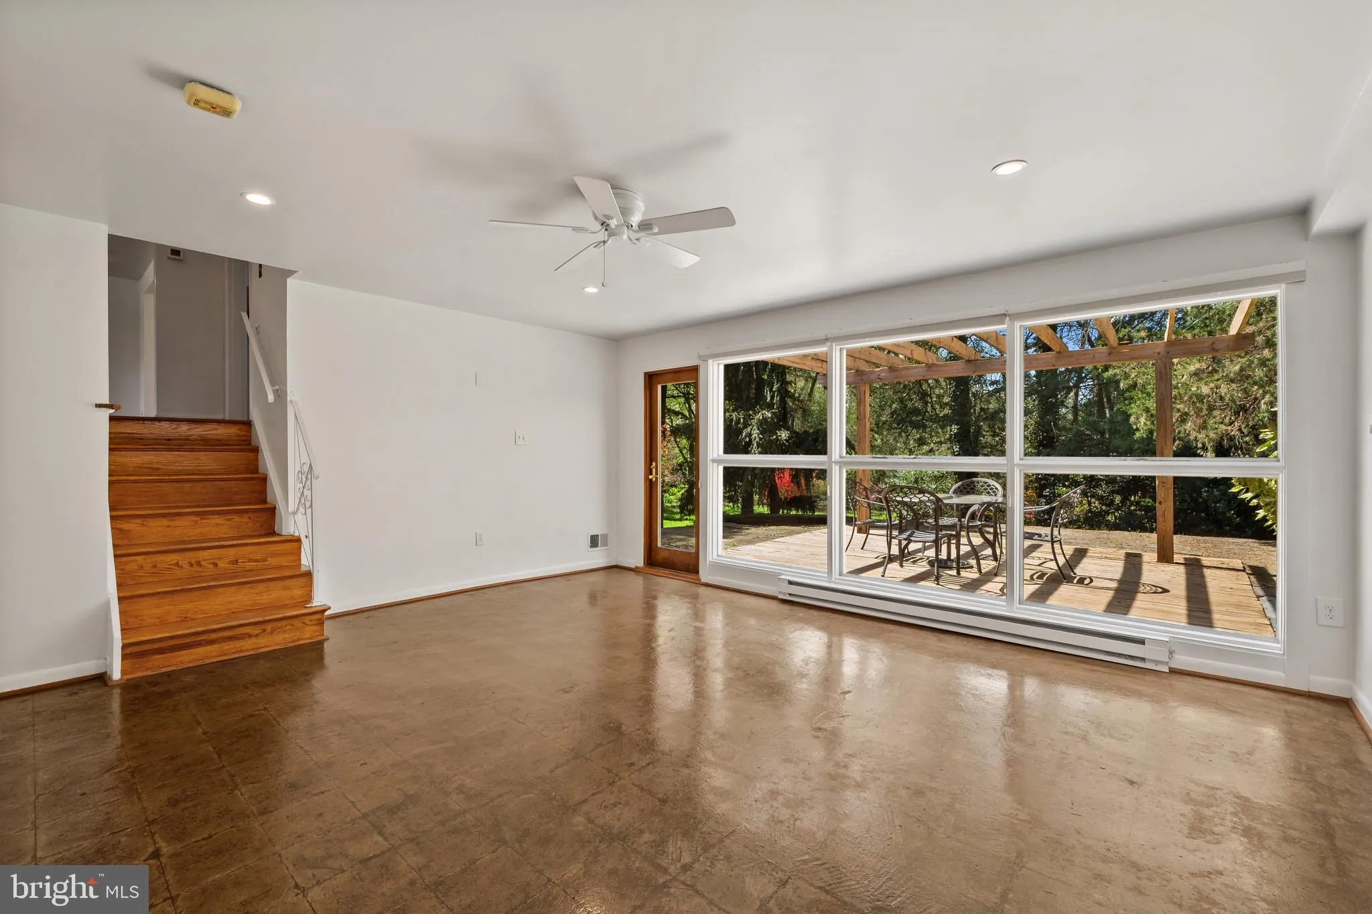
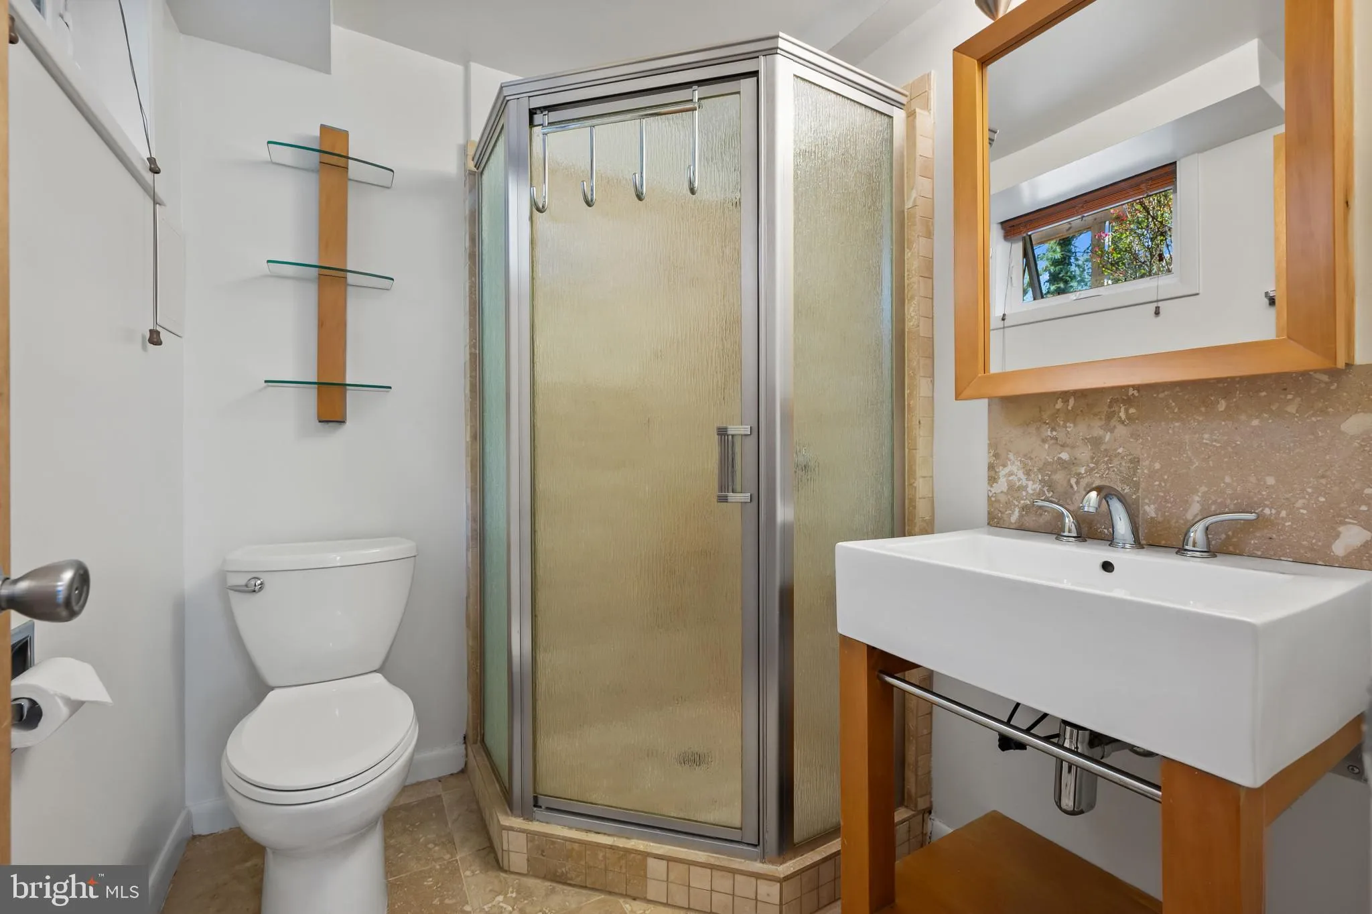
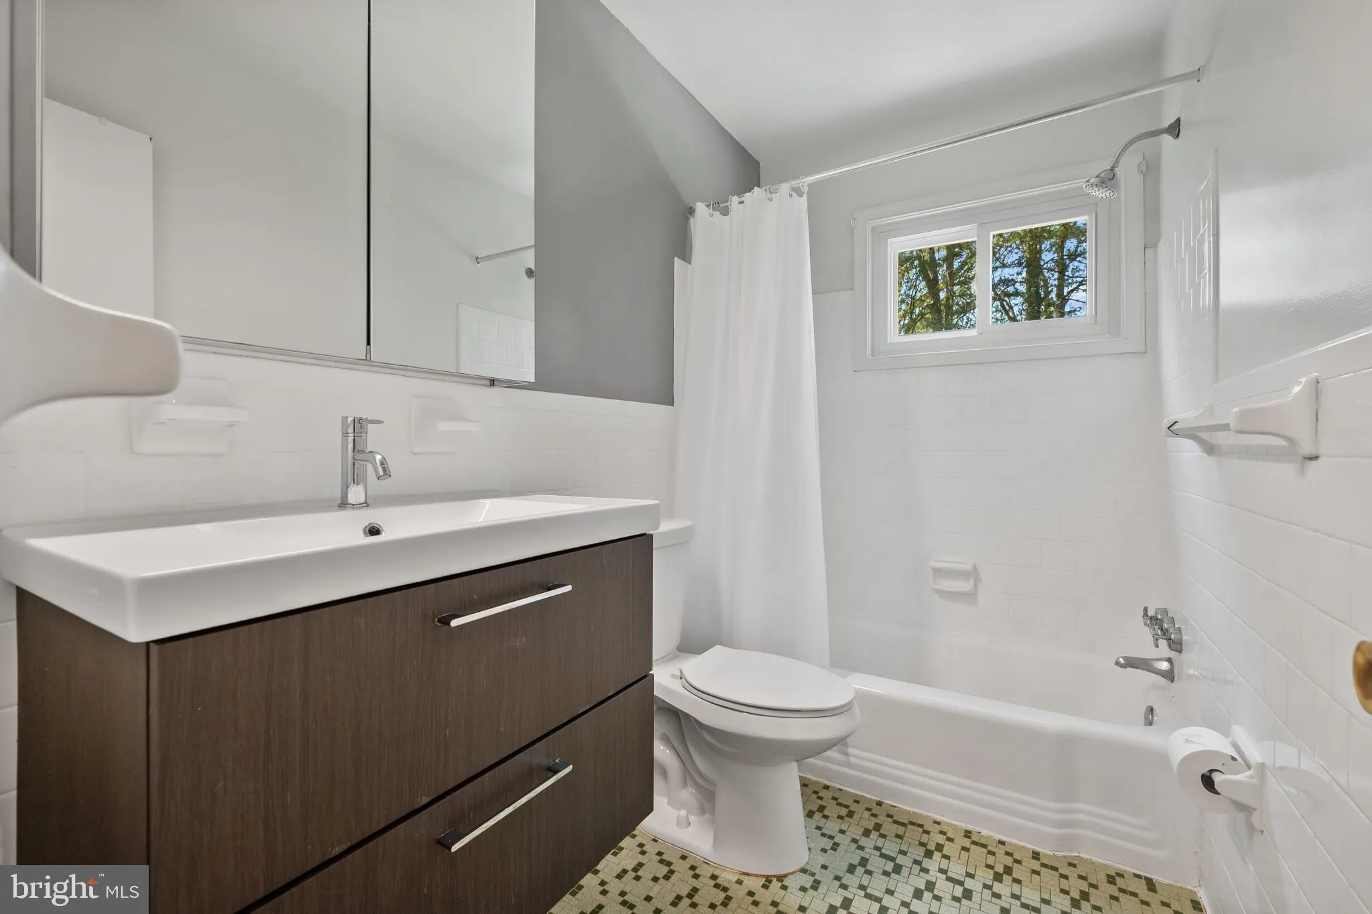
REDUCED!!!!Very Motivated Sellers! Bring your offers! Welcome home to this beautifully appointed residence in Sleepy Hollow Estates, offering an exceptional layout, generous lot, and prime location. This charming, light-filled 4-bedroom, 4-bathroom home features a well-designed kitchen, a living room with a fireplac...
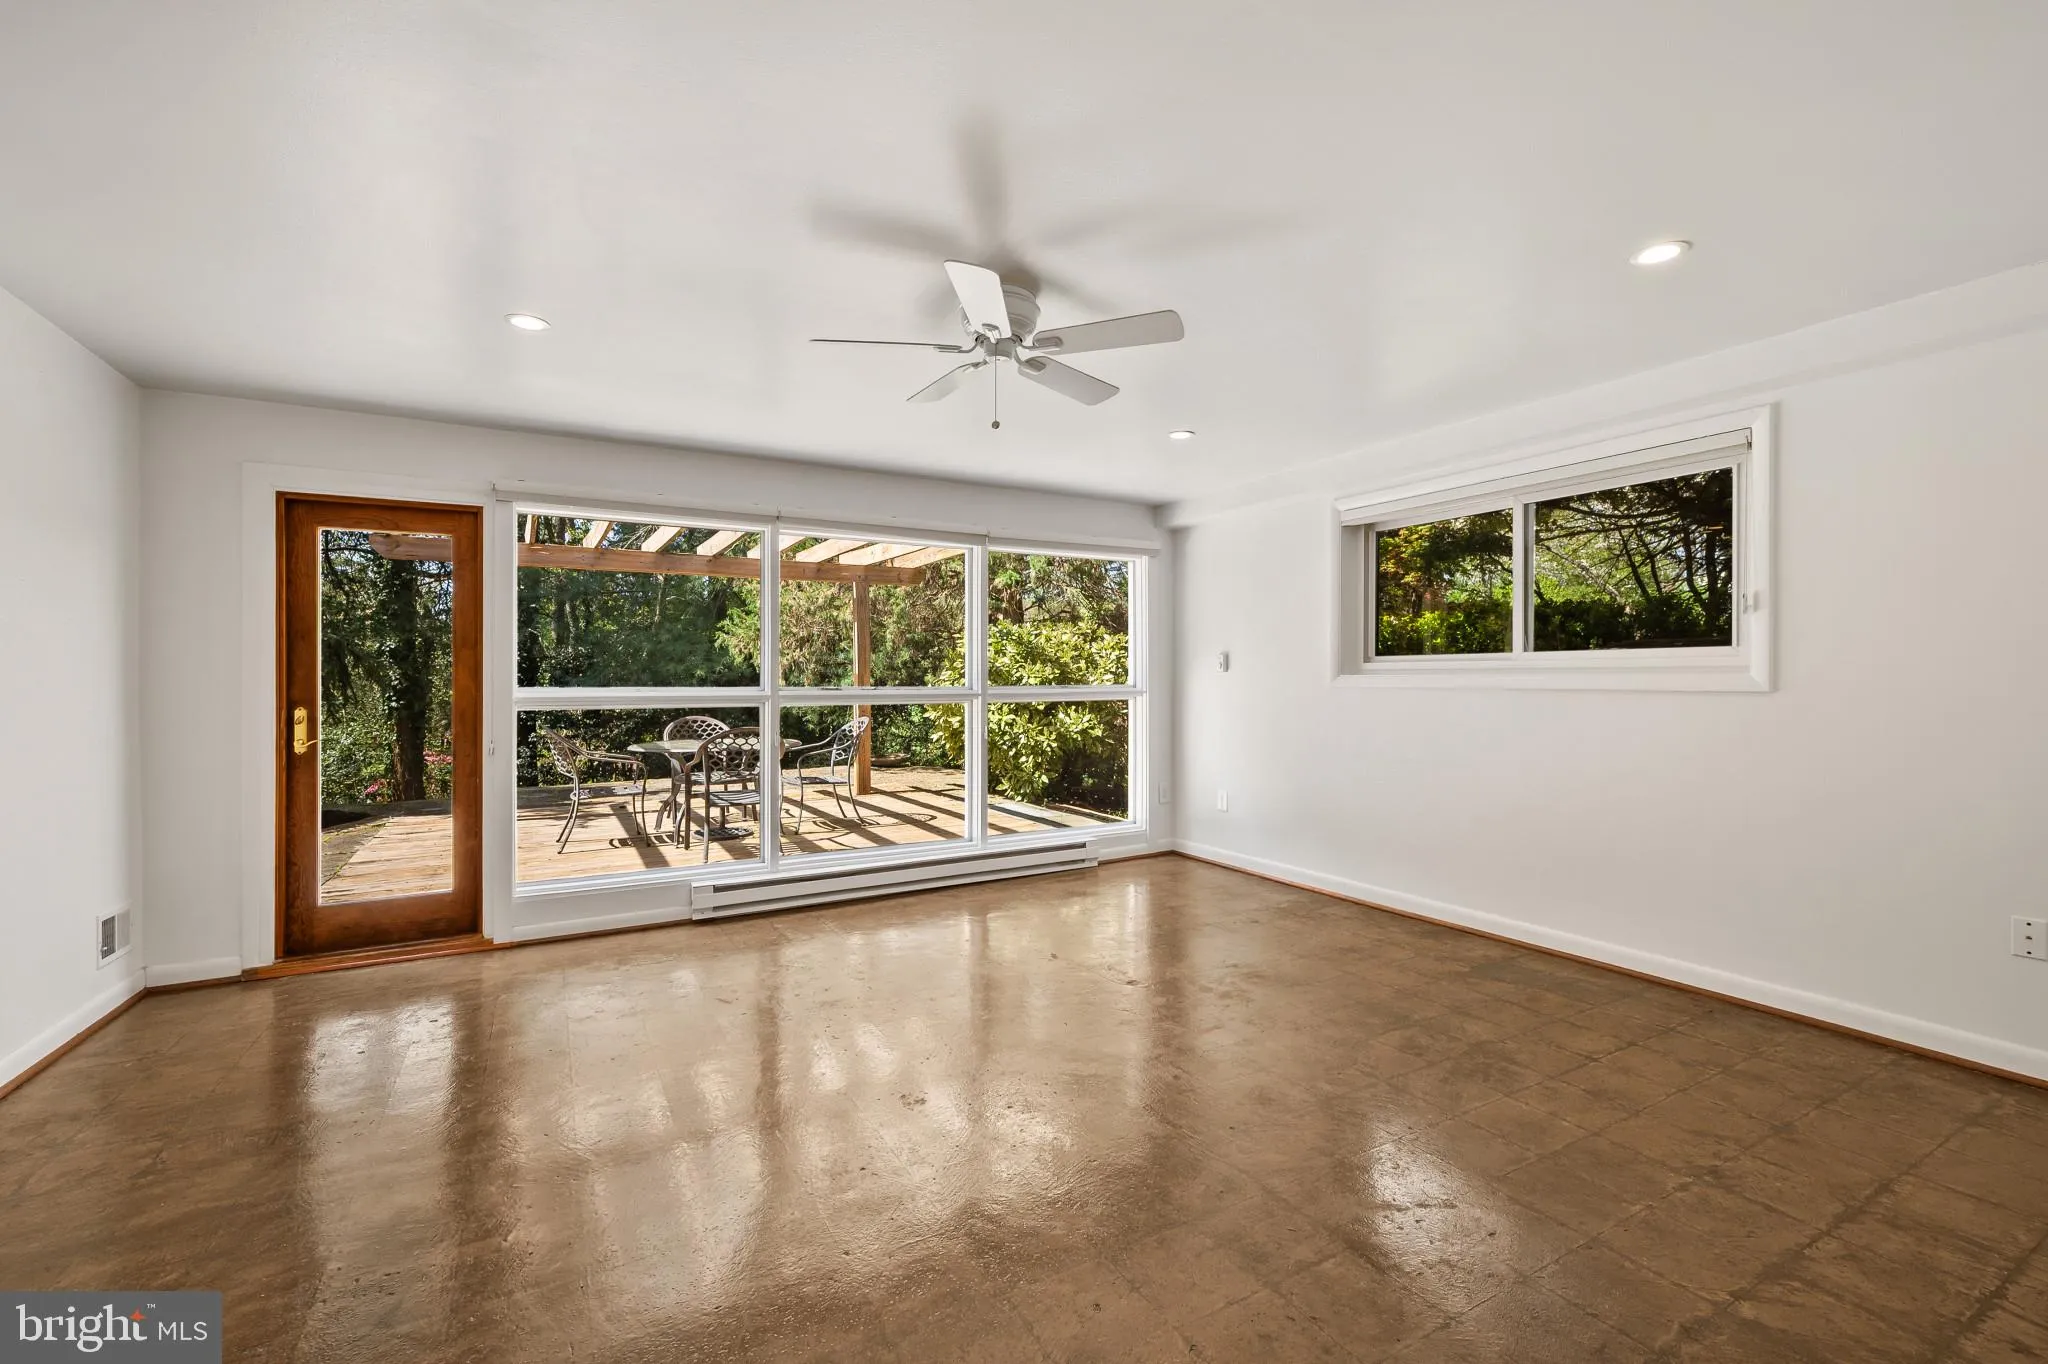
REDUCED!!!!Very Motivated Sellers! Bring your offers! Welcome home to this beautifully appointed residence in Sleepy Hollow Estates, offering an exceptional layout, generous lot, and prime location. This charming, light-filled 4-bedroom, 4-bathroom home features a well-designed kitchen, a living room with a fireplace, a separate dining room, a family room, a full basement, a dedicated gym, a yoga room, and a home office, along with a primary bedroom with an en-suite bath and abundant storage throughout. Set on a half-acre lot along a quiet, picturesque street, the property includes a deck ideal for outdoor entertaining and a spacious yard perfect for enjoying nature. A neighborhood path provides convenient access to the local school, and the home offers an easy commute to Washington, DC, and Tysons, with shopping nearby.
 Features & Appliances
 Ask Agent A Question
 Address Map
 MLS Addon
 Additional Information
 Financial
Listing Information
Financial
Listing Information
 Rob Spicer Broker, GRI
Spicer Real Estate
Rob Spicer Broker, GRI
Spicer Real Estate
7201 Wisconsin Avenue
 RobSpicer@SpicerRealEstate.com
 2403881030
 2403881030
 7201 Wisconsin Avenue


