
 Share
Share
 5119 YUMA STREET, Washington, DC 20016
 6,039 Sqft SQFT
 5
5
 7
7
 Basic Details
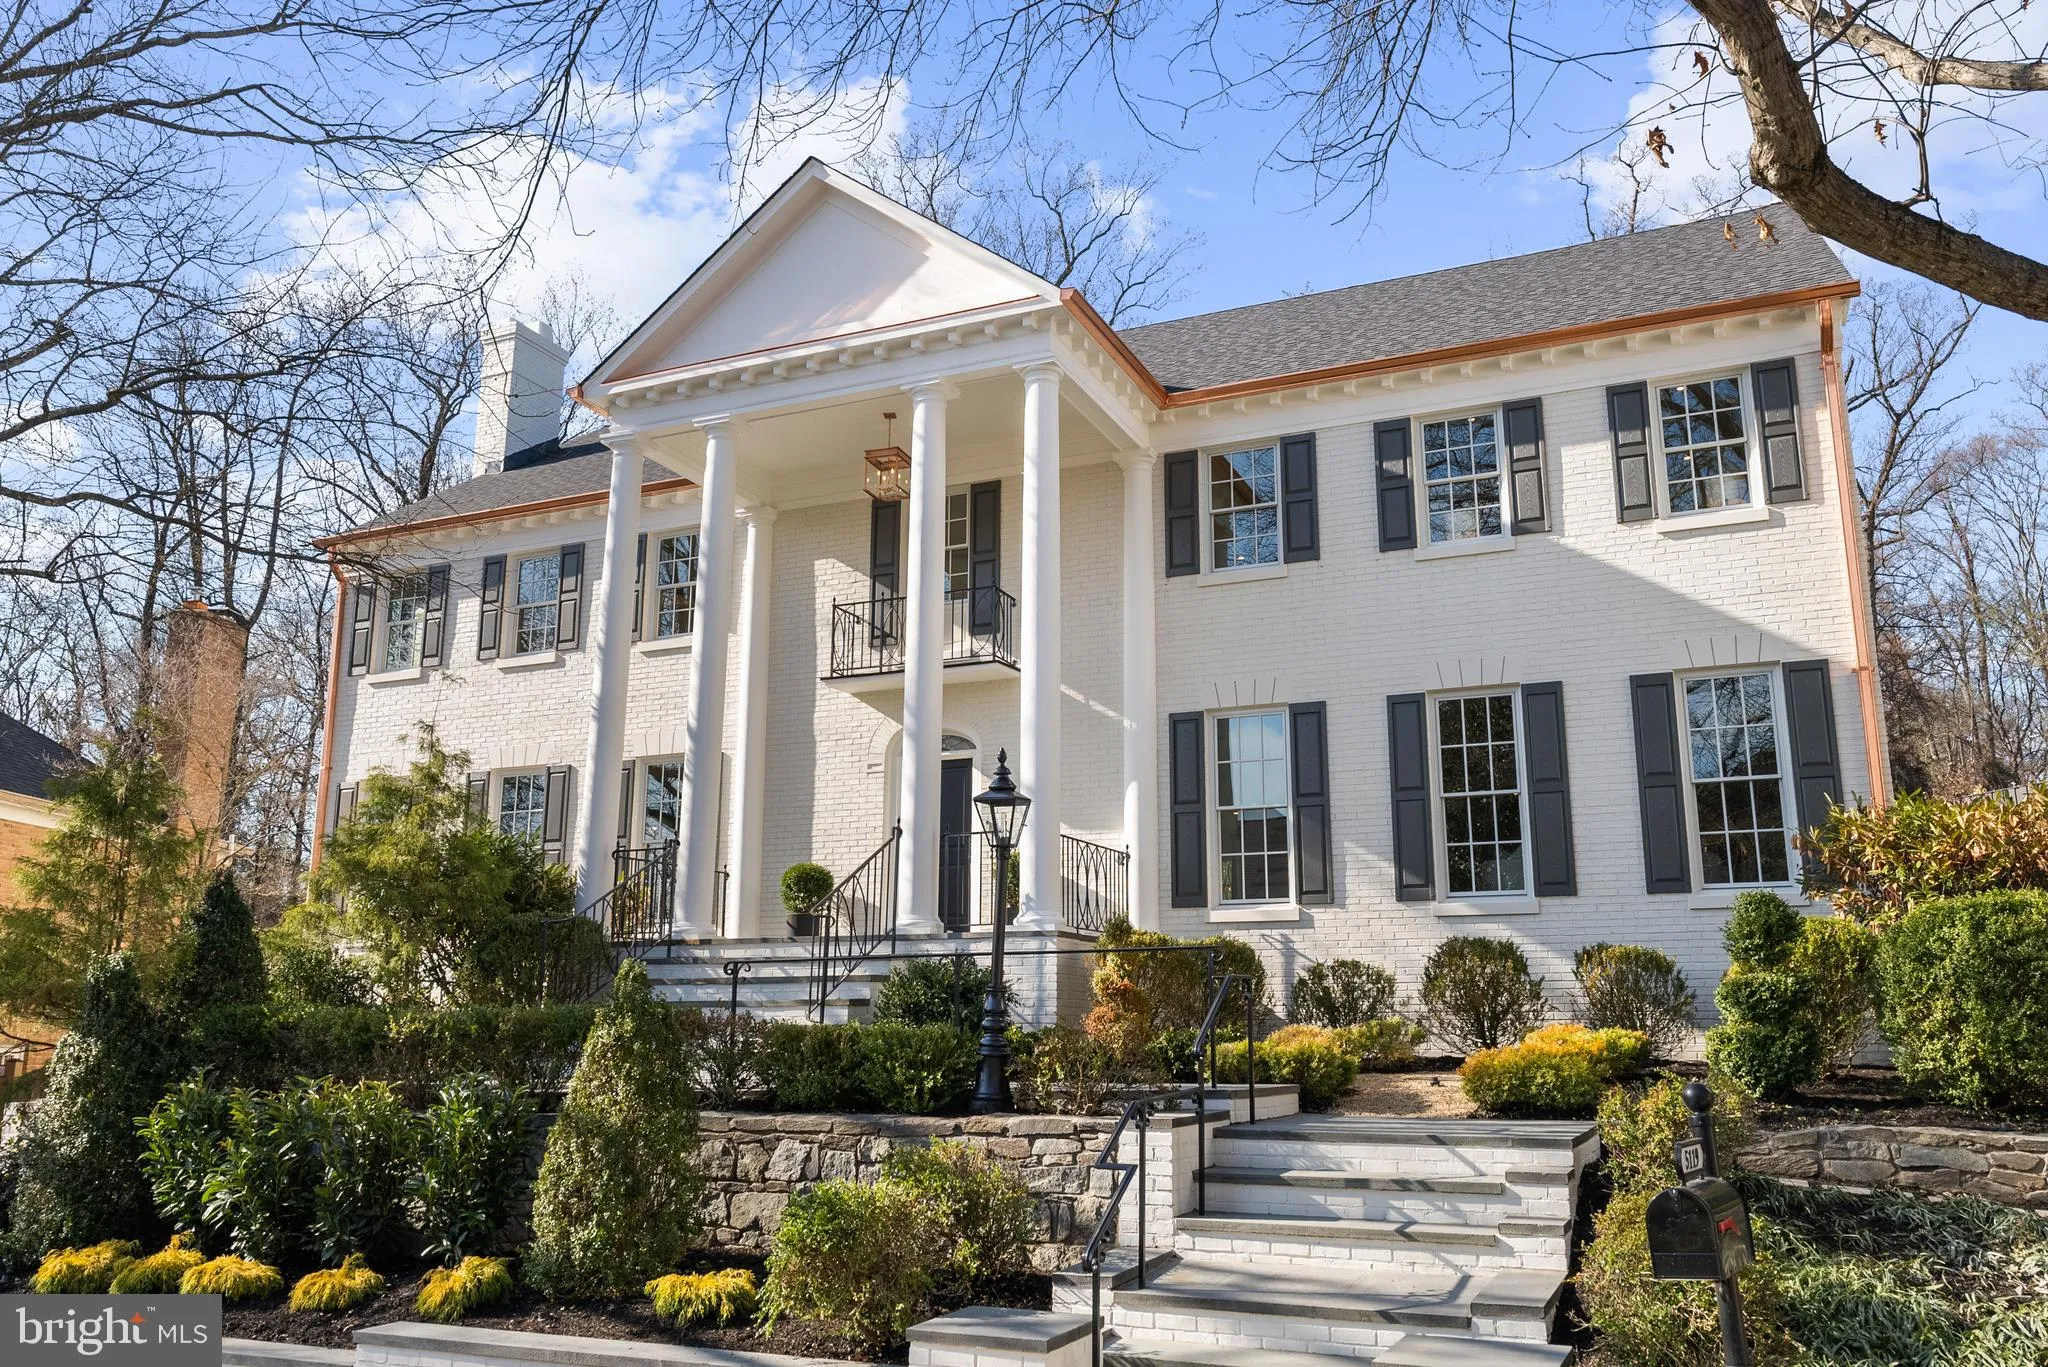
With a quietly commanding presence in Spring Valley, this fully reimagined residence by District495 reflects a level of design and execution rarely seen at this scale. This home has been taken down to its essence and rebuilt with a singular focus on elegance, proportion, and modern livability. Curated by a best-in-c...
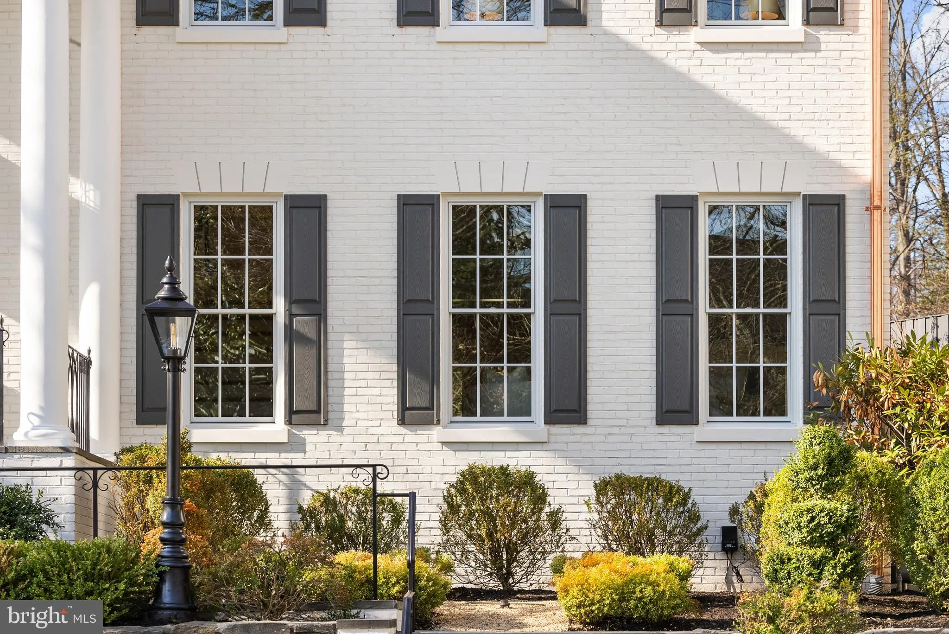
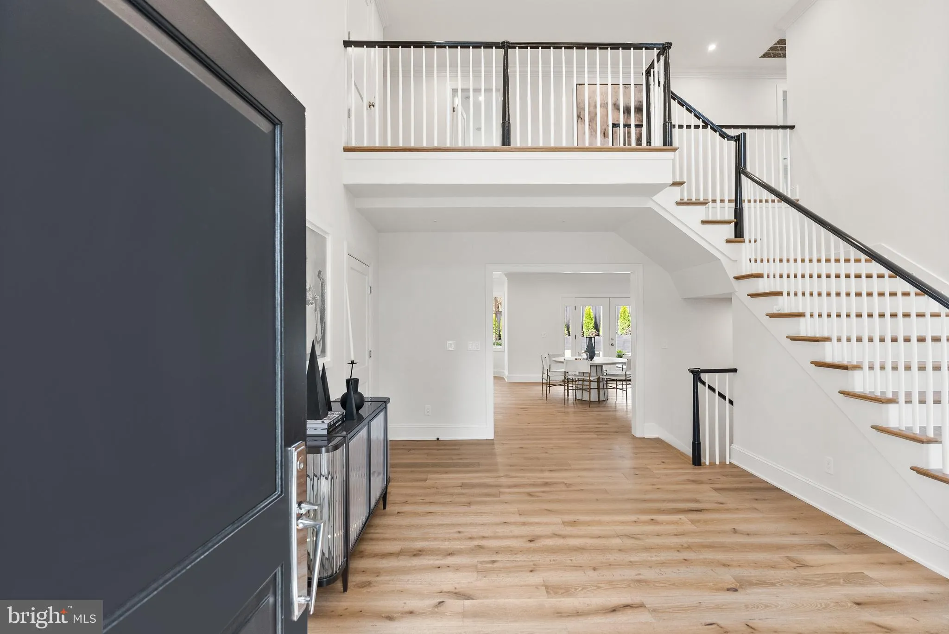
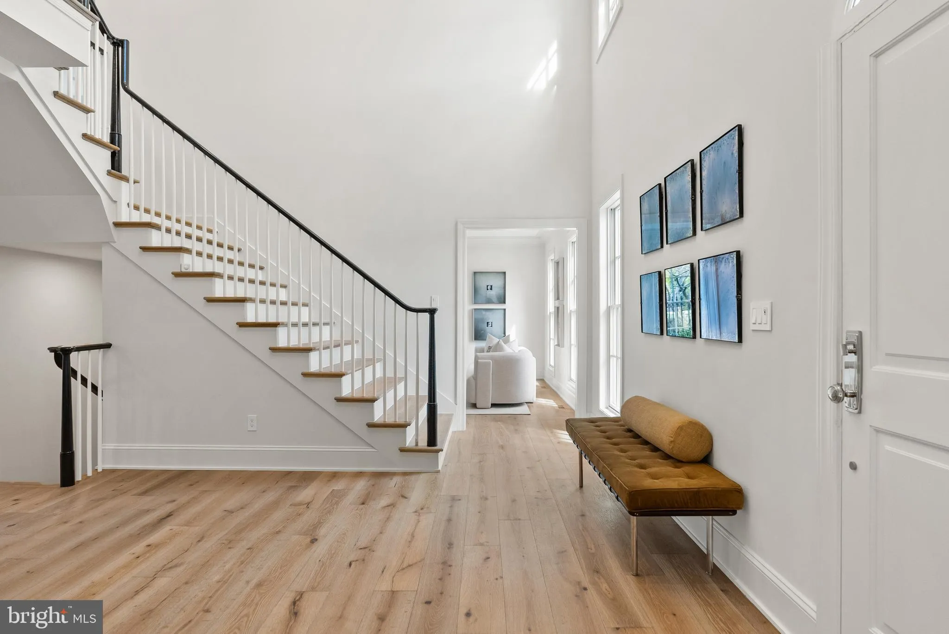
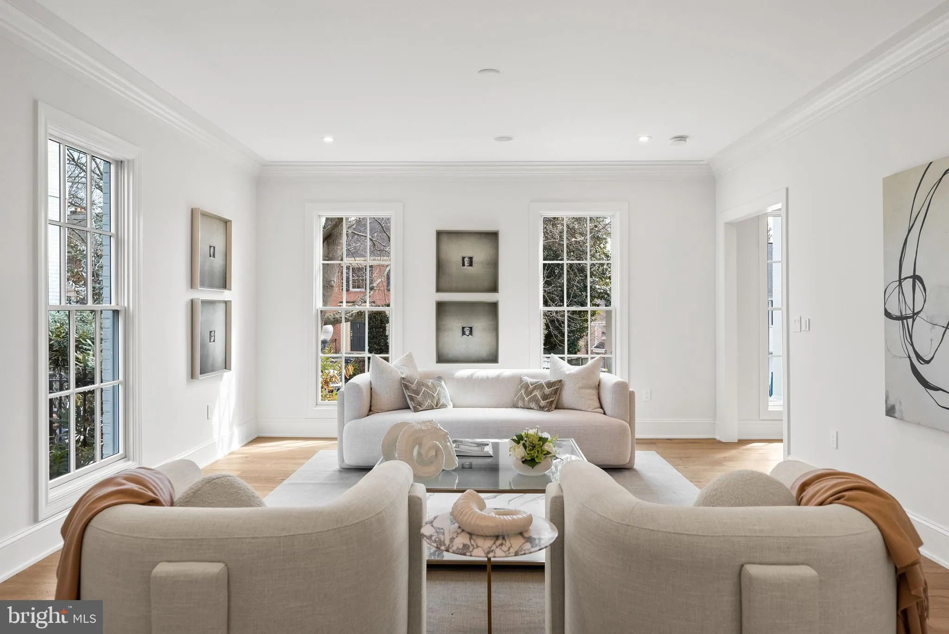
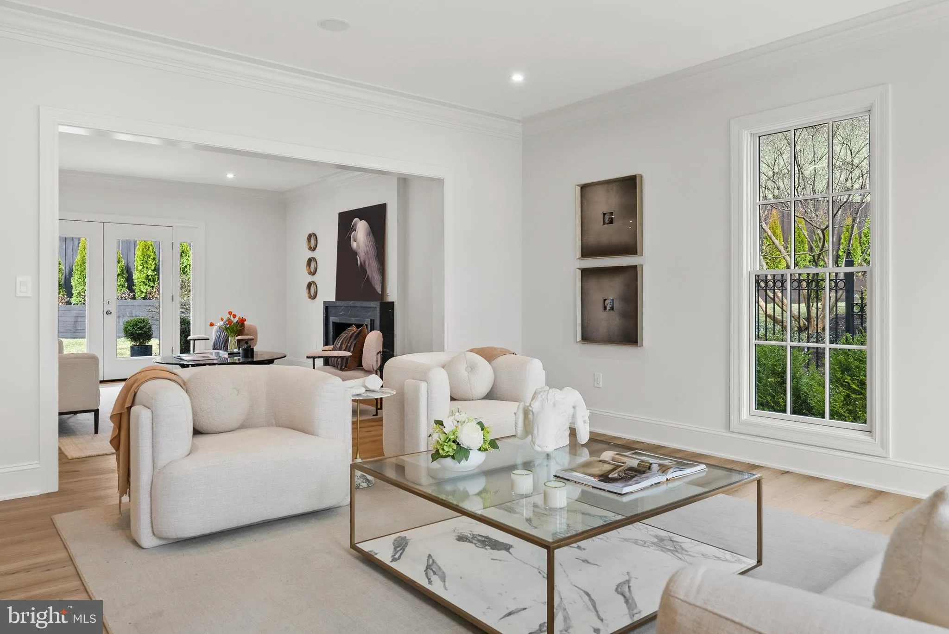
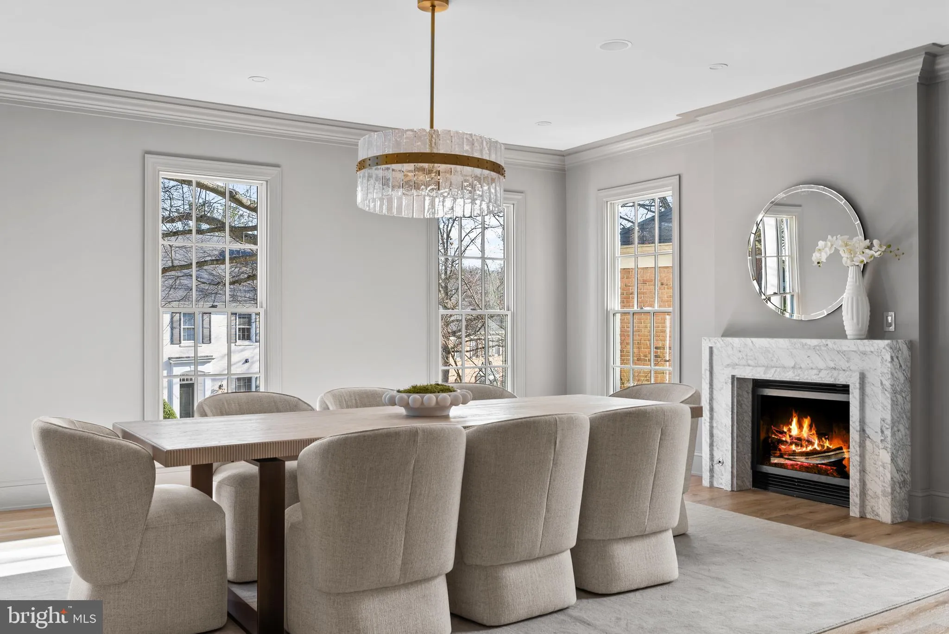
With a quietly commanding presence in Spring Valley, this fully reimagined residence by District495 reflects a level of design and execution rarely seen at this scale. This home has been taken down to its essence and rebuilt with a singular focus on elegance, proportion, and modern livability. Curated by a best-in-class team to include MCD Studio and Martha Vicas of Sophisté, the result is a residence that feels cohesive, intentional, and complete. From the moment you enter, the experience is defined by light and volume. Clean architectural lines are softened by layered textures, bespoke millwork, and a warm, tonal palette that creates interiors that feel both elevated and deeply livable. Every finish has been curated with intention, from hand-selected stone and custom cabinetry to designer lighting that quietly punctuates each space. The kitchen anchors the home as both a showpiece and a gathering place that’s seamlessly integrated into the surrounding living and entertaining spaces. Throughout, the home unfolds with a sense of ease, formal and informal moments exist in balance, while more private spaces offer a calm, retreat-like atmosphere. Outdoors, the rear grounds unfold as a private extension of the home that’s thoughtfully designed for both quiet moments and elegant entertaining. Professionally landscaped with layered plantings and ambient lighting, the setting is equally suited for intimate evenings or larger garden gatherings. Beyond, the property enjoys a rare and uninterrupted backdrop, backing to the protected Dalecarlia Reservoir grounds that offer a sense of openness and natural beauty that is seldom found in the city. Behind the walls, the home is equally considered. Advanced systems, EV charging outlets, integrated smart home technology, and future-forward infrastructure, such as provisions for an elevator, speak to a level of planning that anticipates both comfort and longevity. Enjoy the ease of walkable living just moments from Spring Valley’s most beloved destinations – Millie’s, Bluestone Lane, Wagshal’s Market, Crate & Barrel, and more. This remarkable residence is set within one of Washington DC’s most established neighborhoods showcasing Spring Valley living redefined through the lens of District495.
 Features & Appliances
 Ask Agent A Question
 Address Map
 Neighborhood
 MLS Addon
 Additional Information
 Financial
Listing Information
Financial
Listing Information
 Rob Spicer Broker, GRI
Spicer Real Estate
Rob Spicer Broker, GRI
Spicer Real Estate
7201 Wisconsin Avenue
 RobSpicer@SpicerRealEstate.com
 2403881030
 2403881030
 7201 Wisconsin Avenue


