
 Share
Share
 16632 ALDEN AVENUE, Gaithersburg, MD 20877
 4,480 Sqft SQFT
 6
6
 3
3
 Basic Details
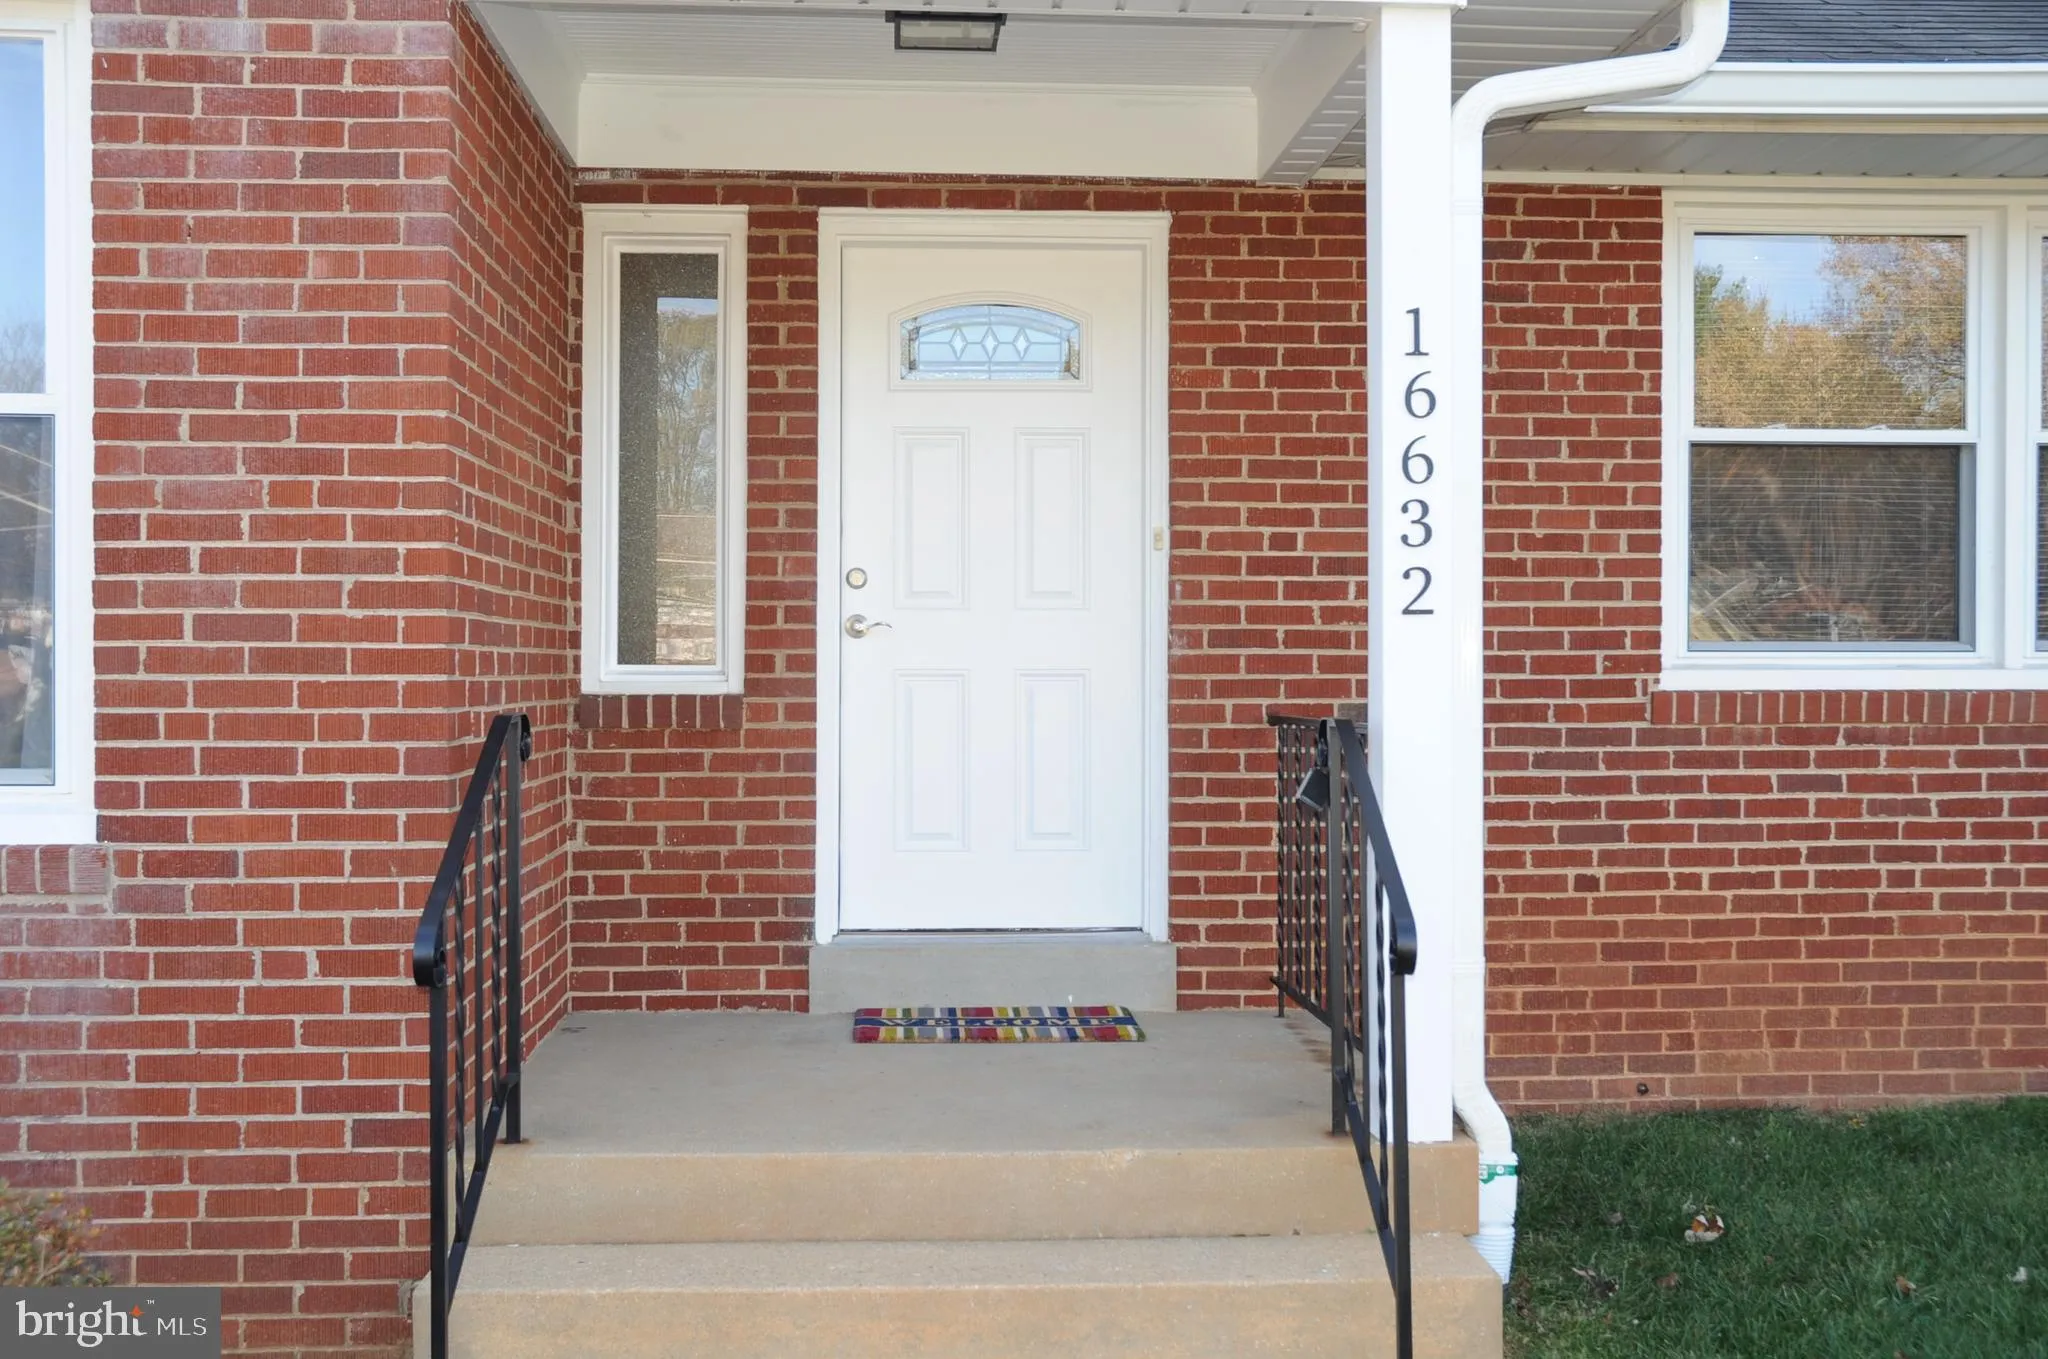
CONVENIENTLY LOCATED NEAR SHADY GROVE METRO. GREEN OASIS IN MIDDLE OF CITY! Newly renovated whole house. Offers 6 bedrooms, 3 full bathrooms. 2 units HVAC (1 for each floor). New plumbing, New 200-amp electric panel, basement waterproofing, radon remediation system installed, lights on dimmers, preset TV outlets, re...
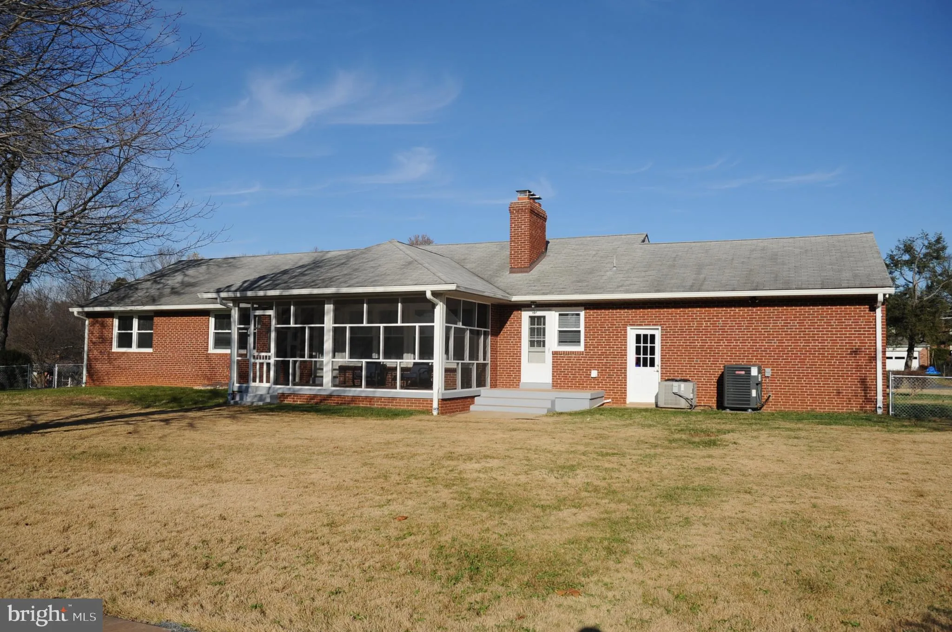
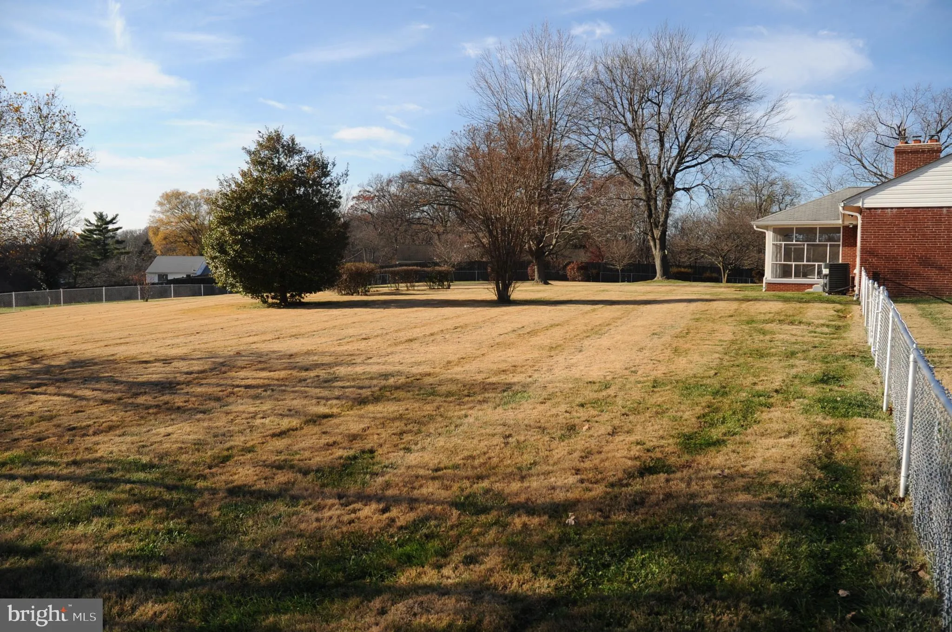
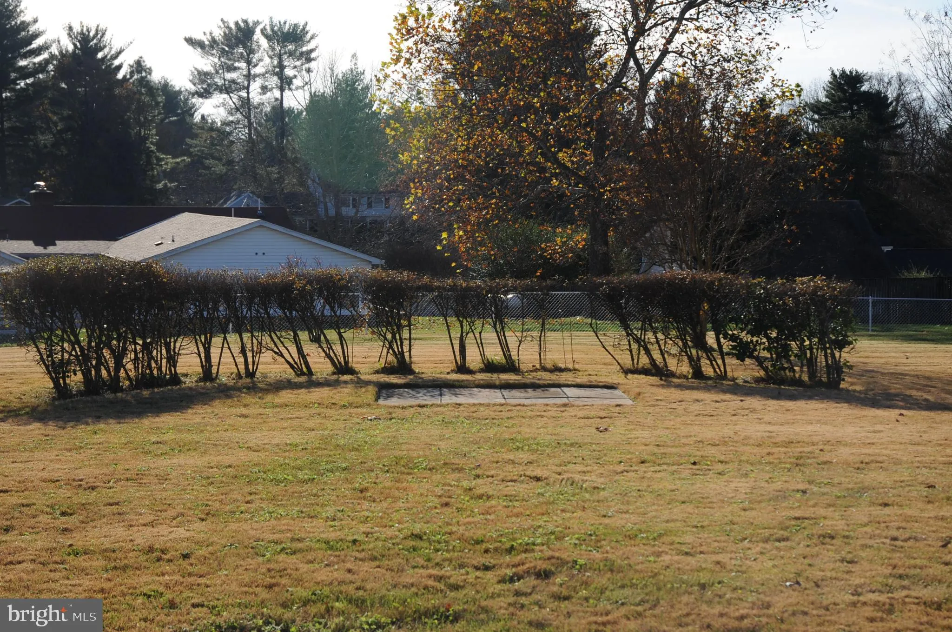
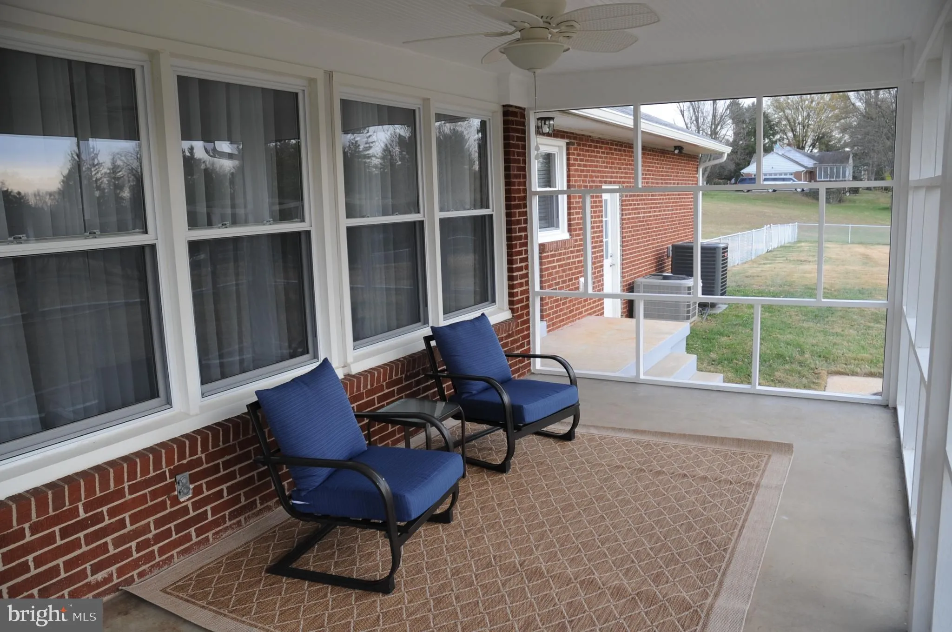
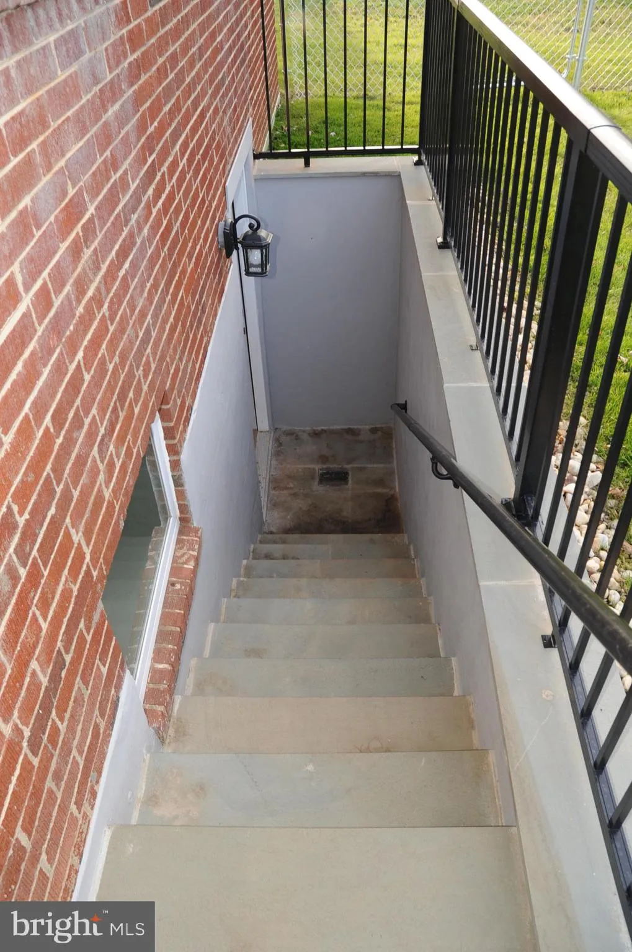
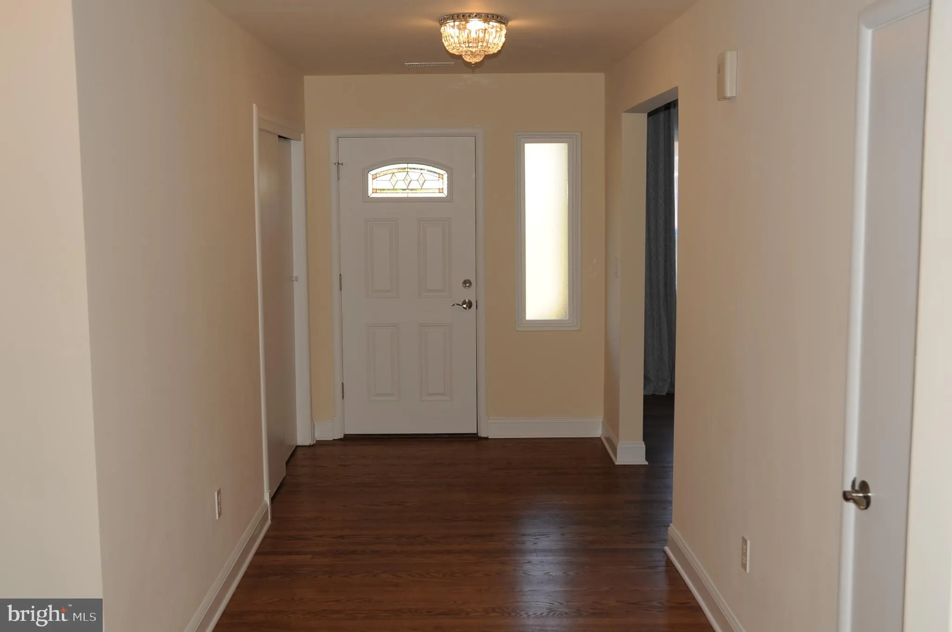
CONVENIENTLY LOCATED NEAR SHADY GROVE METRO. GREEN OASIS IN MIDDLE OF CITY! Newly renovated whole house. Offers 6 bedrooms, 3 full bathrooms. 2 units HVAC (1 for each floor). New plumbing, New 200-amp electric panel, basement waterproofing, radon remediation system installed, lights on dimmers, preset TV outlets, refinished hardwood floor, no carpets, new windows, main level big laundry/mud room, a lot of closets, electricity in every room, paint Benjamin Moore, Toto toilets. Eat-in-kitchen. Separate big dining room. Large Family room with fireplace which overlooks a private backyard (flat) with large, screened porch. 4 sunny bedrooms on main level with 2 new full bathrooms. Totally renovated walk-out basement with windows, 2 legal bedrooms with egress windows, office, second family room with fireplace, big game/TV room, Kitchenette, full new bathroom, big closets. All windows covered by draperies or blinds. Oversized 2 car garage; large, fenced back yard. Near by bus stops, shopping, restaurants, ICC, I-270 and MD 355. Lead FREE (provide certification), Radon Mitigation System, professionally clean windows, professionally landscaped. Amazing Location. You will be surprised how big inside. Must see!!! Good Credit (680+) and Rental History. No sign at property.
 Features & Appliances
 Ask Agent A Question
 Address Map
 MLS Addon
 Additional Information
Listing Information
Additional Information
Listing Information
 Rob Spicer Broker, GRI
Spicer Real Estate
Rob Spicer Broker, GRI
Spicer Real Estate
7201 Wisconsin Avenue
 RobSpicer@SpicerRealEstate.com
 2403881030
 2403881030
 7201 Wisconsin Avenue


