
 Share
Share
 16603 MANNINGTON ROAD, Accokeek, MD 20607
 2,556 Sqft SQFT
 5
5
 4
4
 Basic Details
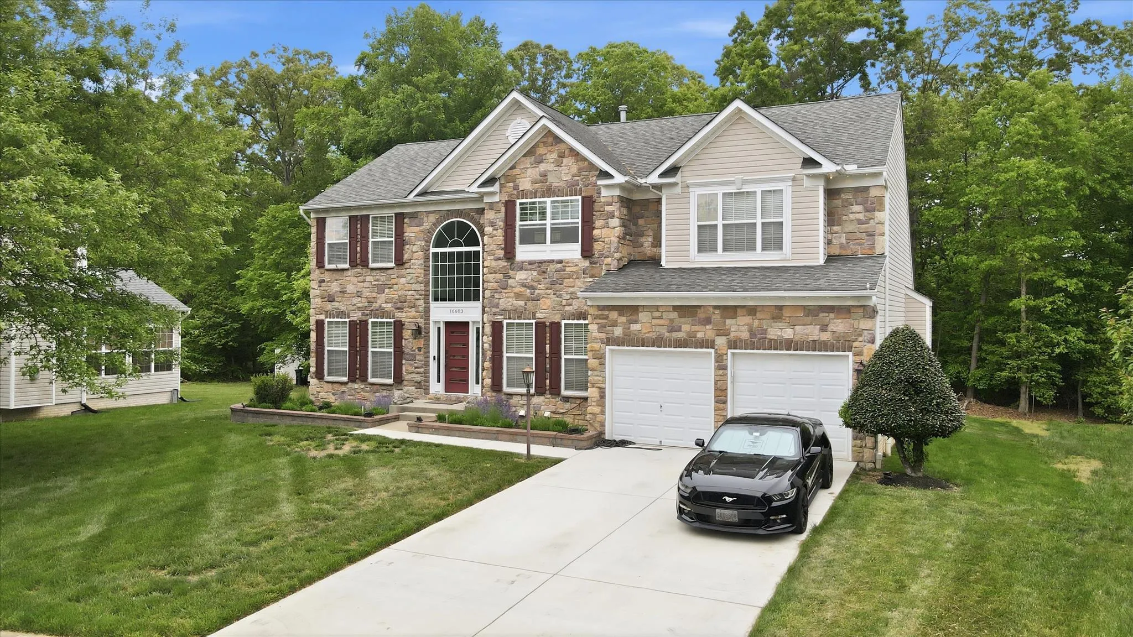
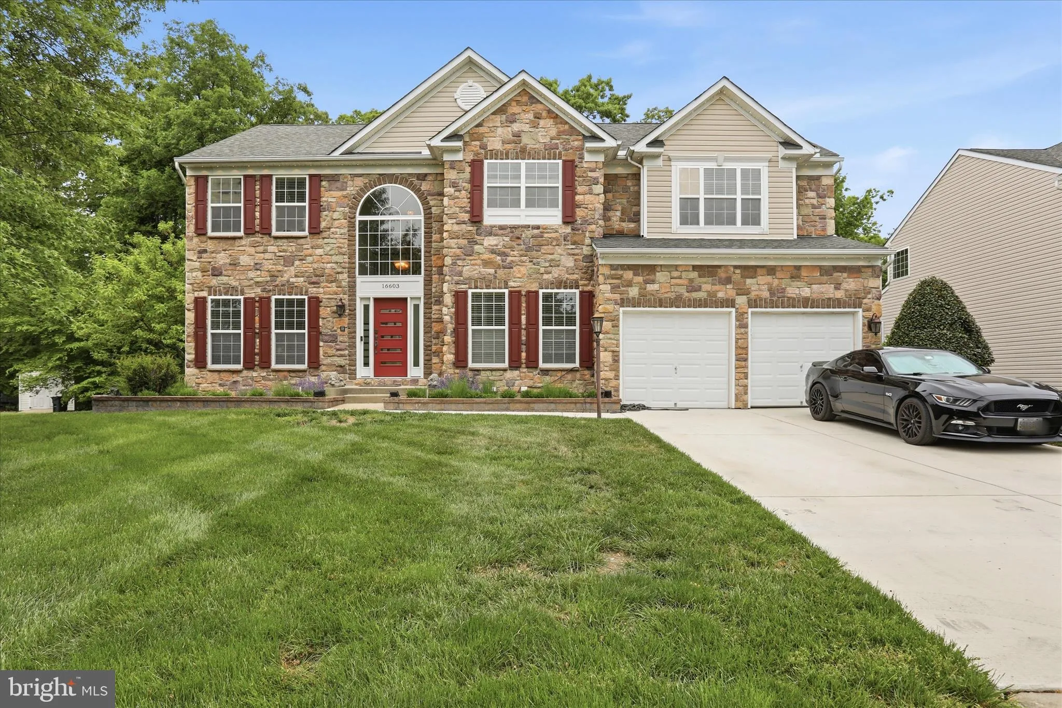
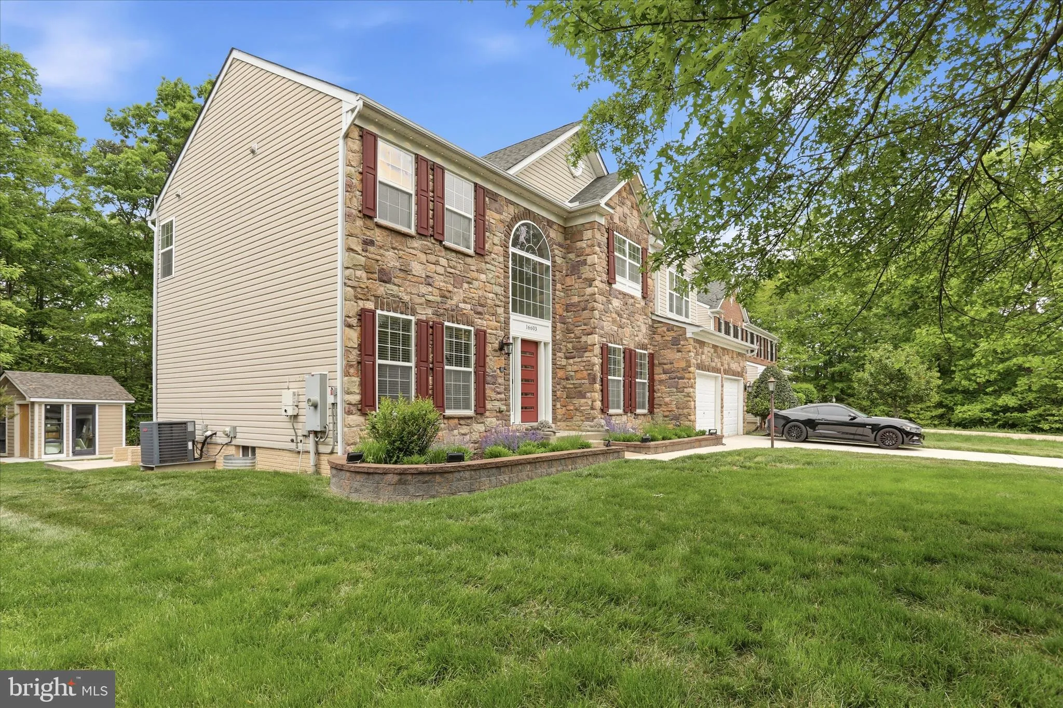
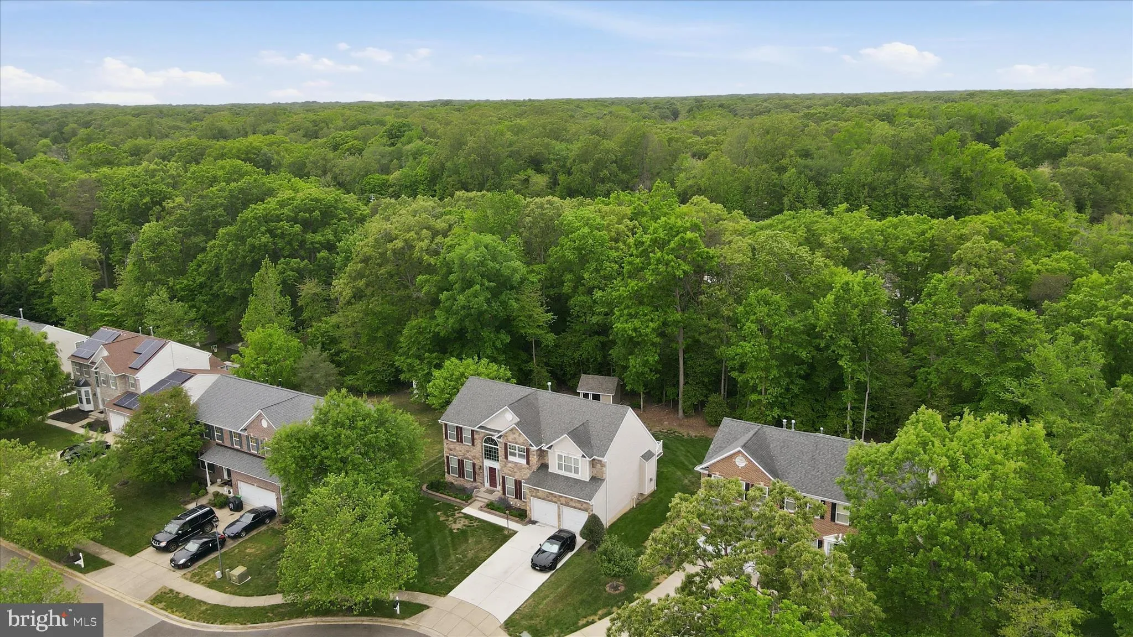
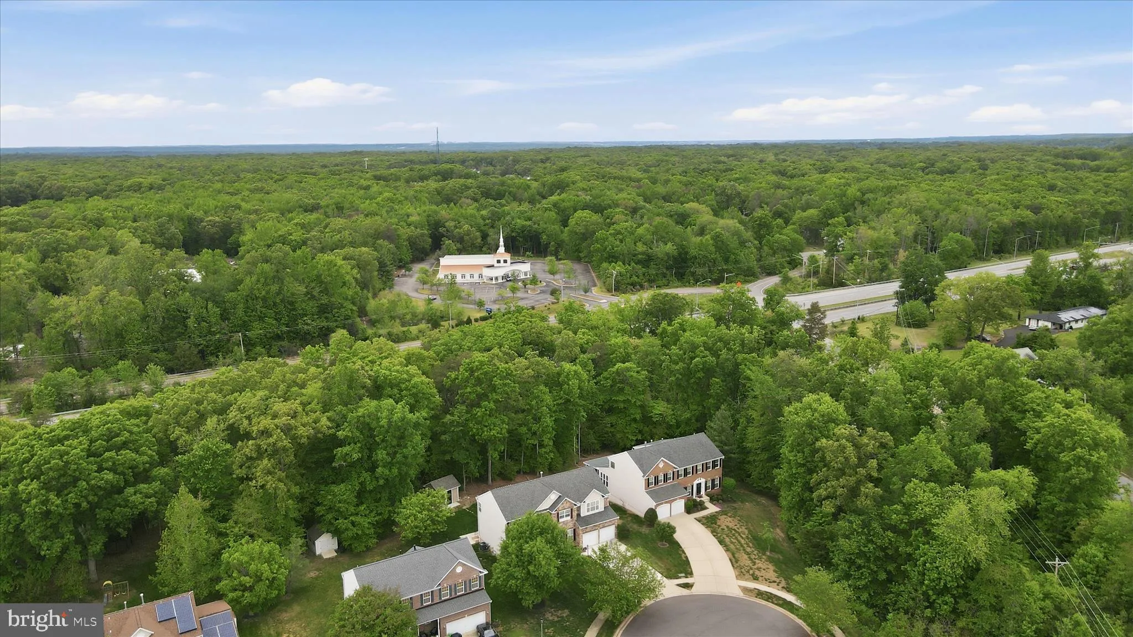
Stunning stone faced colonial boosts 5 bedrooms and 3.5 baths on just over a 1/2 acre. Family room with soaring ceiling and gas fireplace, large primary bedroom with ensuite bathroom and upgraded jacuzzi tub. Four bedrooms, full bath, washer/dryer on second level. Eat-in kitchen with upgraded counter tops, stainless...
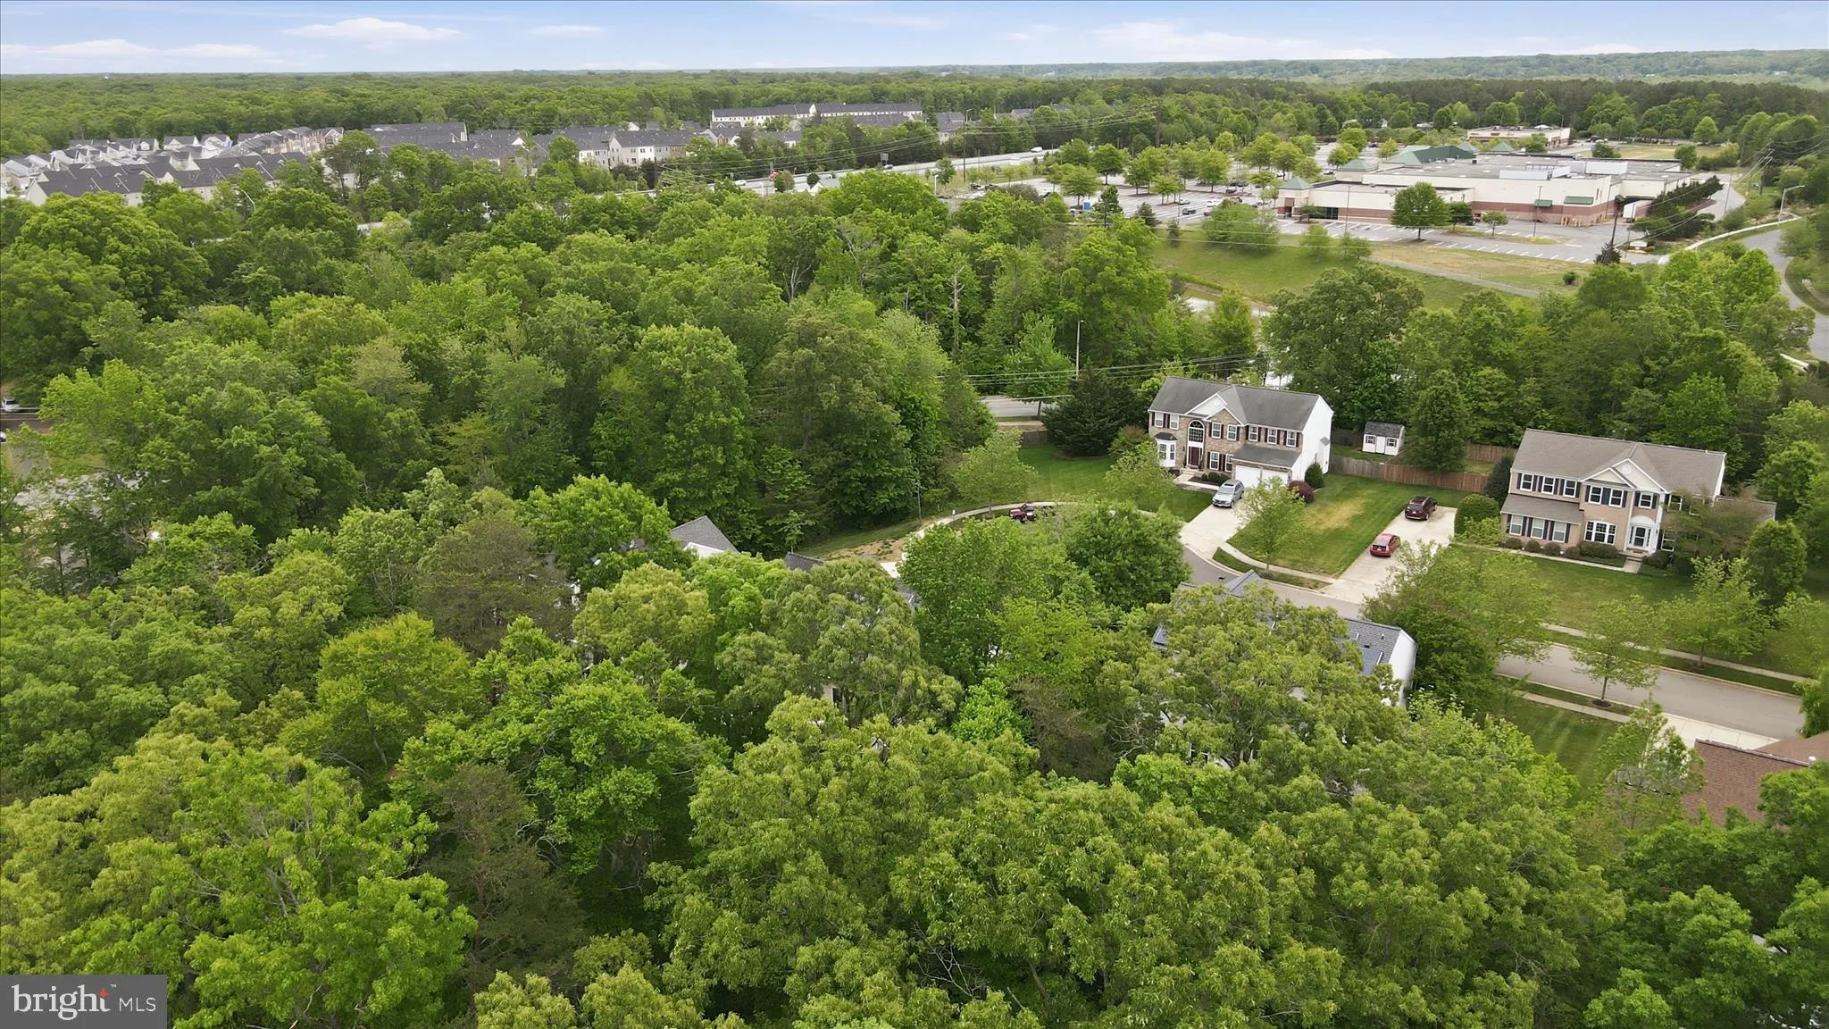
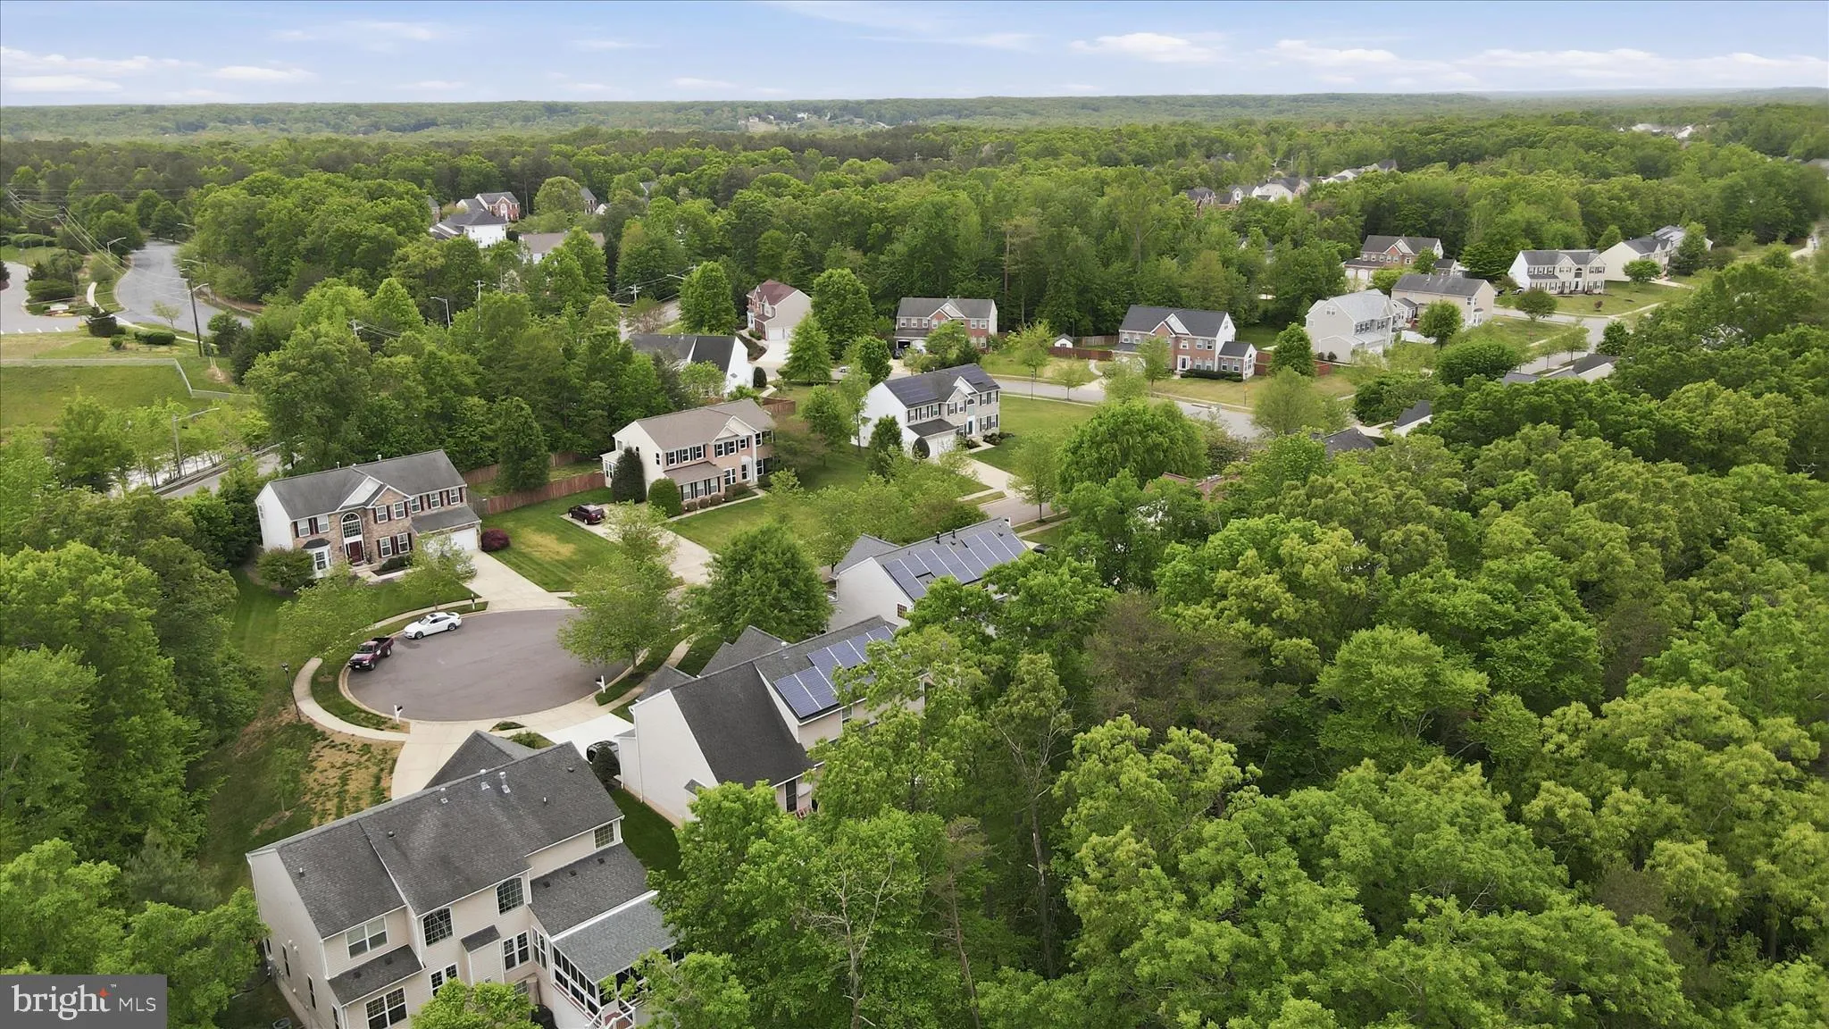
Stunning stone faced colonial boosts 5 bedrooms and 3.5 baths on just over a 1/2 acre. Family room with soaring ceiling and gas fireplace, large primary bedroom with ensuite bathroom and upgraded jacuzzi tub. Four bedrooms, full bath, washer/dryer on second level. Eat-in kitchen with upgraded counter tops, stainless steel appliances, open floor plan on main level with separate sitting room and formal dining area. Basement has been upgraded with wet bar, microwave, refrigerator, and dishwasher, stacked washer/dryer, large bedroom, full bath, large dining/living area, and rear entry access. The basement space could be used as addition in-law suite and or an amazing man cave. Backyard is an entertainer’s dream, with built in grill out area on spacious deck. Backyard also has a custom shed to hold all lawn equipment and or storage. Property located on quiet cul-de-sac, close distance to shopping and access to commuter routes. Don’t miss out on this luxury home with a Home Warranty!
 Features & Appliances
 Ask Agent A Question
 Address Map
 MLS Addon
 Additional Information
 Financial
Listing Information
Financial
Listing Information
 Rob Spicer Broker, GRI
Spicer Real Estate
Rob Spicer Broker, GRI
Spicer Real Estate
7201 Wisconsin Avenue
 RobSpicer@SpicerRealEstate.com
 2403881030
 2403881030
 7201 Wisconsin Avenue


