
 Share
Share
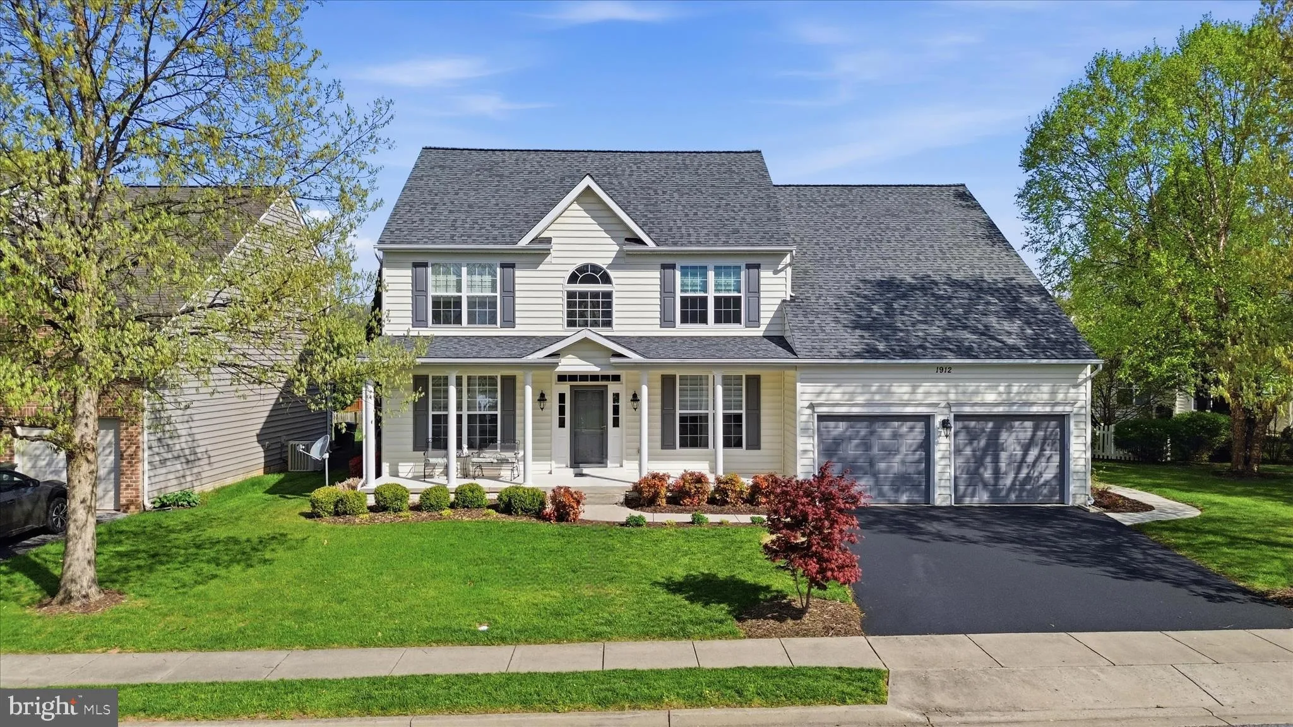
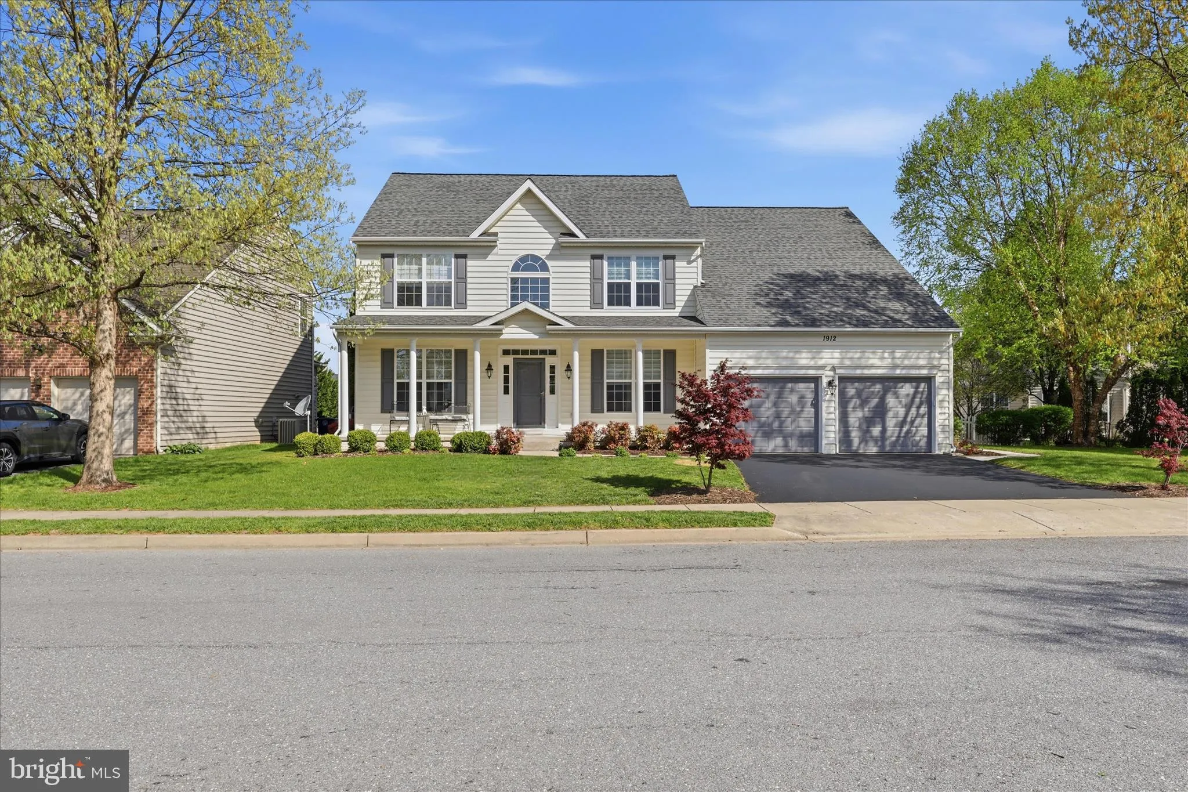
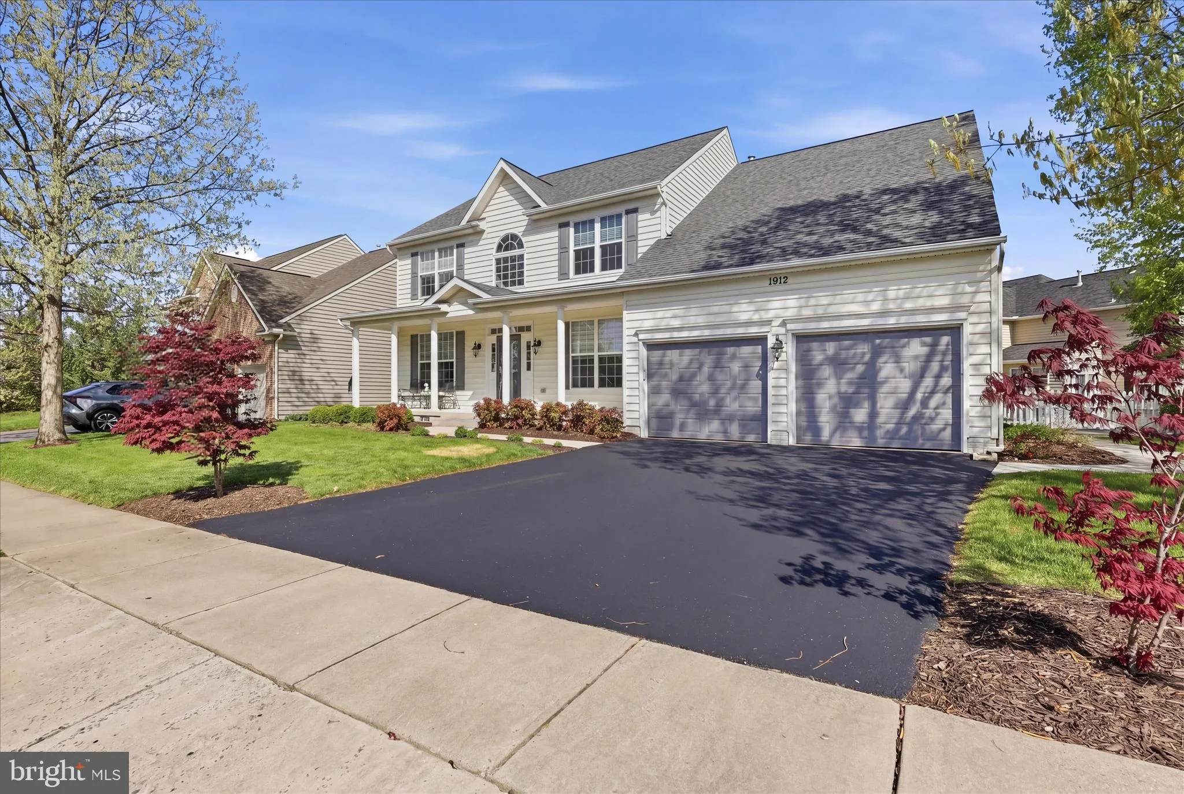
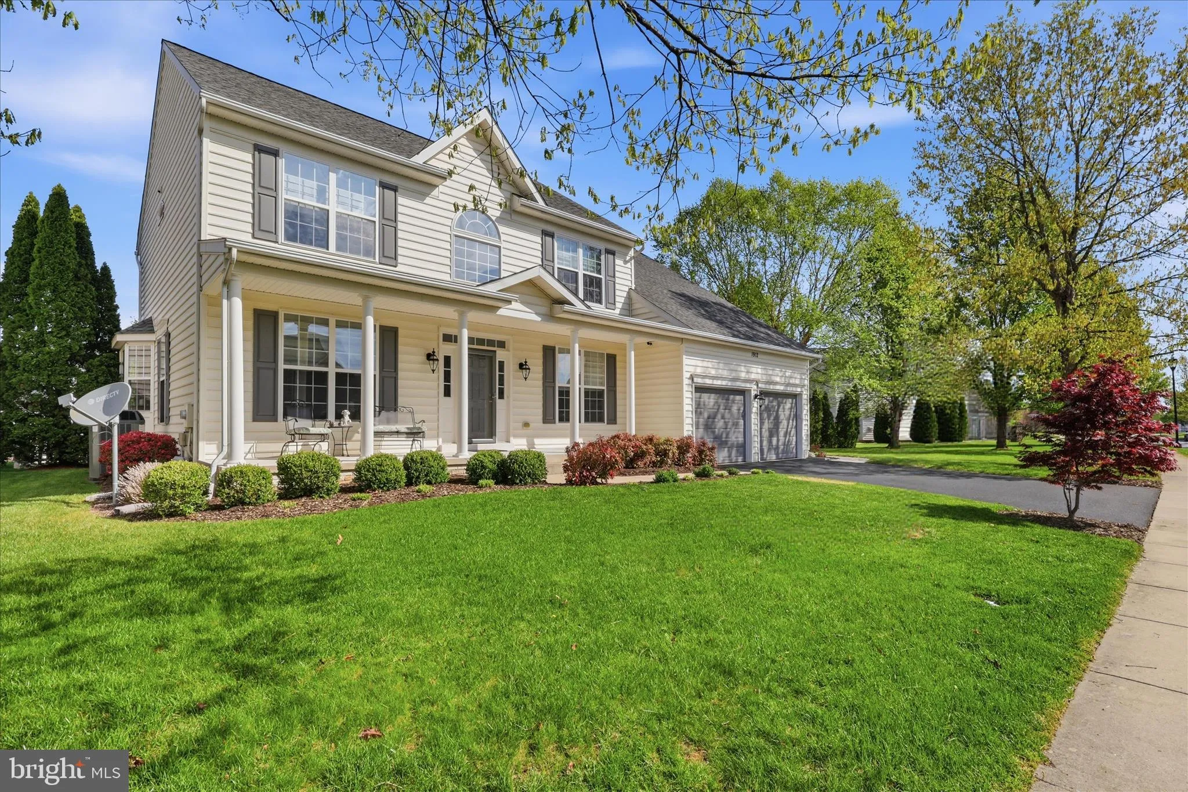
 1912 MORAN DRIVE, Frederick, MD 21702
 2,720 Sqft SQFT
 4
4
 3
3
 Basic Details
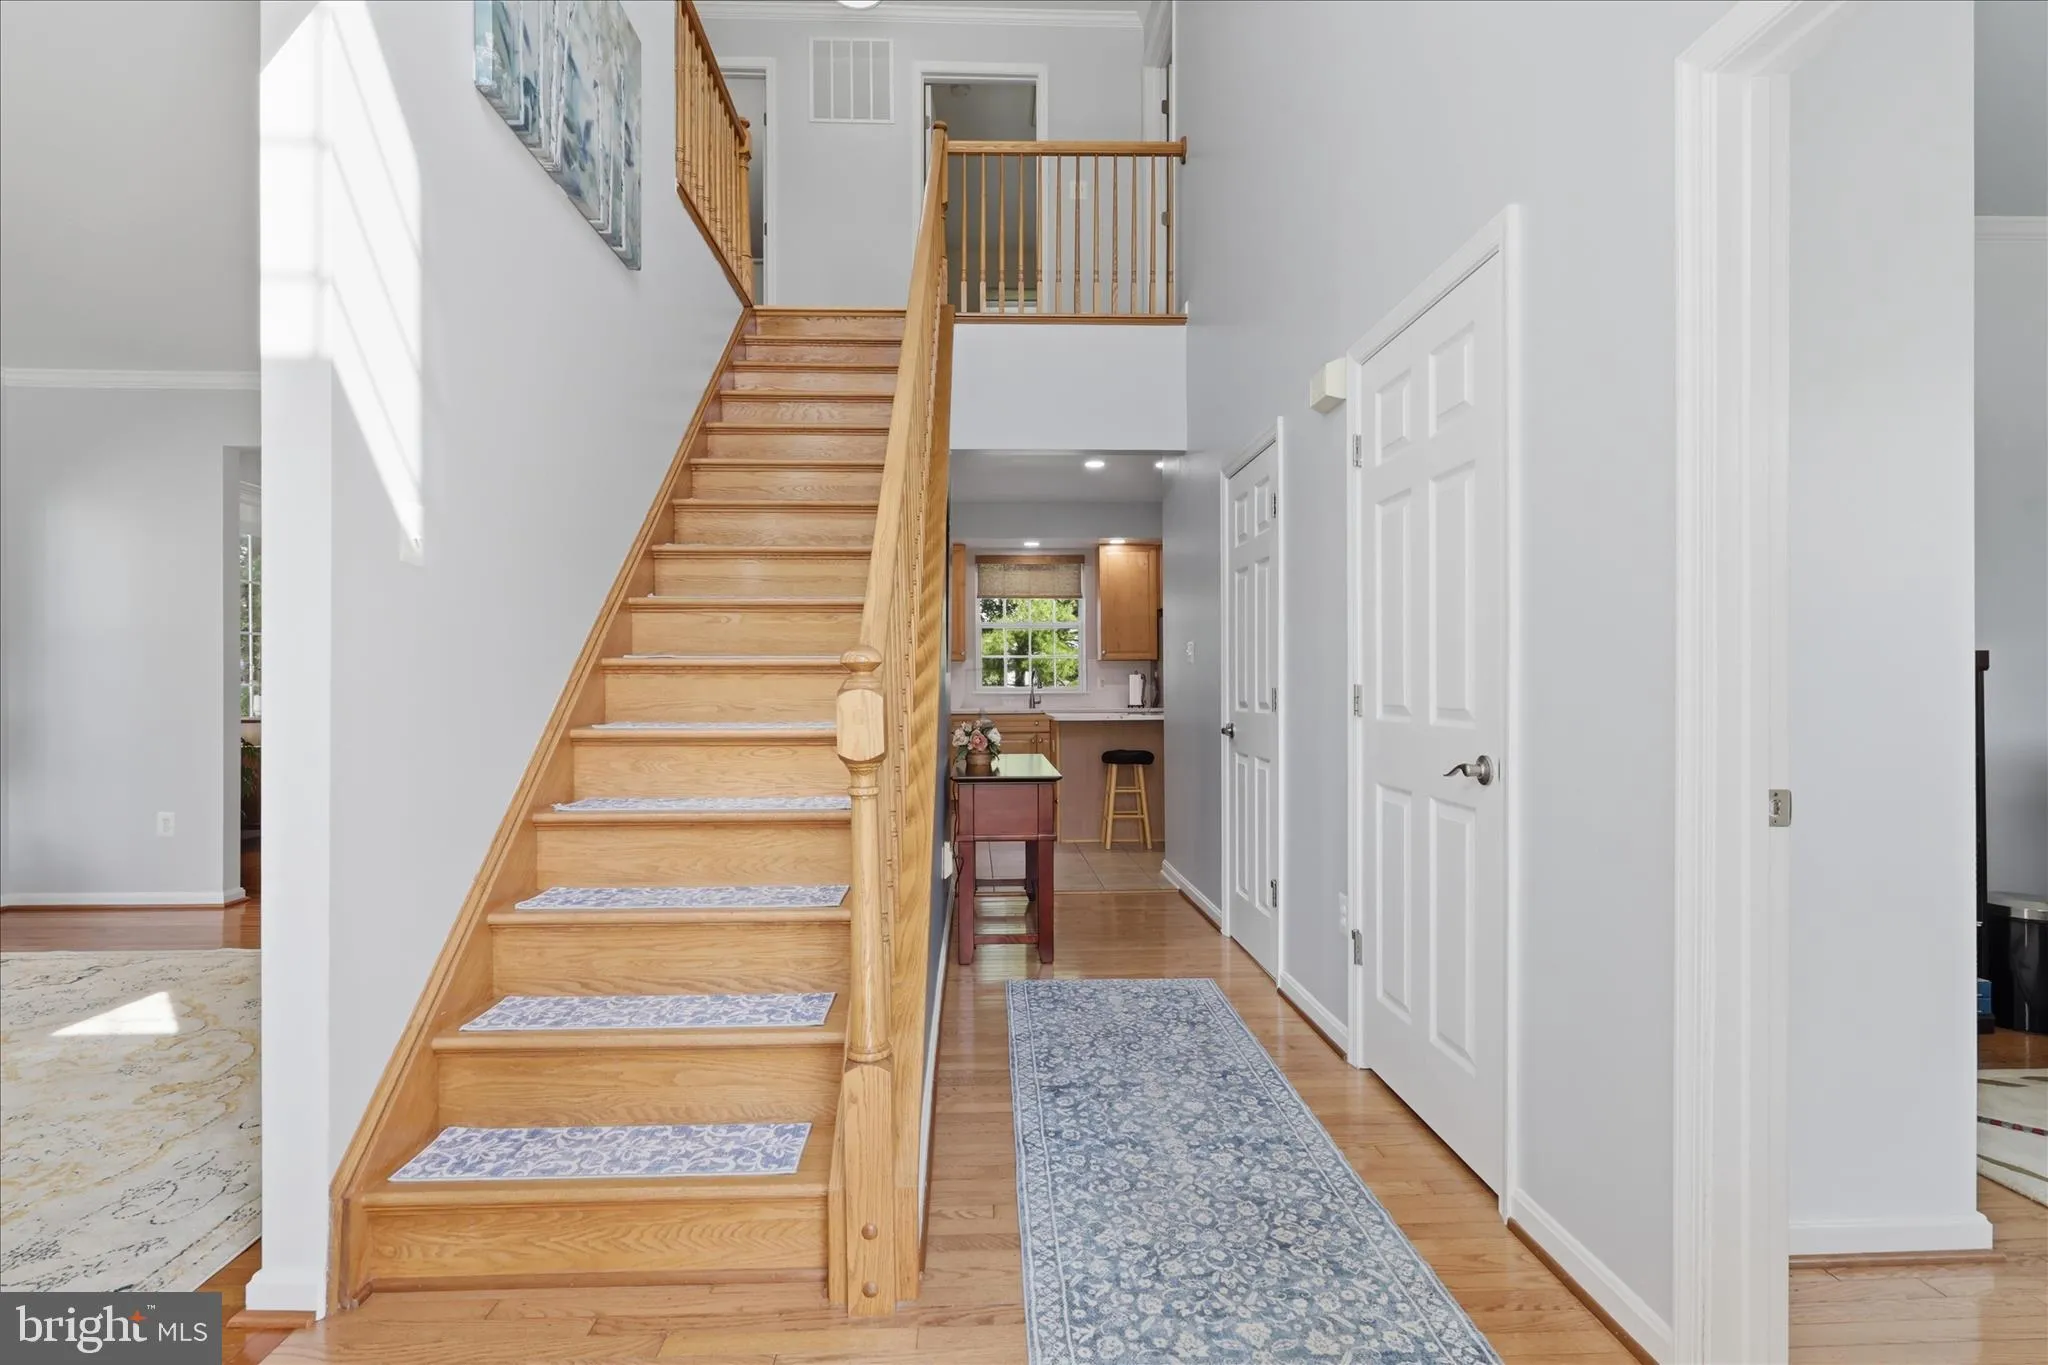
Welcome to this beautifully maintained 4-bedroom, 2.5-bath Colonial in the desirable Clover Ridge community. This home offers a perfect blend of classic charm and modern updates, featuring a grand two-story foyer that creates a bright and welcoming first impression. Inside, you’ll find elegant oak hardwood floors ...
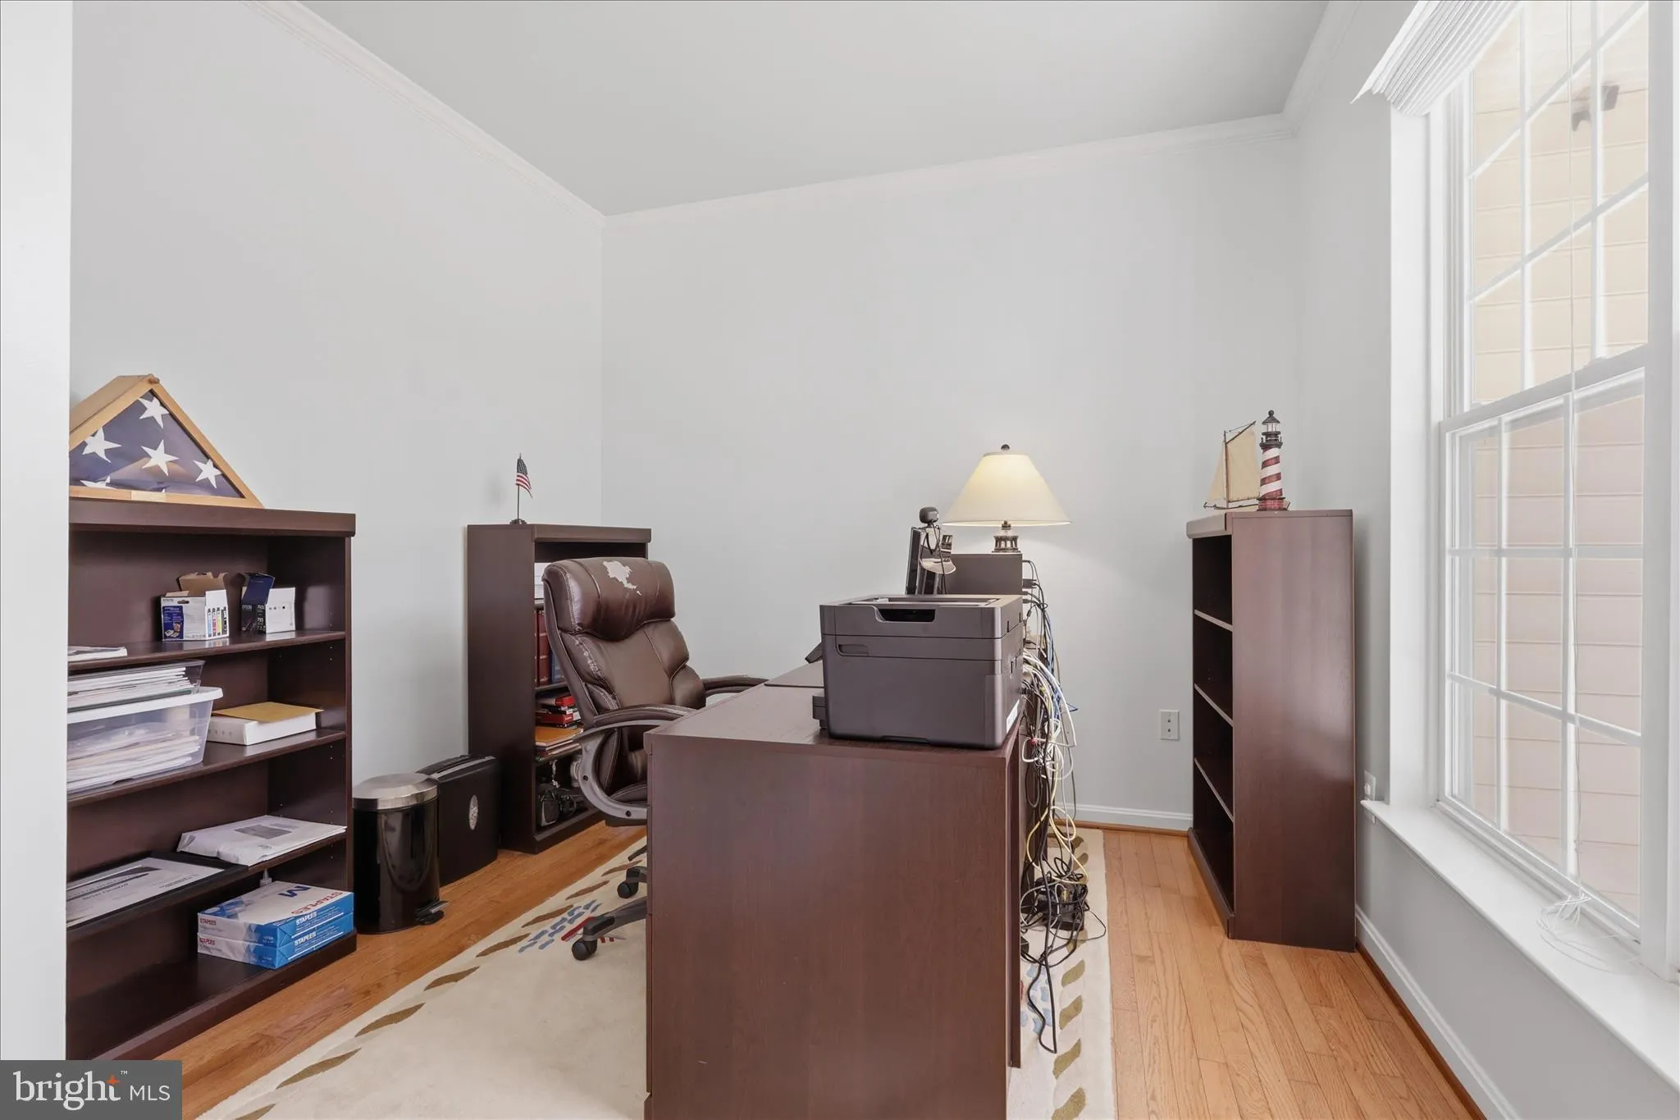
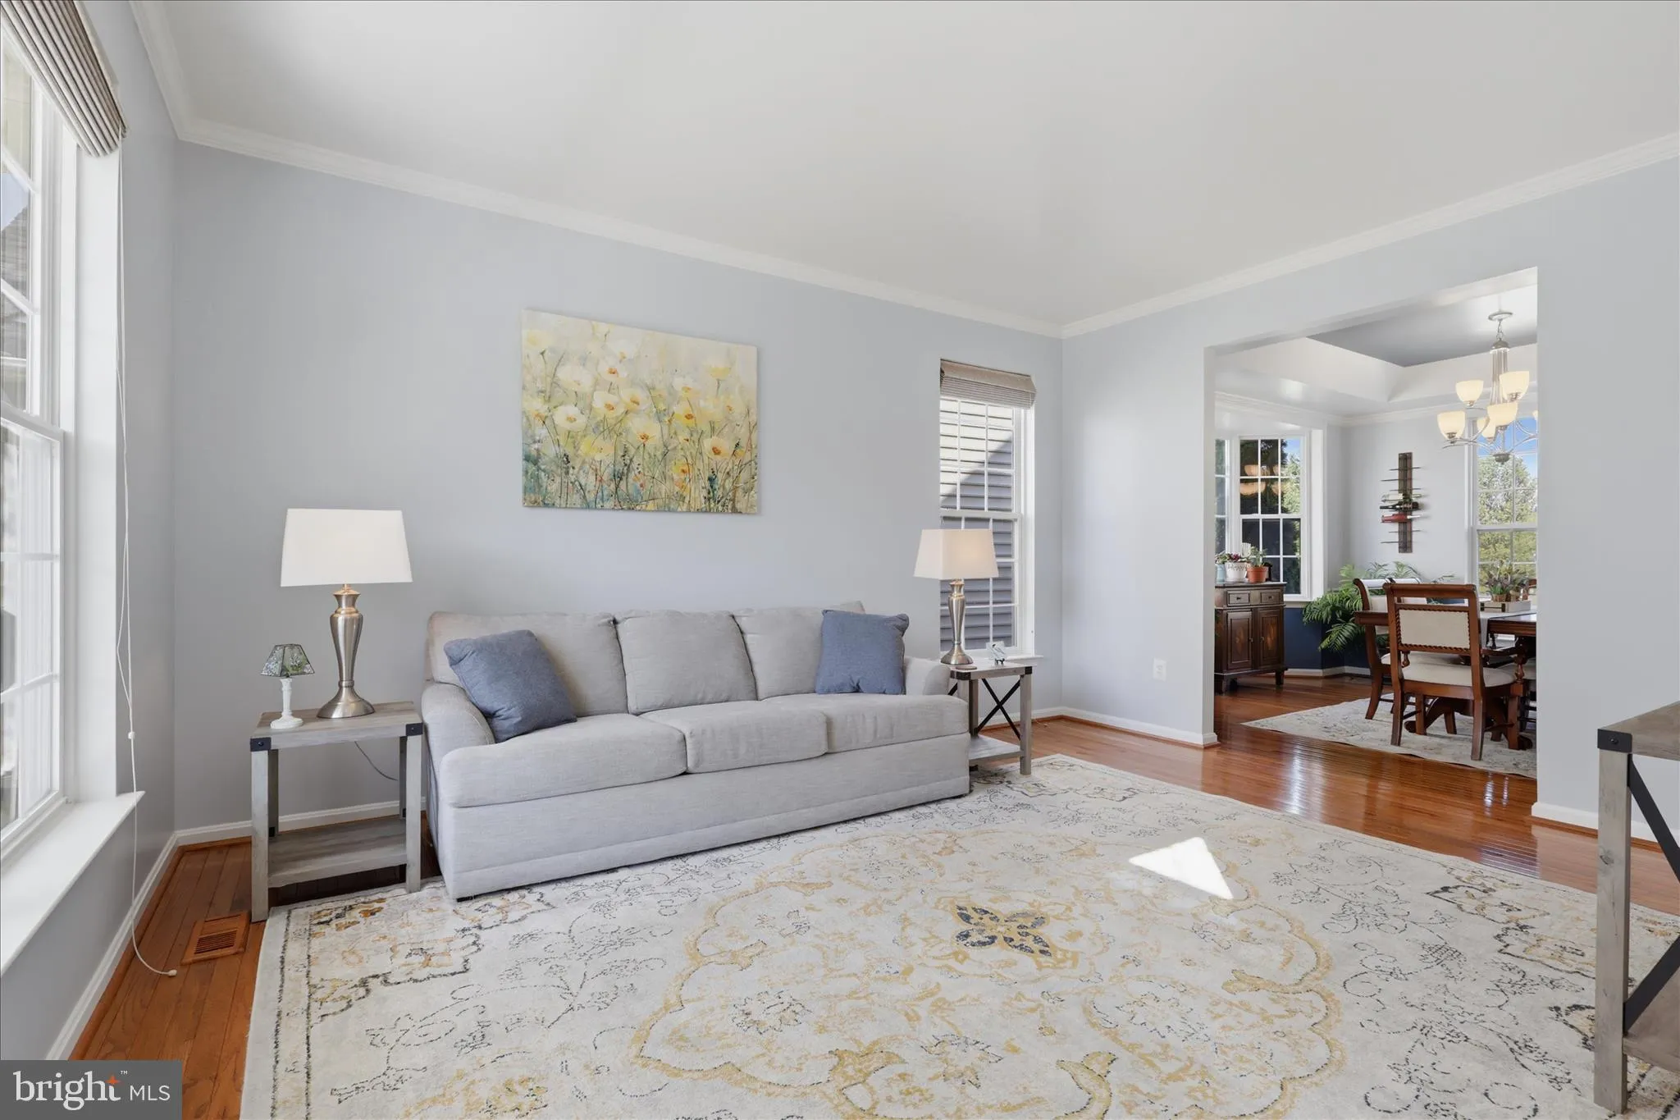
Welcome to this beautifully maintained 4-bedroom, 2.5-bath Colonial in the desirable Clover Ridge community. This home offers a perfect blend of classic charm and modern updates, featuring a grand two-story foyer that creates a bright and welcoming first impression. Inside, you’ll find elegant oak hardwood floors and a cozy gas fireplace, ideal for relaxing evenings. The updated kitchen makes it both stylish and functional for everyday living and entertaining. Recent upgrades—including newer light fixtures, HVAC system, roof, and hot water heater—provide peace of mind and added value. The spacious layout continues with a walk-up basement awaits your finishing touches and offers additional living or recreation space, while the fenced-in backyard is perfect for outdoor enjoyment. Step outside to a lovely patio with a pergola—an inviting setting for gatherings, dining, or simply unwinding. Conveniently located near schools, major commuter routes, and all the shopping, dining, and entertainment that downtown Frederick has to offer, this home truly has it all. Don’t miss the opportunity to make this move-in ready gem your own!
 Features & Appliances
 Ask Agent A Question
 Address Map
 MLS Addon
 Additional Information
 Financial
Listing Information
Financial
Listing Information
 Rob Spicer Broker, GRI
Spicer Real Estate
Rob Spicer Broker, GRI
Spicer Real Estate
7201 Wisconsin Avenue
 RobSpicer@SpicerRealEstate.com
 2403881030
 2403881030
 7201 Wisconsin Avenue


