
 Share
Share
 814 3RD STREET, Washington, DC 20003
 1,692 Sqft SQFT
 4
4
 4
4
 Basic Details
LOCATION, LOCATION, LOCATION – Walk to Fun – ROOFTOP DECK WITH CAPITOL VIEWS | Beautifully updated and thoughtfully designed, this four-level Capitol Quarter townhome offers 4 bedrooms, 3.5 baths, an additional family room, and nearly 1, 700 square feet of flexible, modern living in one of WashingtonR...
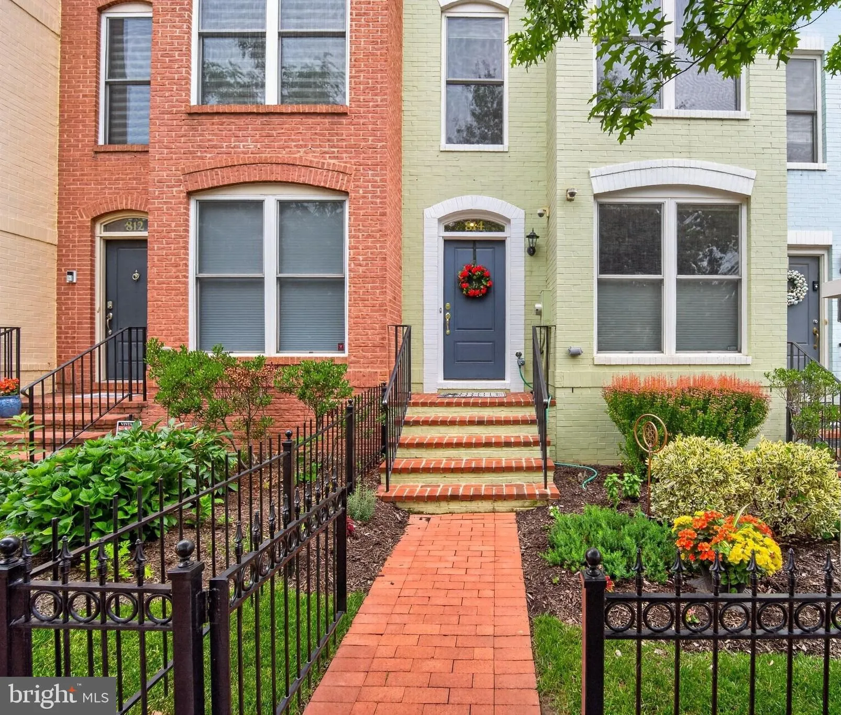
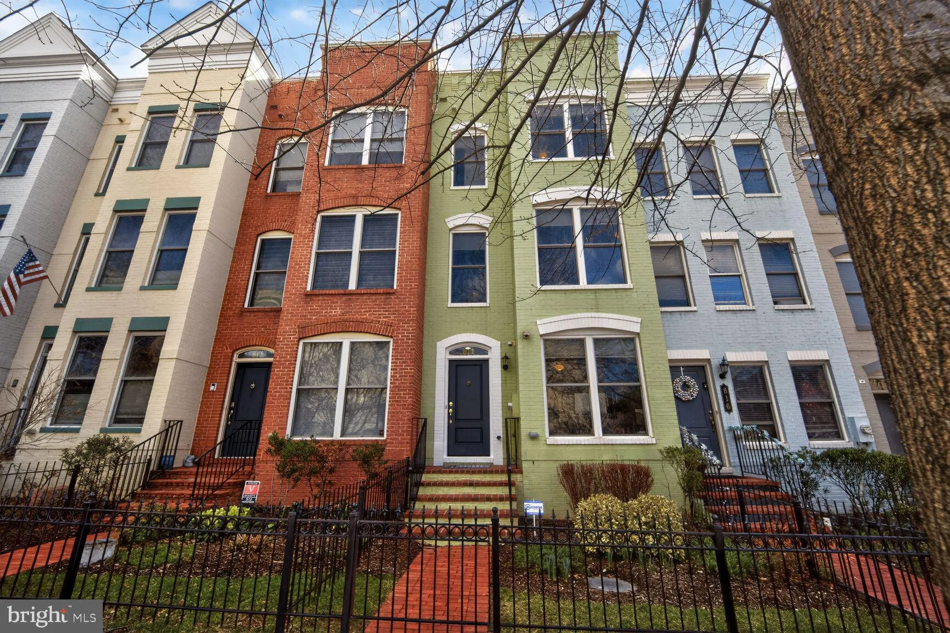
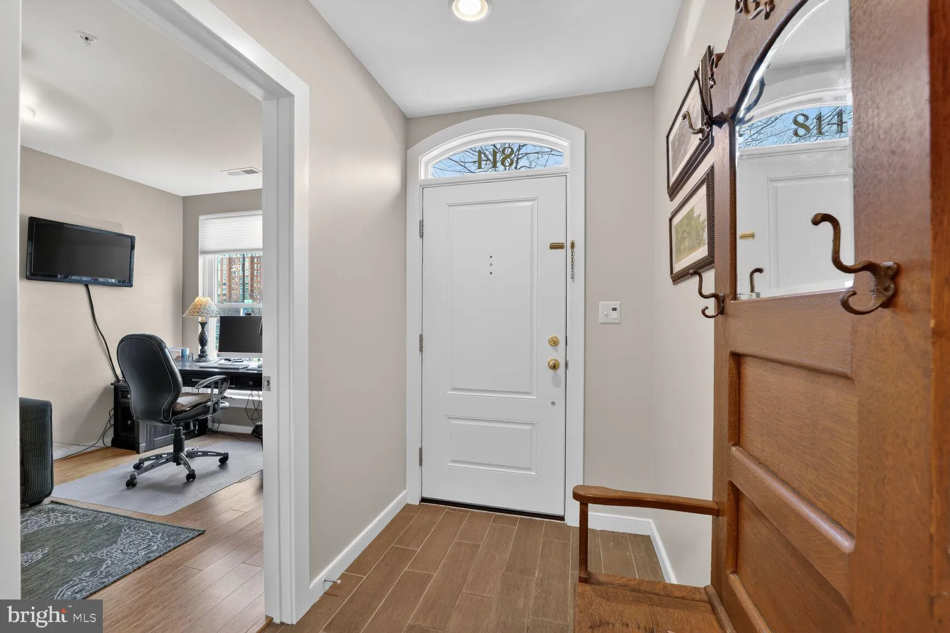
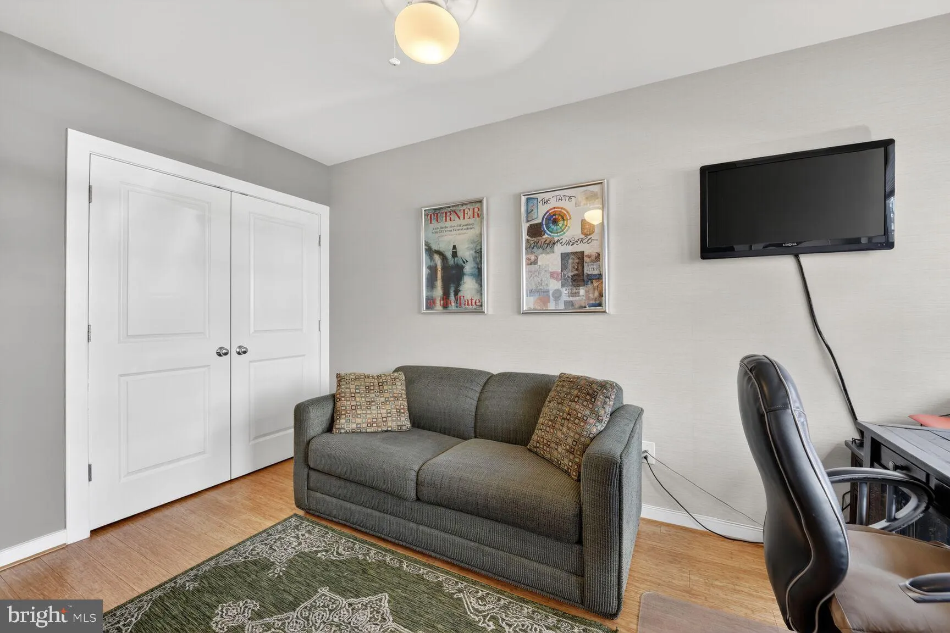
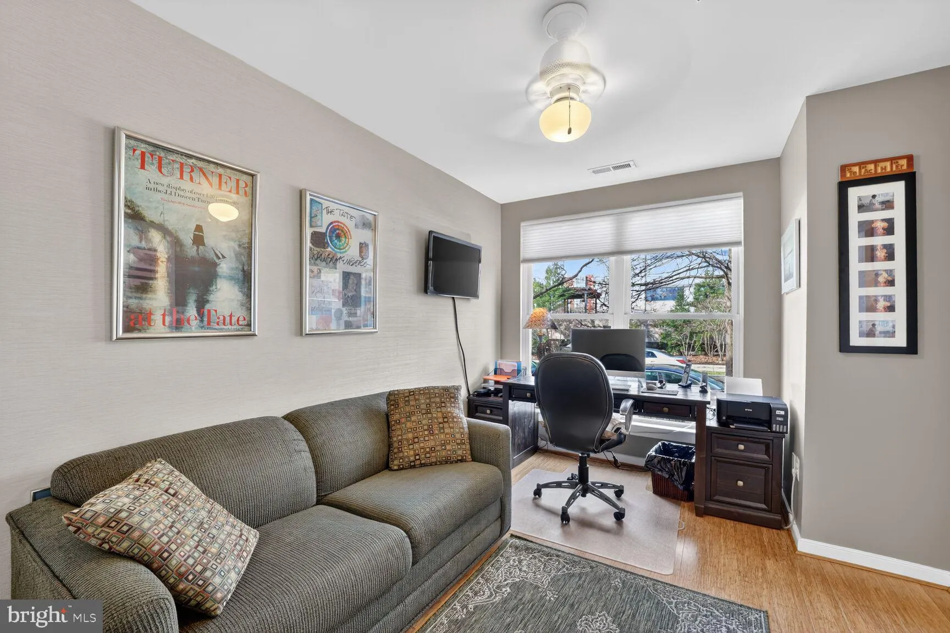
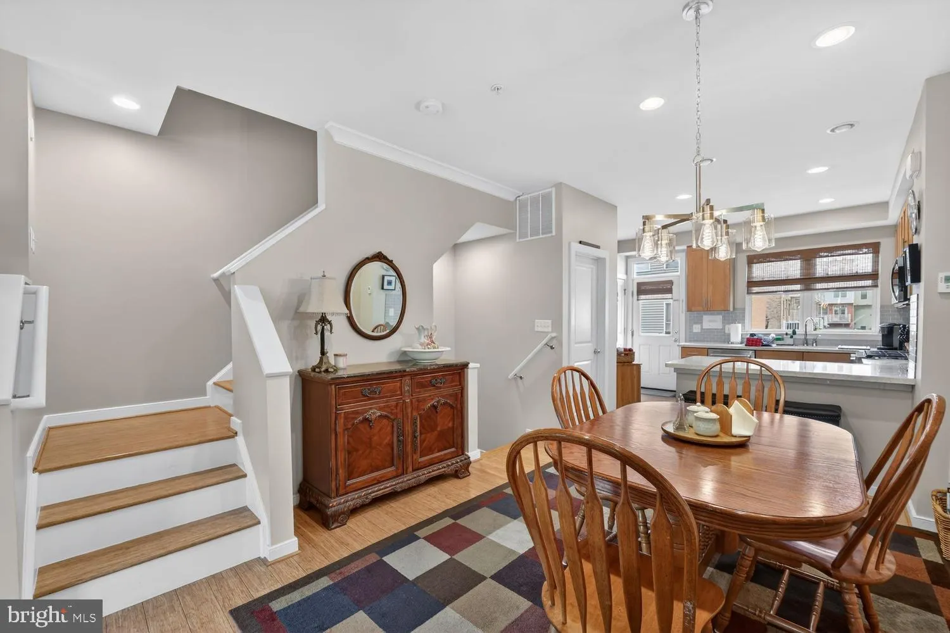
LOCATION, LOCATION, LOCATION – Walk to Fun – ROOFTOP DECK WITH CAPITOL VIEWS | Beautifully updated and thoughtfully designed, this four-level Capitol Quarter townhome offers 4 bedrooms, 3.5 baths, an additional family room, and nearly 1, 700 square feet of flexible, modern living in one of Washington’s most sought-after and walkable neighborhoods. The true luxury here is lifestyle. Imagine leaving your front door and strolling to the U.S. Capitol, the National Mall, world-class museums, Nationals Park, The Wharf, Yards Park, Canal Park, Barracks Row, and Eastern Market. Whether it’s dinner with friends, a ballgame, weekend farmers markets, waterfront concerts, or an afternoon exploring the museums, some of DC’s most iconic destinations are just minutes away. Daily conveniences are equally impressive, with Whole Foods, Harris Teeter, Metro access, restaurants, coffee shops, and neighborhood services all nearby. Commuters will appreciate quick access to multiple Metro lines and major highways, making travel throughout the region effortless. Built by EYA and LEED Silver certified, this home reflects quality construction, energy efficiency, and thoughtful urban design in one of DC’s most desirable planned communities. Freshly painted throughout, the home feels bright, crisp, and truly move-in ready from the moment you enter. The entry level features a versatile room ideal as a fourth bedroom, home office, fitness space, or media room. The main living level offers an open, effortless flow for both everyday living and entertaining, enhanced by rich bamboo flooring and custom built-in cabinetry. The kitchen features all-new stainless steel appliances and connects seamlessly to the living and dining areas. A convenient powder room and private balcony create the perfect setting for grilling or enjoying morning coffee. Upstairs, three additional bedrooms each enjoy access to en-suite baths, including a beautifully renovated primary suite with a spa-inspired bath and professionally designed closet system. The top level is a standout feature, offering a second living area that opens to an expansive private rooftop terrace with a charming view of the Capitol dome. Perfect for entertaining, dining, or simply unwinding after a day in the city. An additional bedroom with en-suite bath on this level provides an ideal guest suite or private retreat. Additional improvements include a remodeled primary bath, new HVAC system, new sliding glass door, replaced garage door, and more than $55, 000 in thoughtful upgrades throughout. The attached garage provides rare city convenience with easy in-and-out access and no difficult maneuvering. Walk Score: 92 – Walker’s Paradise Transit Score: 84 – Excellent Transit Bike Score: 90 – Biker’s Paradise Buy smart. Live well.
 Features & Appliances
 Ask Agent A Question
 Address Map
 MLS Addon
 Additional Information
 Financial
Listing Information
Financial
Listing Information
 Rob Spicer Broker, GRI
Spicer Real Estate
Rob Spicer Broker, GRI
Spicer Real Estate
7201 Wisconsin Avenue
 RobSpicer@SpicerRealEstate.com
 2403881030
 2403881030
 7201 Wisconsin Avenue


