
 Share
Share
 178 STONEGATE DRIVE, Frederick, MD 21702
 1,290 Sqft SQFT
 3
3
 3
3
 Basic Details
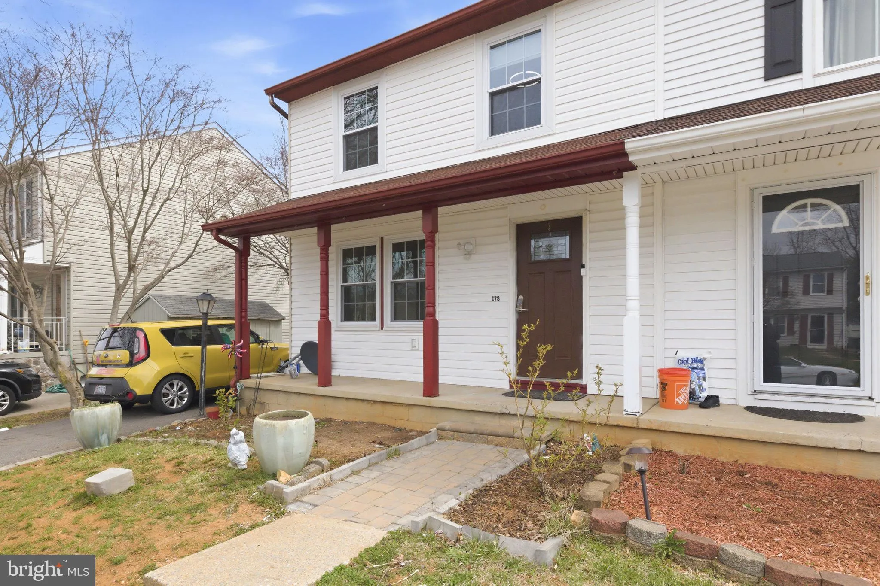
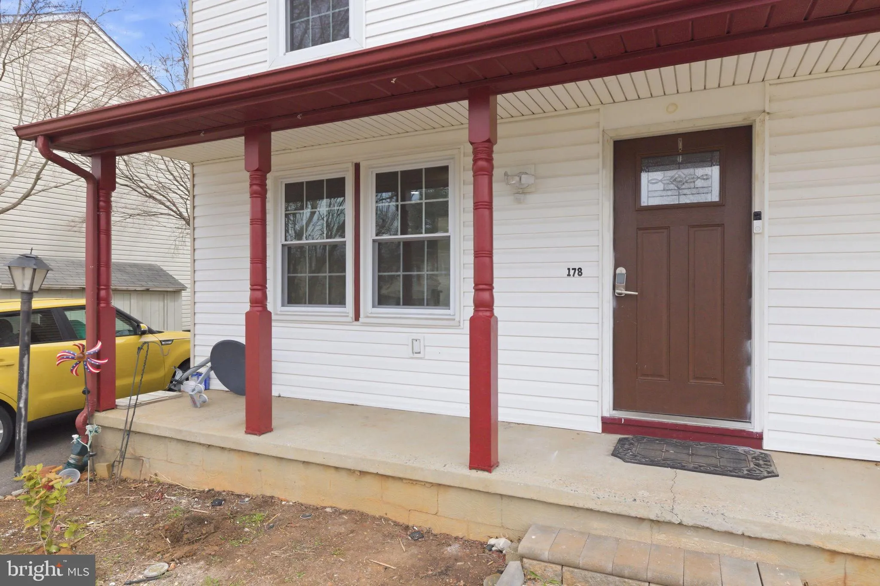
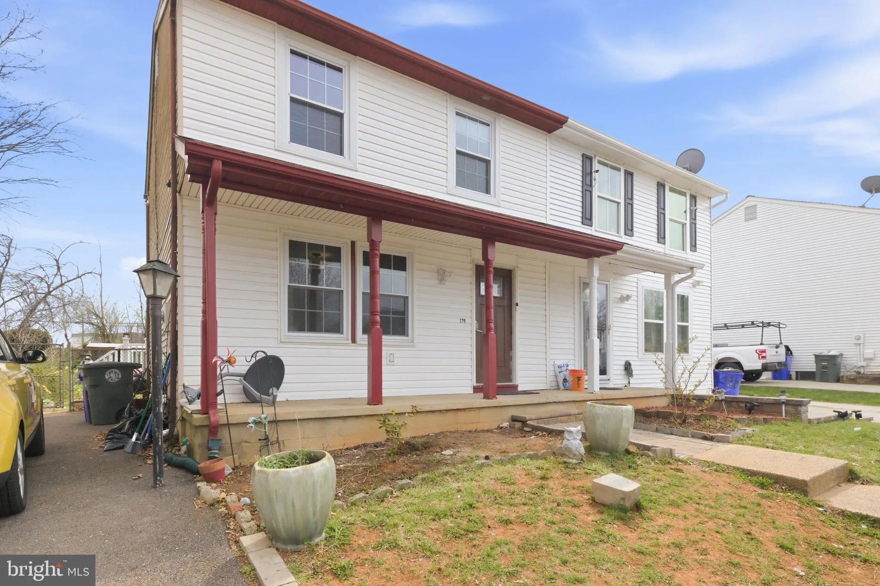
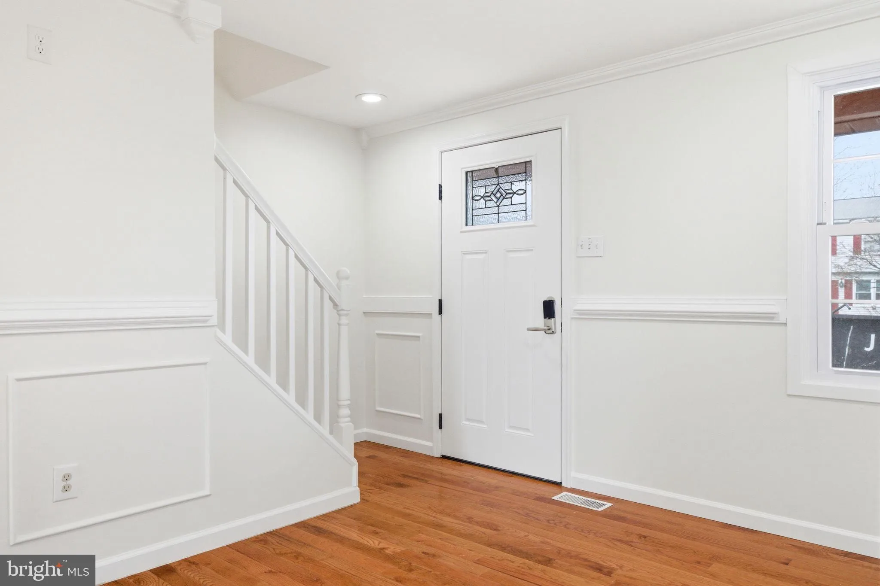
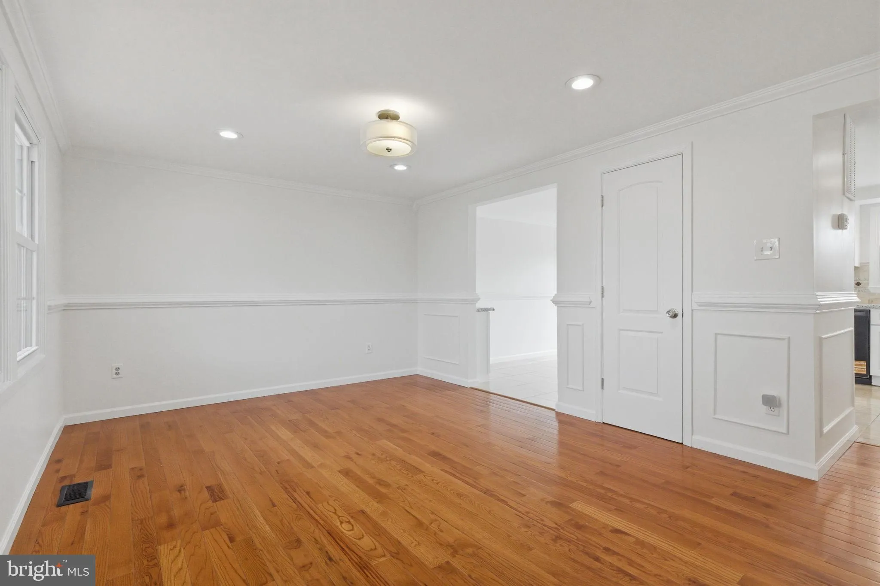
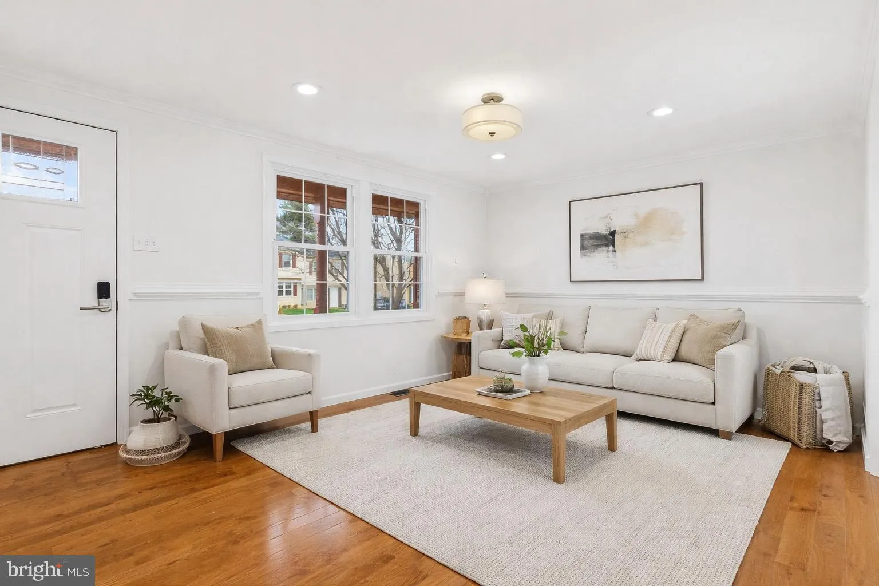
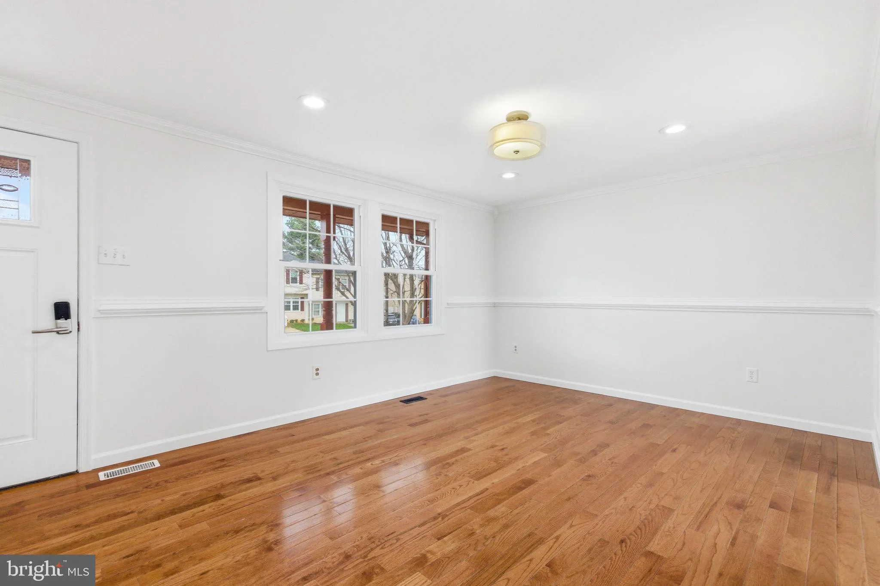
Welcome to 178 Stonegate Drive, a beautifully renovated duplex townhome in Frederick offering turnkey living with modern updates throughout. This home features 3 bedrooms, 2.5 bathrooms, and a partially finished basement with two additional rooms and a full bath—perfect for a home office, recreation space, gym, or...
Welcome to 178 Stonegate Drive, a beautifully renovated duplex townhome in Frederick offering turnkey living with modern updates throughout. This home features 3 bedrooms, 2.5 bathrooms, and a partially finished basement with two additional rooms and a full bath—perfect for a home office, recreation space, gym, or flexible living. The interior has been completely updated, showcasing a modern kitchen with stainless steel appliances and granite countertops, along with refreshed bathrooms featuring new vanities, mirrors, and light fixtures. Fresh paint throughout enhances the bright and inviting feel of the home. Outside, enjoy a spacious driveway with room for multiple vehicles, as well as a fully fenced backyard with a composite deck—ideal for relaxing or entertaining. The roof was updated in 2025 and the HVAC system has been updated in 2026, adding peace of mind for years to come. Conveniently located near Route 40 with easy access to major commuter routes and just minutes from downtown Frederick, this home offers both comfort and convenience.
 Features & Appliances
 Ask Agent A Question
 Address Map
 MLS Addon
 Additional Information
 Financial
Listing Information
Financial
Listing Information
 Rob Spicer Broker, GRI
Spicer Real Estate
Rob Spicer Broker, GRI
Spicer Real Estate
7201 Wisconsin Avenue
 RobSpicer@SpicerRealEstate.com
 2403881030
 2403881030
 7201 Wisconsin Avenue


