
 Share
Share

 38074 STEVENS ROAD, Lovettsville, VA 20180
 3,518 Sqft SQFT
 4
4
 3
3
 Basic Details
Set on 4.73 private wooded acres, this custom-built Timberpeg® home blends classic colonial architecture with the warmth and artistry of authentic timber frame construction. Exposed beams, soaring ceilings, and handcrafted details create a home filled with character and natural beauty. At the heart of the home is a...
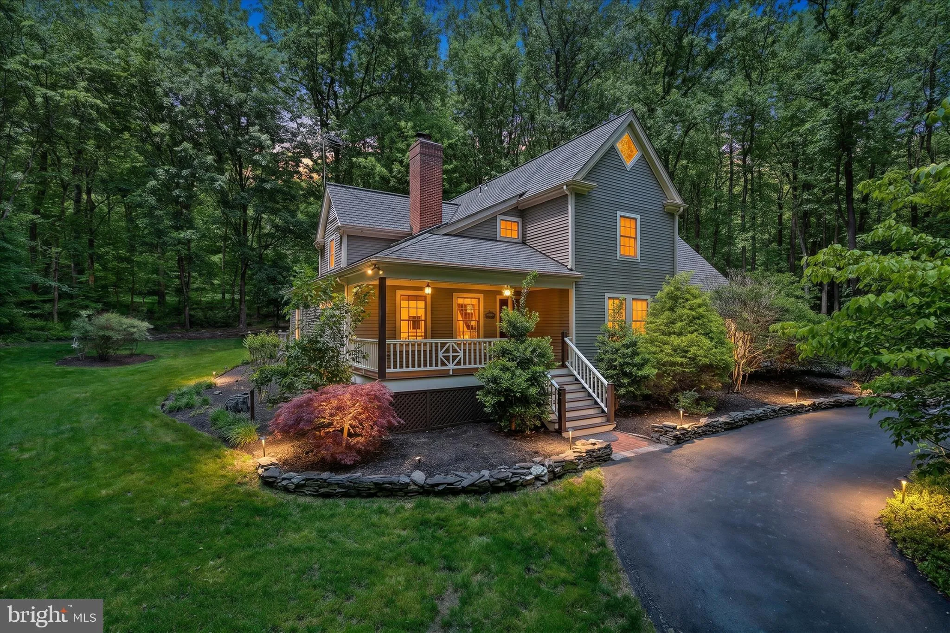
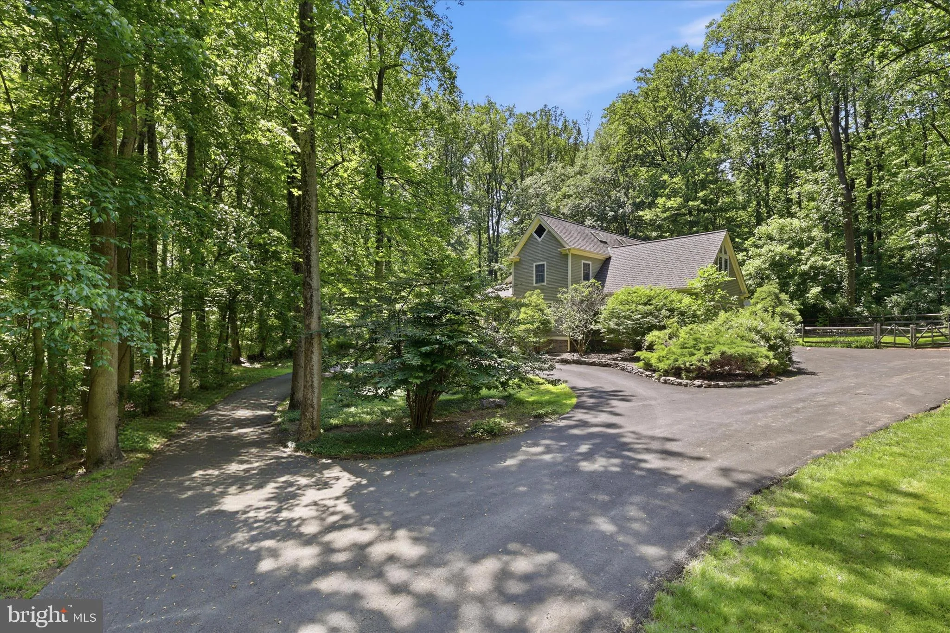
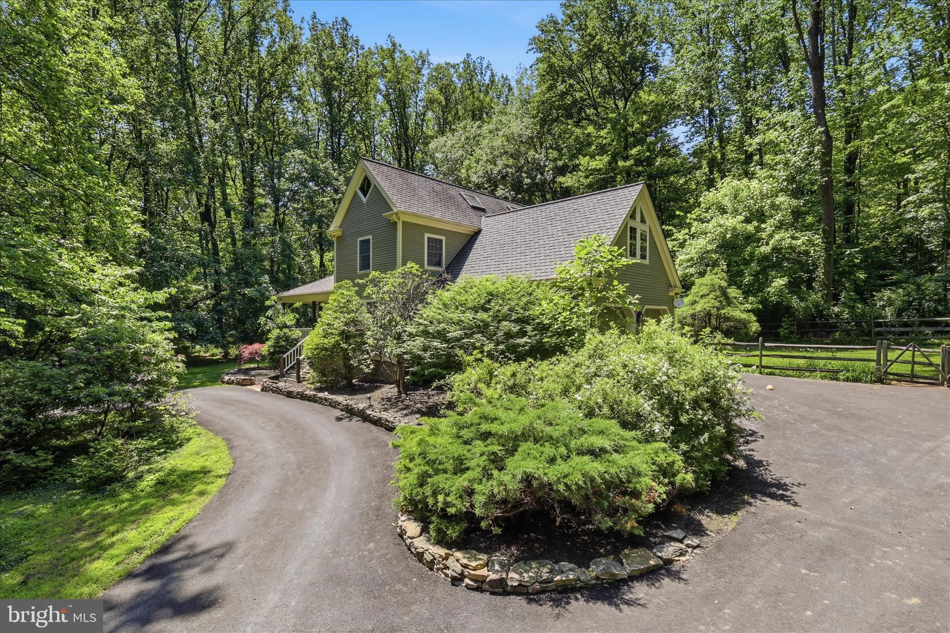
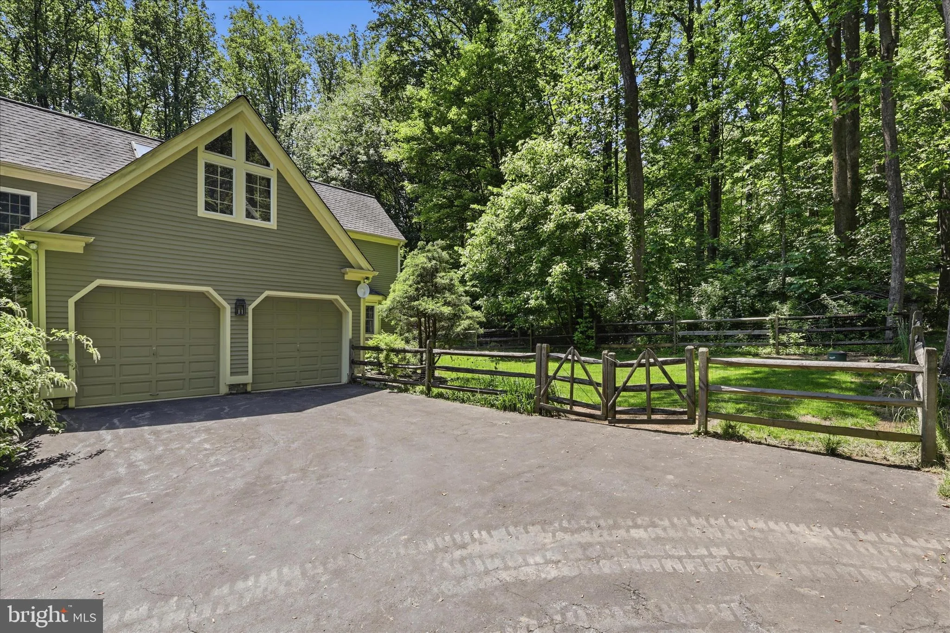
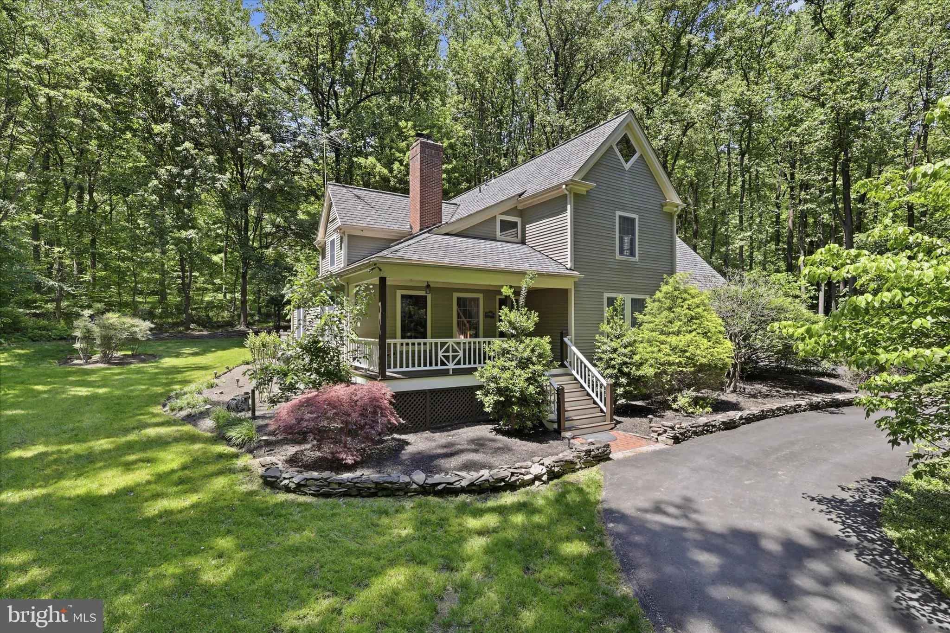
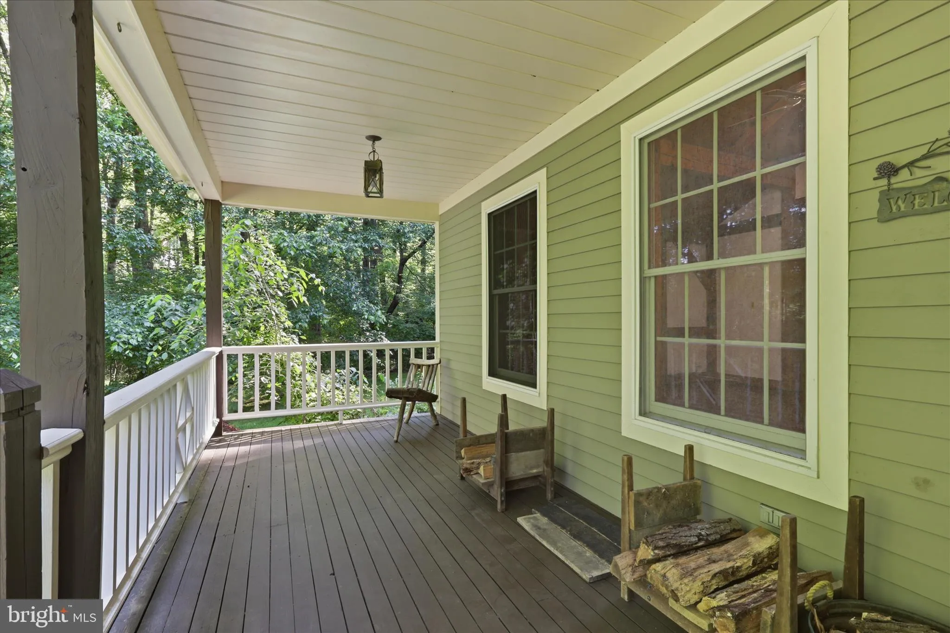
Set on 4.73 private wooded acres, this custom-built Timberpeg® home blends classic colonial architecture with the warmth and artistry of authentic timber frame construction. Exposed beams, soaring ceilings, and handcrafted details create a home filled with character and natural beauty. At the heart of the home is a breathtaking two-story living room anchored by a dramatic brick-hearth fireplace, framed by signature Timberpeg beams. The main level features hardwood floors, a welcoming foyer with stained-glass window, formal dining room, private office, and a beautifully designed kitchen with morning room and French doors opening to the deck. Outdoor living is exceptional with a custom-built pond and waterfall, peaceful woodland views, and abundant wildlife. A pole barn provides excellent storage for garden equipment and outdoor projects. Upstairs, the spacious primary suite offers high ceilings, arched windows, and a unique loft above the bath accessed by a rolling ladder. Three additional large bedrooms share a hall bath. The finished lower level continues the timber-frame aesthetic, centered around a brick hearth with woodstove and offering a family room, billiards/rec space, second office, and large unfinished workshop. Home has gone through a recent transformation! All walls & ceilings have been professionally painted a warm neutral. The flooring was managed by Loudoun Floors–the main level cherry floors, upper hallway floors & stairs were stripped, sanded and matte clear-finished leaving them absolutely stunning. Lower level received lovely luxury vinyl plank flooring and all bedrooms new neutral carpet. This home is exceptional and one-of-a-kind. Outdoors, enjoy the privacy of tall trees, beautiful landscaping with stacked stone walls, a custom built pond with water fall, front porch, back deck and fenced yard for pets. Fiber Optic now available. No HOA. 4 Bedrooms | 2.5 Baths | 3, 798 sq ft above grade + 726 sq ft finished lower level | 2-car side-load garage A rare opportunity to own a one-of-a-kind Timberpeg home surrounded by nature in western Loudoun County.
 Features & Appliances
 Ask Agent A Question
 Address Map
 Neighborhood
 MLS Addon
 Additional Information
 Financial
Listing Information
Financial
Listing Information
 Rob Spicer Broker, GRI
Spicer Real Estate
Rob Spicer Broker, GRI
Spicer Real Estate
7201 Wisconsin Avenue
 RobSpicer@SpicerRealEstate.com
 2403881030
 2403881030
 7201 Wisconsin Avenue


