
 Share
Share
 103 GREEN BRANCH ROAD, Laurel, MD 20708
 2,440 Sqft SQFT
 4
4
 5
5
 Basic Details
**LIMITED TIME OFFER OF UP TO $7, 000 Buyer credit for Closing Costs if offer received by August 15th!** . Welcome to 103 Green Branch Road in Patuxent Greens — now offered with a $14K PRICE IMPROVEMENT. Built in 2022 by NVR, Inc. under the NVHomes brand, this upgraded Springhill model offers the premium featur...
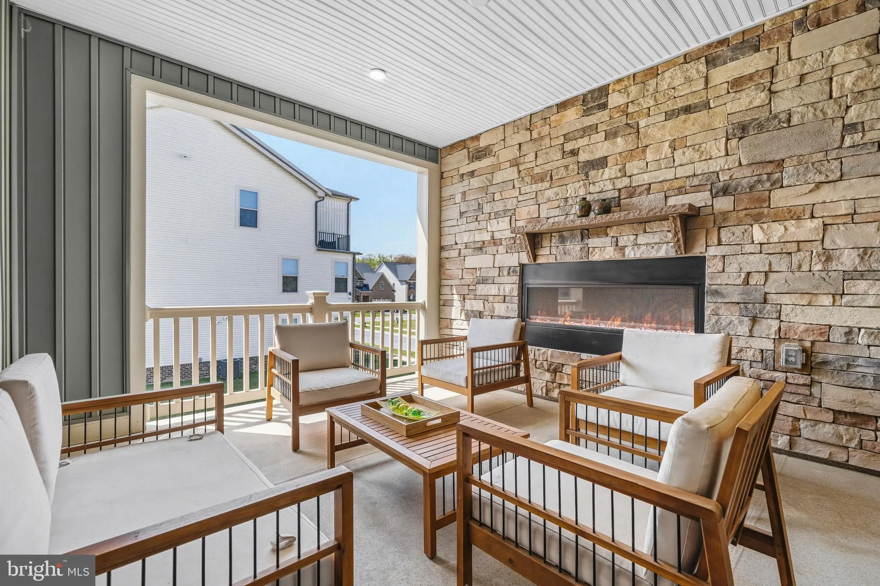
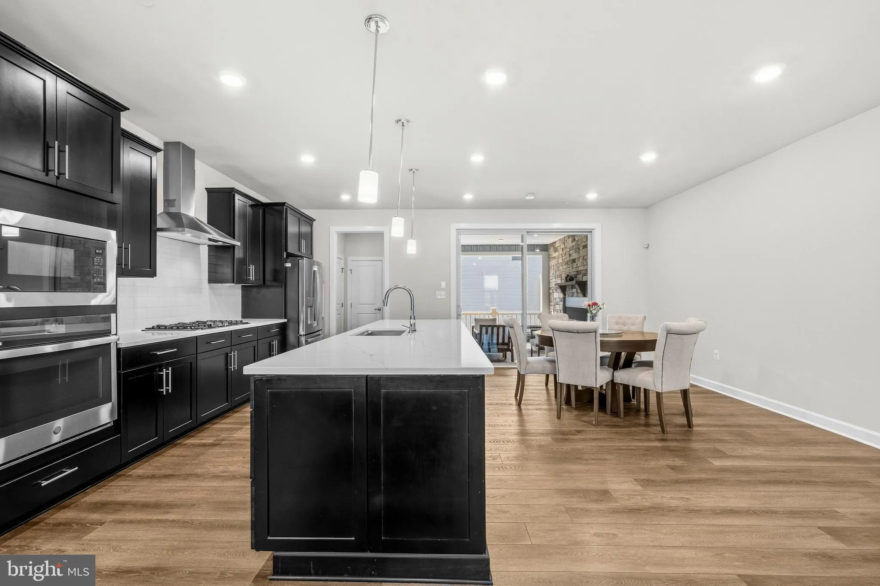
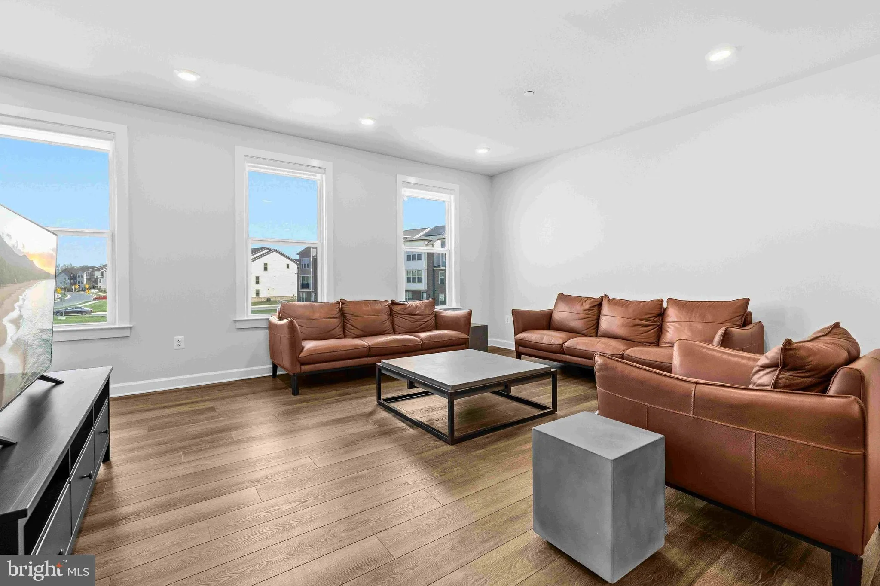
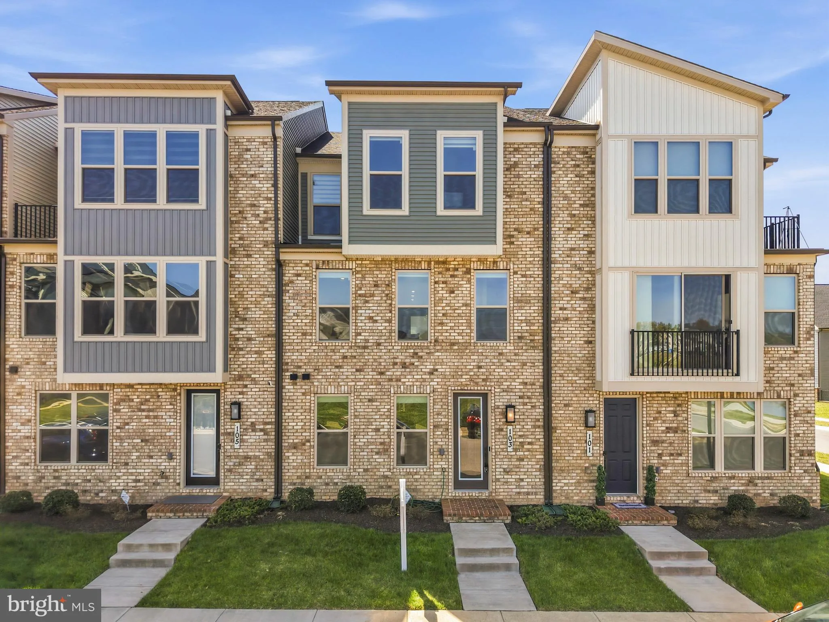
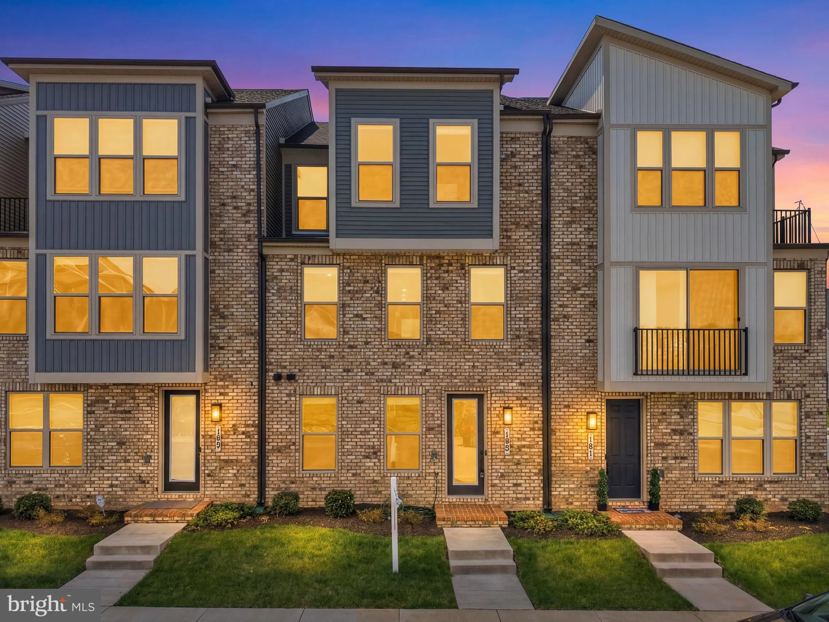
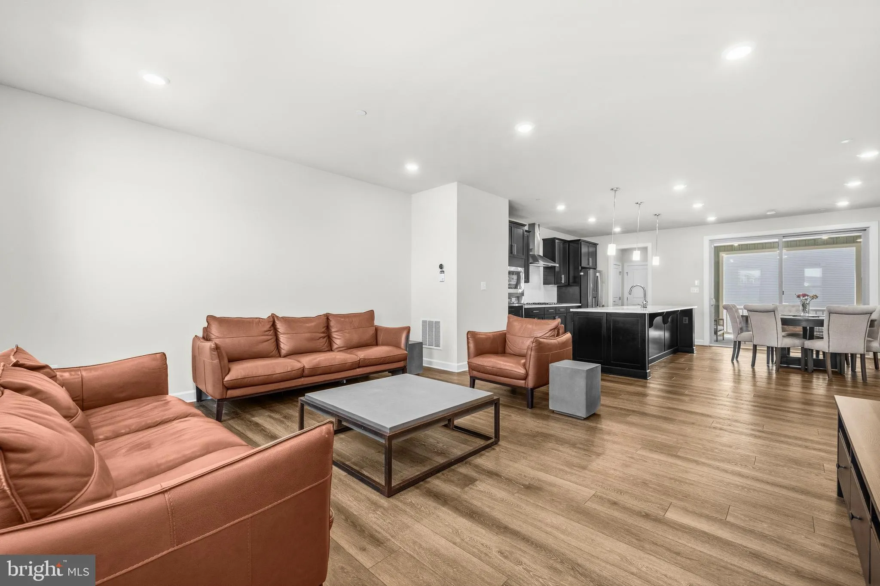
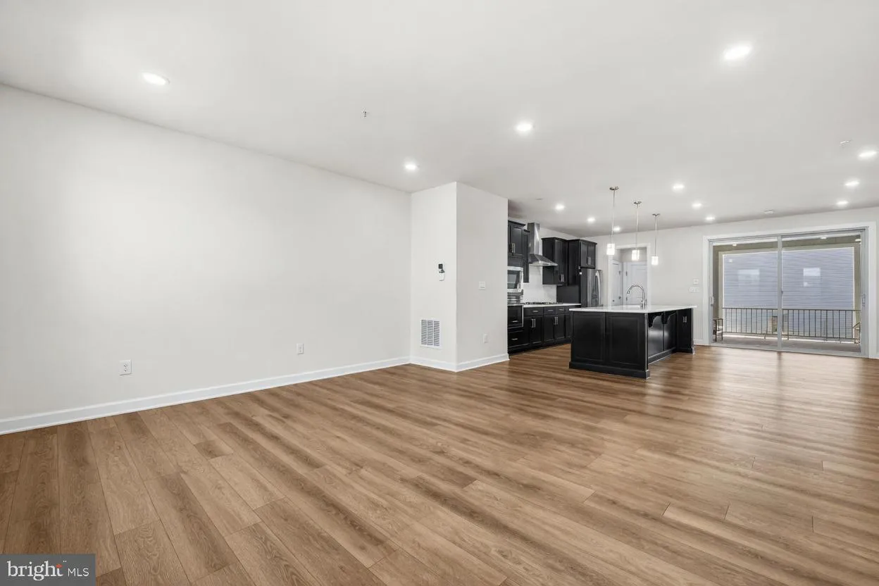
**LIMITED TIME OFFER OF UP TO $7, 000 Buyer credit for Closing Costs if offer received by August 15th!** . Welcome to 103 Green Branch Road in Patuxent Greens — now offered with a $14K PRICE IMPROVEMENT. Built in 2022 by NVR, Inc. under the NVHomes brand, this upgraded Springhill model offers the premium features of a new build without the construction delays or uncertainty. Featuring over 2, 440 square feet of thoughtfully designed living space, this home includes 4 bedrooms, 3 full baths, 2 half baths, and a two-car attached garage with an EV charger outlet. The light-filled, open-concept main level blends functionality and style with wide-plank hardwood floors, a smart home control panel, and a mudroom with a built-in bench and drop zone. Designed for both everyday living and entertaining, the chef’s kitchen features black shaker cabinetry, white quartz countertops, a subway tile backsplash, stainless steel appliances, a built-in wall oven, a gas cooktop with a chimney-style hood, designer pendant lighting, an oversized island, and a large double-door pantry. The living room flows seamlessly from the kitchen and offers beautiful lake views, bringing a peaceful and scenic backdrop to the home. A standout feature on the lower floor is a private entry-level bedroom with a full bath, offering a highly flexible layout ideal for guest accommodations, or a secluded home office. Outside, the expanded covered living space serves as a premier retreat. Complete with a floor-to-ceiling stacked stone fireplace, beadboard ceiling, recessed lighting, and a board-and-batten accent wall, it creates an inviting setting for relaxing across multiple seasons. Upstairs, the spacious primary suite features a tray ceiling, a sitting area, dual walk-in closets with built-in shelving, and a spa-inspired bath with a dual quartz vanity, designer tile, a glass-enclosed shower with bench seating, and a private water closet. Two additional upper-level bedrooms—of which feature beautiful lake views—offer generous proportions and ceiling fans, while an upper-level laundry room adds everyday convenience. The property’s location provides a valuable dual advantage: comfortable separation from the main road for a sense of privacy, while maintaining highly convenient access to the community entrance. Residents of Patuxent Greens enjoy amenities including tennis and pickleball courts, community trails, playgrounds, and the Greenview community pool and clubhouse. Conveniently located near I-95, Route 1, and the Laurel MARC station, this home offers premier commuter access to Fort Meade, NSA, the Johns Hopkins Satellite Campus, Washington, DC, Baltimore, and the Laurel Towne Centre.
 Features & Appliances
 Ask Agent A Question
 Address Map
 Neighborhood
 MLS Addon
 Additional Information
 Financial
Listing Information
Financial
Listing Information
 Rob Spicer Broker, GRI
Spicer Real Estate
Rob Spicer Broker, GRI
Spicer Real Estate
7201 Wisconsin Avenue
 RobSpicer@SpicerRealEstate.com
 2403881030
 2403881030
 7201 Wisconsin Avenue


