
 Share
Share
 6511 SKYLEMAR TRAIL, Centreville, VA 20121
 1,288 Sqft SQFT
 3
3
 3
3
 Basic Details
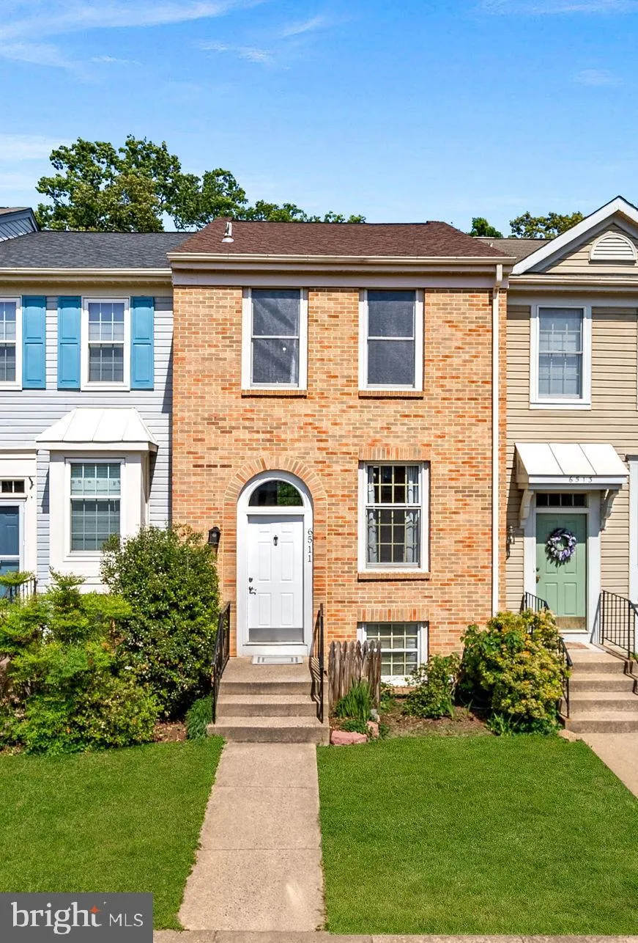
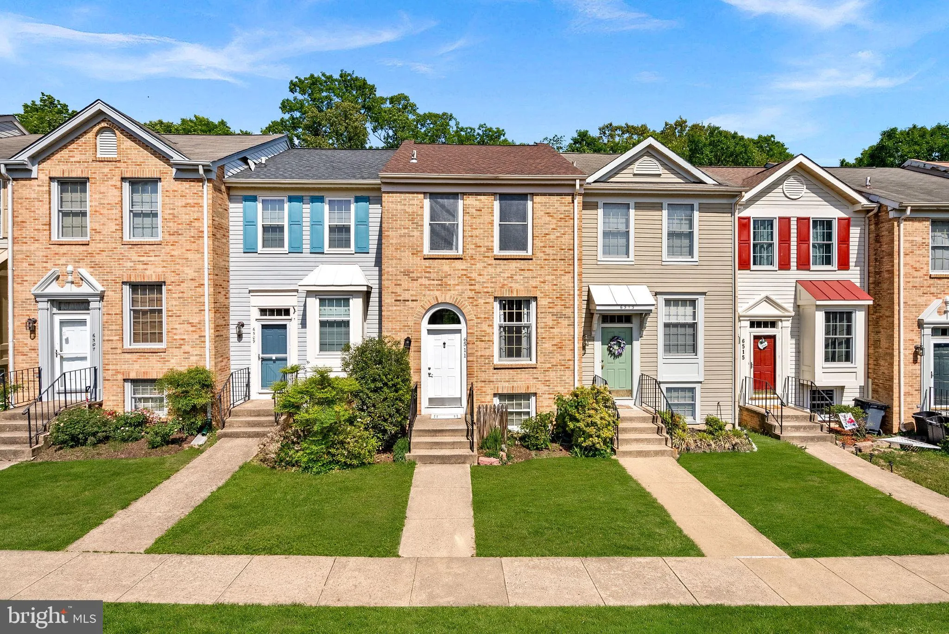
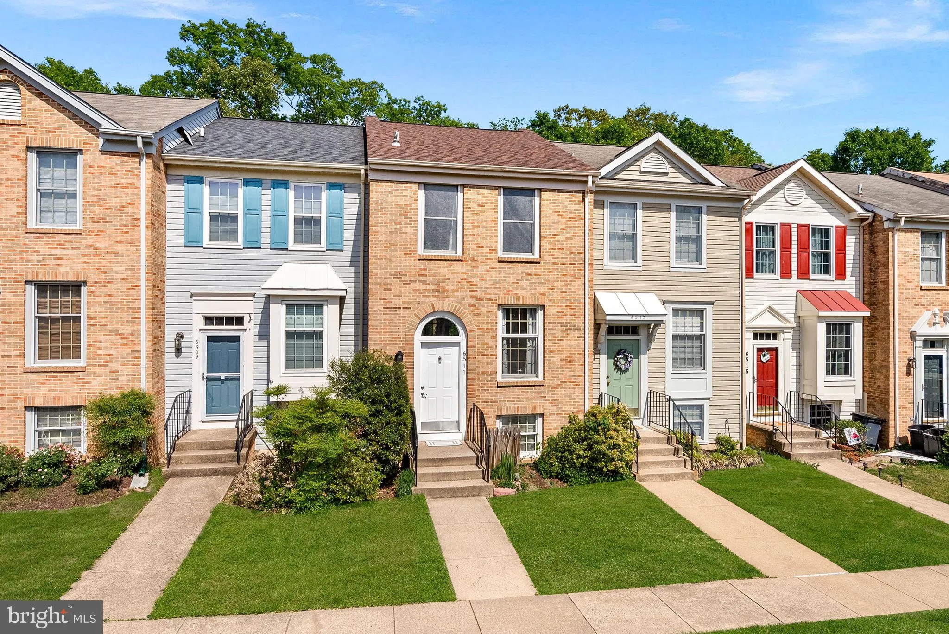
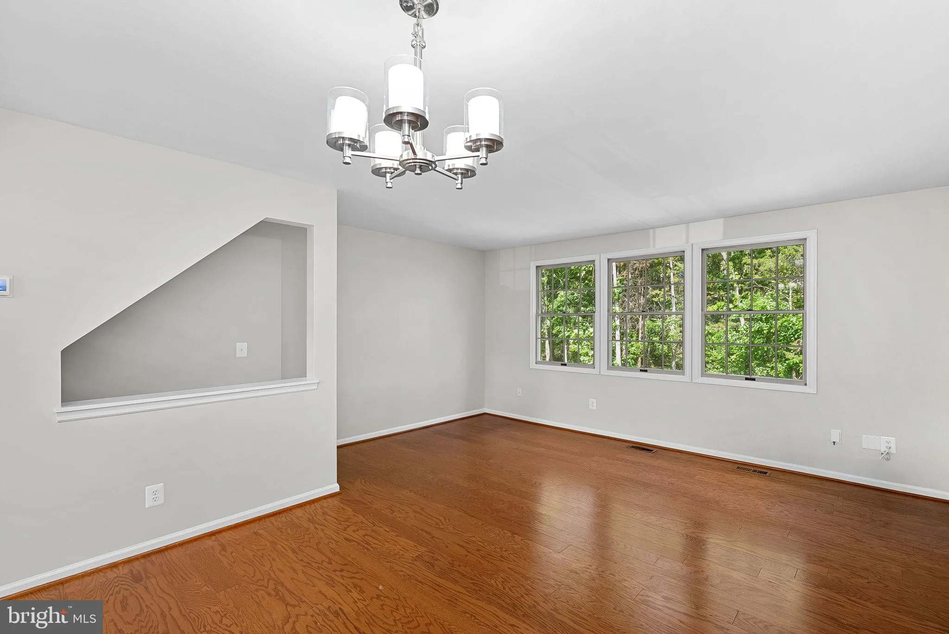
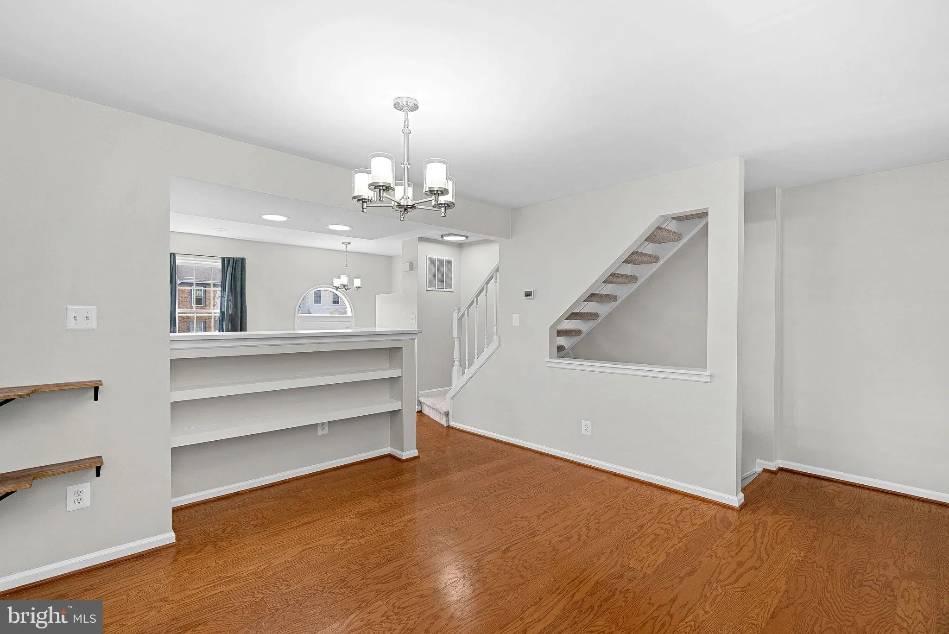
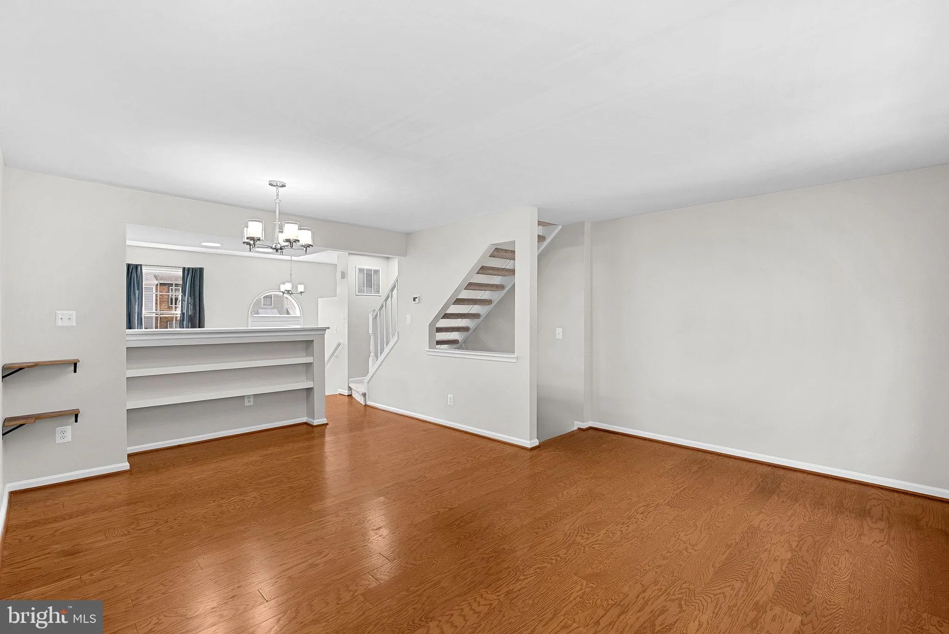
Tucked into the desirable Green Trails community, this beautifully updated brick townhome offers three finished levels, 3 bedrooms, 3 full baths, and a private fenced backyard backing to peaceful woods. This home is move-in ready with major updates already completed, including a new HVAC system (2022) and roof (2021...
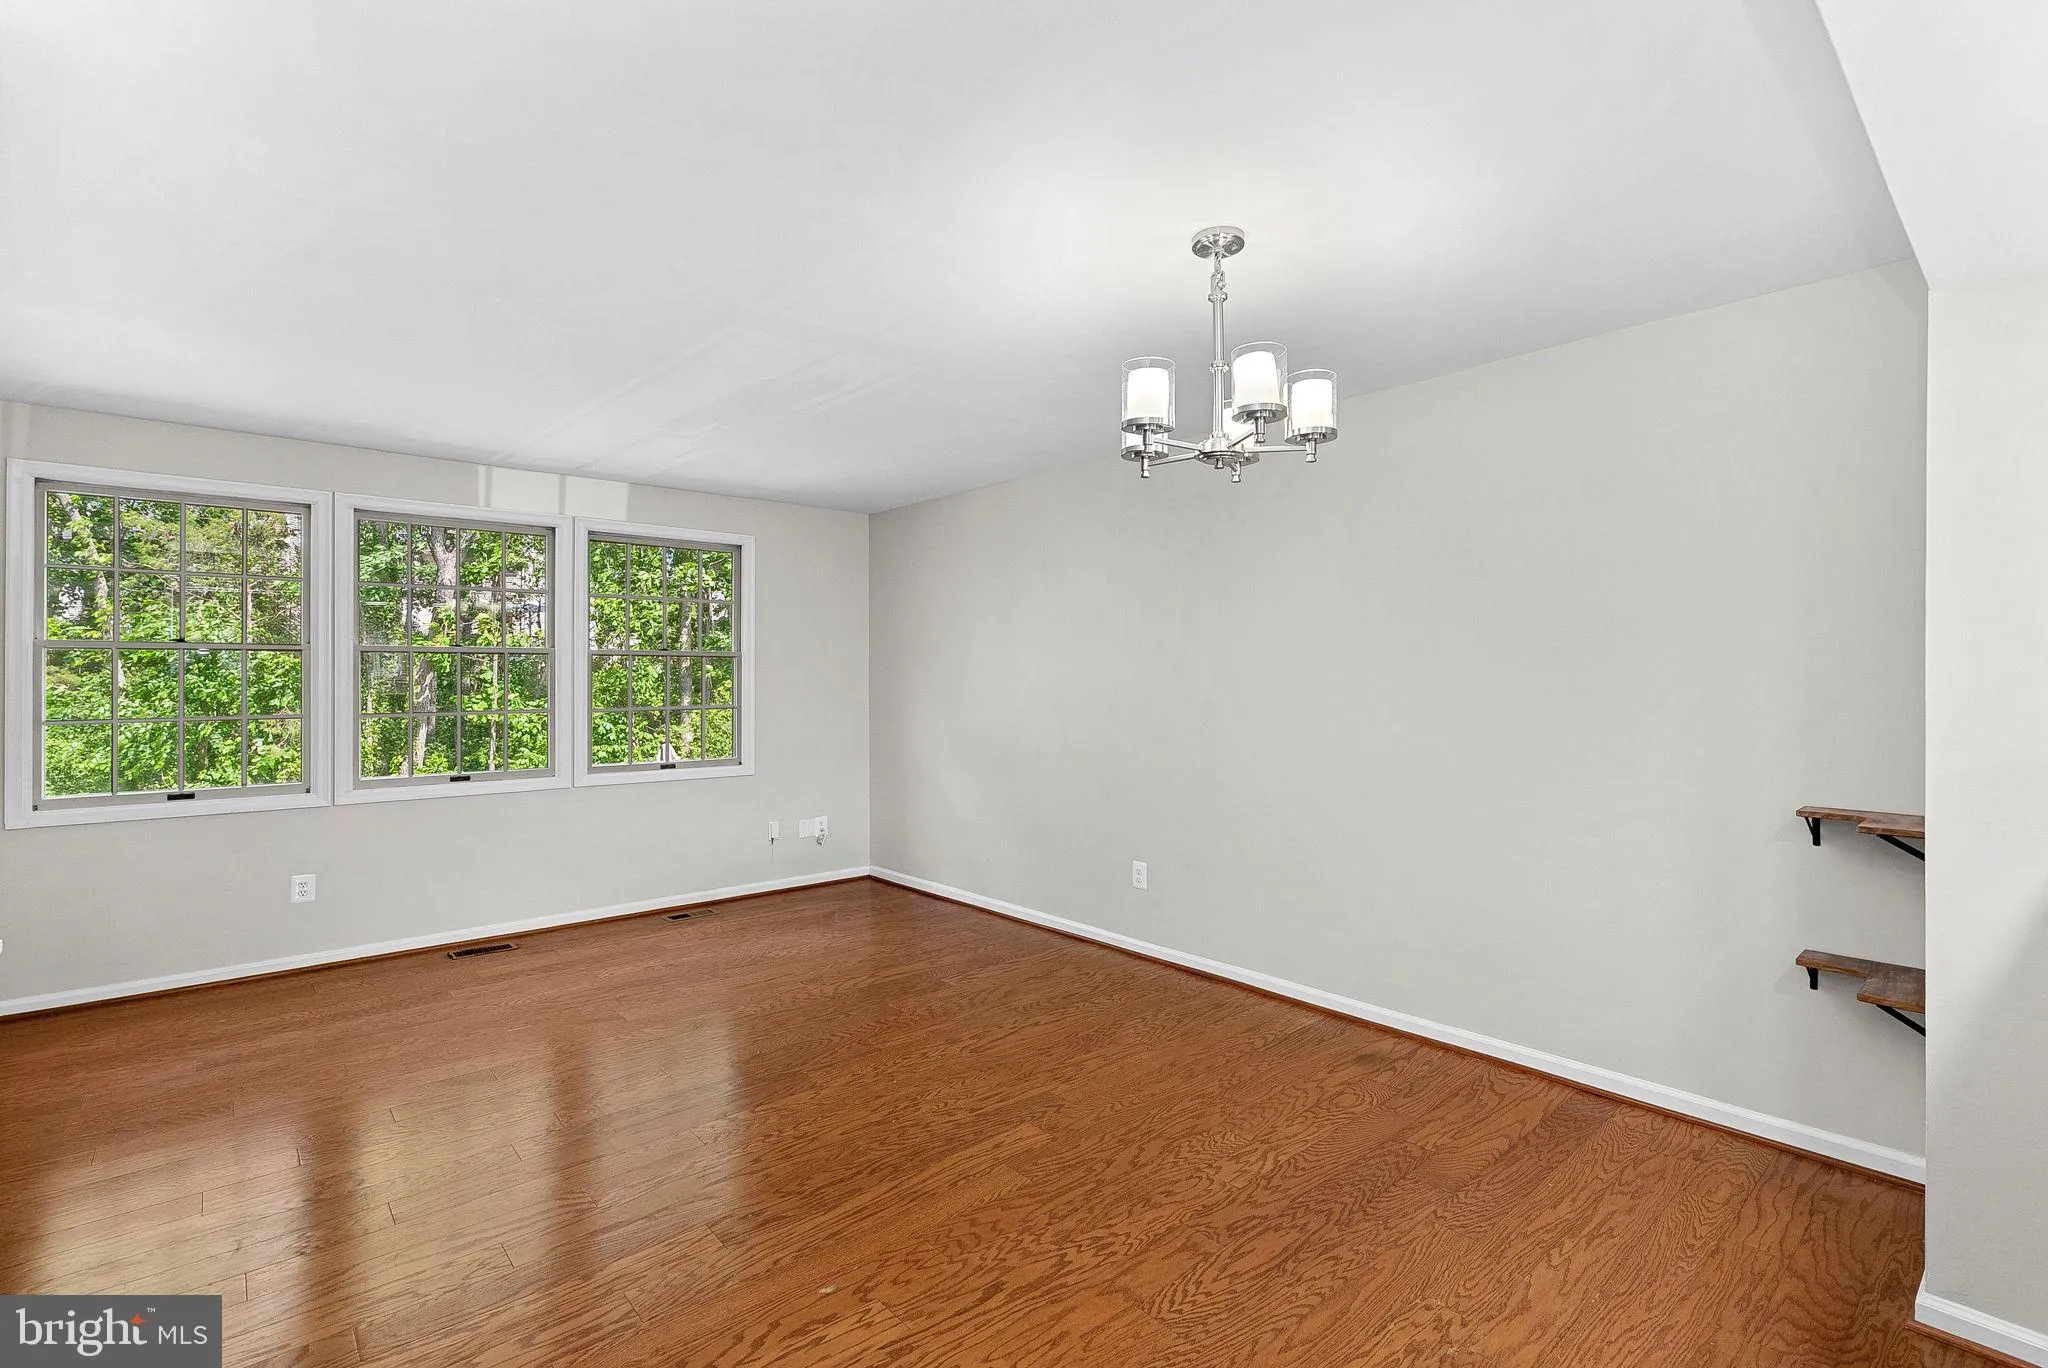
Tucked into the desirable Green Trails community, this beautifully updated brick townhome offers three finished levels, 3 bedrooms, 3 full baths, and a private fenced backyard backing to peaceful woods. This home is move-in ready with major updates already completed, including a new HVAC system (2022) and roof (2021). Humanity’s favorite pastime remains spending six figures to avoid replacing mechanical systems themselves. The bright and open main level features engineered hardwood flooring, recessed lighting, and an updated kitchen with white quartz countertops, subway tile backsplash, stainless steel appliances, and a breakfast bar overlooking the spacious living and dining area. Upstairs, newer carpeting and updated light fixtures lead to two generously sized bedrooms and two renovated full baths with refreshed mirrors, faucets, and lighting. The primary suite features a cathedral ceiling and an updated bath with newer LVP flooring and shower. The walkout lower level offers excellent flexibility with a private third bedroom or rec room, updated full bath, and a large laundry/storage area, creating an ideal guest suite, office, or additional living area. Outside, enjoy a landscaped backyard with stepping stone pavers and wooded views, perfect for entertaining, relaxing with morning coffee, or pretending you enjoy pulling weeds while secretly just wanting silence for seven minutes. Residents enjoy access to community amenities including a pool, tennis courts, and tot lots, all conveniently located near I-66, Routes 28 and 29, Braddock Road, and Fairfax County Parkway. Zoned for Fairfax County Schools, including Centreville Elementary within the community. Parking available in spaces marked #118.
 Features & Appliances
 Ask Agent A Question
 Address Map
 Neighborhood
 MLS Addon
 Additional Information
 Financial
Listing Information
Financial
Listing Information
 Rob Spicer Broker, GRI
Spicer Real Estate
Rob Spicer Broker, GRI
Spicer Real Estate
7201 Wisconsin Avenue
 RobSpicer@SpicerRealEstate.com
 2403881030
 2403881030
 7201 Wisconsin Avenue


