
 Share
Share
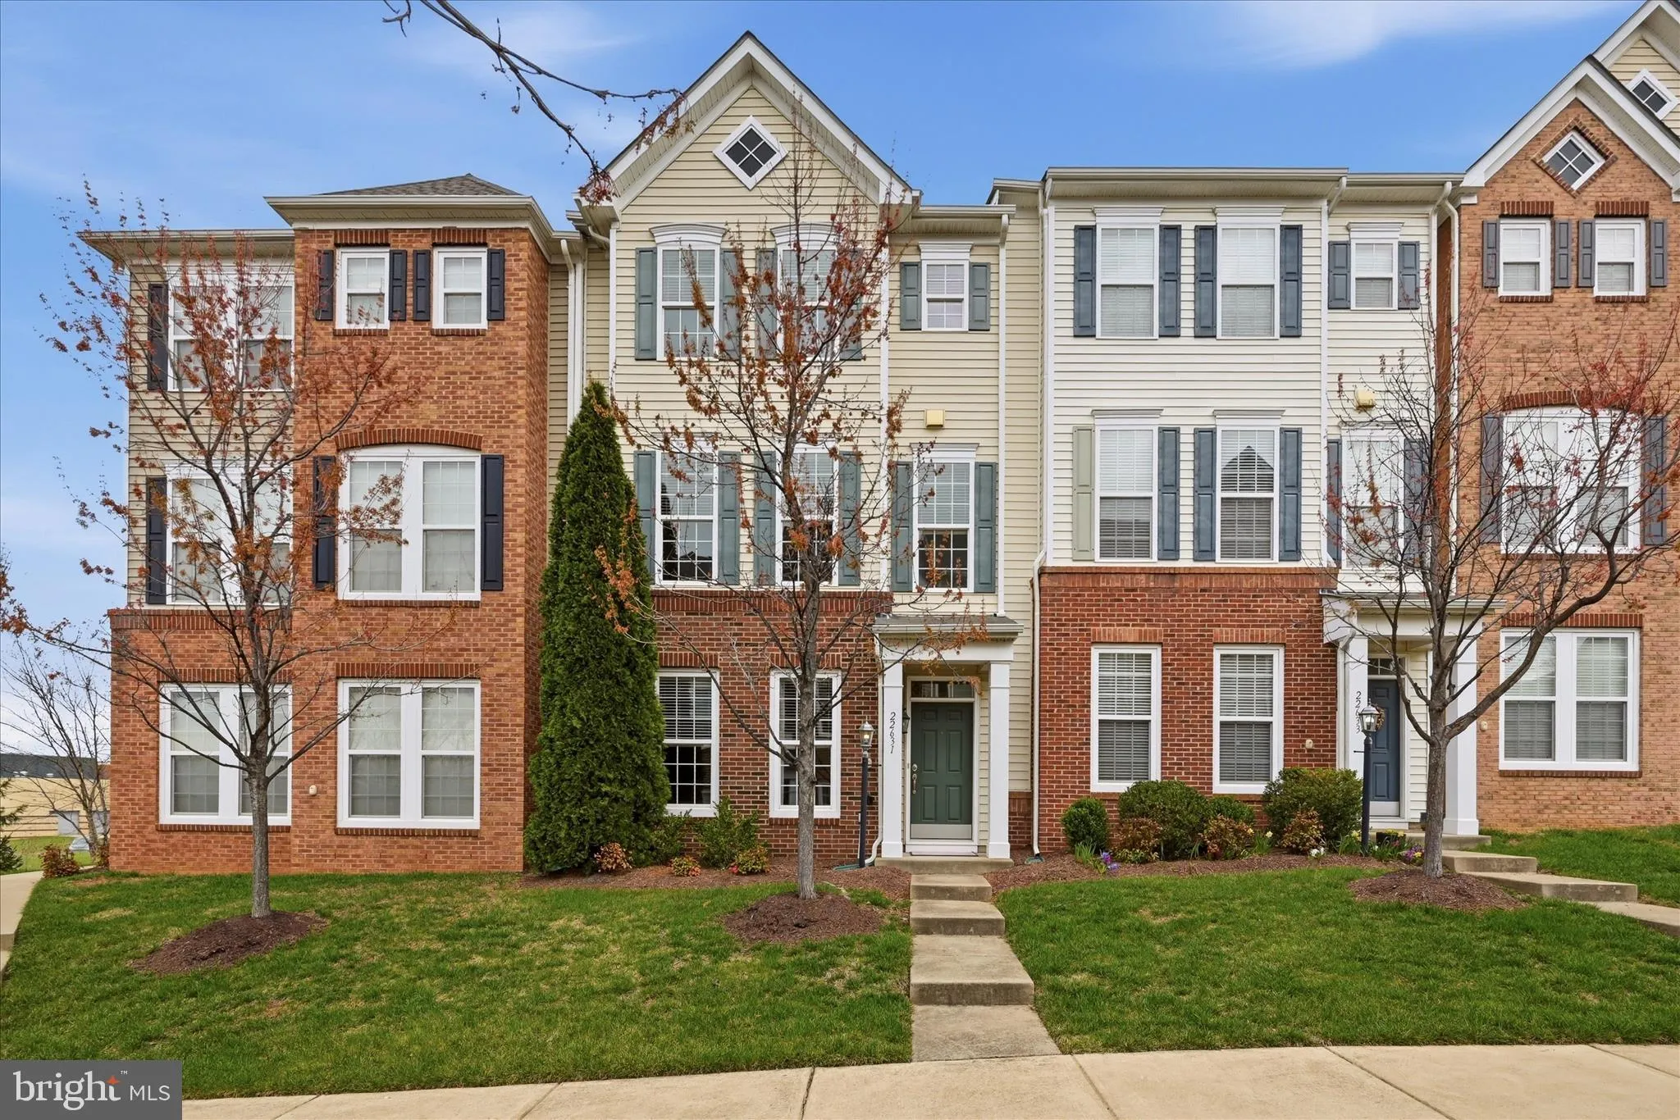
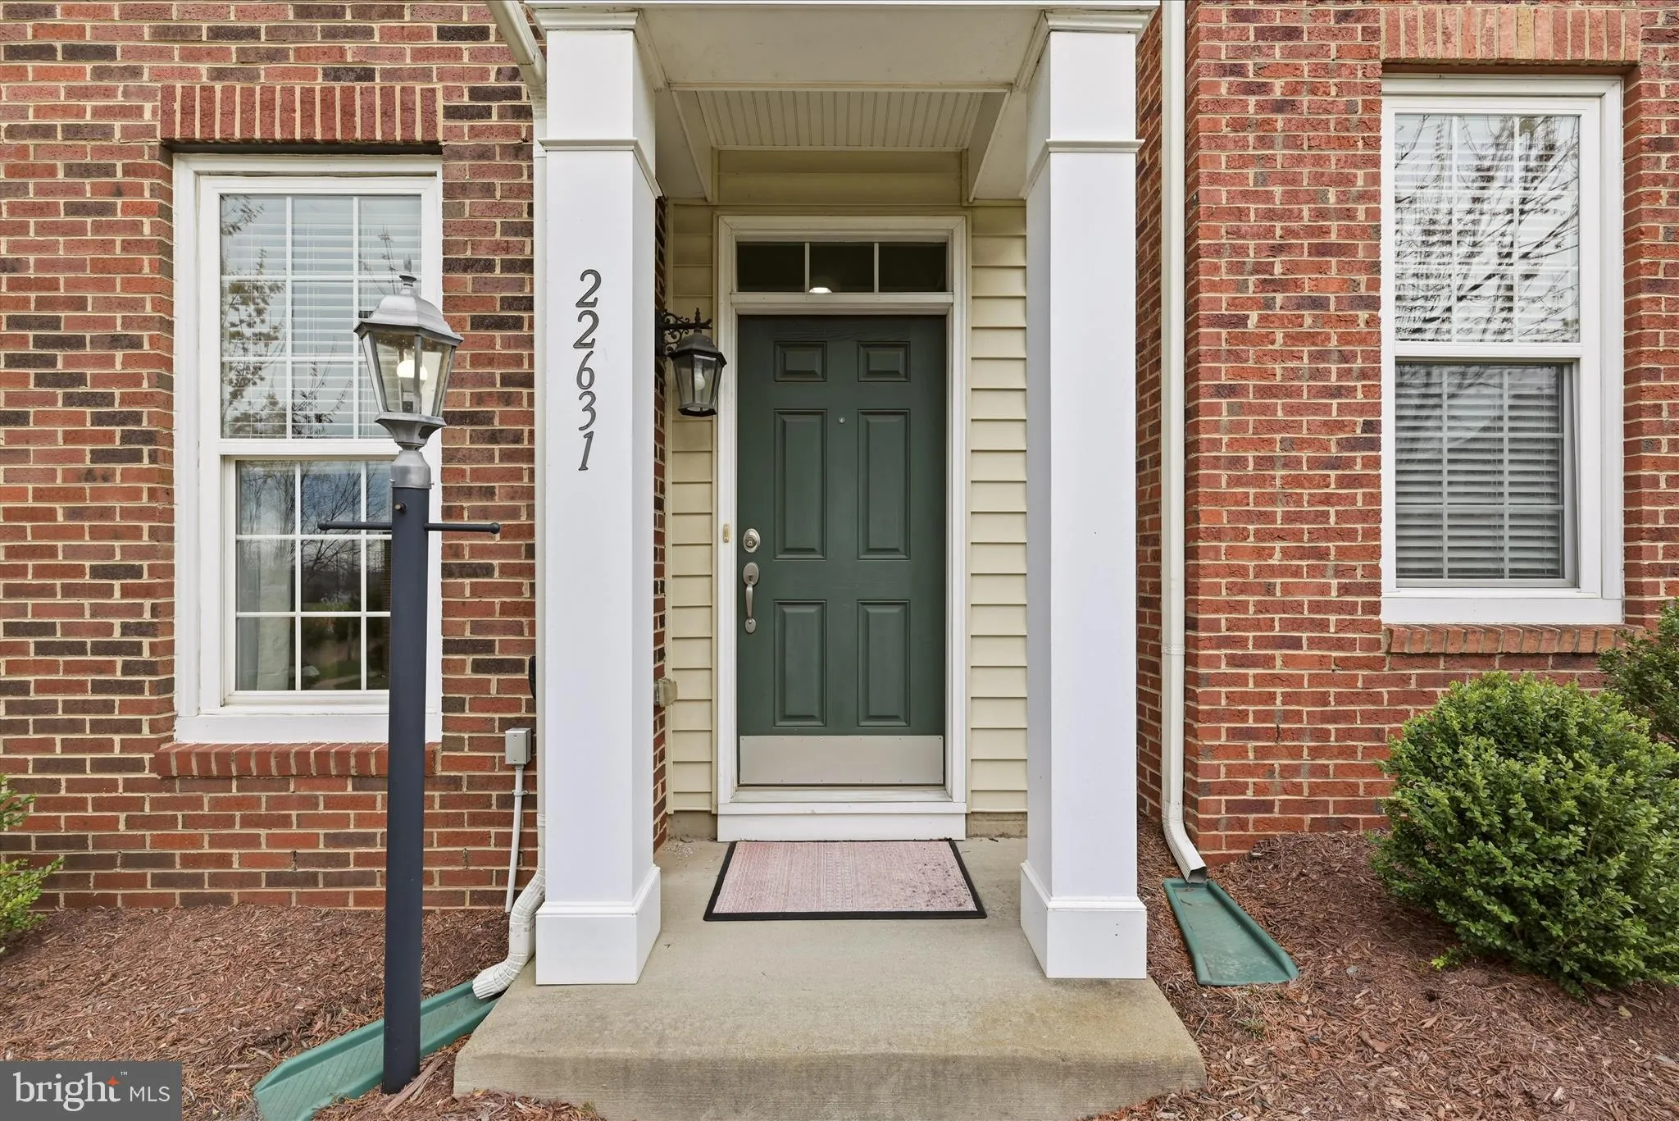
 22631 HAWKBILL SQUARE, Brambleton, VA 20148
 2,392 Sqft SQFT
 3
3
 4
4
 Basic Details
2 Open Houses this weekend, Saturday, July 24th and Sunday, July 25th 2pm-4pm!! Gorgeous, move-in Ready townhome in the heart of Brambleton! This home offers nearly 2, 400 sq ft across 3 levels with hardwood floors throughout the foyer and main level, beautiful wainscoting and crown moulding throughout, and a cozy f...
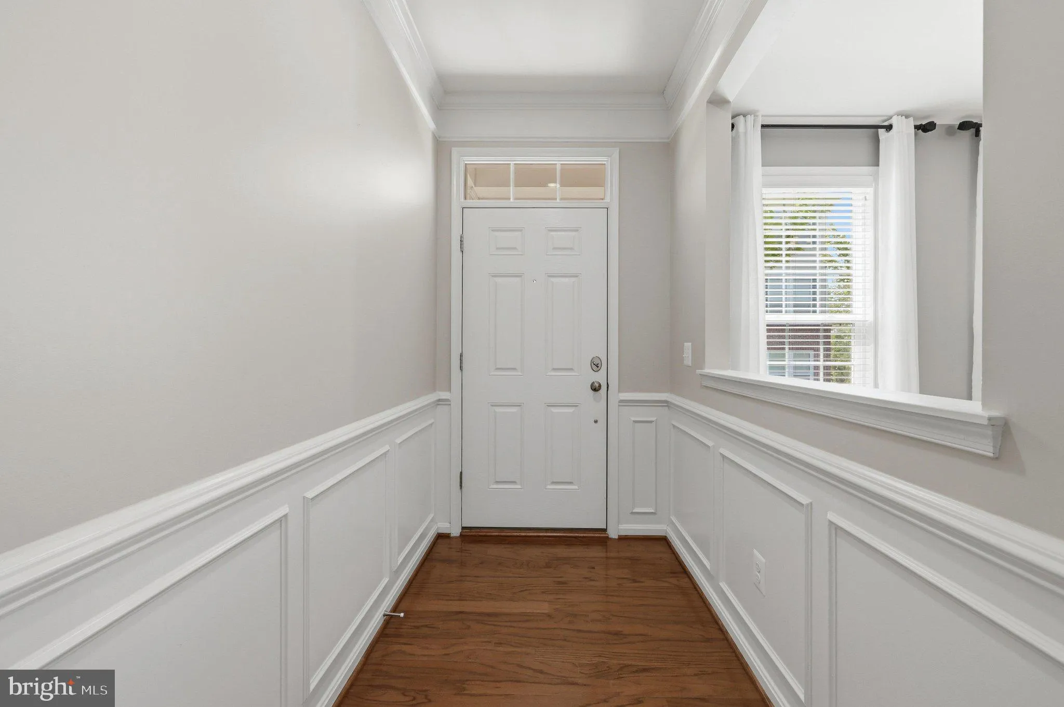
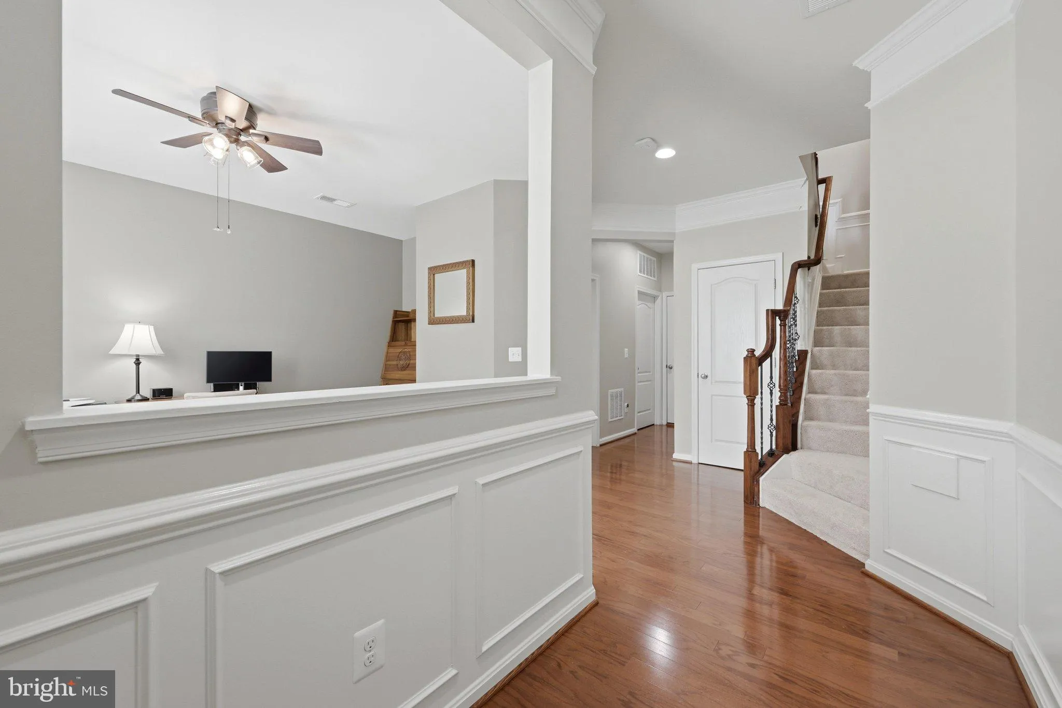
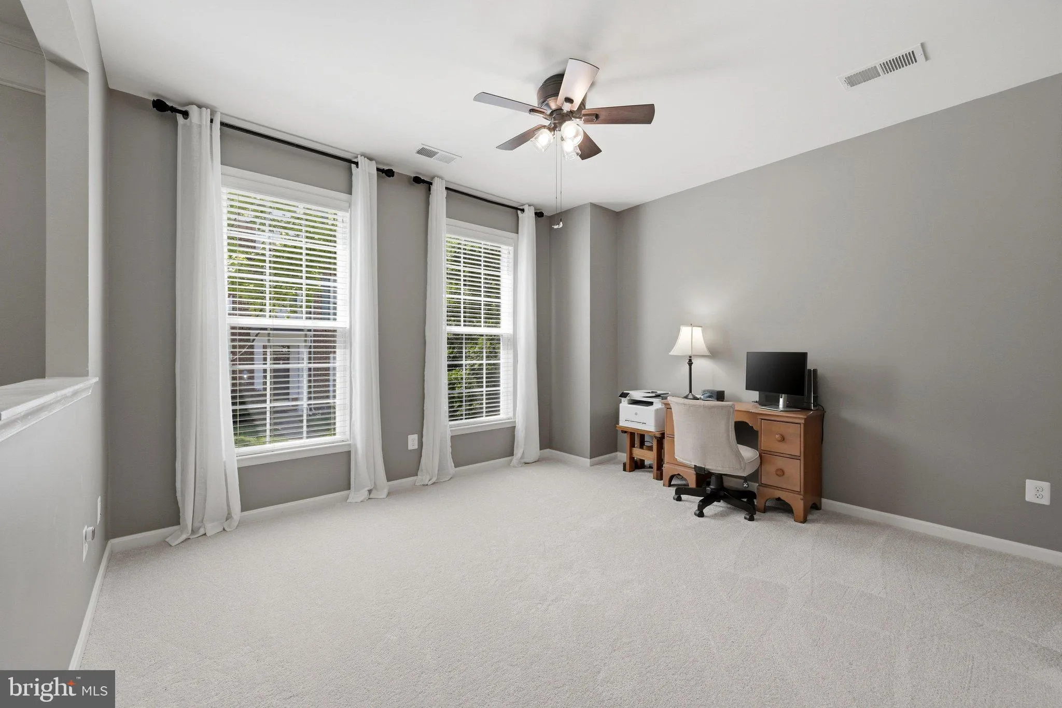
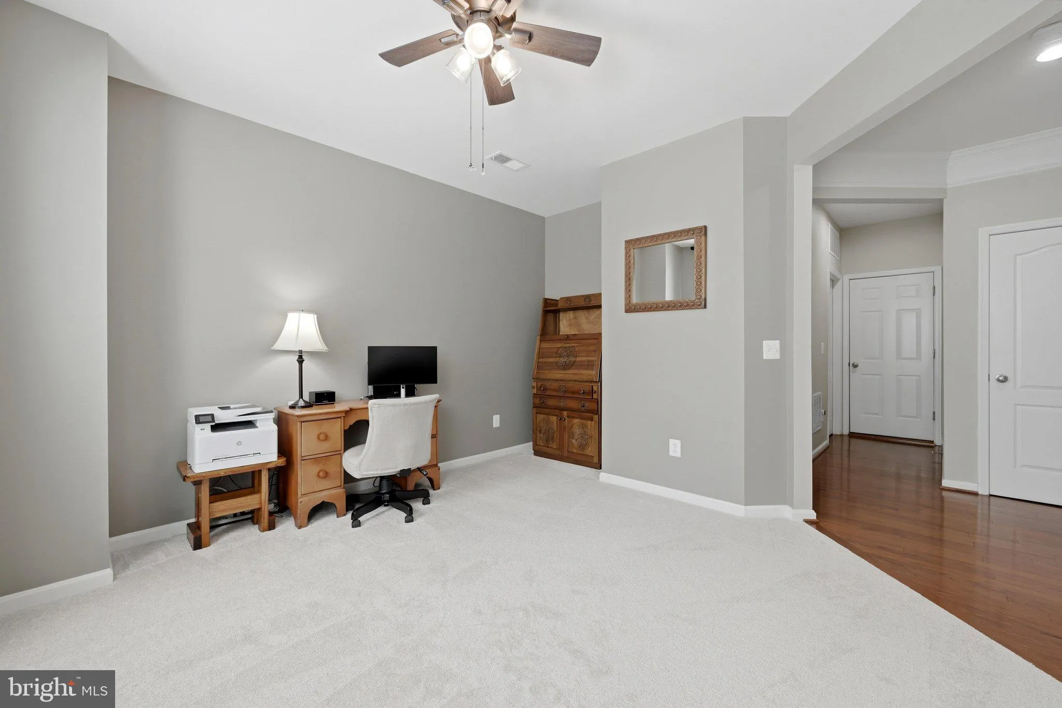
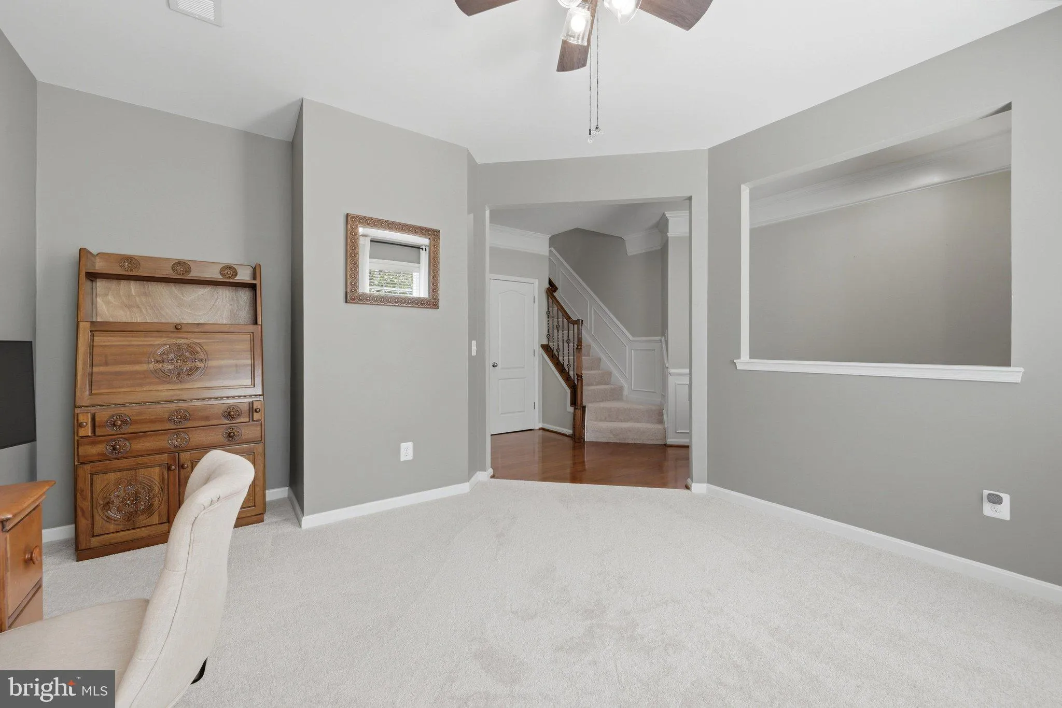
2 Open Houses this weekend, Saturday, July 24th and Sunday, July 25th 2pm-4pm!! Gorgeous, move-in Ready townhome in the heart of Brambleton! This home offers nearly 2, 400 sq ft across 3 levels with hardwood floors throughout the foyer and main level, beautiful wainscoting and crown moulding throughout, and a cozy family room with custom stone fireplace. The updated kitchen features granite countertops, new appliances (2025), and a center island. Upstairs, the primary suite includes a walk-in closet and a refreshed bathroom with fresh paint and new hardware (2026) and two additional bedrooms and a full bath. The finished lower level provides flexible space for a rec room, gym, or an office, plus a full bath. Some Recent updates include deck floorboards replaced and fresh exterior paint (2025), garage door (2018), Water Heater (2021), and new carpeting on the upper level (2026). Just minutes from parks, dining, shopping, entertainment, fitness centers, and major commuter routes, this location offers the perfect blend of convenience and lifestyle in Brambleton. Don’t miss this one!
 Features & Appliances
 Ask Agent A Question
 Address Map
 Neighborhood
 MLS Addon
 Additional Information
 Financial
Listing Information
Financial
Listing Information
 Rob Spicer Broker, GRI
Spicer Real Estate
Rob Spicer Broker, GRI
Spicer Real Estate
7201 Wisconsin Avenue
 RobSpicer@SpicerRealEstate.com
 2403881030
 2403881030
 7201 Wisconsin Avenue


