
 Share
Share

 42572 WILDLY TERRACE, Ashburn, VA 20148
 1,984 Sqft SQFT
 3
3
 3
3
 Basic Details
A condo that lives like a townhome — with light, space, and two private balconies to call your own. This stunning condo is located in the highly sought-after Preserve at Goose Creek community, beautifully maintained end unit, with no neighbors above or below, boasts 1, 984 square feet of living space, featuring th...
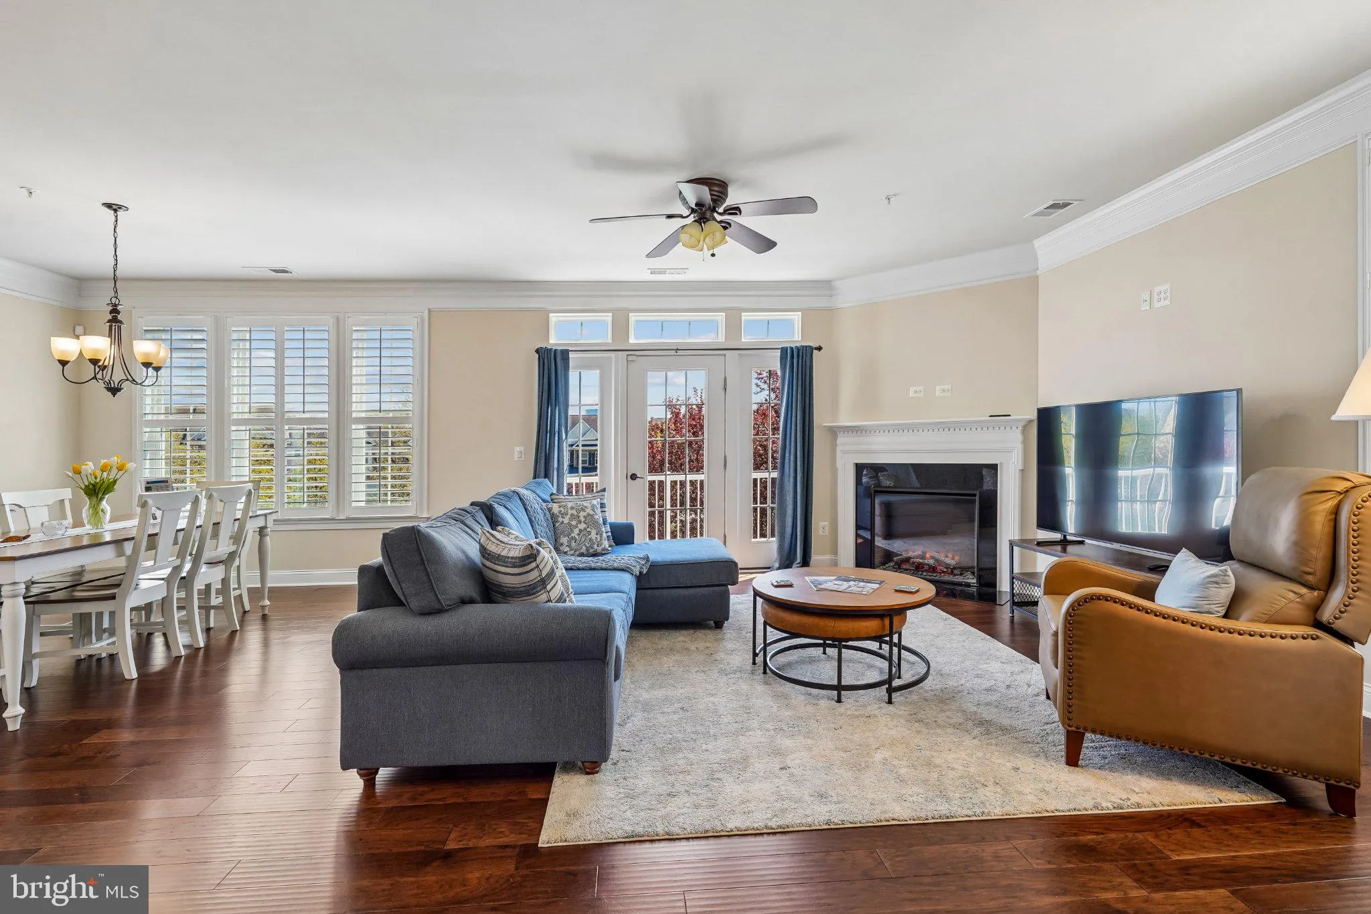
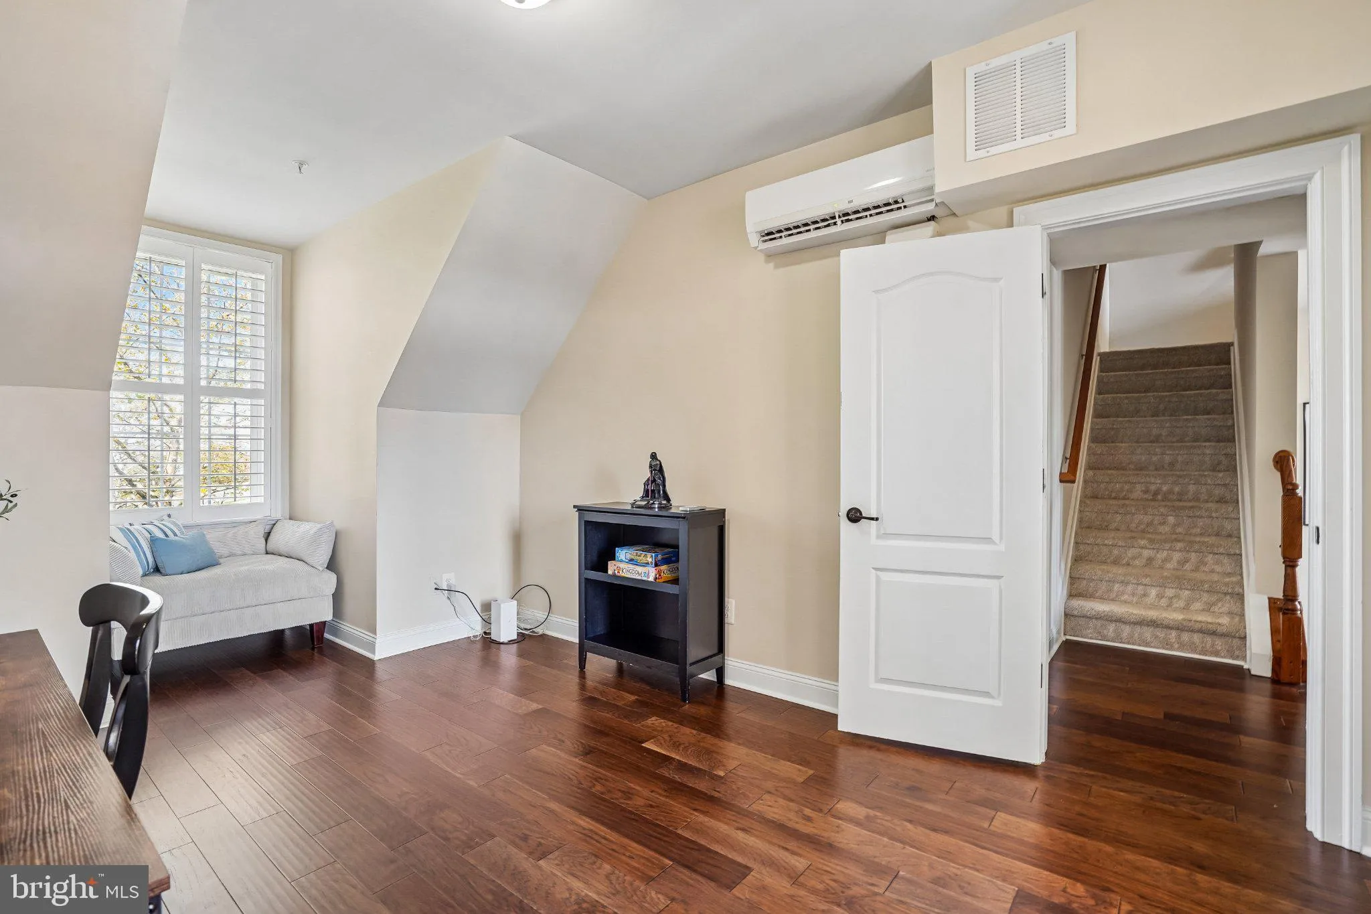
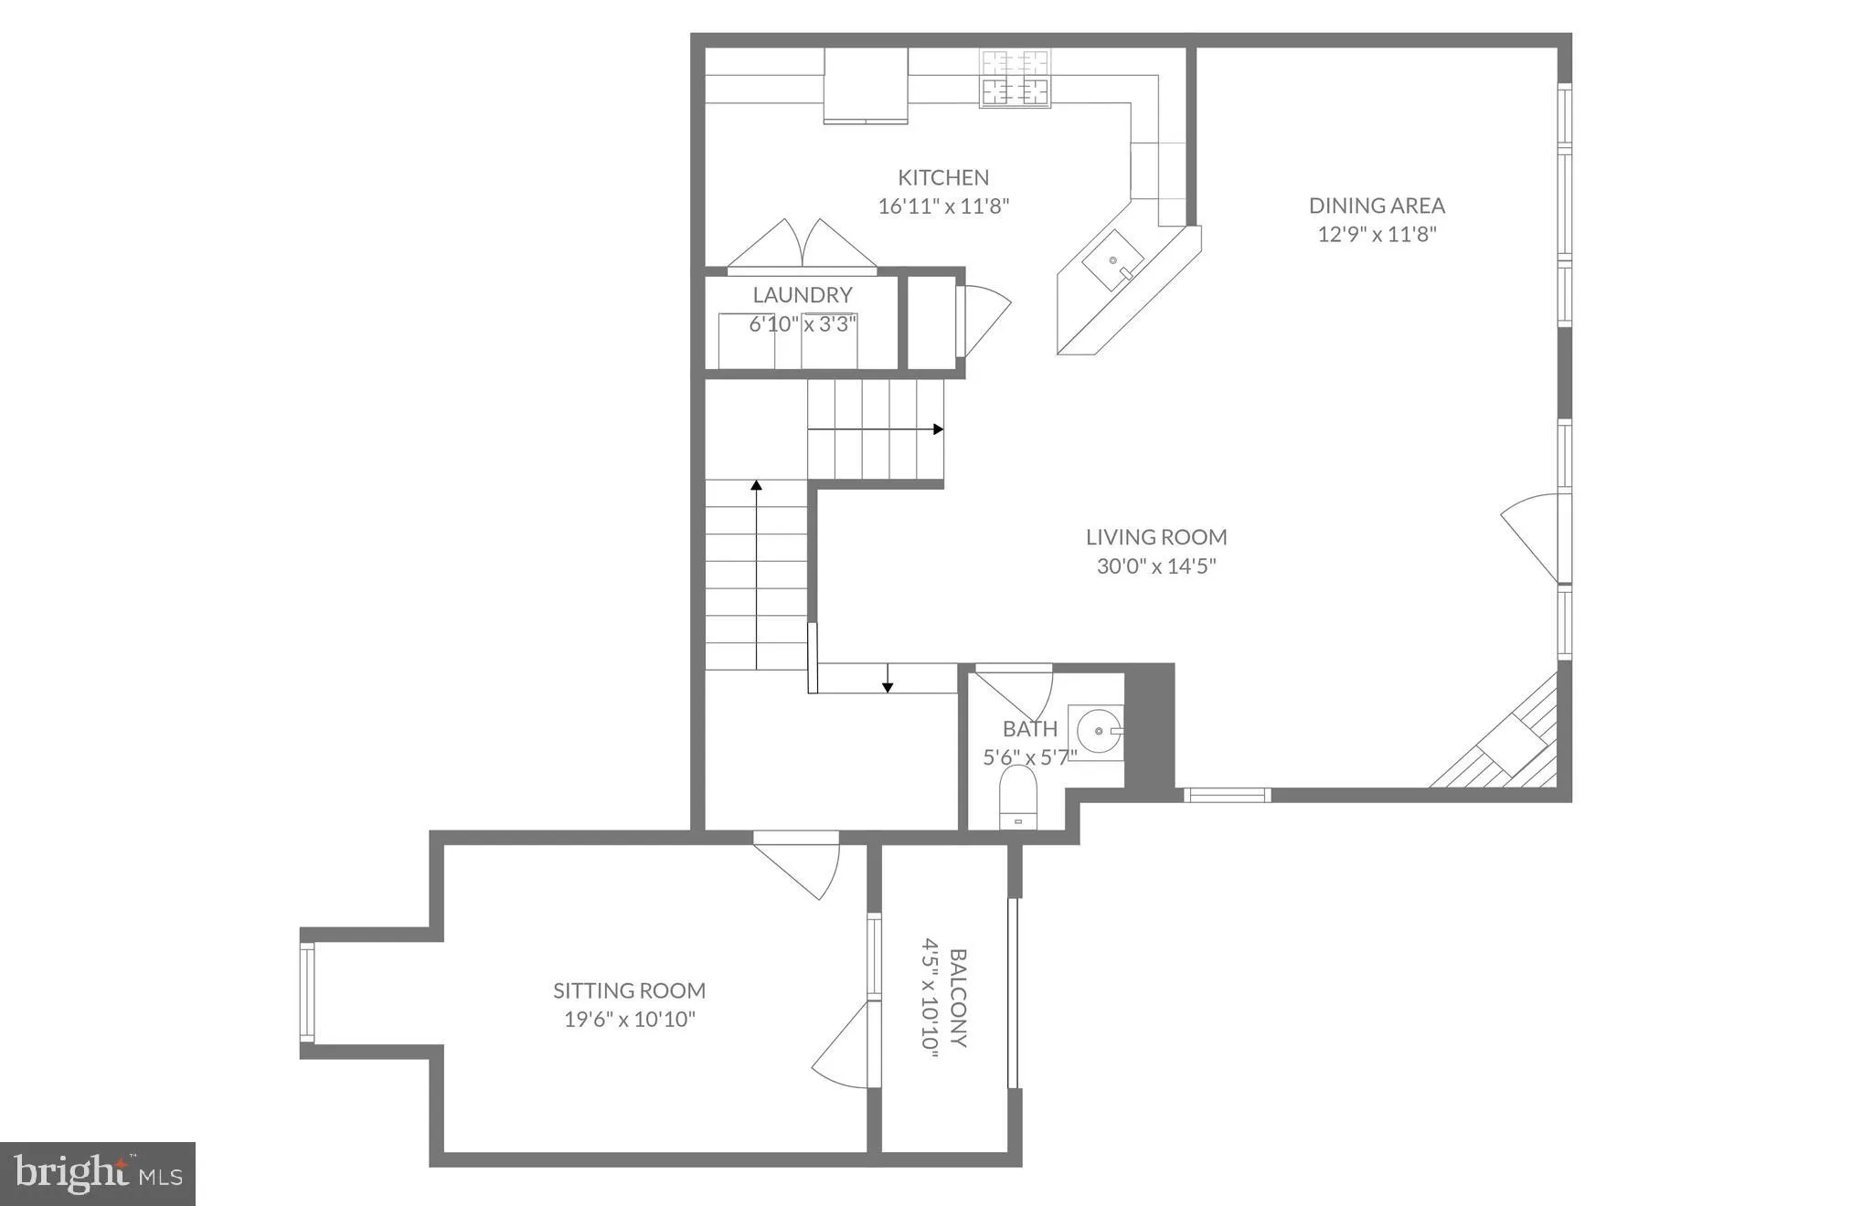
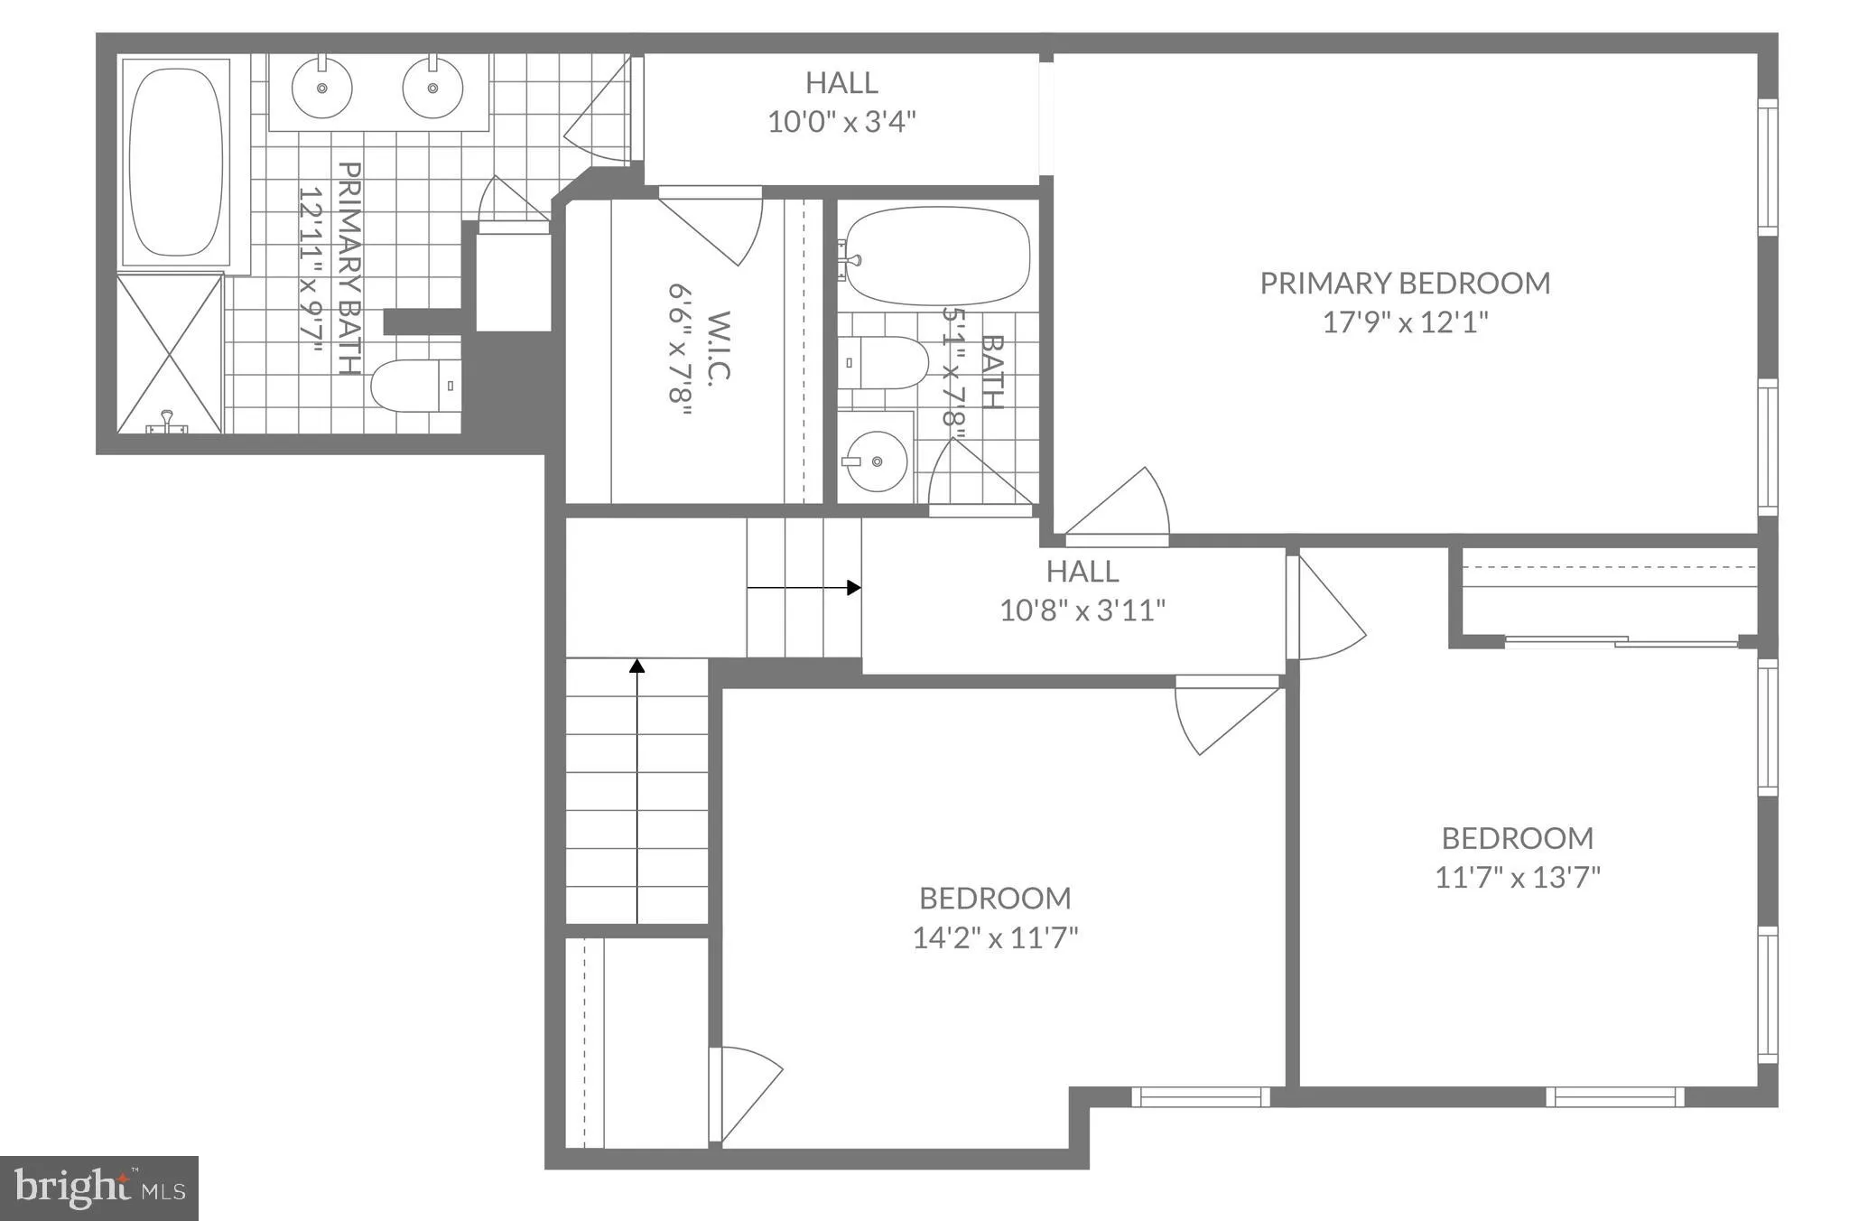
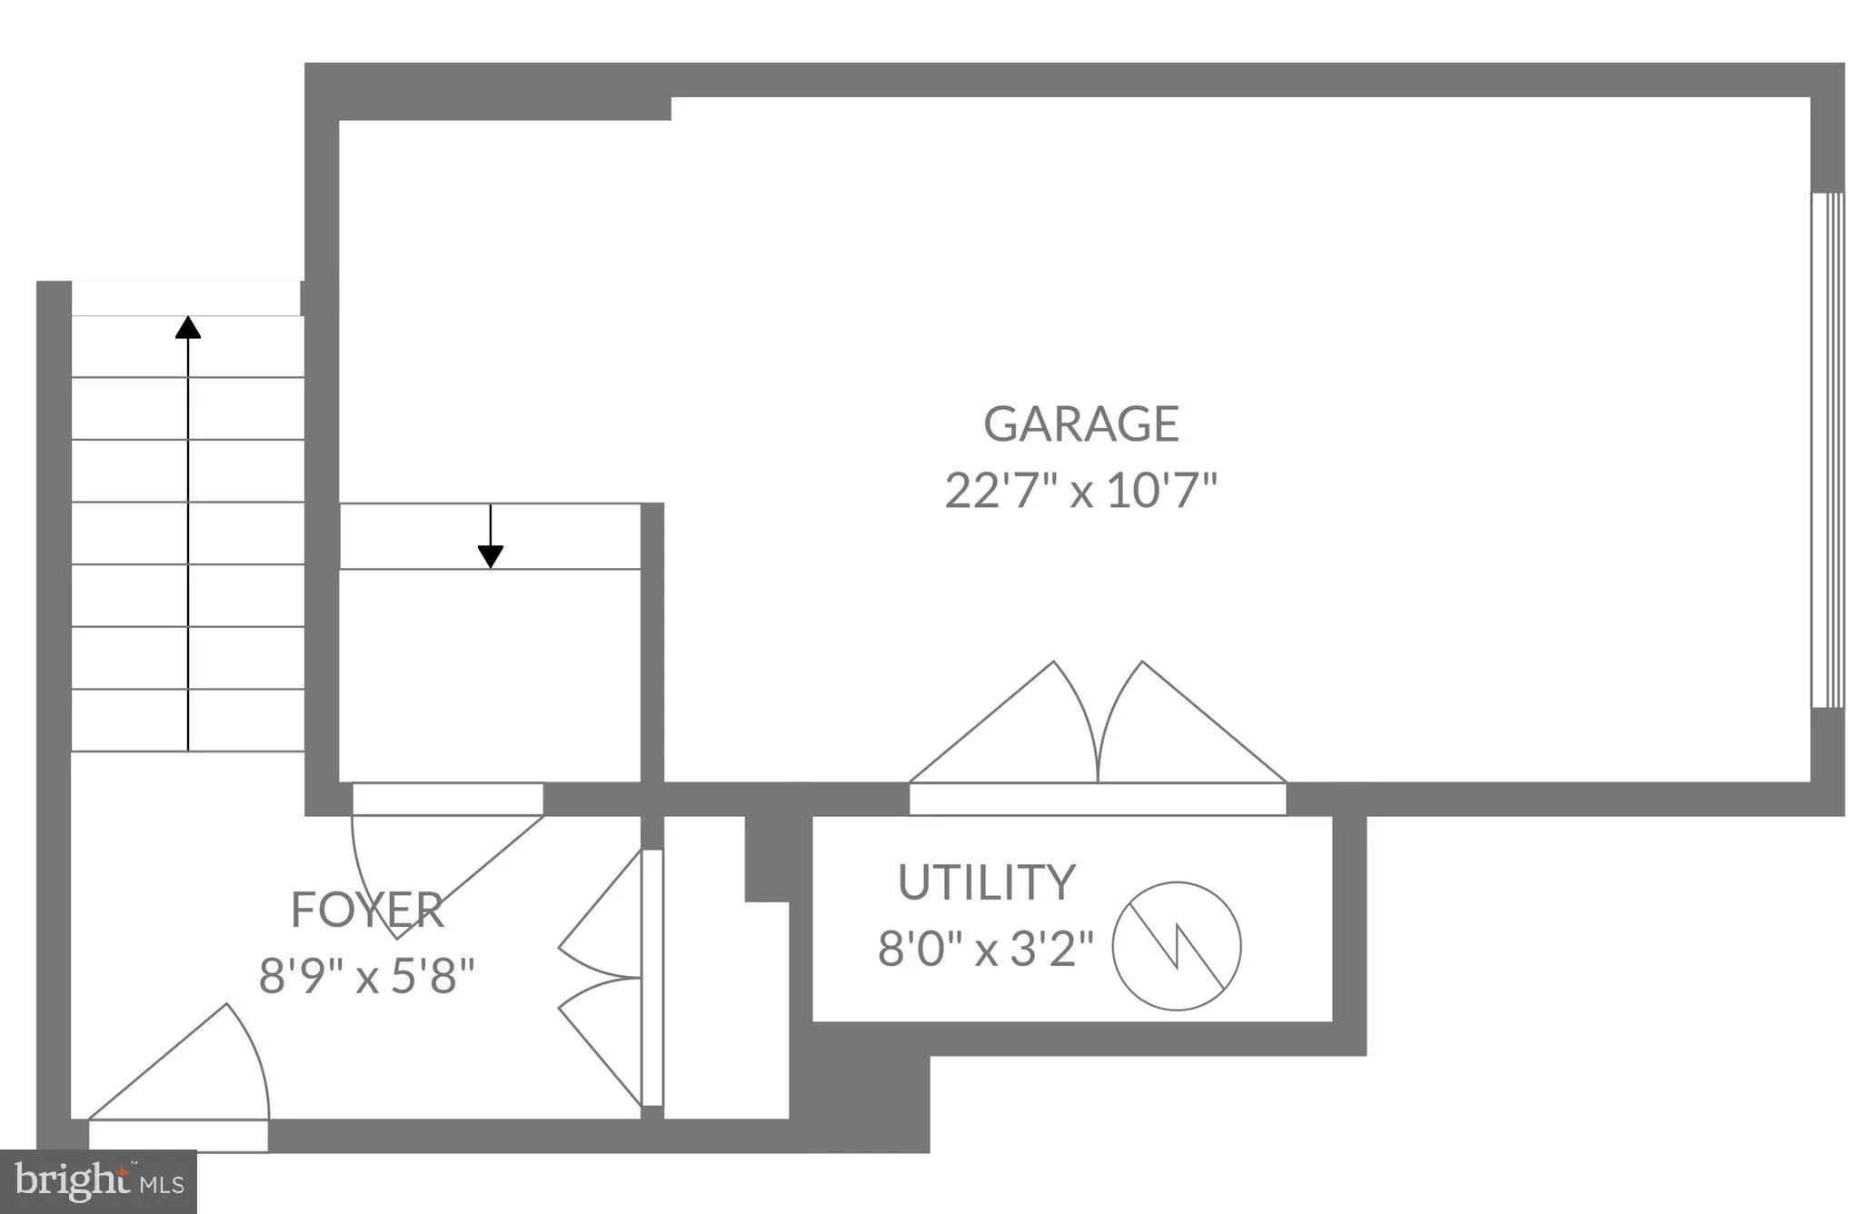
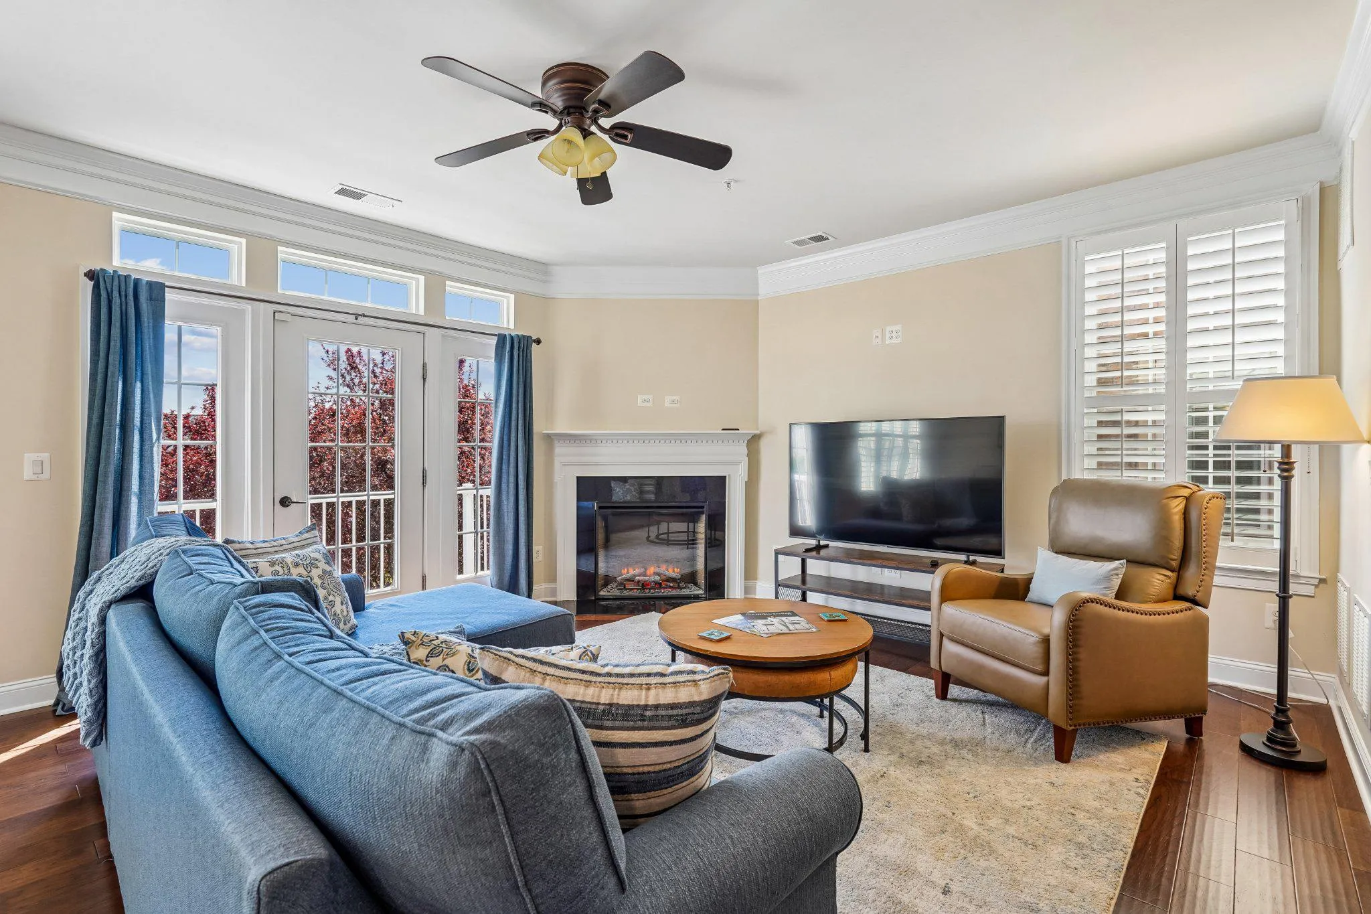
A condo that lives like a townhome — with light, space, and two private balconies to call your own. This stunning condo is located in the highly sought-after Preserve at Goose Creek community, beautifully maintained end unit, with no neighbors above or below, boasts 1, 984 square feet of living space, featuring three spacious bedrooms, two and a half bathrooms, and an additional flex room located off of main level. The condo features 9 feet ceilings that seamlessly connects the family room, dining area, and gourmet kitchen. The kitchen is equipped with stainless steel appliances, upgraded quartz countertops and back splash and a generous pantry. Enjoy casual meals in the breakfast bar area or host dinner parties in the elegant dining space, complete with crown moldings. The family room, adorned with a cozy corner electric fireplace, is perfect for relaxation or entertaining guests. Large windows and transom features fill the space with natural light, creating a welcoming atmosphere. The balcony extends the living area outside with beautiful treetop views. The flex room, available only for certain end units, has a cozy alcove perfect for a window seat and a 2nd balcony overlooks the walkway and redbud trees below. The primary suite features a luxurious bathroom with a soaking tub and a stall shower, along with a spacious walk-in closet with custom built-ins. Additional highlights include hardwood flooring and convenient main-floor laundry. The property is in excellent condition, ensuring a move-in-ready experience for its new owners. Located in a vibrant suburban setting, the Preserve at Goose Creek community offers an array of amenities. Enjoy access to a clubhouse, fitness center, outdoor pool, tennis courts, and well-maintained walking paths. The community also features tot lots and playgrounds, making it a great place to enjoy the outdoors. Conveniently situated less than 10 miles from the Dulles airport, within 5 miles to the Ashburn Metro stop with a bus stop behind the condo, along with easy access to Route 7 and Dulles Greenway, commuting is a breeze. Goose Creek Village center with restaurants, shopping and grocery store is within a mile away. The neighborhood is also close to Beaver Dam Reservoir with its winding hiking trails and kayak / paddleboard rentals, providing ample opportunities for outdoor activities. With an attached garage and driveway parking, convenience is at your fingertips. The association fee covers common area maintenance, lawn care, snow removal, and water, allowing you to enjoy a low-maintenance lifestyle. Don’t miss your chance to make this exceptional property your own! ** Floor plans in photos and virtual tour ***
 Features & Appliances
 Ask Agent A Question
 Address Map
 Neighborhood
 MLS Addon
 Additional Information
 Financial
Listing Information
Financial
Listing Information
 Rob Spicer Broker, GRI
Spicer Real Estate
Rob Spicer Broker, GRI
Spicer Real Estate
7201 Wisconsin Avenue
 RobSpicer@SpicerRealEstate.com
 2403881030
 2403881030
 7201 Wisconsin Avenue


