
 Share
Share


 11350 OAKHURST LANE, Woodbridge, VA 22192
 2,268 Sqft SQFT
 5
5
 3
3
 Basic Details
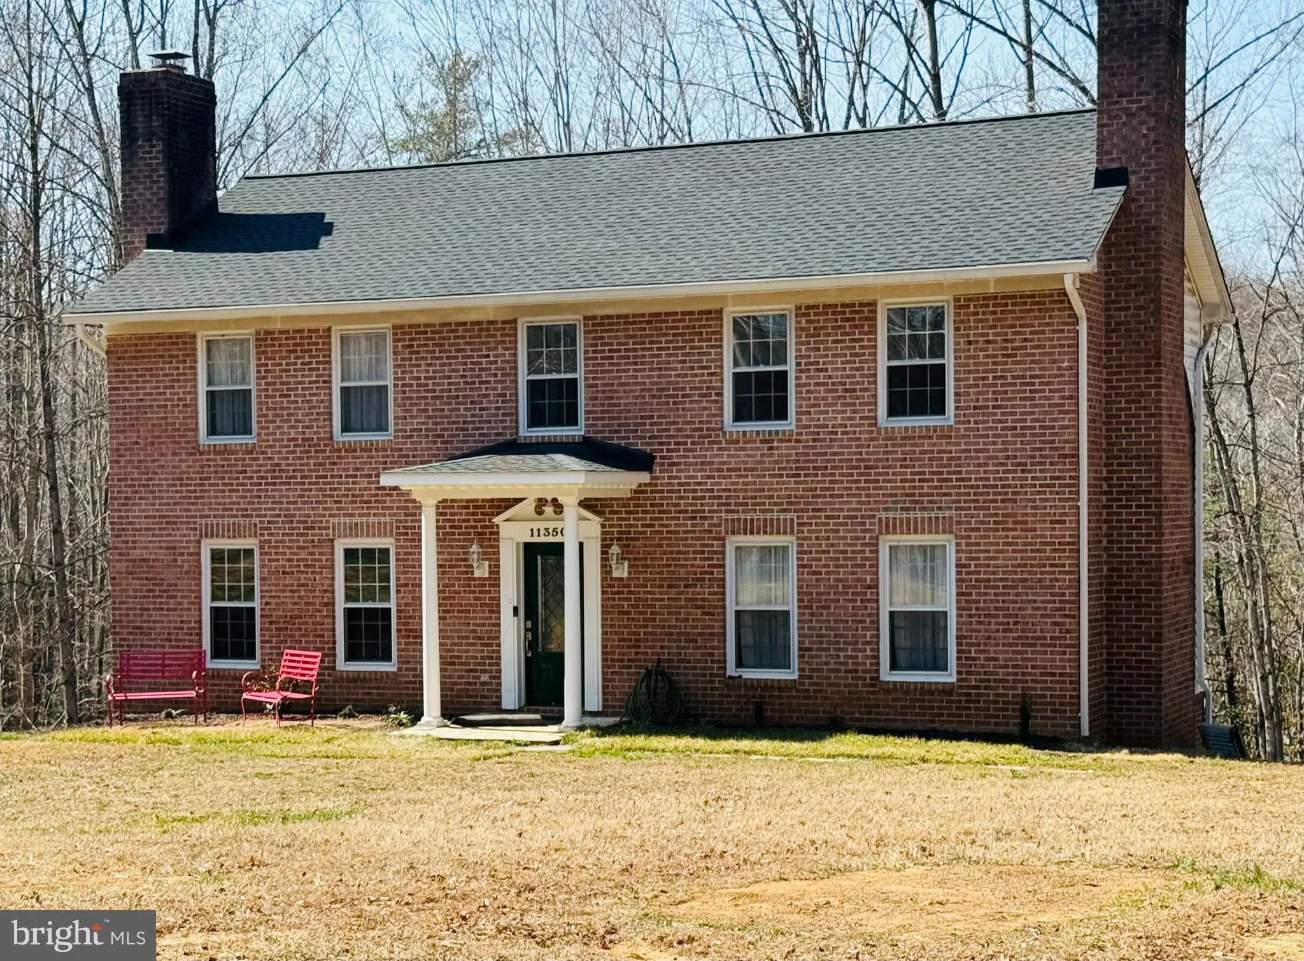
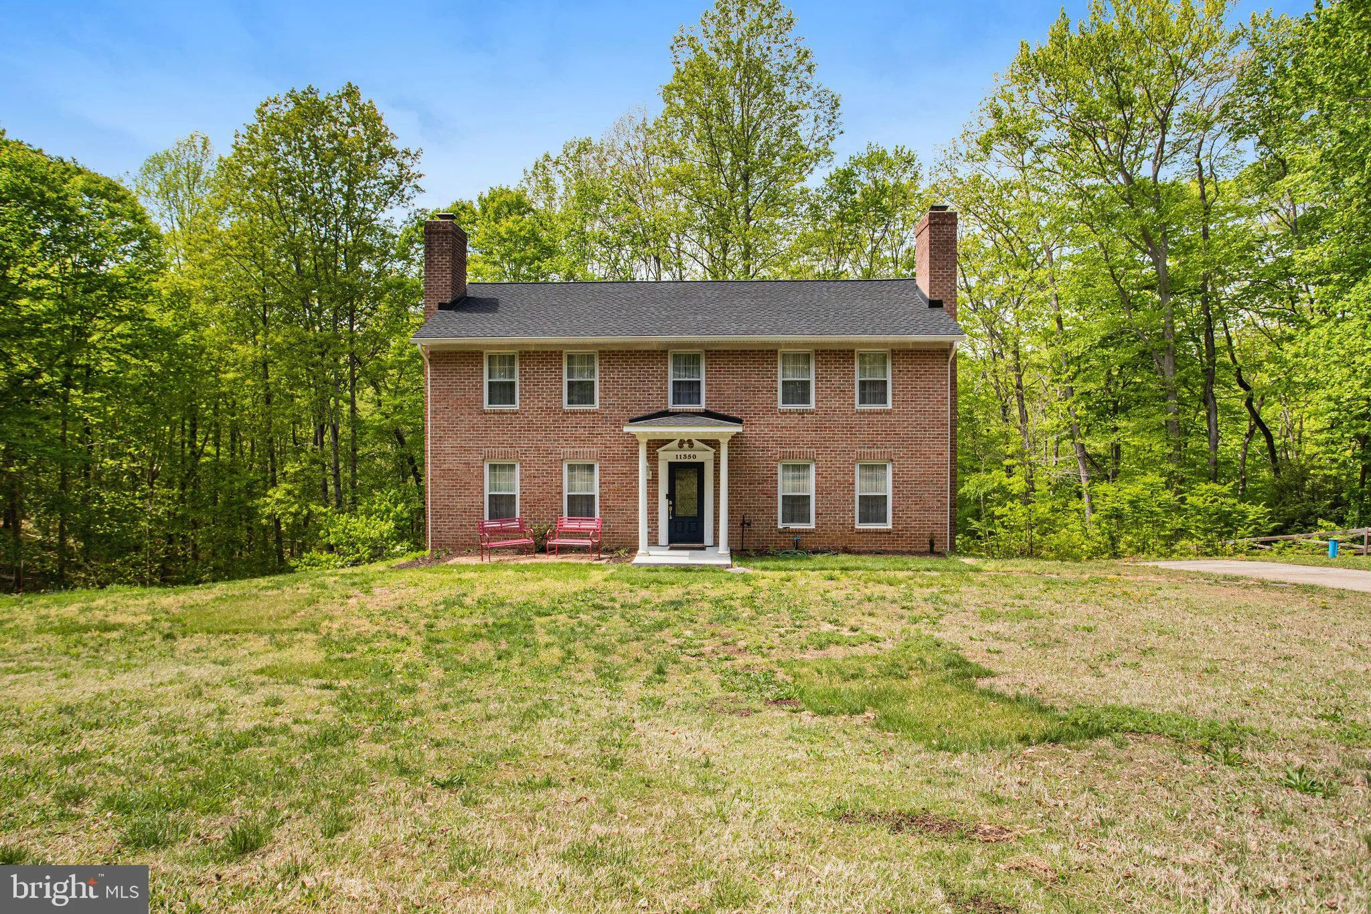
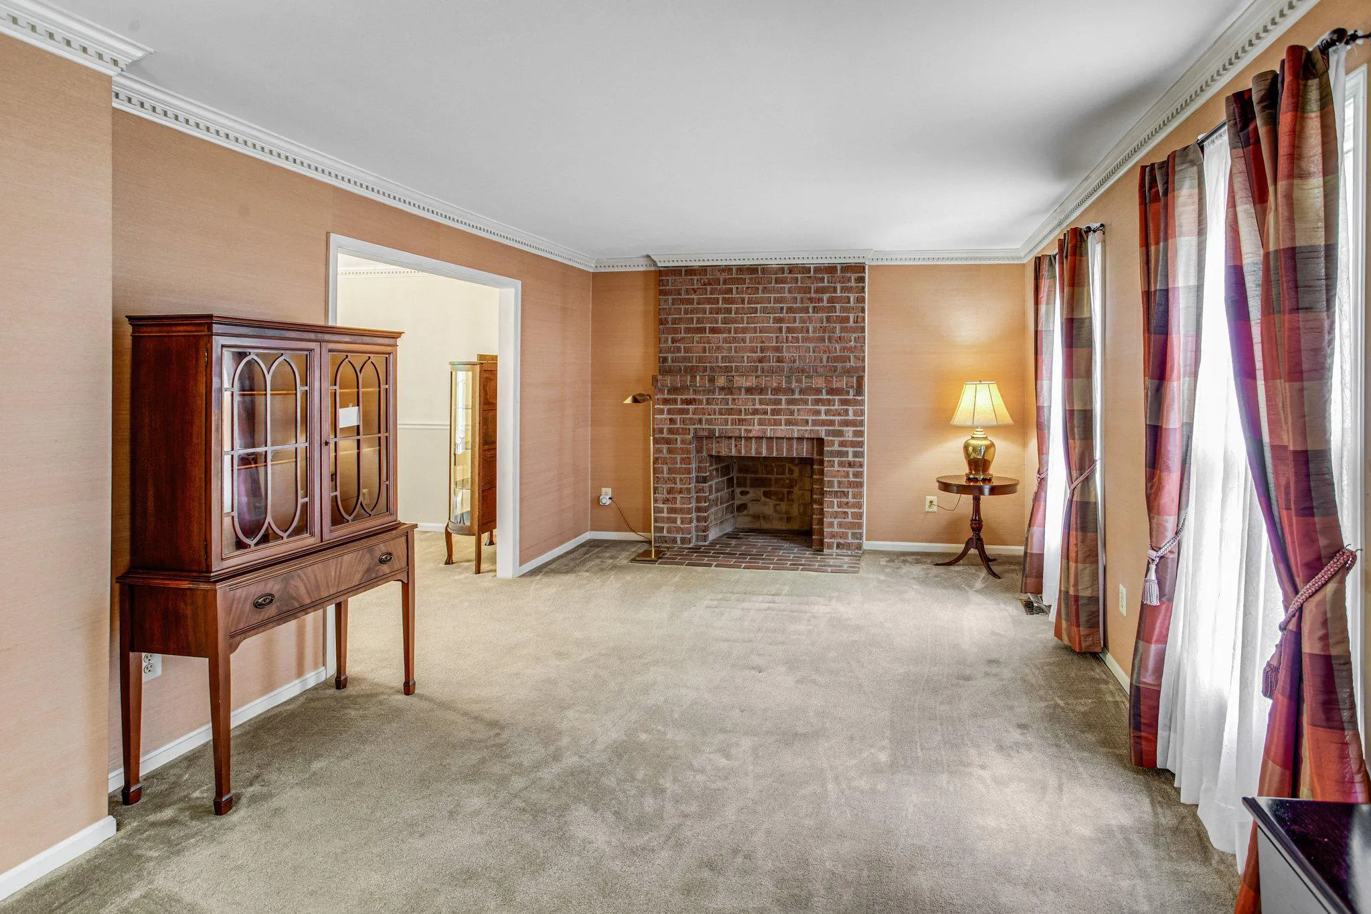
BIG PRICE ADJUSTMENT – Fantastic Opportunity to make this traditional center hall colonial a home of your dreams with over 3200 square feet. House sits on 5 acres in a secluded private neighborhood of 15 homes. Spacious Formal Living Room with wood burning fireplace that leads to a generous formal Dining Room ...
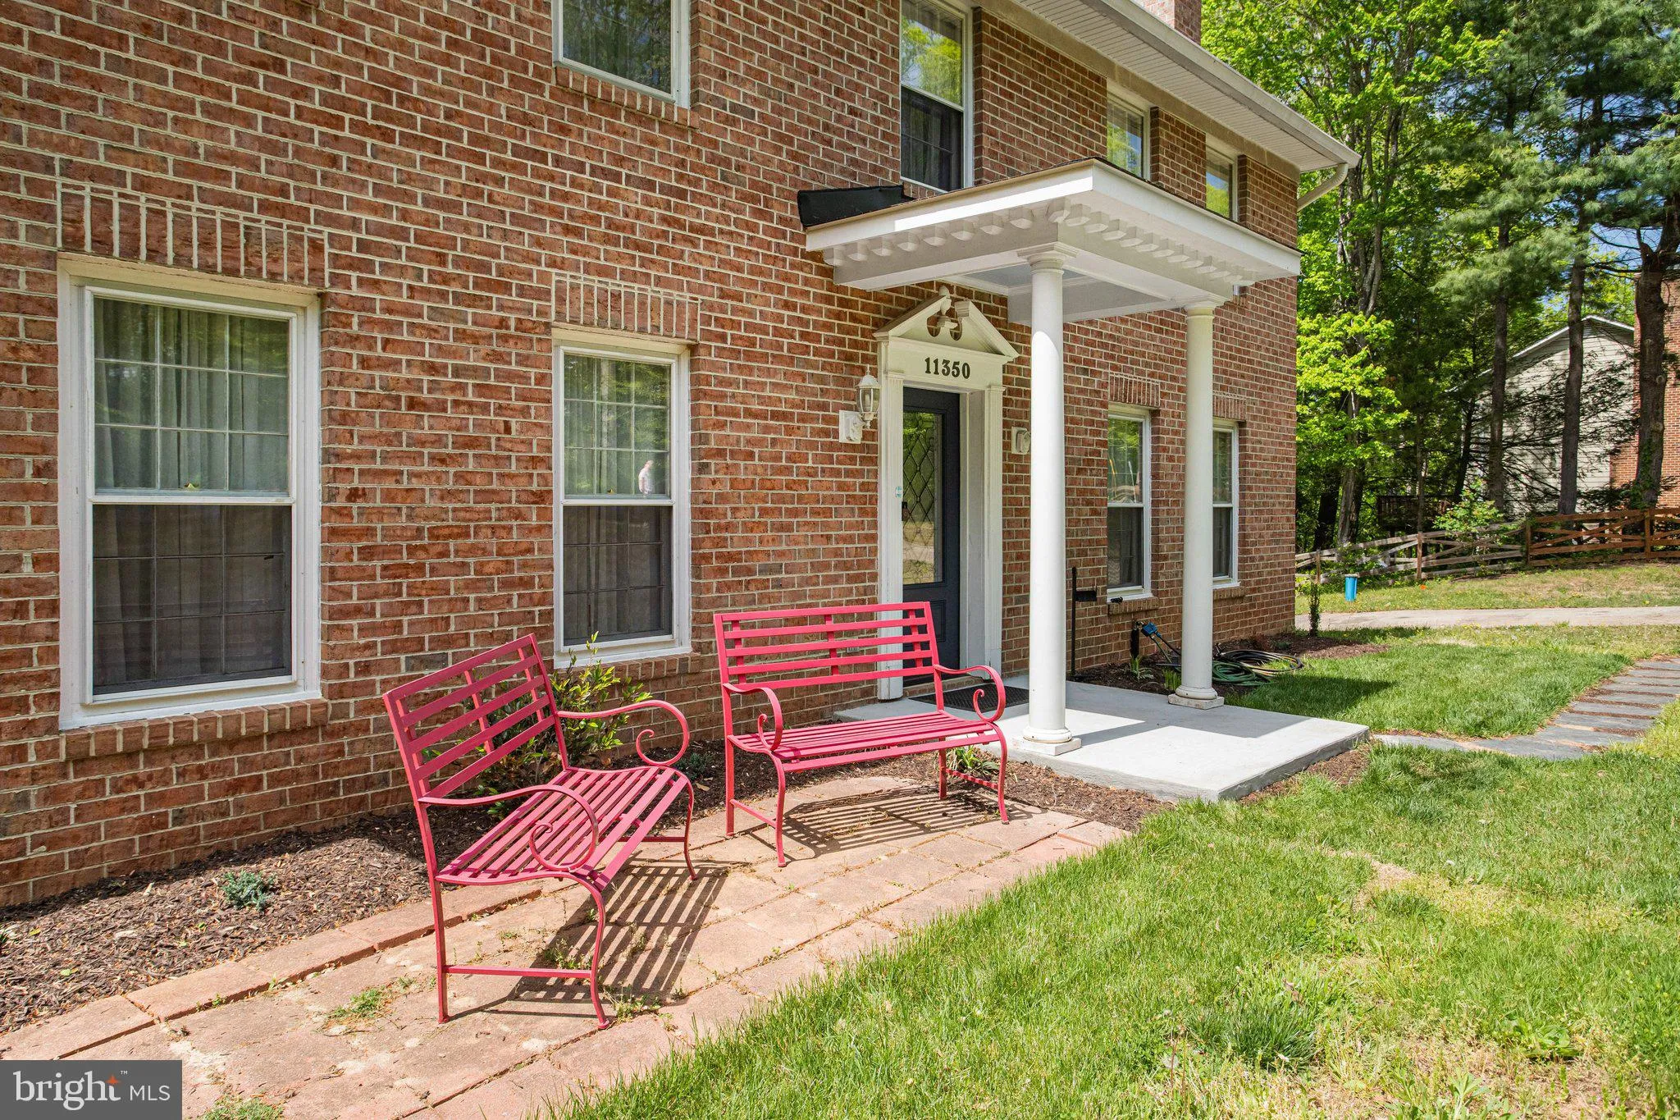
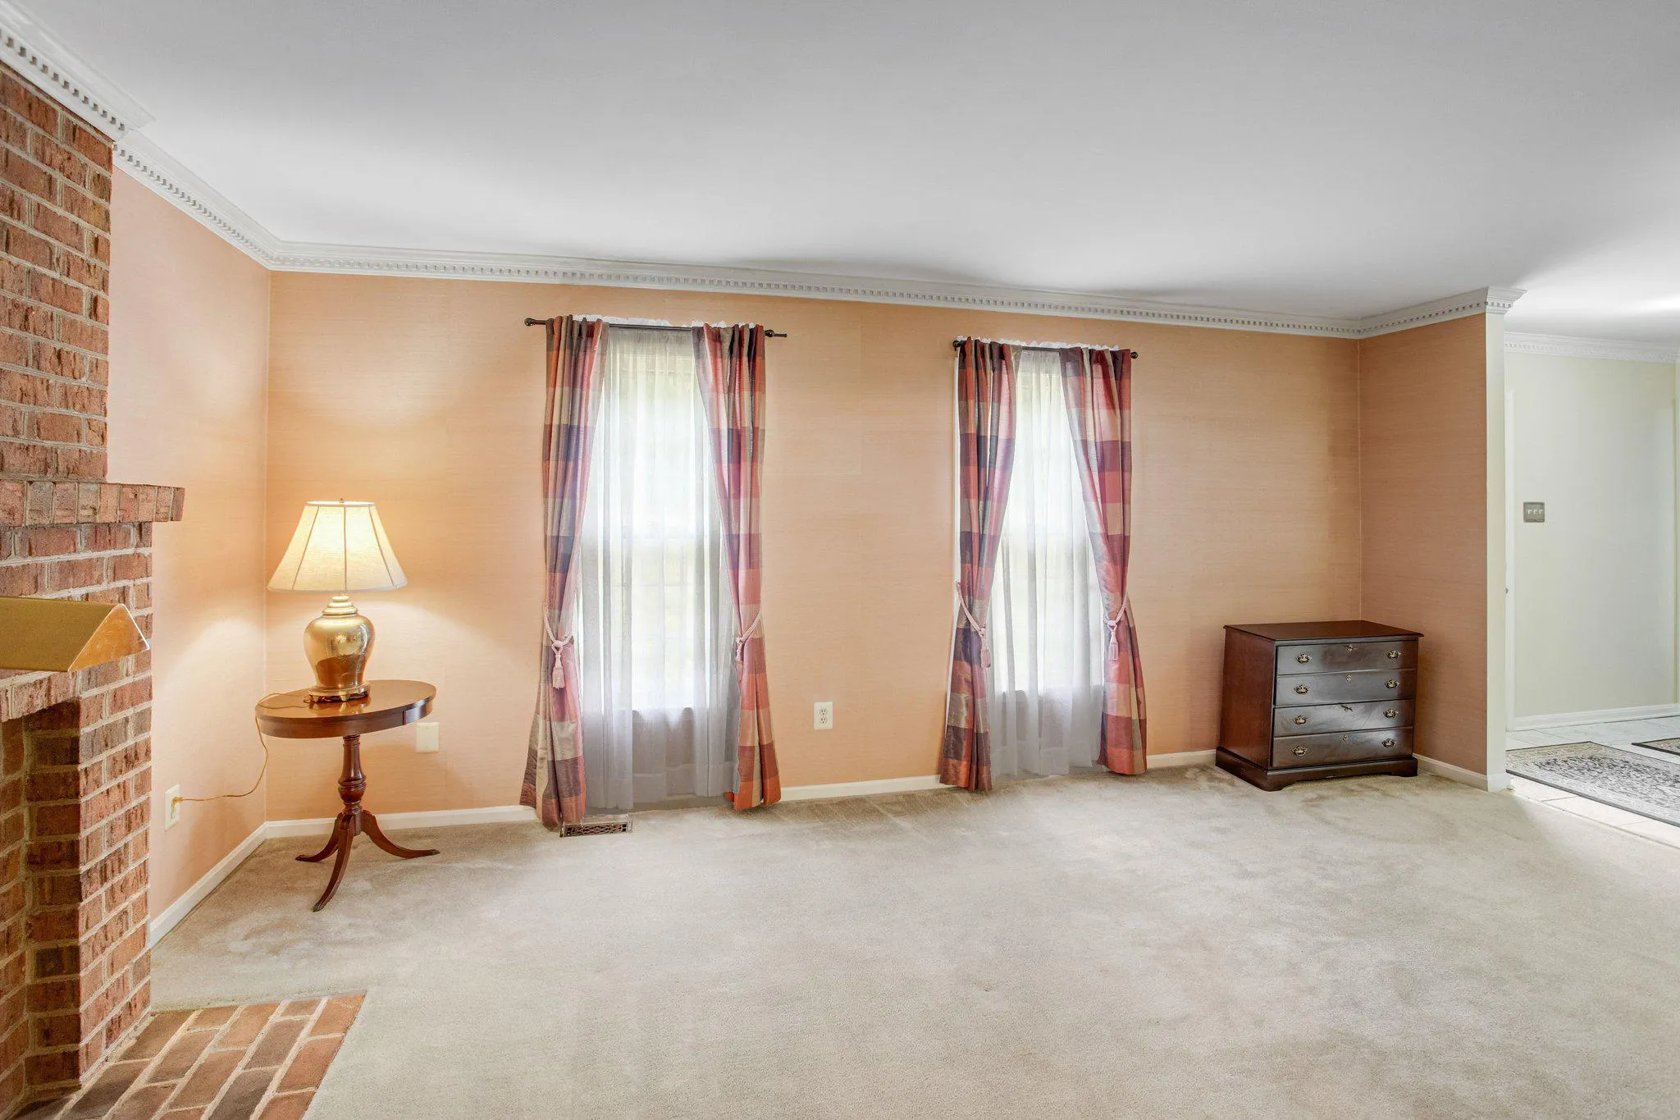
BIG PRICE ADJUSTMENT – Fantastic Opportunity to make this traditional center hall colonial a home of your dreams with over 3200 square feet. House sits on 5 acres in a secluded private neighborhood of 15 homes. Spacious Formal Living Room with wood burning fireplace that leads to a generous formal Dining Room with a view of the wooded rear of property. Kitchen includes a comfortable area for a table for family meals and conversation. Additionally, the main level has a family room with another wood burning fireplace for casual gatherings of family and friends or quiet times. Upper level has 5 light filled bedrooms. Primary bedroom has an en suite full bath and with remaining 4 bedrooms sharing the full bath in the hall. Lower basement level is unfinished, includes a third wood burning fireplace that will allow your creative thoughts to come to life. Oakhurst Lane Owners have recently repaved by the entire road. Roof -2025, HVAC – 2024 and Hot Water Heater – 2019. Entire house is being sold “As Is”. NO HOA – ALL OFFERS WILL BE PRESENTED WHEN RECEIVED.
 Features & Appliances
 Ask Agent A Question
 Address Map
 MLS Addon
 Additional Information
 Financial
Listing Information
Financial
Listing Information
 Rob Spicer Broker, GRI
Spicer Real Estate
Rob Spicer Broker, GRI
Spicer Real Estate
7201 Wisconsin Avenue
 RobSpicer@SpicerRealEstate.com
 2403881030
 2403881030
 7201 Wisconsin Avenue


