
 Share
Share
 17635 HARMONY CHURCH ROAD, Hamilton, VA 20158
 7,048 Sqft SQFT
 6
6
 7
7
 Basic Details
AMAZING VIEWS, POOL, AND 15-ACRE ESTATE IN UNBEATABLE LOCATION. Welcome to a rare Loudoun County treasure and Weatherburne-built estate home that blends timeless craftsmanship with modern sustainability. This property backs to conservation land, protecting the views from future development. Arrive through stone colu...
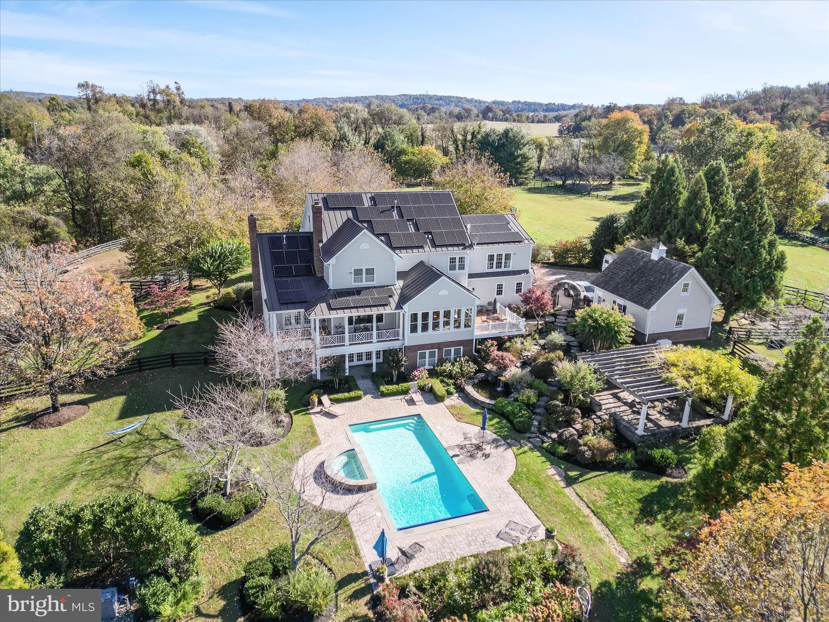
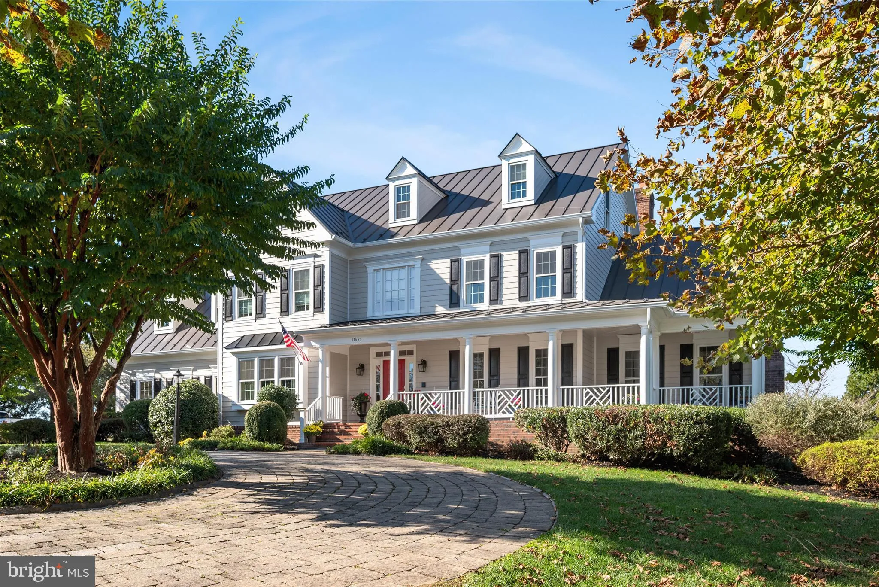
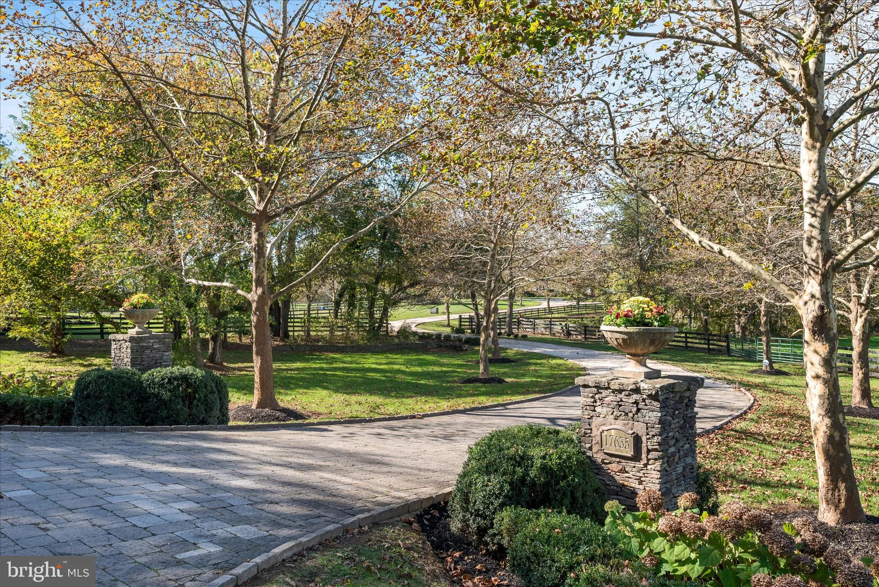
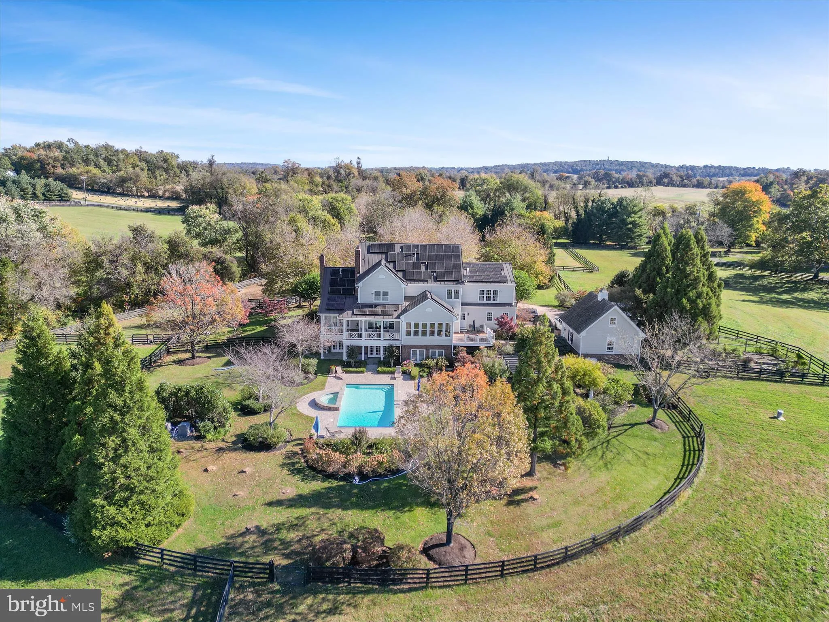
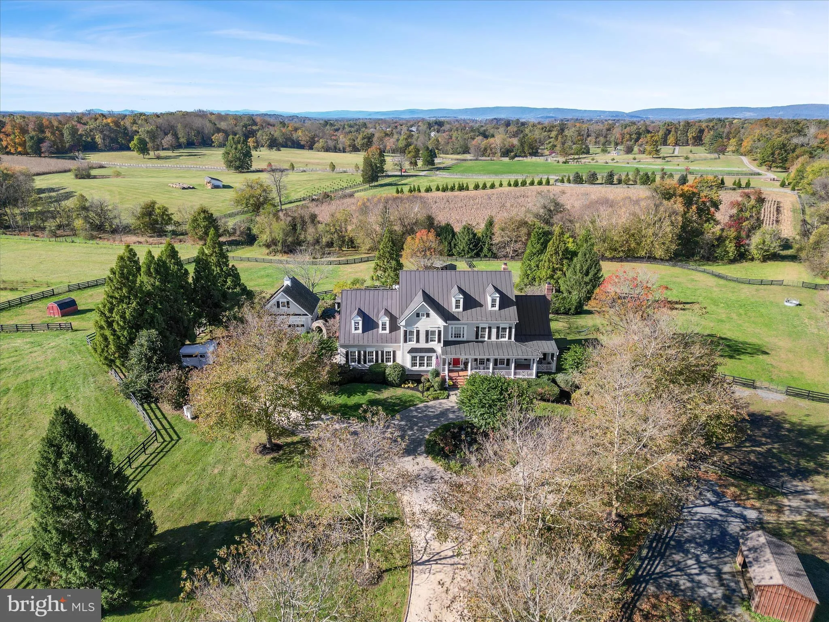
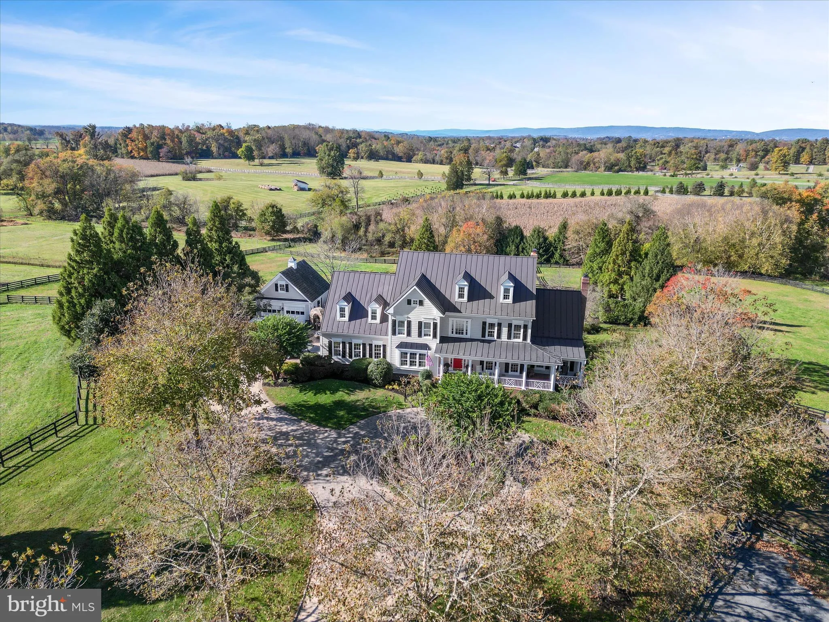
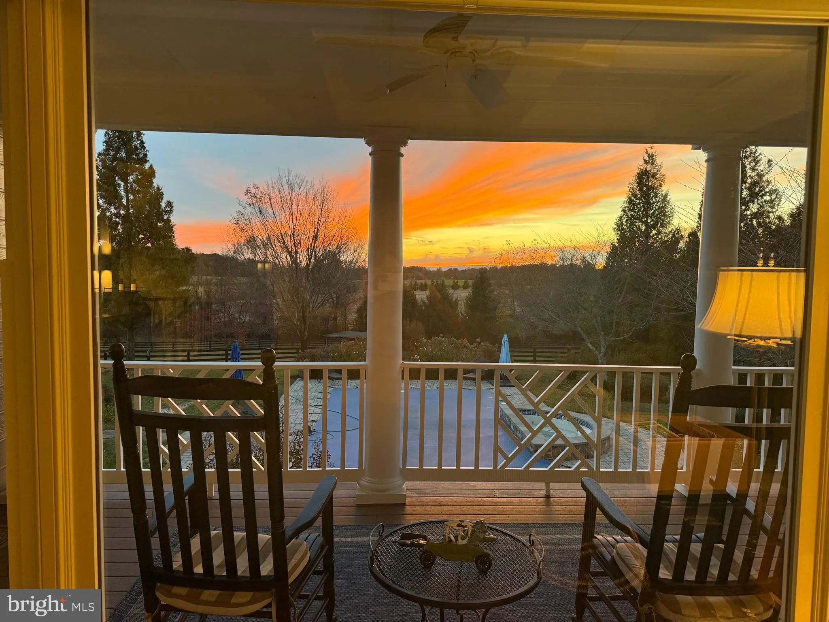
AMAZING VIEWS, POOL, AND 15-ACRE ESTATE IN UNBEATABLE LOCATION. Welcome to a rare Loudoun County treasure and Weatherburne-built estate home that blends timeless craftsmanship with modern sustainability. This property backs to conservation land, protecting the views from future development. Arrive through stone columns, pavered entrance and a tree-lined pea gravel drive to a circular pavered courtyard, where equestrian amenities and open paddocks set the stage for Virginia Countryside Living. Inviting brick laid wrap front porch welcome family and friends. Hardi plank/brick exterior. Inside, oak hardwood floors entire main and second levels, coffered ceilings, and four fireplaces create warmth and elegance. New Taj Mahal quartzite counters in the kitchen. The amazing kitchen flows into a sunroom dining area and covered porch, perfect for entertaining against the backdrop of mountain sunsets. Enjoy the Surround sound in the basement, main floor, covered porches, near pool, and in master bedroom/bathroom. Intimate conservancy room with coffered ceiling/ with both gas and or wood burning fireplace. Family room features coffered ceiling, stone wood burning fireplace completed with built in cabinets/bookcases on either side. Primary bedroom suite offers a private gas fireplace and spa-like bath. Three more bedrooms and two full baths complete this level. The upper level above has two more bedrooms and a full bath. The lower-level retreat features a stone wood or gas fireplace, exercise and game rooms, bedroom, two full baths and walkout access to the pool. Outdoors heated pool and spa are framed by gardens, mature trees, and a cascading waterfall into a fishpond. Fenced riding area, multiple paddocks with waterers and run in buildings for the equestrian world. Enclosed garden area. Separate detached two-car garage with staircase to loft. With a metal roof, seller-owned solar panels Sept 2023, geothermal heating/cooling 2016, whole-house propane generator December 2021, new windows 2020, this estate is as efficient as it is beautiful. Utility bills are next to nothing. Propane leased tank for cooking, fireplaces and pool. No HOA, land use designation, and neighboring conservation easement ensure lasting privacy and freedom. Located ten minutes to Leesburg and the Toll Road, this property is more than a home— it’s a lifestyle of elegance, sustainability, and countryside serenity.
 Features & Appliances
 Ask Agent A Question
 Address Map
 MLS Addon
 Additional Information
 Financial
Listing Information
Financial
Listing Information
 Rob Spicer Broker, GRI
Spicer Real Estate
Rob Spicer Broker, GRI
Spicer Real Estate
7201 Wisconsin Avenue
 RobSpicer@SpicerRealEstate.com
 2403881030
 2403881030
 7201 Wisconsin Avenue


