
 Share
Share
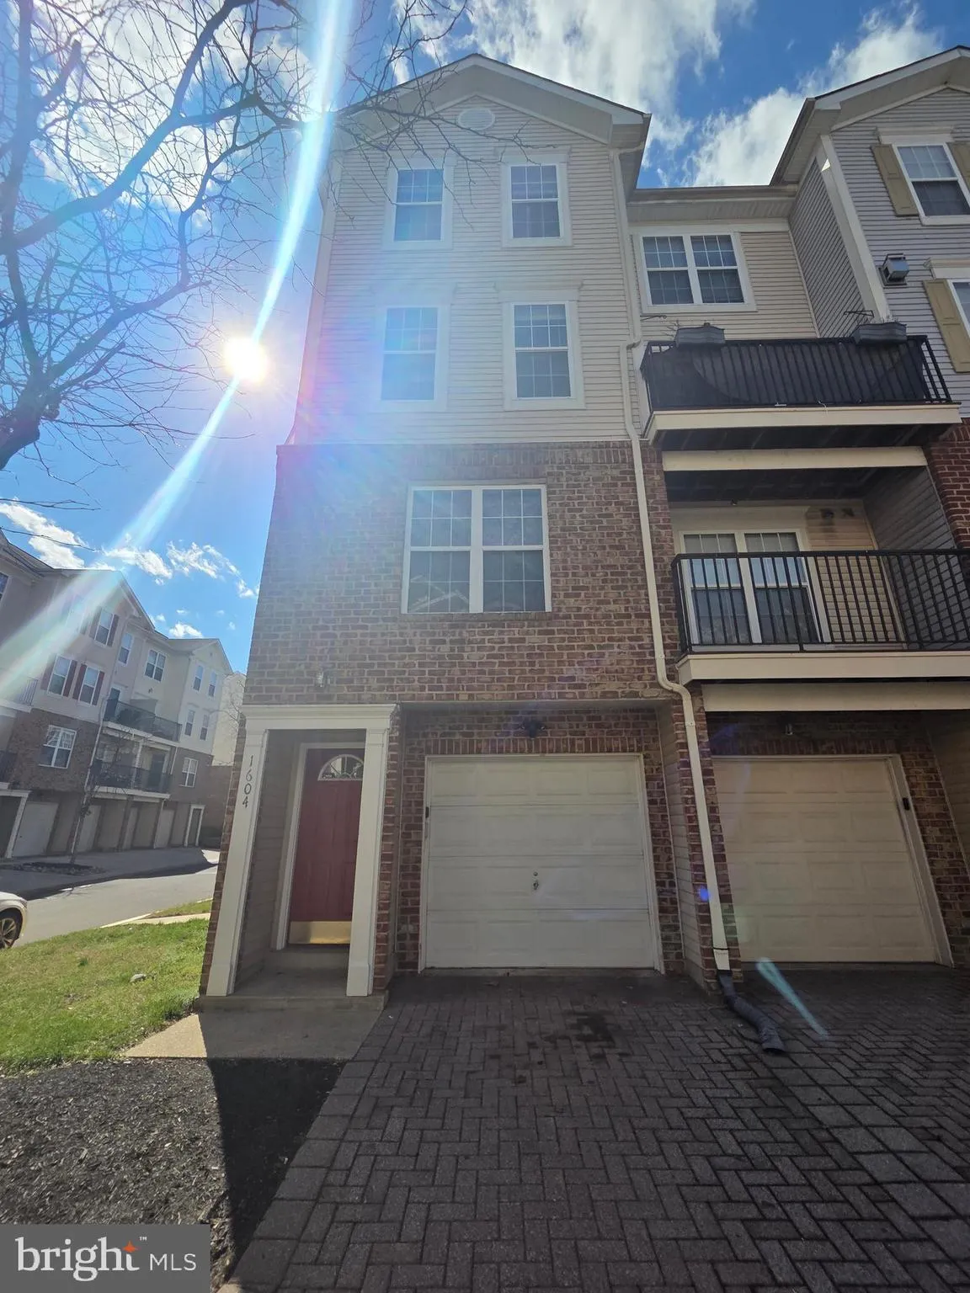
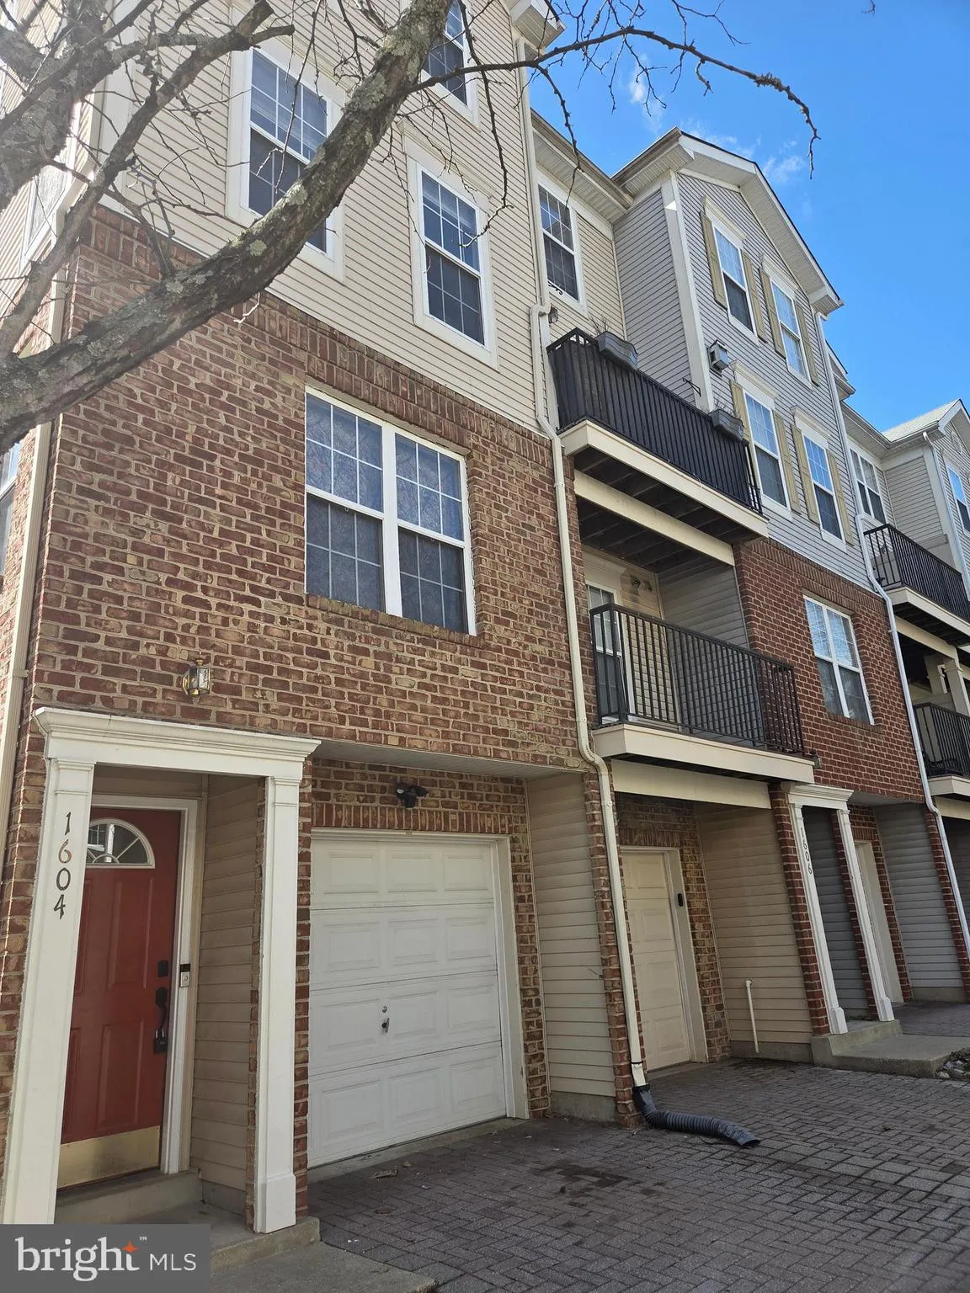
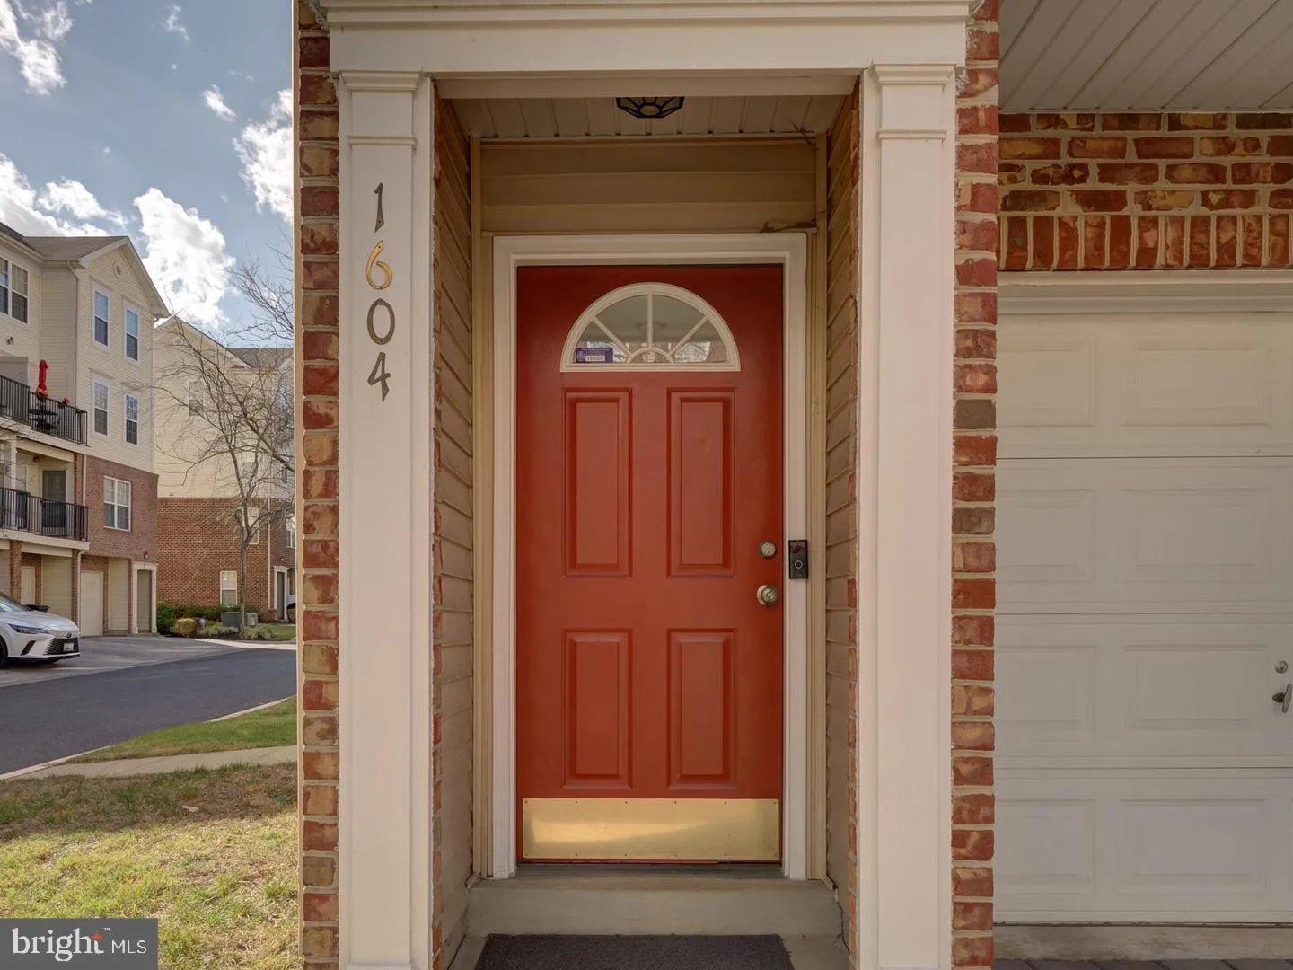
 1604 POST OAK DRIVE, Bowie, MD 20721
 1,677 Sqft SQFT
 2
2
 3
3
 Basic Details
Don’t miss this beautifully maintained townhome-style condo offering 2 bedrooms and 2.5 bathrooms in true move-in ready condition. This contemporary end-unit features soaring ceilings, abundant natural light, and stylish finishes throughout. The spacious kitchen is perfect for everyday living and entertaining, com...
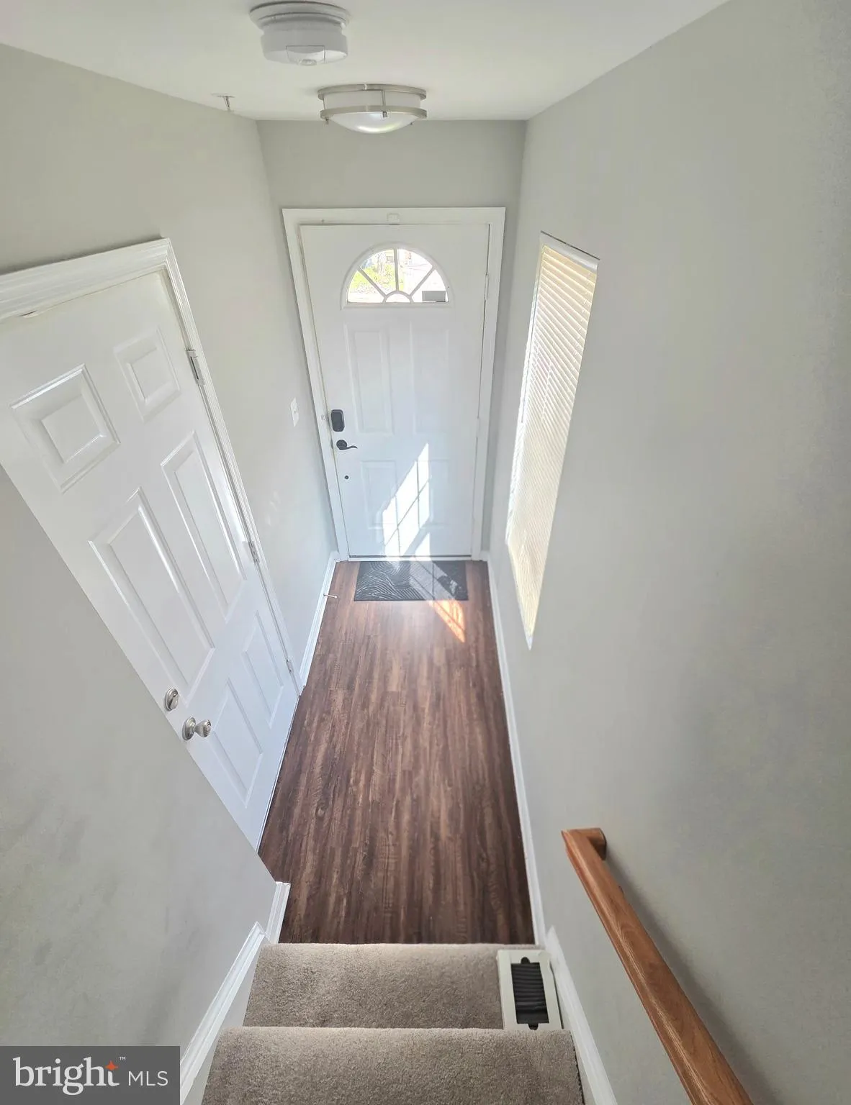
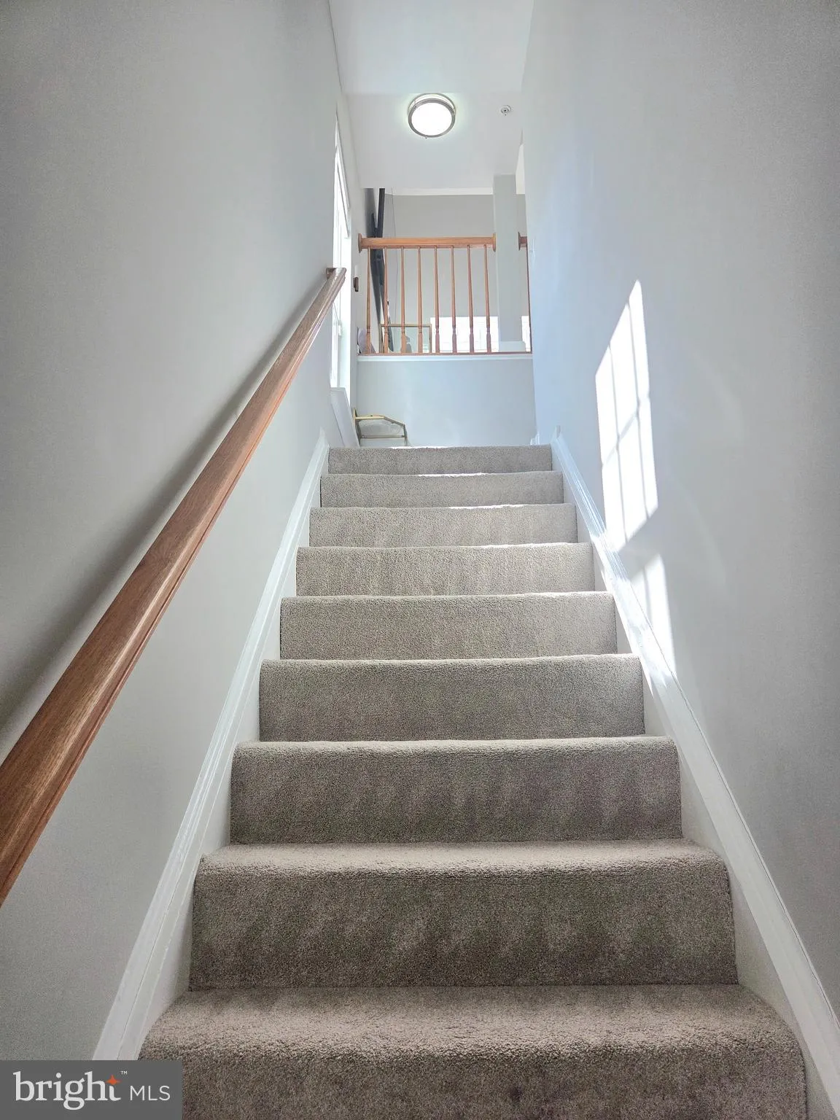
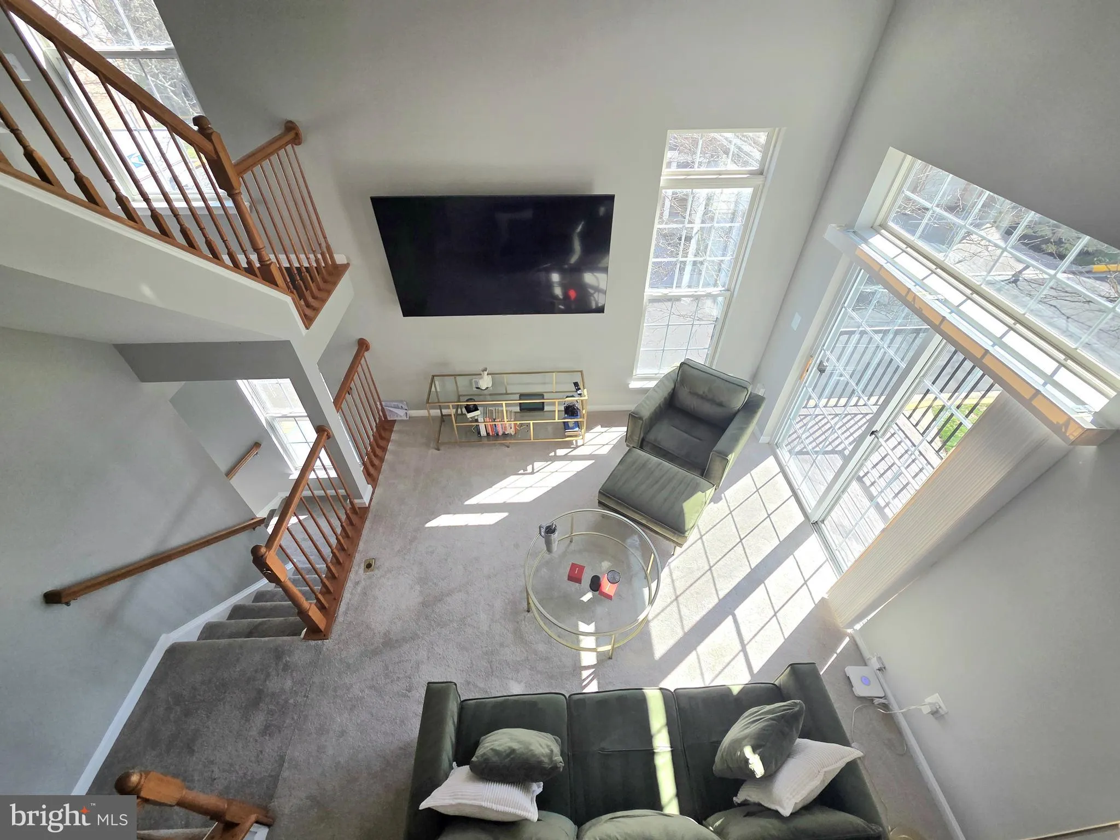
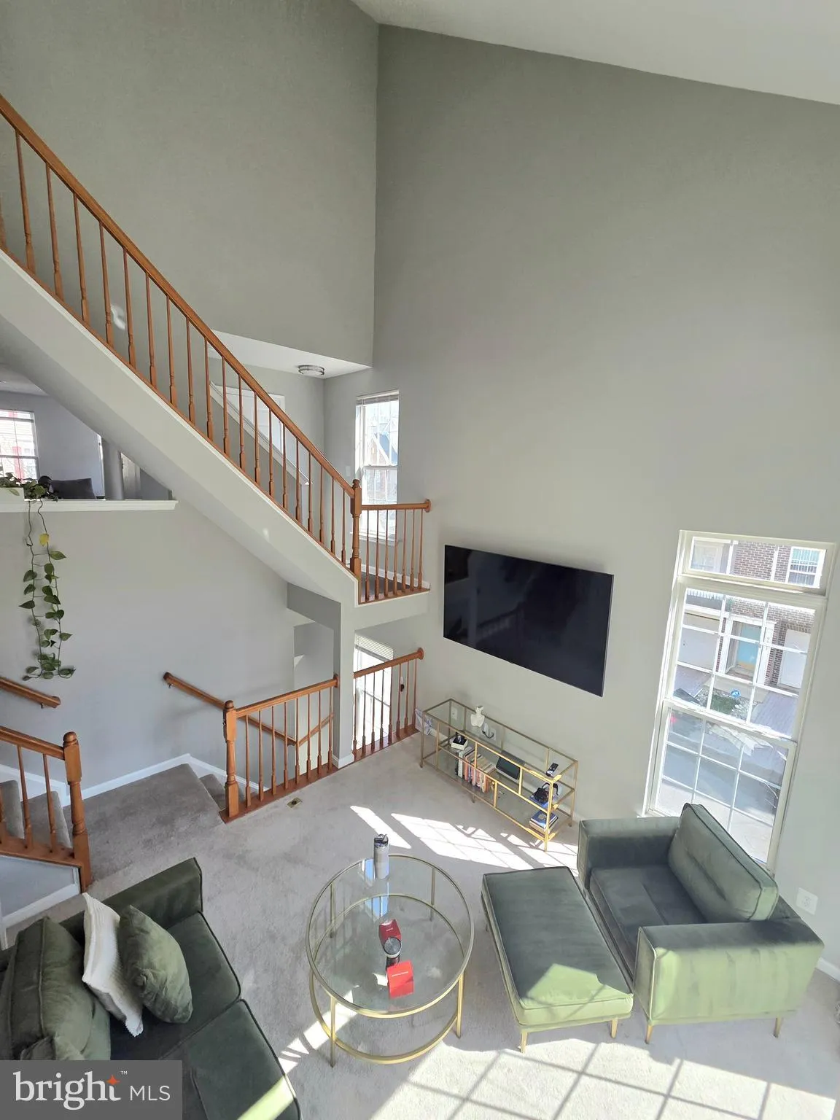
Don’t miss this beautifully maintained townhome-style condo offering 2 bedrooms and 2.5 bathrooms in true move-in ready condition. This contemporary end-unit features soaring ceilings, abundant natural light, and stylish finishes throughout. The spacious kitchen is perfect for everyday living and entertaining, complemented by a separate dining area. Enjoy two private decks—one off the kitchen and another off the living room, ideal for relaxing or hosting guests. Upstairs, both generously sized bedrooms feature vaulted ceilings and unique plant ledges, adding character and openness. Recent updates include newer granite countertops, a newer dishwasher, and two ceiling fans. The home also features a mix of hardwood, carpet, and ceramic tile flooring, along with a charming stone fireplace. Conveniently located with easy access to Metro, restaurants, Woodmore Town Center, grocery stores, and major commuter routes including I-495 and I-95. Just a short drive to MGM National Harbor and more. Available August 1st. Please note: a minimum credit score of 660 is required per adult applicant.
 Features & Appliances
 Ask Agent A Question
 Address Map
 Neighborhood
 MLS Addon
 Additional Information
 Financial
Listing Information
Financial
Listing Information
 Rob Spicer Broker, GRI
Spicer Real Estate
Rob Spicer Broker, GRI
Spicer Real Estate
7201 Wisconsin Avenue
 RobSpicer@SpicerRealEstate.com
 2403881030
 2403881030
 7201 Wisconsin Avenue


