
 Share
Share
 12802 CAROUSEL COURT, Upper Marlboro, MD 20772
 2,122 Sqft SQFT
 3
3
 4
4
 Basic Details
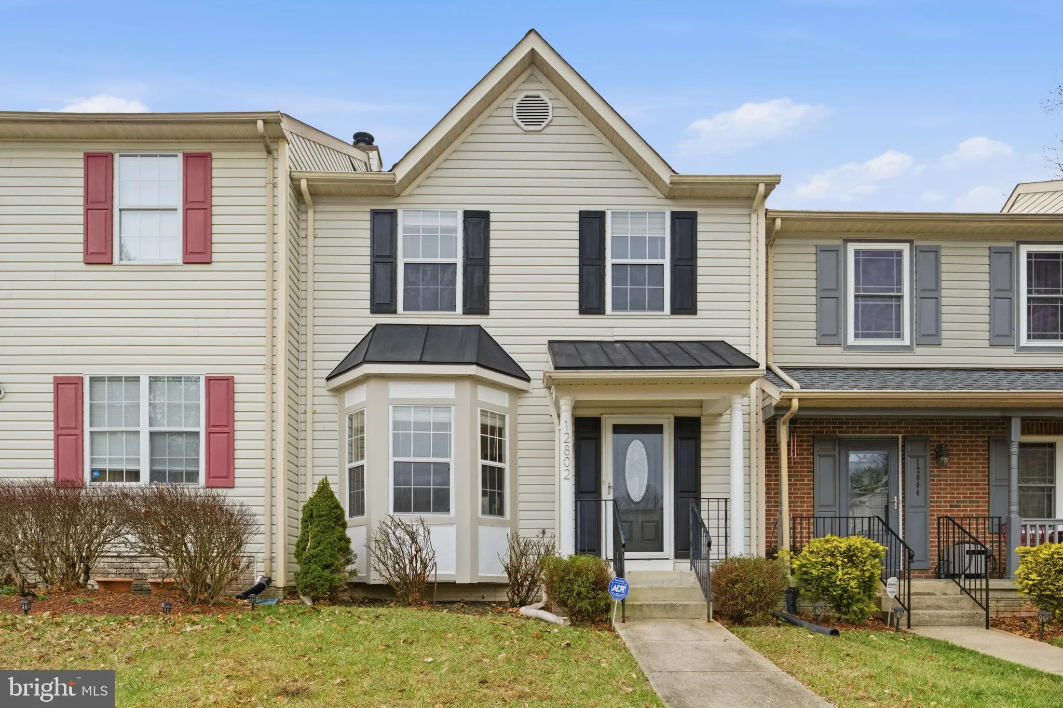
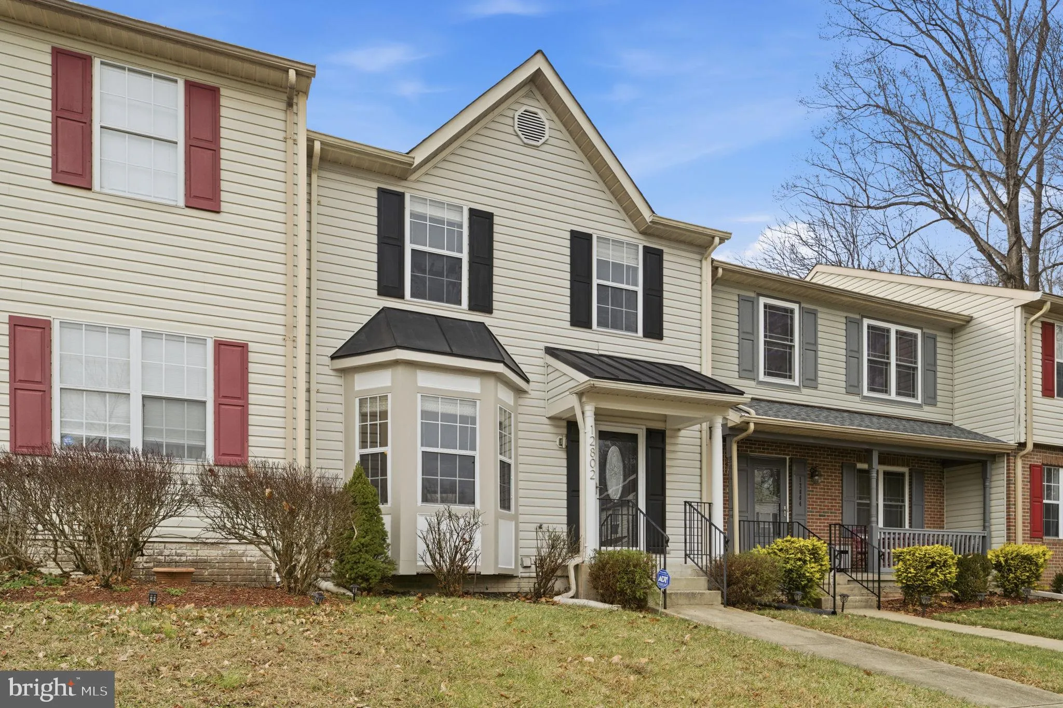
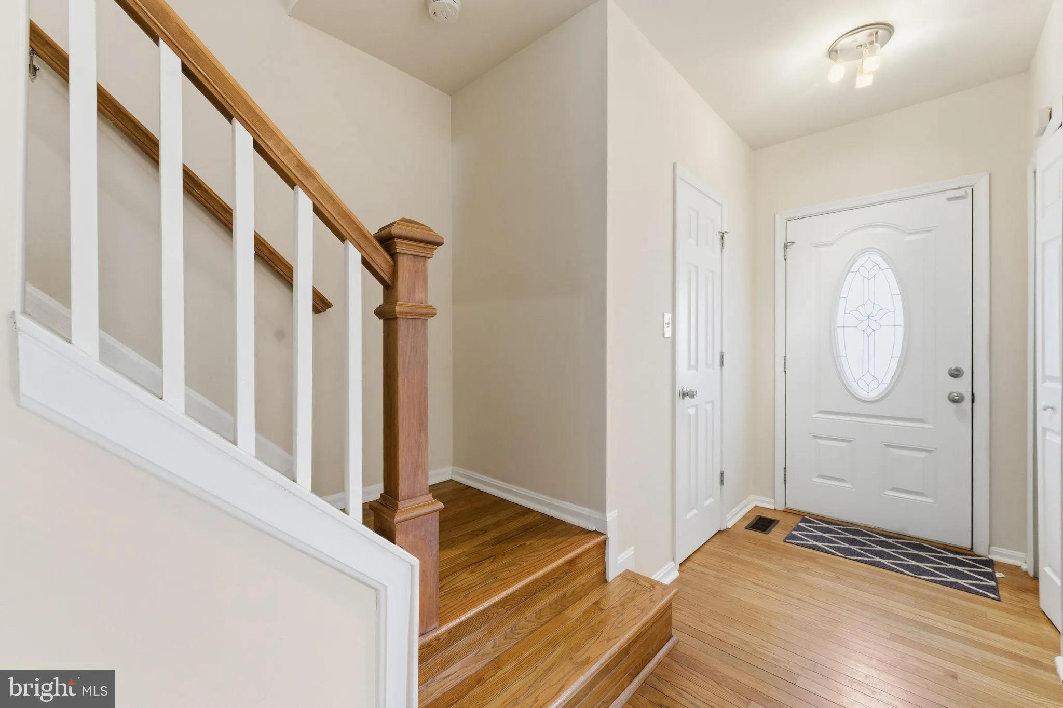
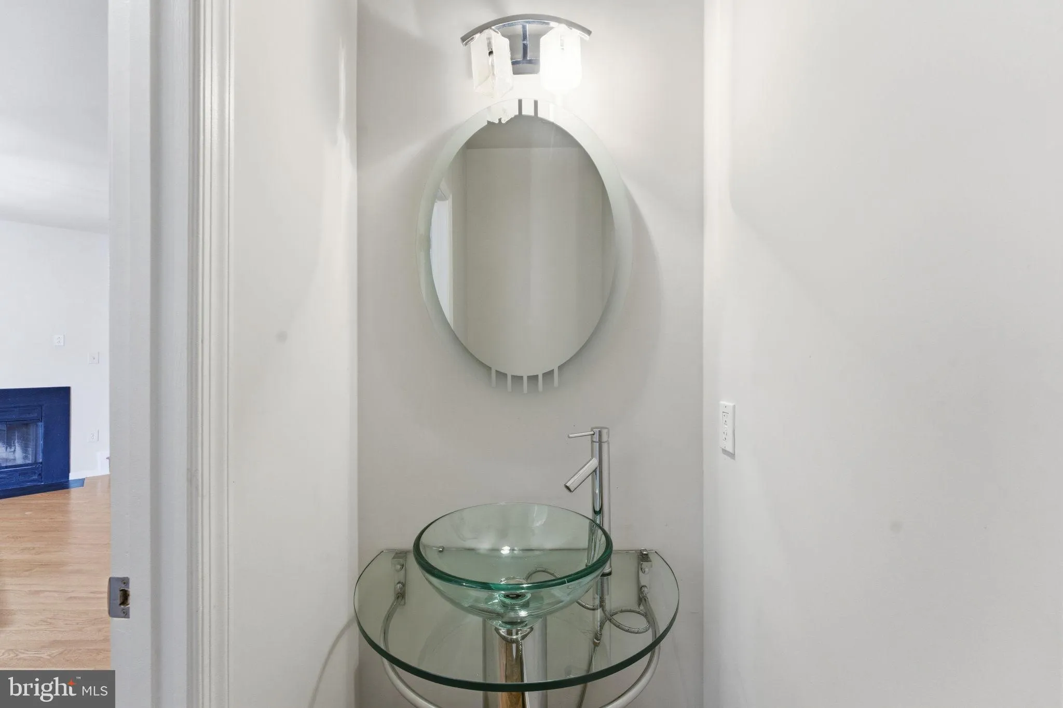
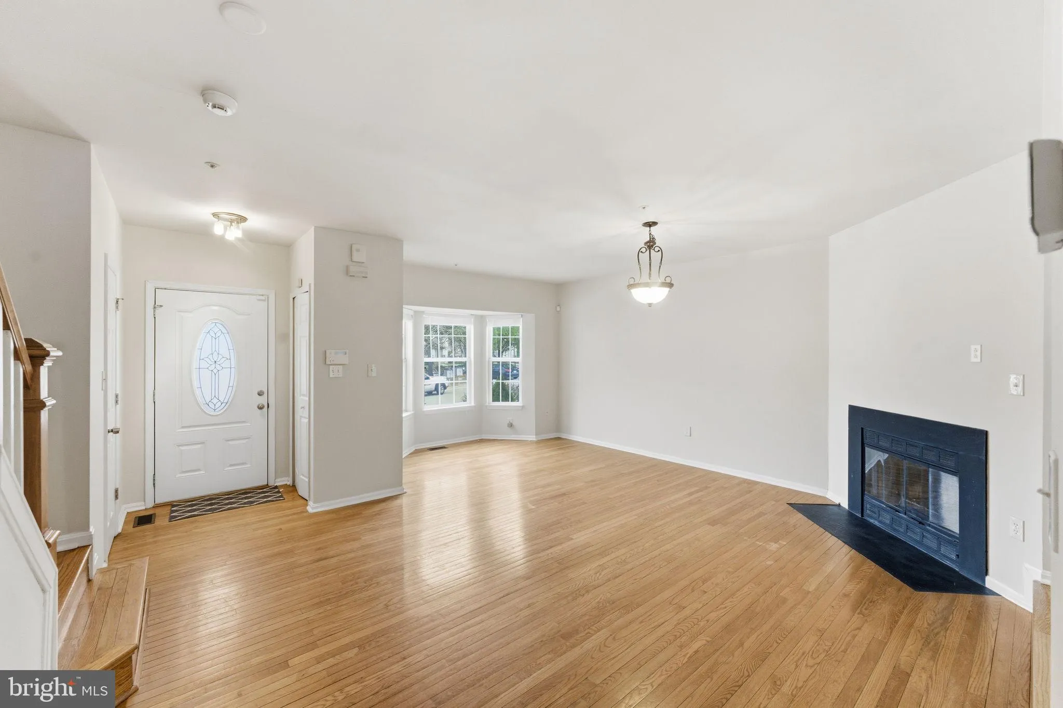
Beautifully updated and rarely available townhome in sought-after Brandywine Country offering 3 bedrooms, 3.5 baths, and versatile living space across three finished levels. Back on the market after multiple offers. Buyer financing fell through due to program funding, not property condition, and the home now feature...
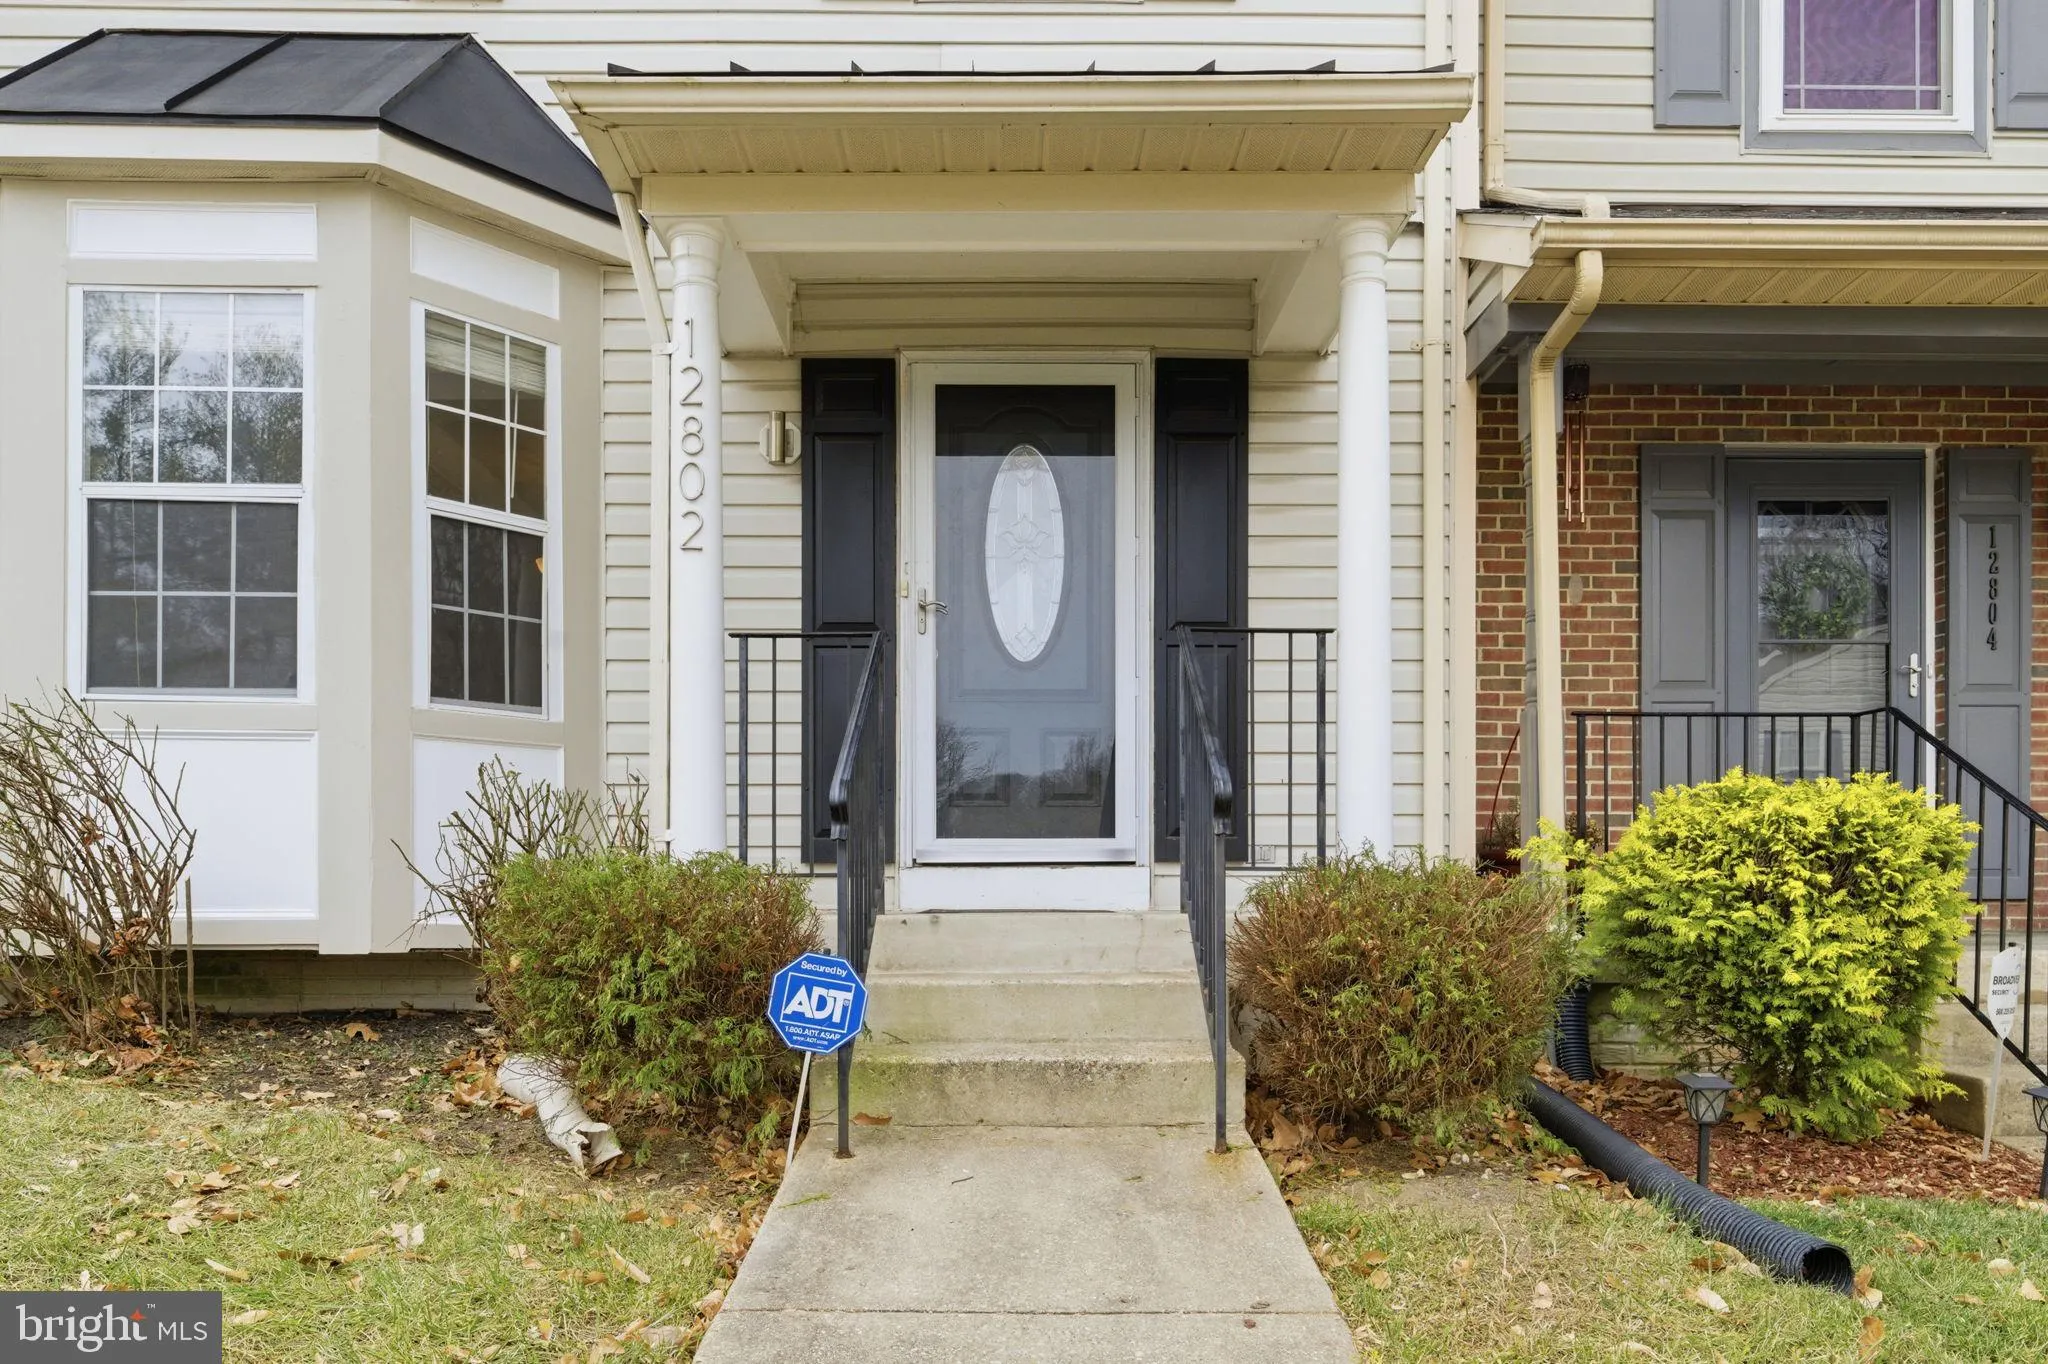
Beautifully updated and rarely available townhome in sought-after Brandywine Country offering 3 bedrooms, 3.5 baths, and versatile living space across three finished levels. Back on the market after multiple offers. Buyer financing fell through due to program funding, not property condition, and the home now features BRAND-NEW PLUMBING throughout, providing valuable peace of mind for the next owner. This charming residence features gleaming hardwood floors, a bay window, and a cozy wood-burning fireplace that creates a warm and inviting atmosphere. The bright kitchen offers stainless steel appliances, a breakfast bar, and flows seamlessly into the separate dining area, perfect for entertaining and everyday living. The spacious primary suite includes a custom bath with a jacuzzi tub, while the lower-level bedroom and full bath provide excellent flexibility for guests, a home office, or multi-generational living. Enjoy a quiet and conveniently located community near shopping and dining. LOW-RATE FHA ASSUMABLE LOAN AVAILABLE offering a potential opportunity for qualified buyers to save thousands. Contact Listing Agent for details regarding the loan assumption process.
 Features & Appliances
 Ask Agent A Question
 Address Map
 Neighborhood
 MLS Addon
 Additional Information
 Financial
Listing Information
Financial
Listing Information
 Rob Spicer Broker, GRI
Spicer Real Estate
Rob Spicer Broker, GRI
Spicer Real Estate
7201 Wisconsin Avenue
 RobSpicer@SpicerRealEstate.com
 2403881030
 2403881030
 7201 Wisconsin Avenue


