
 Share
Share
 3606 BARKLEY DRIVE, Fairfax, VA 22031
 2,680 Sqft SQFT
 4
4
 3
3
 Basic Details
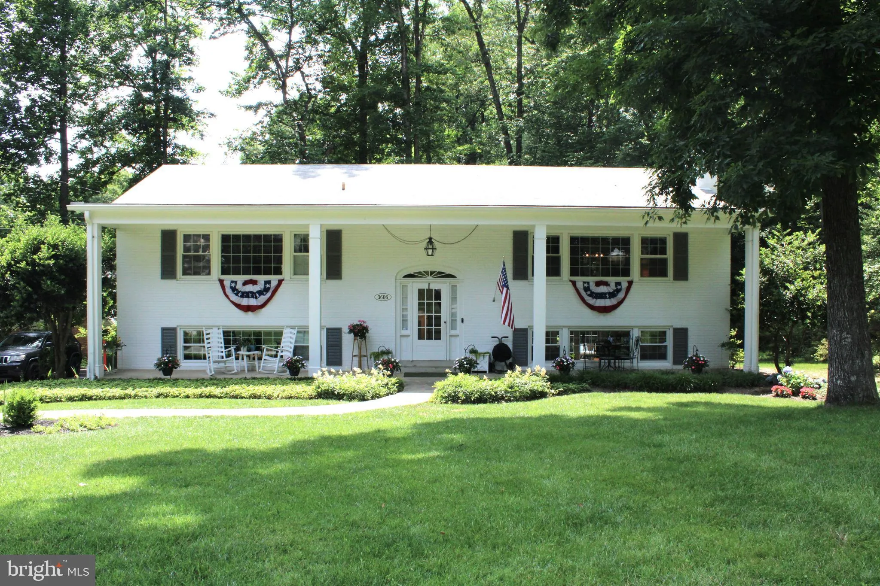
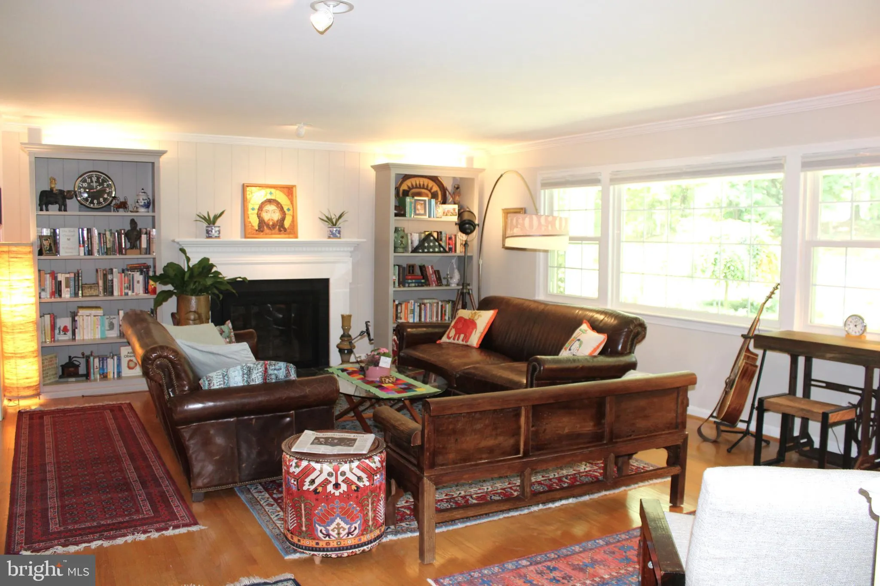
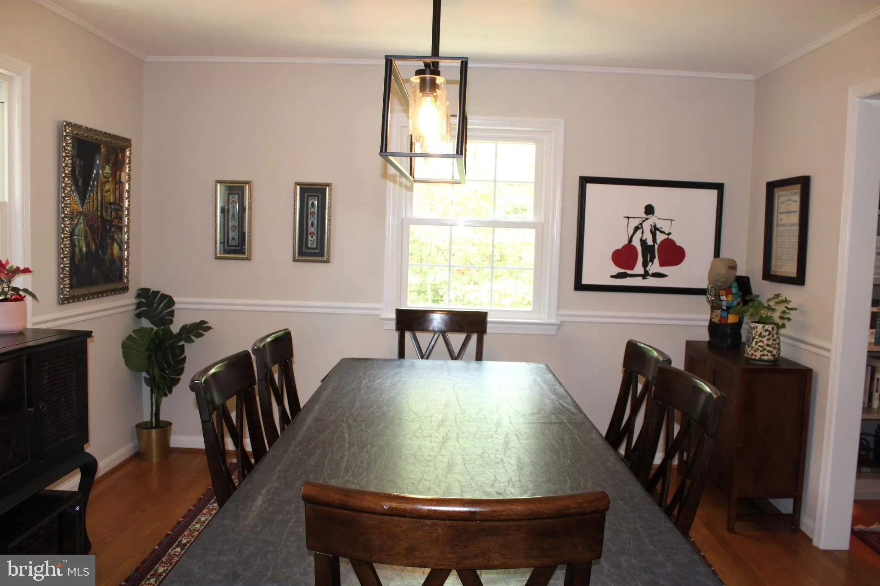
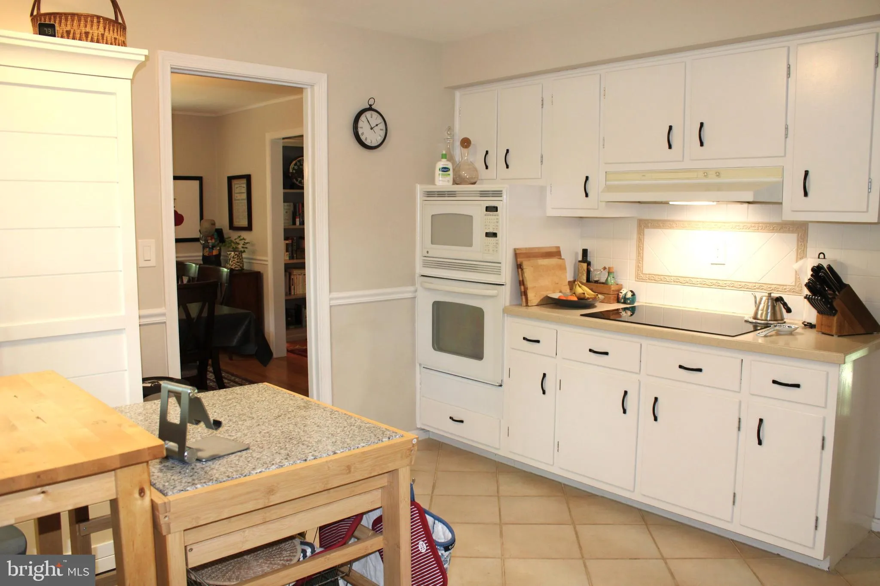
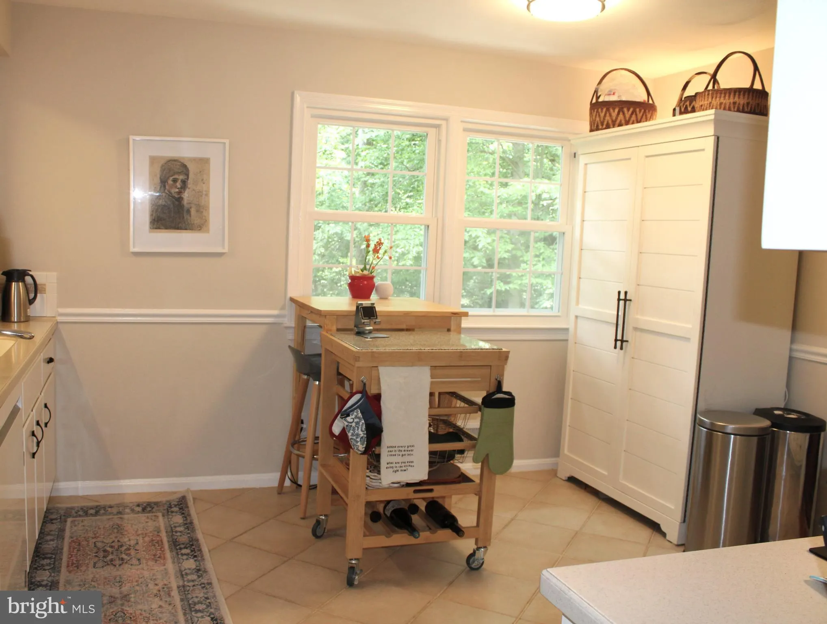
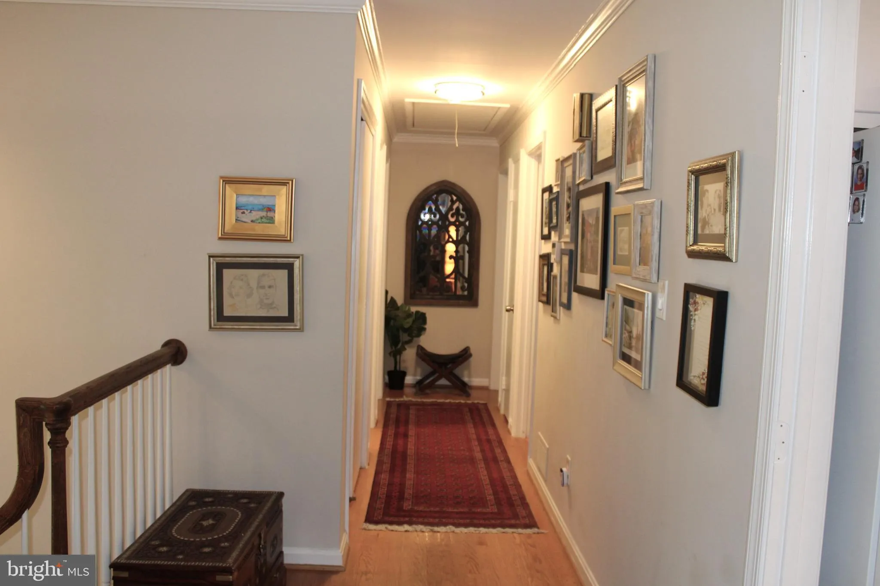
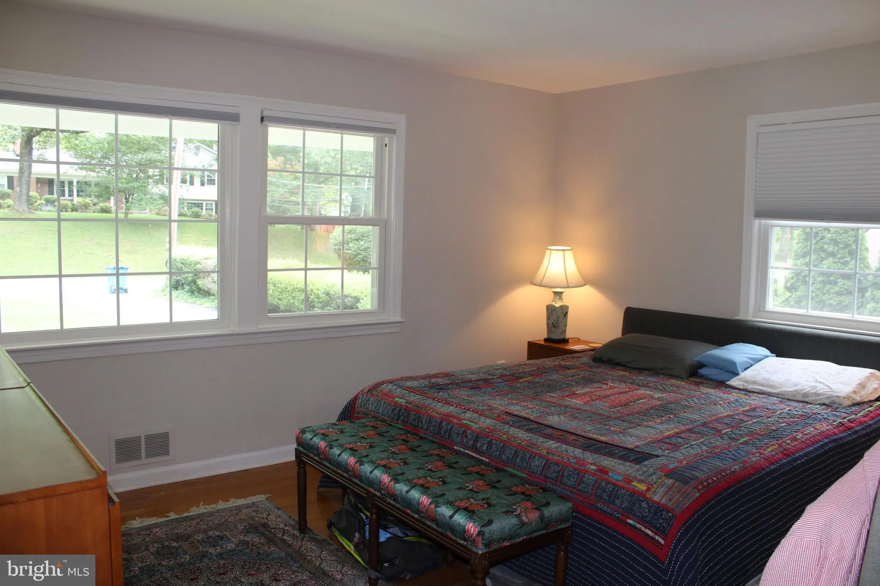
Welcome to your dream home nestled in a serene neighborhood, offering both tranquility and convenience. This spacious abode boasts 4 bedrooms and 3 full baths across 2, 680 meticulously finished square feet. Enjoy the living room that beckons with its warm fireplace, setting the stage for cozy evenings with loved on...
Welcome to your dream home nestled in a serene neighborhood, offering both tranquility and convenience. This spacious abode boasts 4 bedrooms and 3 full baths across 2, 680 meticulously finished square feet. Enjoy the living room that beckons with its warm fireplace, setting the stage for cozy evenings with loved ones. Adjacent, the dining room bathed in natural light a welcoming space for gatherings and everyday meals. Venture downstairs to discover the expansive lower level, featuring a generous family room complete with a charming brick fireplace. This versatile space is ideal for entertaining guests or unwinding after a long day. A convenient bedroom and full bathroom on this level offer added privacy and accommodation for guests or family members. Lower level access to a flagstone patio and peaceful surroundings. Short proximity to nearby schools. For commuters, this home offers unparalleled convenience close to the beltway at Routes 50 and 236, as well as easy access to I-66, I-495 and I-395. Near by are many restaurants, shops and amenities. YOU DO NOT WANT TO MISS OUT!
 Features & Appliances
 Ask Agent A Question
 Address Map
 Neighborhood
 MLS Addon
 Additional Information
Listing Information
Additional Information
Listing Information
 Rob Spicer Broker, GRI
Spicer Real Estate
Rob Spicer Broker, GRI
Spicer Real Estate
7201 Wisconsin Avenue
 RobSpicer@SpicerRealEstate.com
 2403881030
 2403881030
 7201 Wisconsin Avenue


