
 Share
Share
 3101 HAMPTON DRIVE, Alexandria, VA 22302
 1,197 Sqft SQFT
 2
2
 2
2
 Basic Details
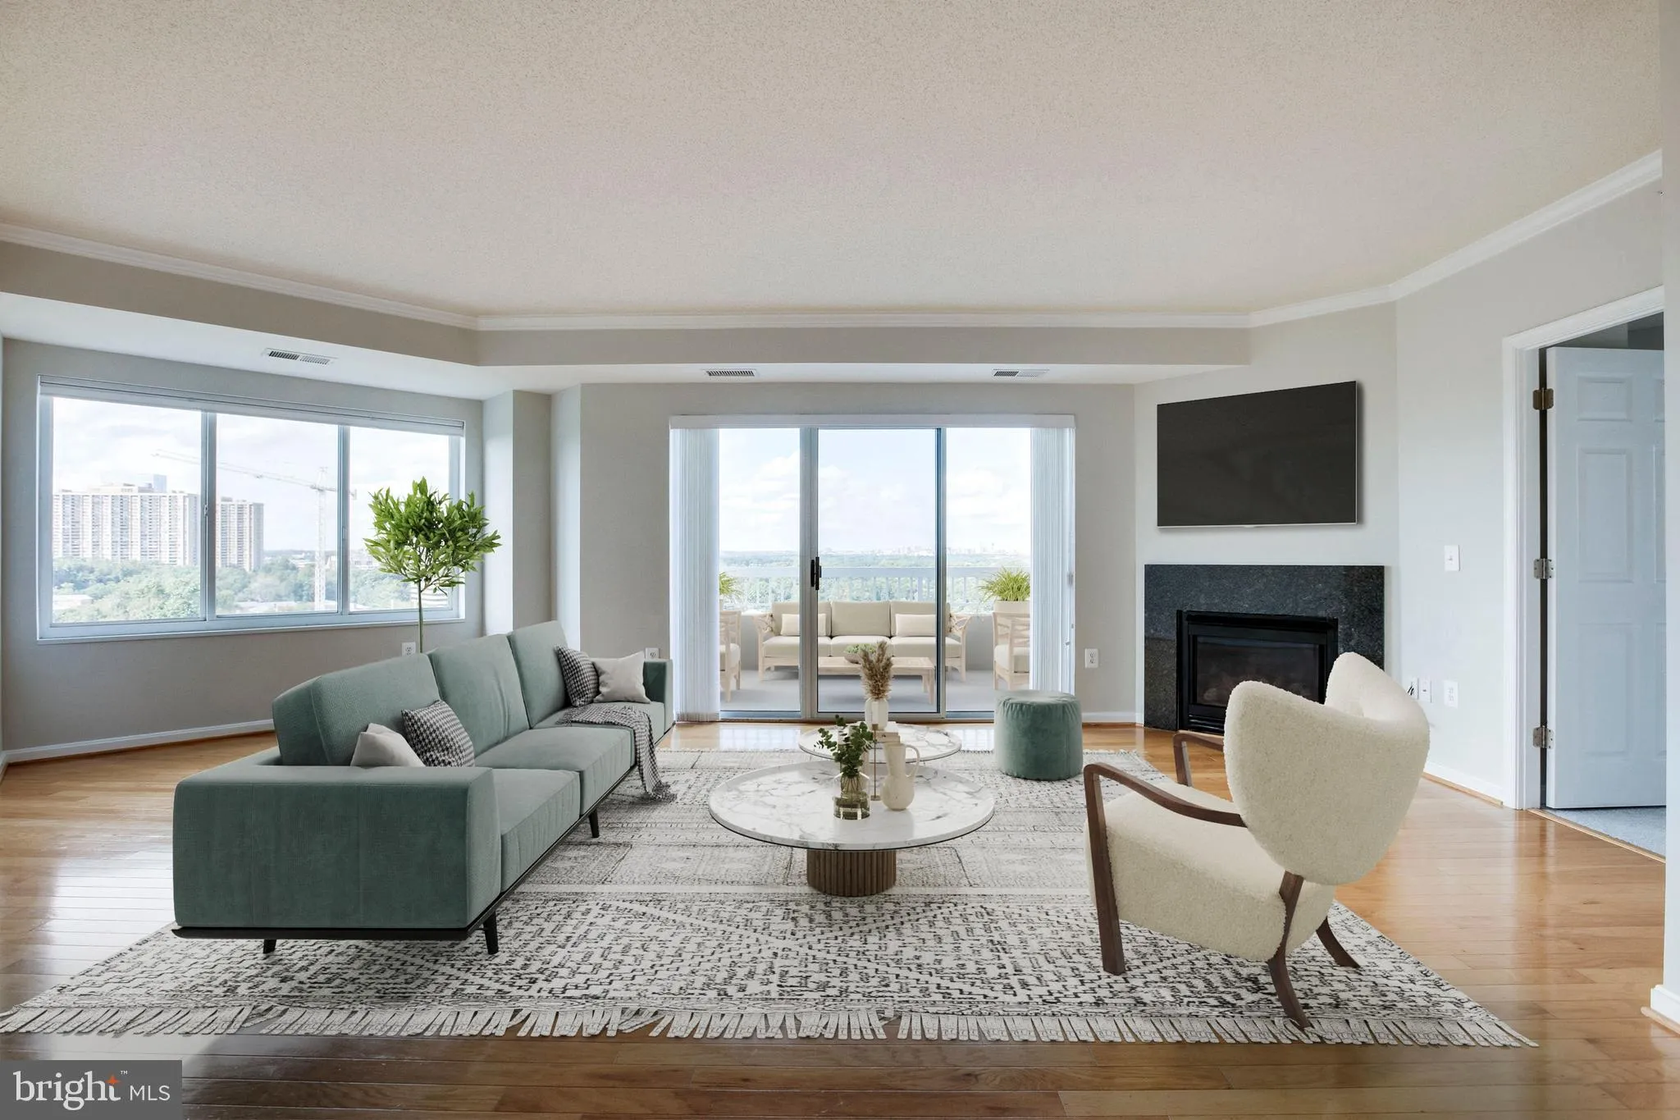
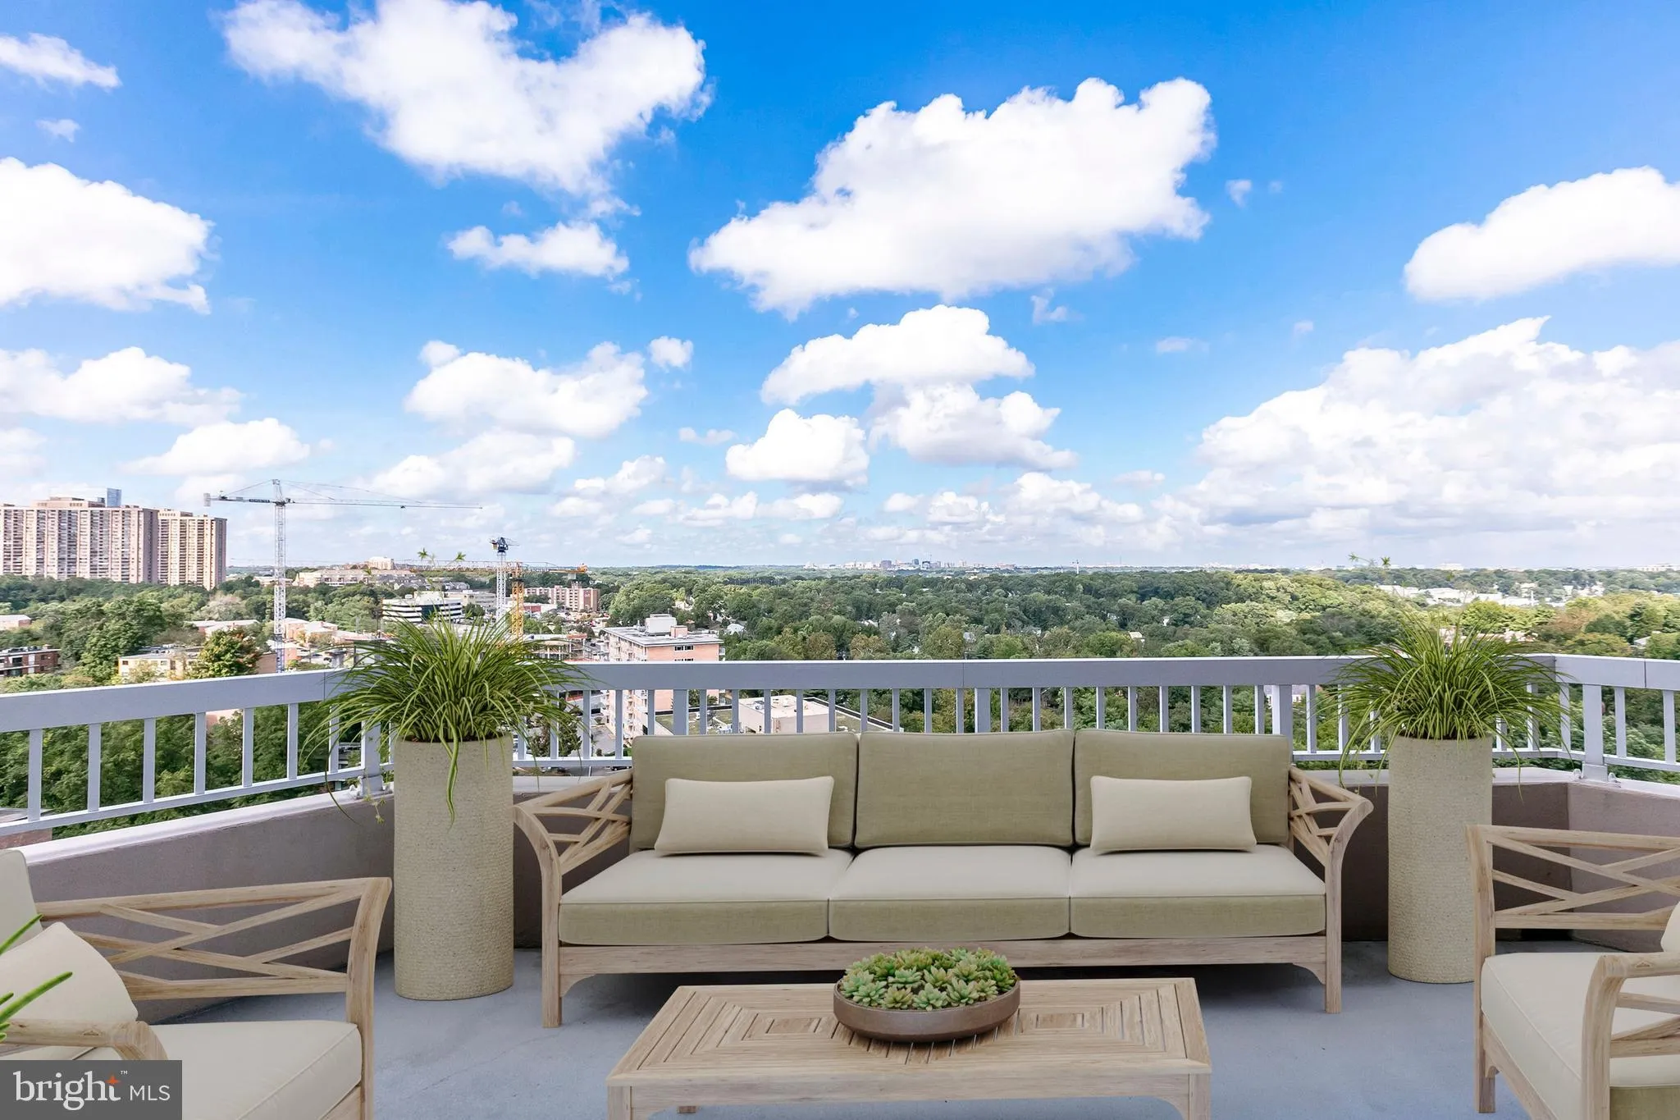
Washington DC monument views, a private corner terrace, and two garage spaces — a rare combination anywhere in the area. Perched atop the 11th tier of this premier full-service community, this stunning 14th-floor 2BR/2BA corner residence is priced well below comparable upper-floor condos in Old Town Alexandria and...
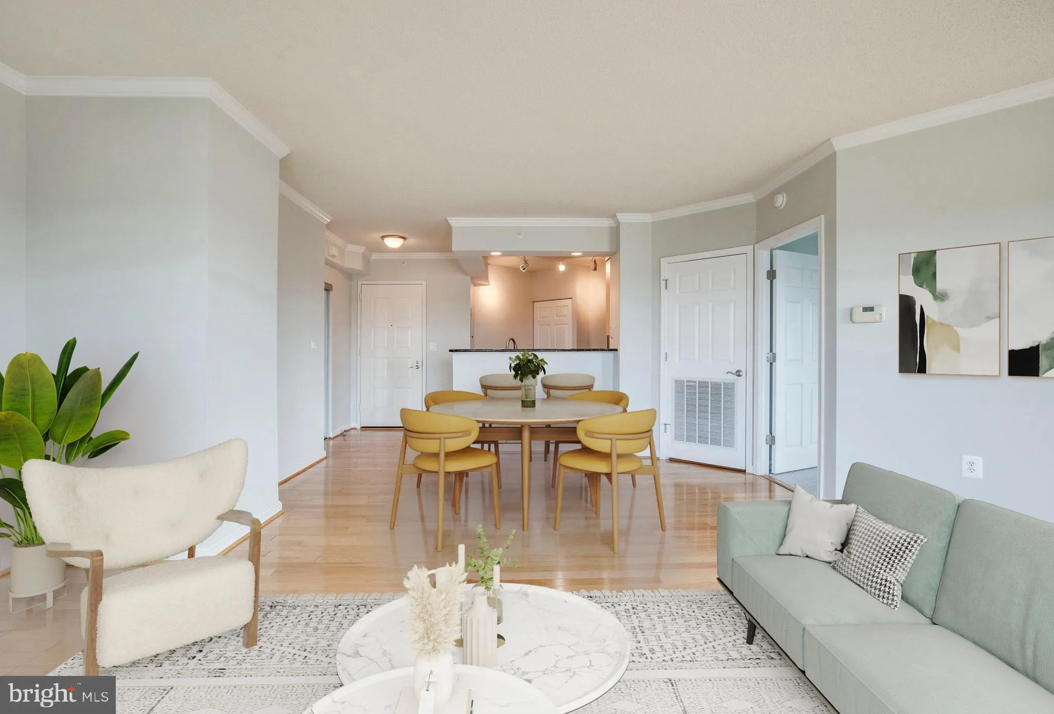
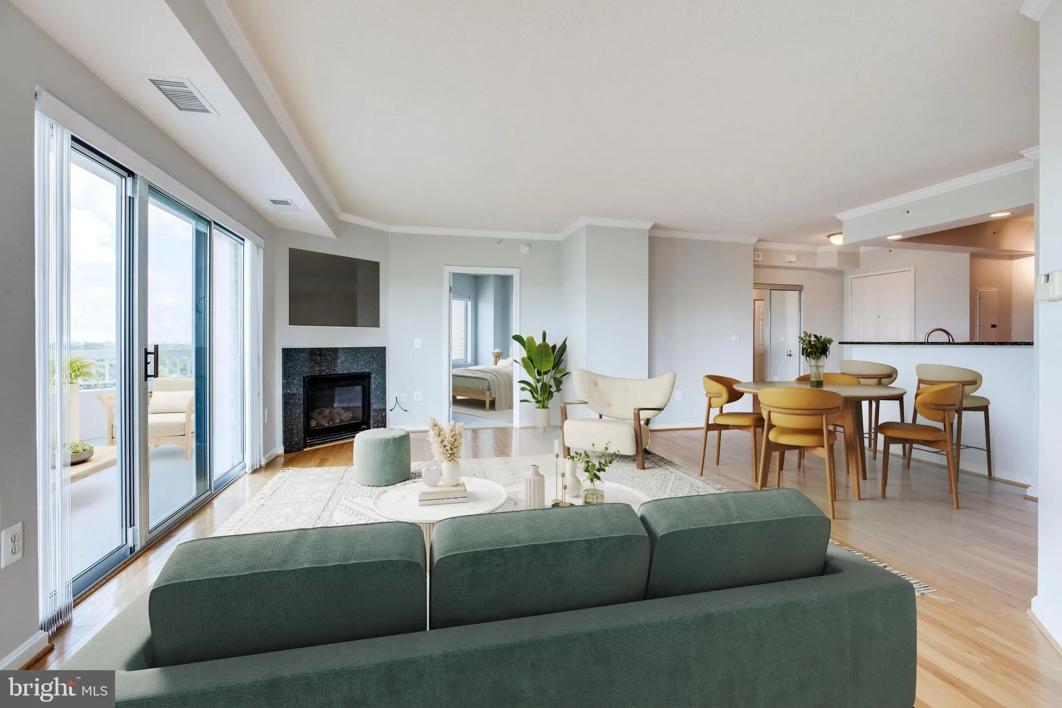
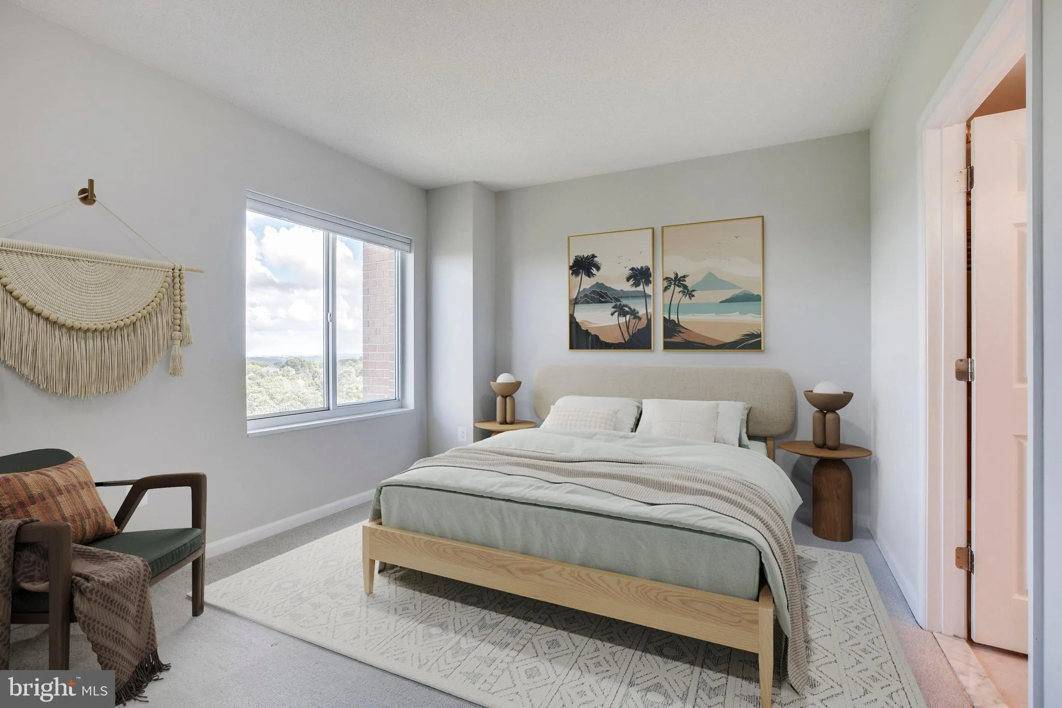
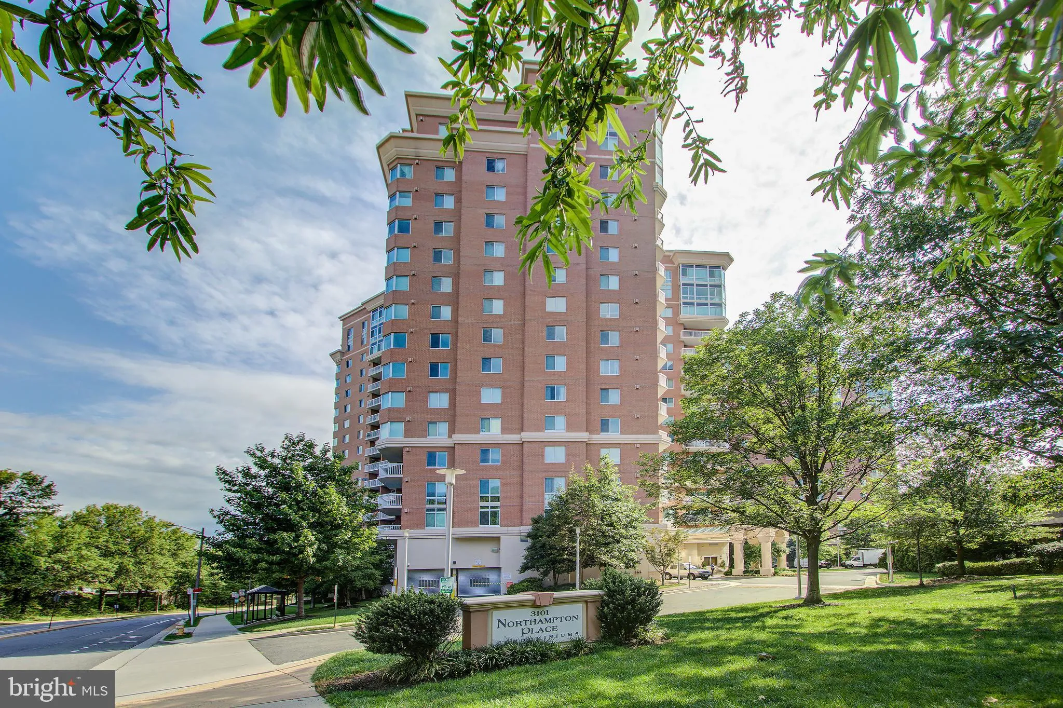
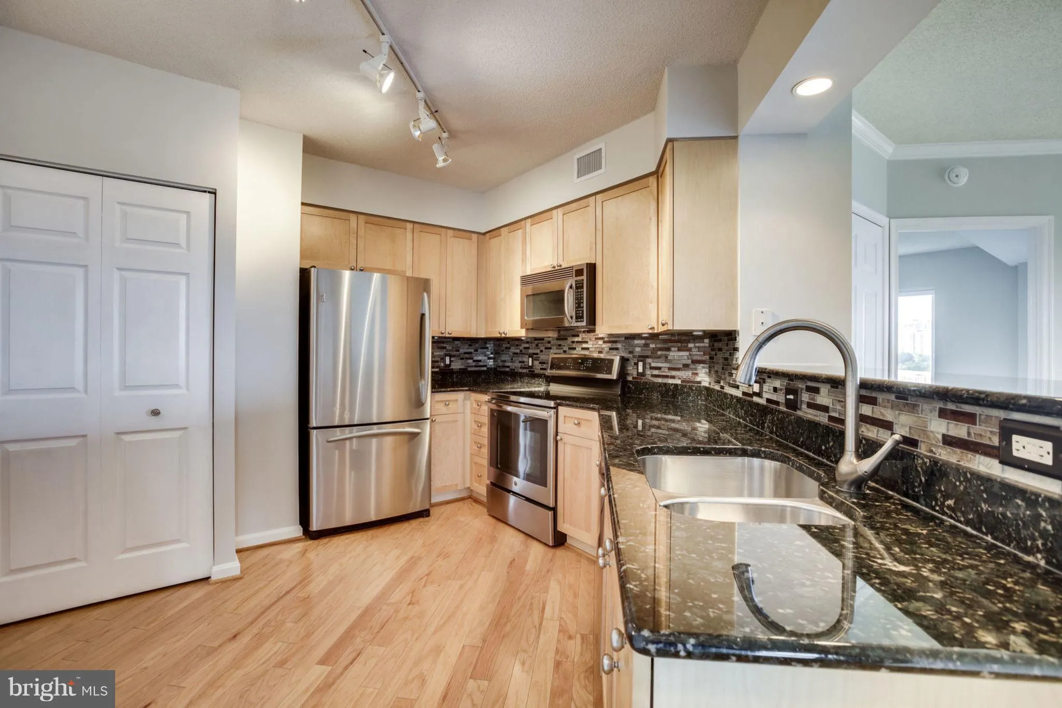
Washington DC monument views, a private corner terrace, and two garage spaces — a rare combination anywhere in the area. Perched atop the 11th tier of this premier full-service community, this stunning 14th-floor 2BR/2BA corner residence is priced well below comparable upper-floor condos in Old Town Alexandria and Rosslyn. The expansive open-concept living area features 9-foot ceilings, hardwood floors, crown molding, panoramic windows, and a gas fireplace — all framing unobstructed views of the DC skyline. The chef’s kitchen is appointed with granite countertops, new ceramic tile flooring, tile backsplash, and stainless steel appliances. The primary suite offers a fully updated en-suite bath with dual marble vanities and a glass walk-in shower. Both bedrooms feature spacious walk-in closets outfitted with California Closets organizers, and Bali top-down/bottom-up blinds are installed throughout. Step outside to your private corner terrace — one of the largest in the building — with sweeping north and west views of the DC monuments, treetops and beautiful sunsets. Two large assigned garage spaces (325 & 367) and a private storage unit (13) complete this exceptional offering. Northampton Place is recognized as one of the best-maintained communities in the DC Metro area, with a proactive management approach reflected in the condo fees. A commuter’s dream — just off I-395 with a Metrobus stop on property connecting directly to Pentagon Metro Station. Harris Teeter and Silver Diner at the new Gateway at King & Beauregard just 1.5 blocks away. Building amenities include a fitness center with sauna, party room, billiard room, landscaped courtyard with gas grills and fire pit, heated pool, and 24-hour concierge. Common areas renovated 2020, hallways updated 2023. This is an incredible opportunity. Offers welcomed.
 Features & Appliances
 Ask Agent A Question
 Address Map
 Neighborhood
 MLS Addon
 Additional Information
 Financial
Listing Information
Financial
Listing Information
 Rob Spicer Broker, GRI
Spicer Real Estate
Rob Spicer Broker, GRI
Spicer Real Estate
7201 Wisconsin Avenue
 RobSpicer@SpicerRealEstate.com
 2403881030
 2403881030
 7201 Wisconsin Avenue


