
 Share
Share
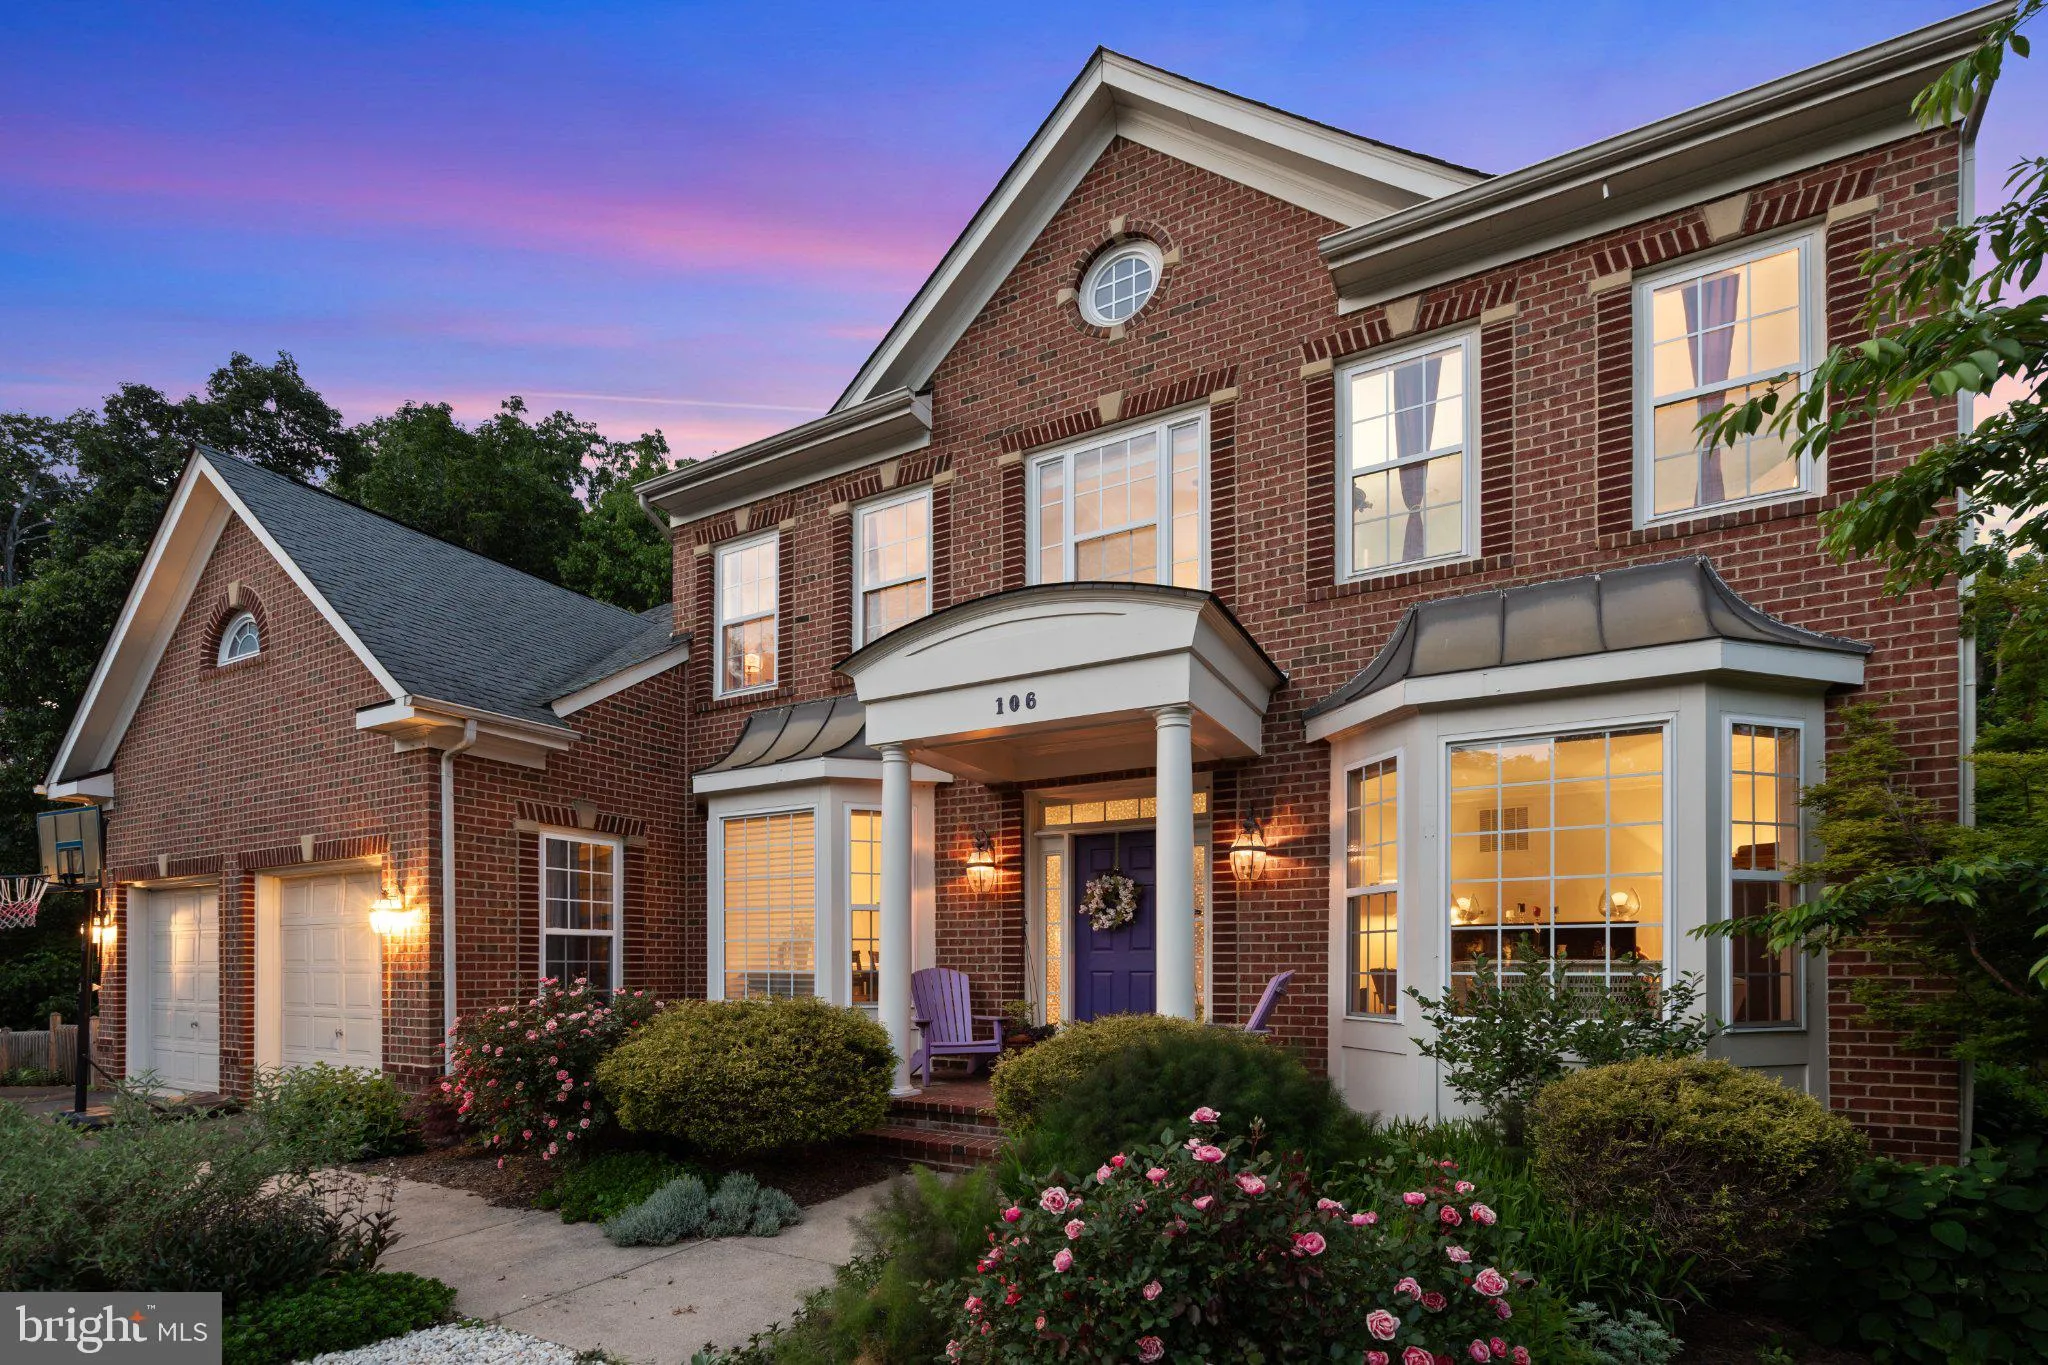
 106 CALVARY COURT, Leesburg, VA 20175
 6,060 Sqft SQFT
 6
6
 5
5
 Basic Details
Some homes check boxes. This one changes how you live. Sitting on a private cul-de-sac where Tuscarora Creek meets the W&OD Trail — your backyard connecting to the Blue Ridge Mountains in one direction, the DC metro in the other. More than an acre of wooded privacy that $1.4 million rarely buys this close to ...


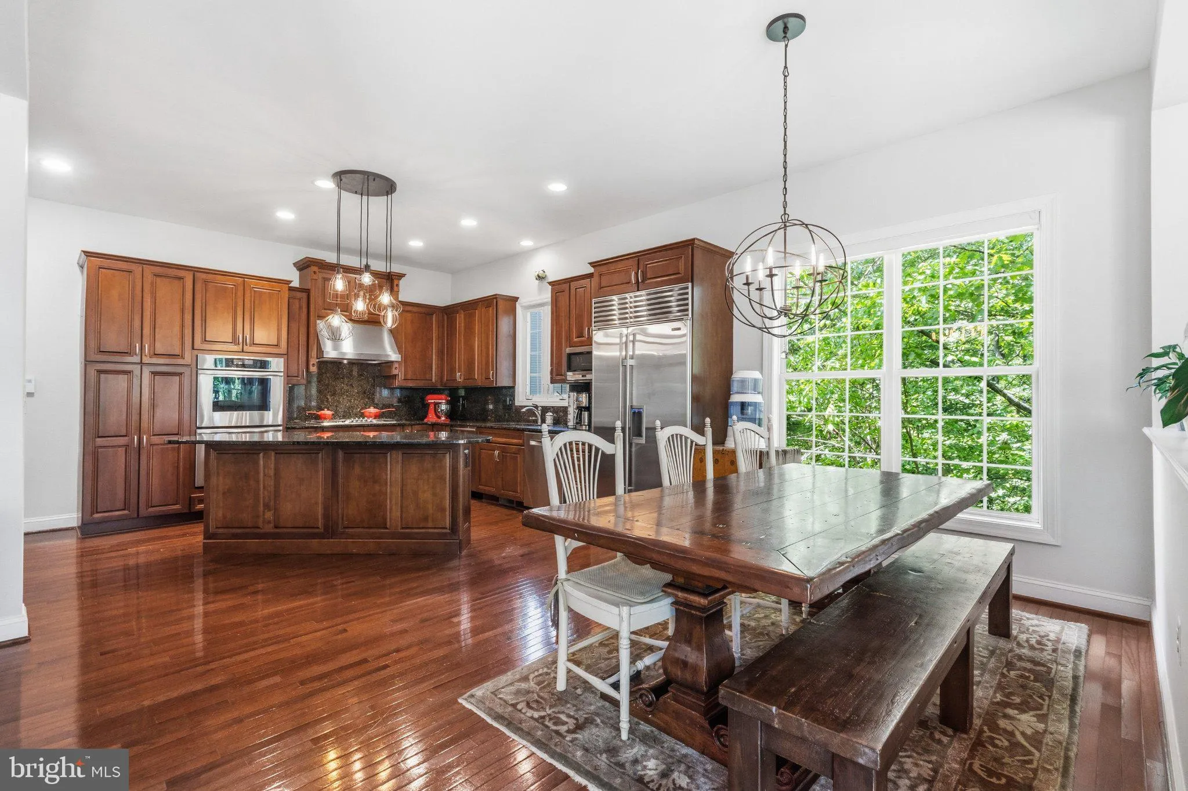
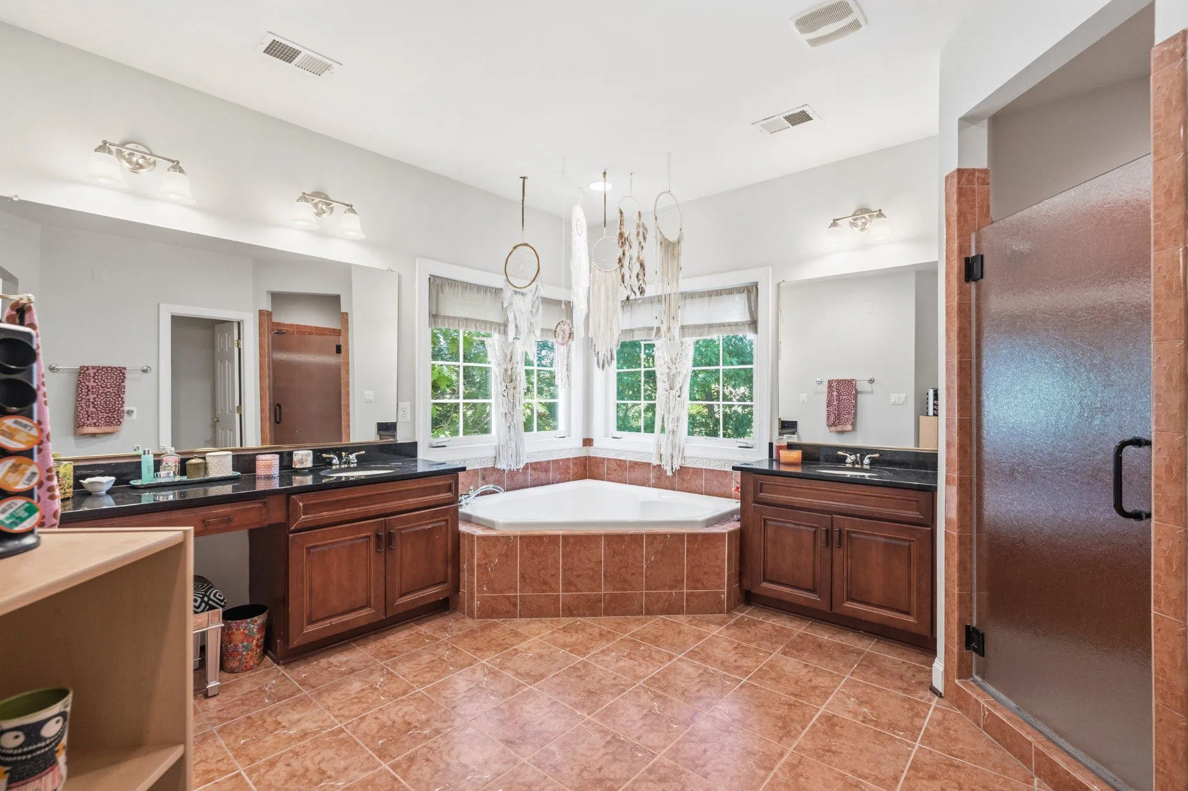
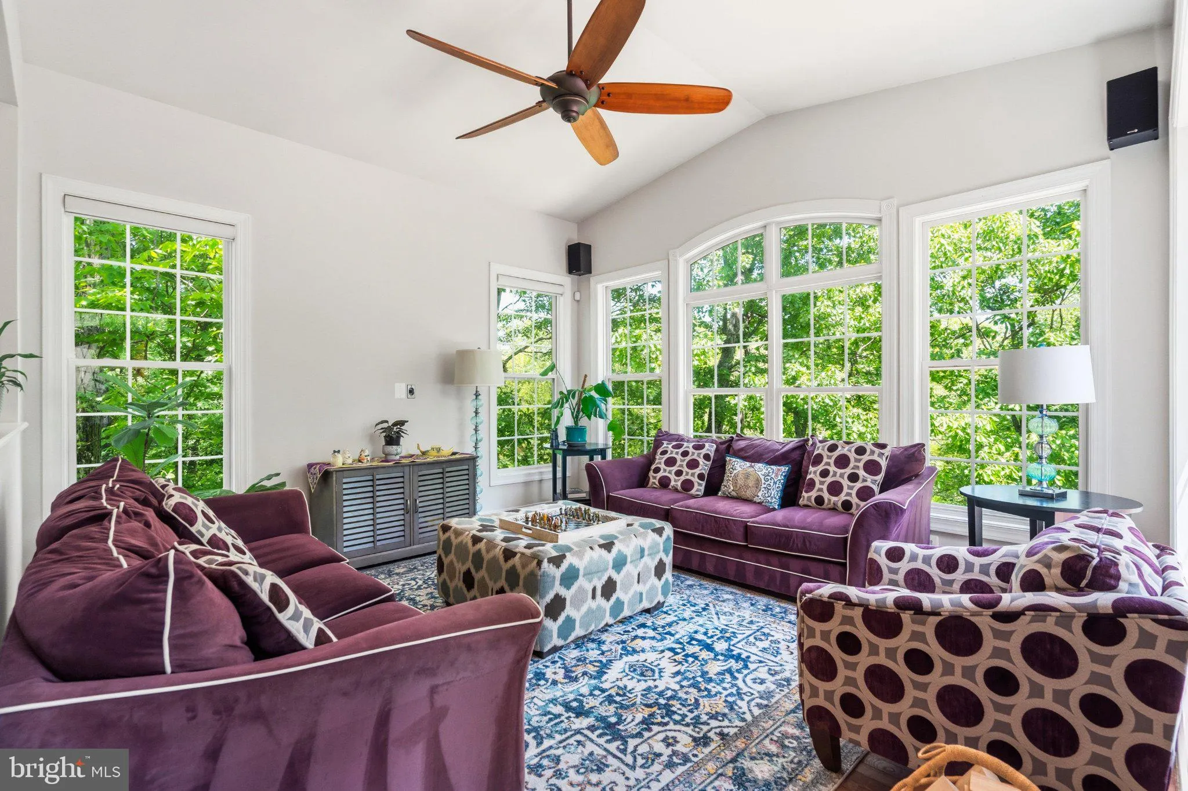
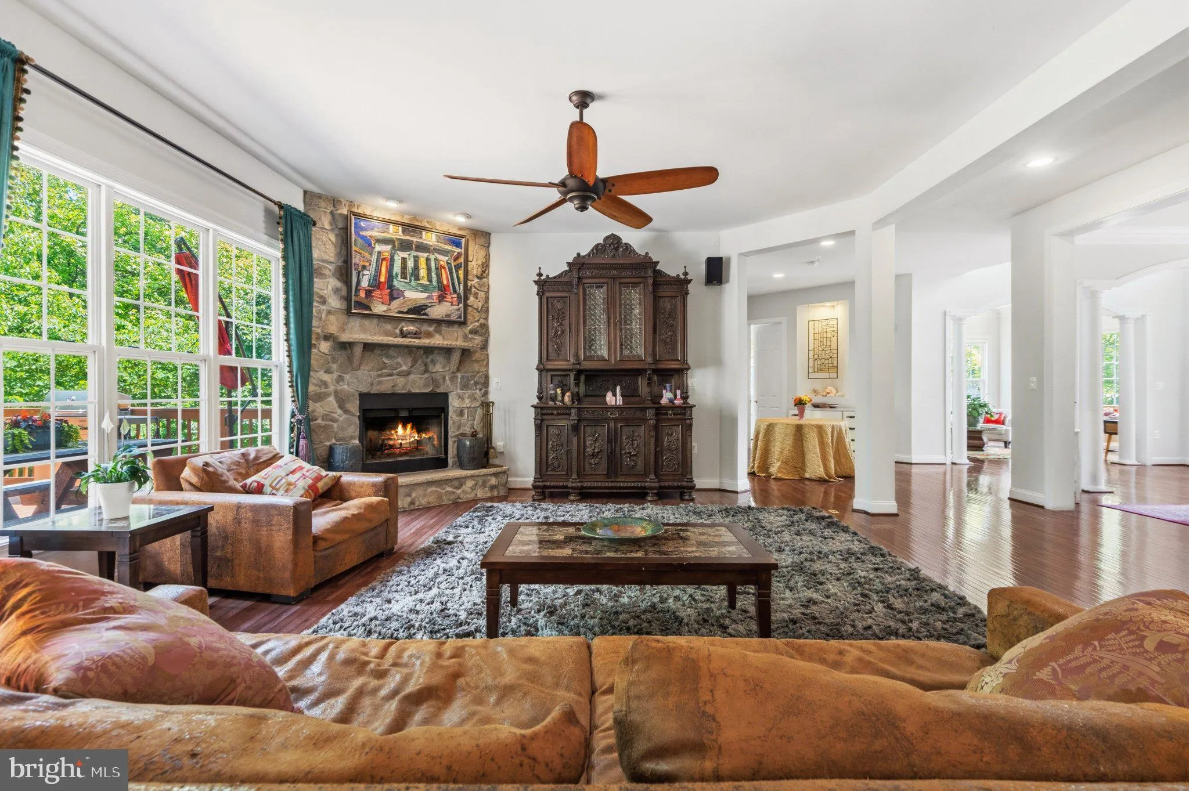
Some homes check boxes. This one changes how you live. Sitting on a private cul-de-sac where Tuscarora Creek meets the W&OD Trail — your backyard connecting to the Blue Ridge Mountains in one direction, the DC metro in the other. More than an acre of wooded privacy that $1.4 million rarely buys this close to a city. Over 6, 000 finished square feet across three levels. The main level delivers soaring two-story ceilings, a gourmet kitchen with island, double oven, and two dishwashers, plus floor-to-ceiling creek views, a sound system, and wood-burning fireplace. The primary suite offers two walk-in closets, a soaking tub, and double-headed walk-in shower. The lower level is where this home separates itself — a fully independent living space with a second kitchen, two bedrooms, media room, and game room with walk-out patio access. Multi-generational living, guest quarters, and a home theater. No HOA means exactly that. Loudoun wine country within 30 minutes. Downtown Leesburg in five. Dulles in 15, metro in 14. Space, serenity, and access — without compromise.
 Features & Appliances
 Ask Agent A Question
 Address Map
 MLS Addon
 Additional Information
 Financial
Listing Information
Financial
Listing Information
 Rob Spicer Broker, GRI
Spicer Real Estate
Rob Spicer Broker, GRI
Spicer Real Estate
7201 Wisconsin Avenue
 RobSpicer@SpicerRealEstate.com
 2403881030
 2403881030
 7201 Wisconsin Avenue


