
 Share
Share
 4727 EXETER STREET, Annandale, VA 22003
 1,716 Sqft SQFT
 3
3
 4
4
 Basic Details
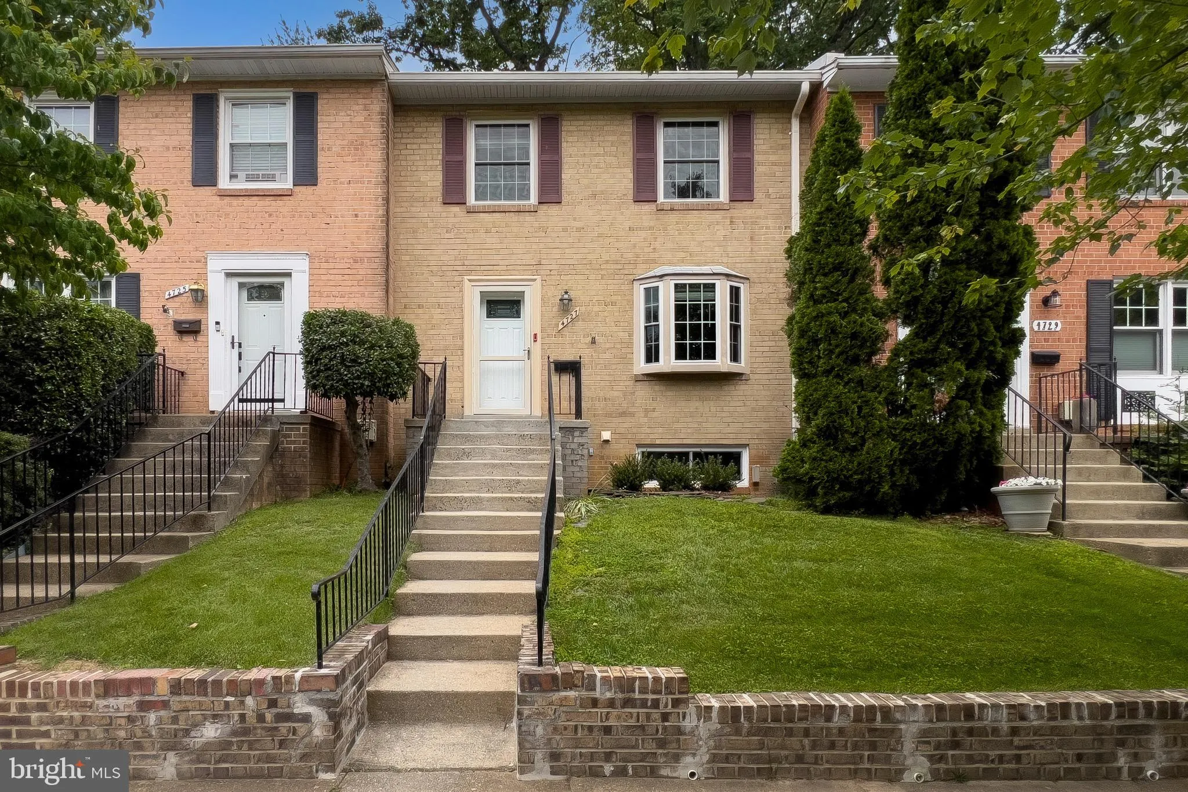
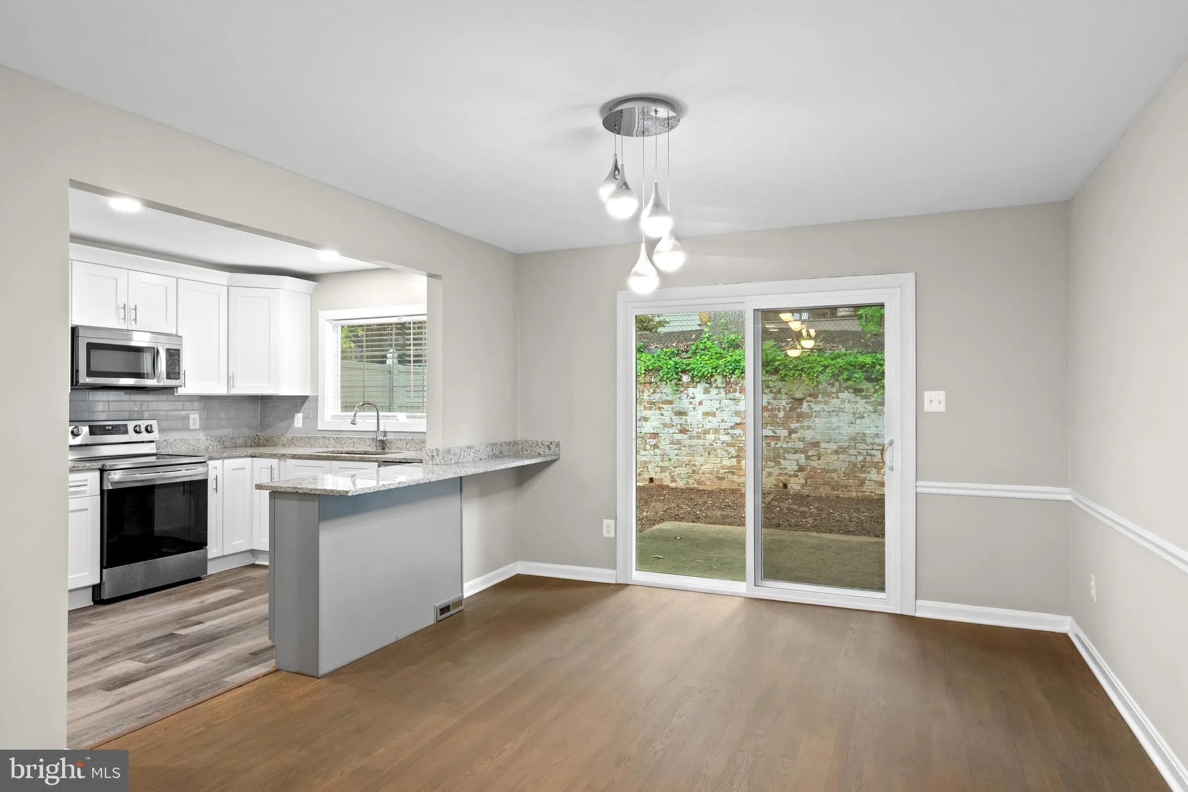
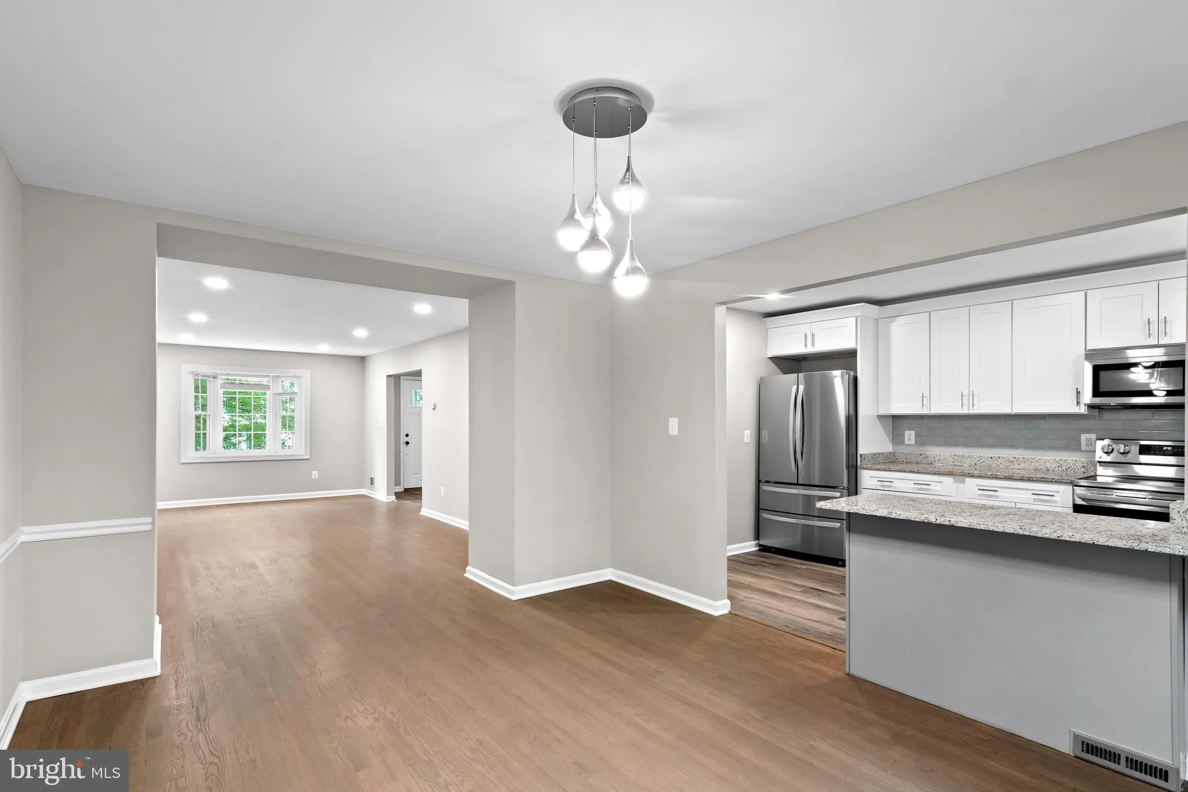
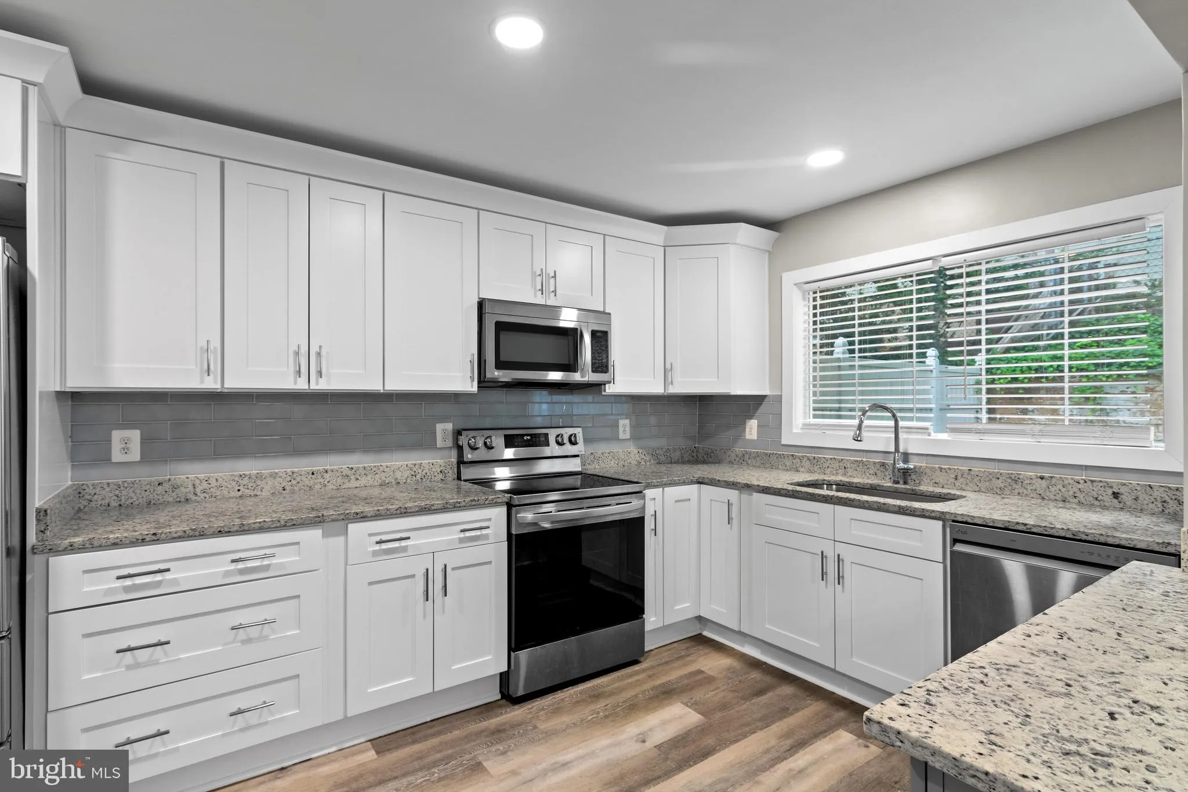
Ready to MOVE IN. Welcome to this stunning, all-brick townhome ideally located on a peaceful cul-de-sac in the heart of Annandale. This spacious home offers approximately 2, 500 sq. ft. of living space and has been recently upgraded from top to bottom. The upper level features three bedrooms and two full bathrooms. ...
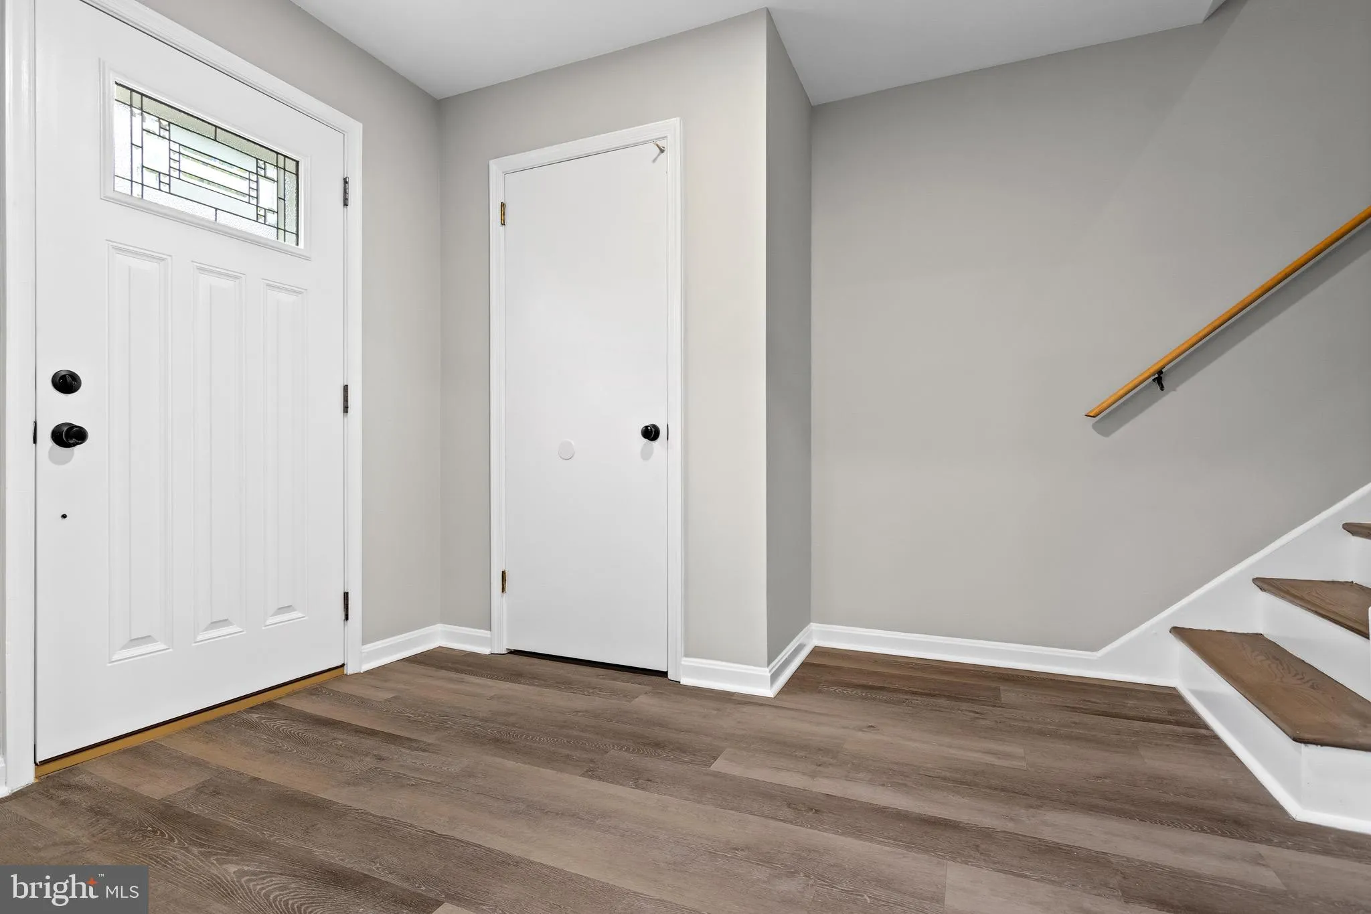
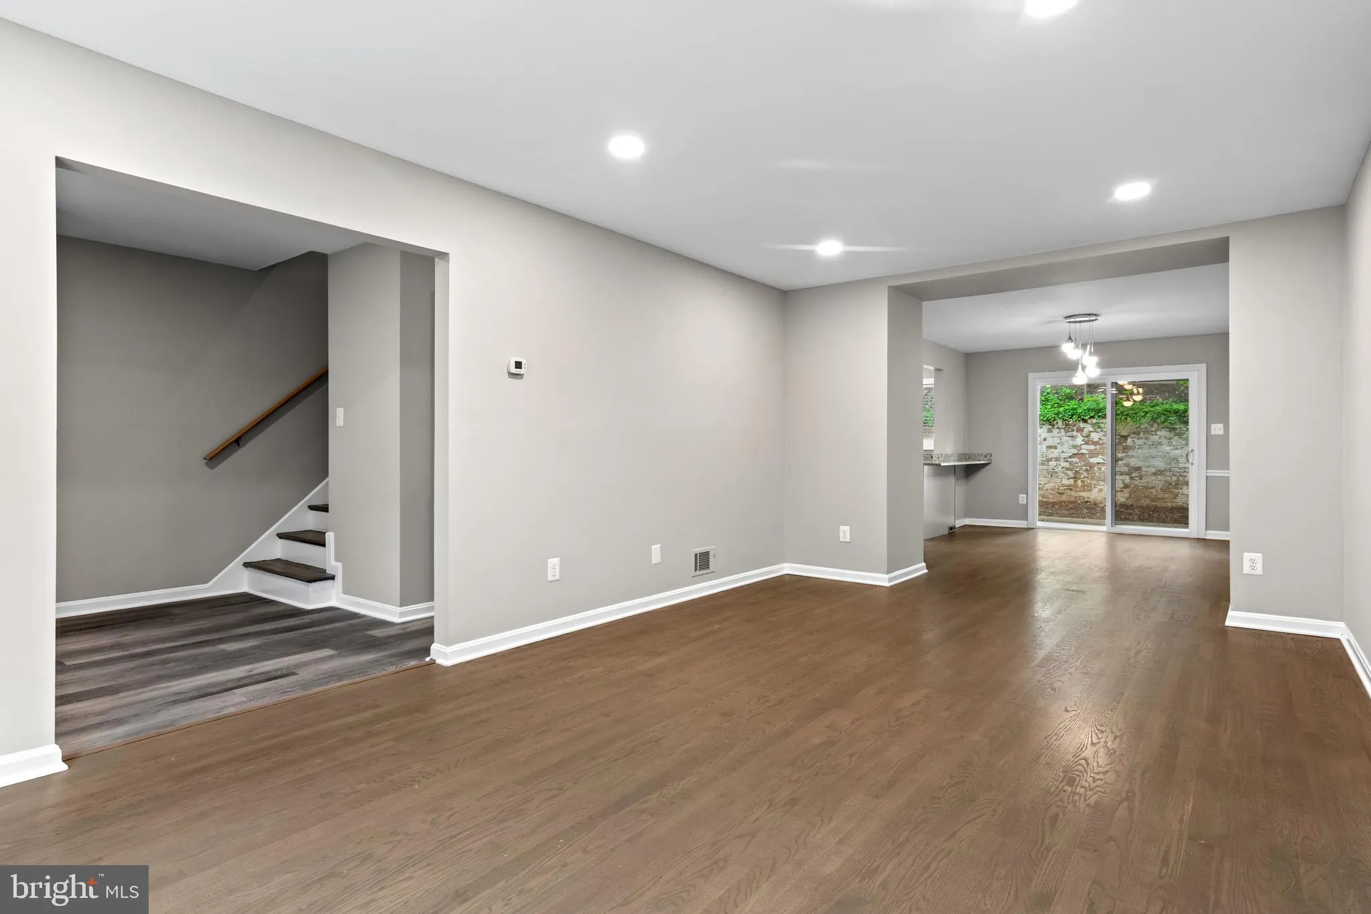
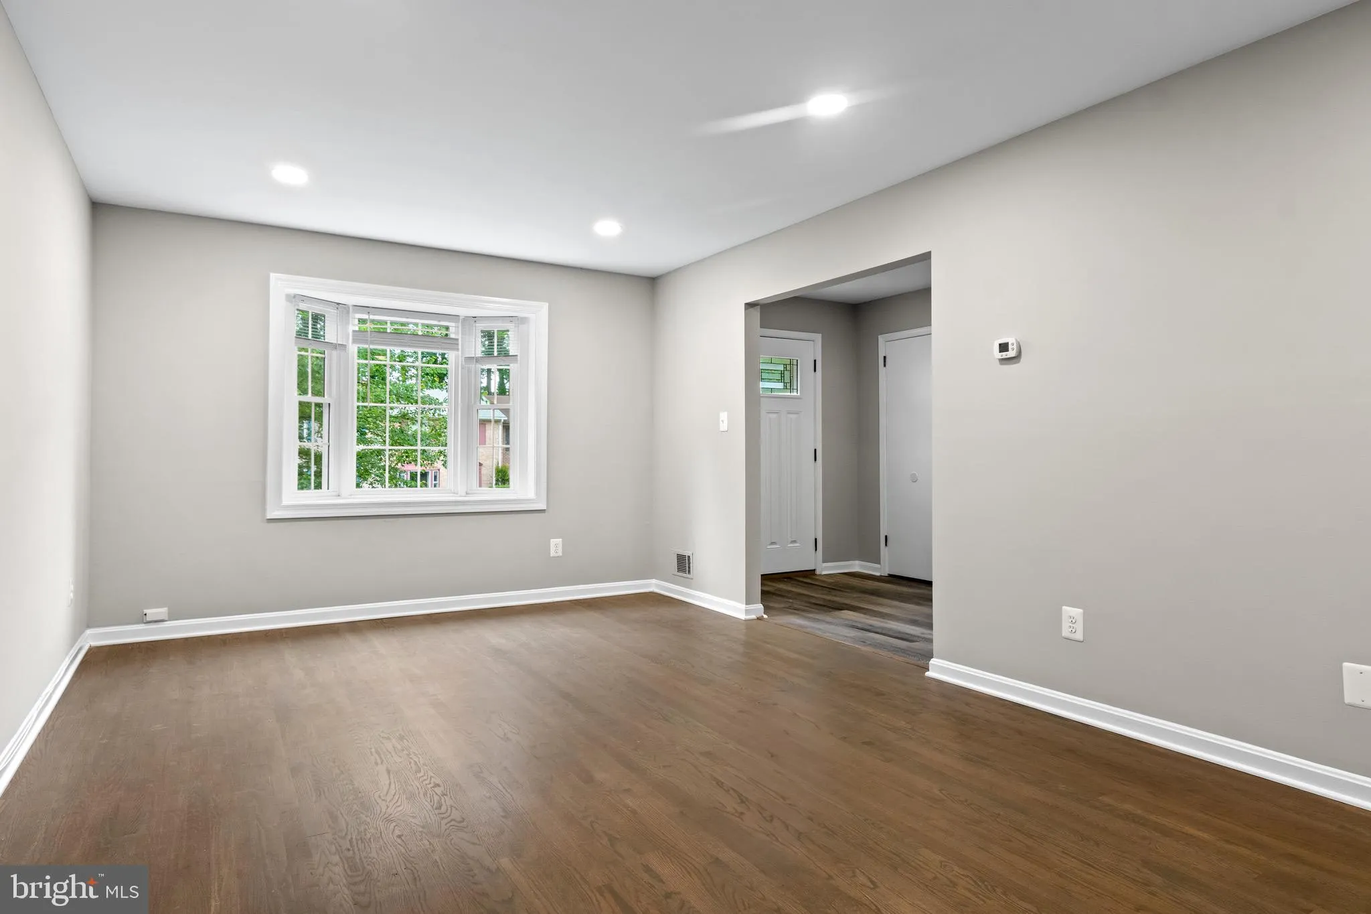
Ready to MOVE IN. Welcome to this stunning, all-brick townhome ideally located on a peaceful cul-de-sac in the heart of Annandale. This spacious home offers approximately 2, 500 sq. ft. of living space and has been recently upgraded from top to bottom. The upper level features three bedrooms and two full bathrooms. The fully finished basement includes a recreation room with a full bathroom and two additional rooms with closets—perfect for guest suites, a home office, a gym, or a cozy hangout. Key features and recent updates include: – Flooring: New hardwood, vinyl, and plank flooring throughout, including the stairs. – Kitchen & Baths: Fully renovated with new cabinets, stainless steel appliances, and ceramic tiling in all bathrooms. – Upgrades: All new windows and a new sliding door installed in March 2025. – Systems: HVAC and water heater is replaced in 2022. – Outdoor Space: A fully fenced backyard and ample storage throughout the home. Situated inside the beltway, this property offers quick access to I-395, I-495, and I-66. You will be just minutes away from local libraries, shopping, dining, and public transportation.
 Features & Appliances
 Ask Agent A Question
 Address Map
 Neighborhood
 MLS Addon
 Additional Information
 Financial
Listing Information
Financial
Listing Information
 Rob Spicer Broker, GRI
Spicer Real Estate
Rob Spicer Broker, GRI
Spicer Real Estate
7201 Wisconsin Avenue
 RobSpicer@SpicerRealEstate.com
 2403881030
 2403881030
 7201 Wisconsin Avenue


