
 Share
Share
 1423 MINNESOTA AVENUE, Washington, DC 20020
 1,520 Sqft SQFT
 3
3
 1
1
 Basic Details
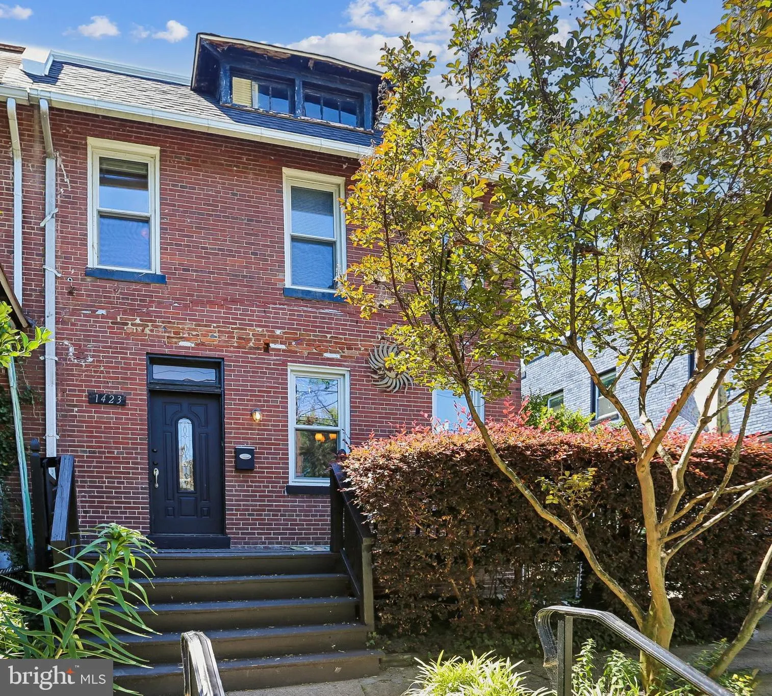
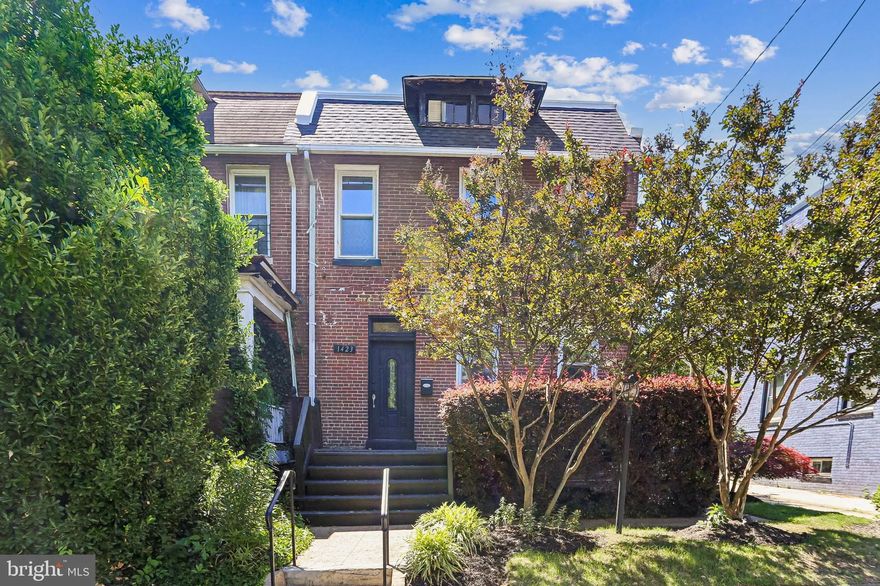
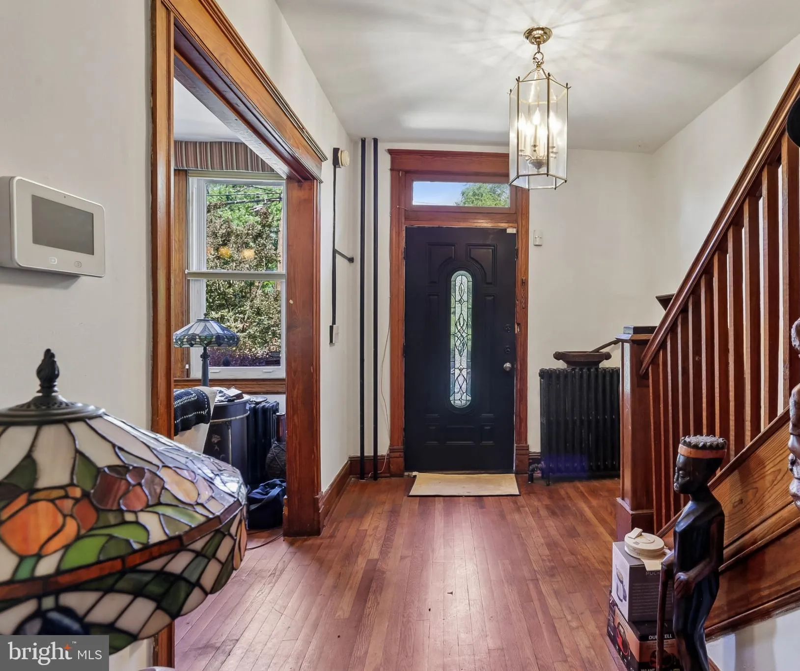
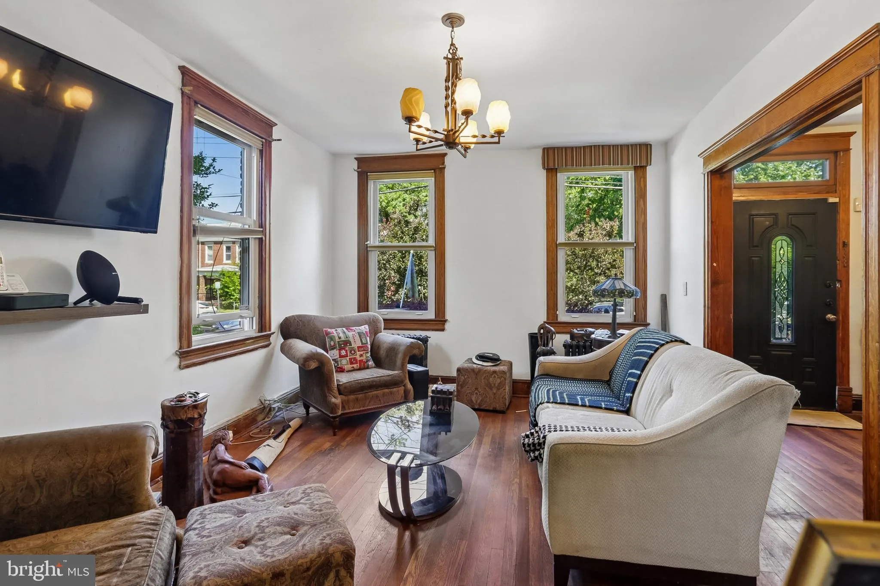
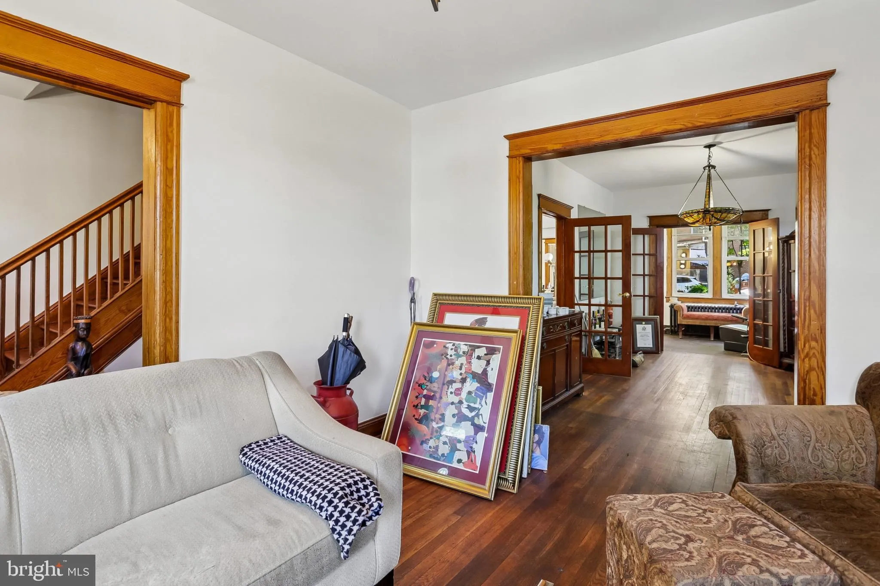
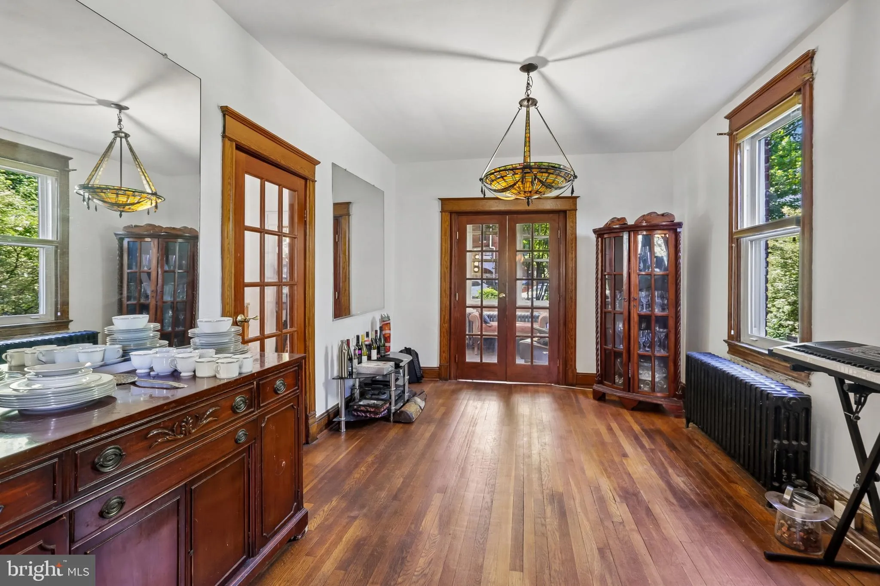
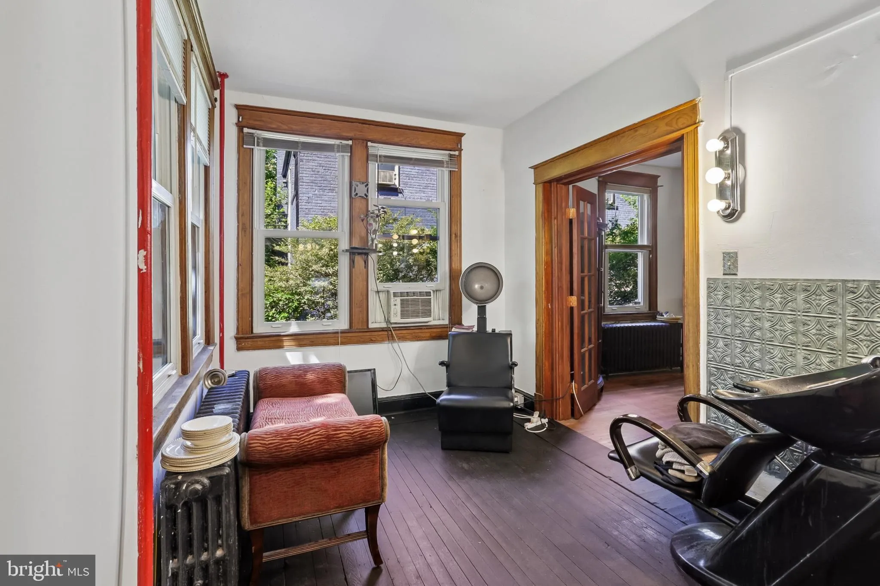
Ready for your finishing touches, this semi-detached twin Colonial blends classic charm with exciting potential to create your ideal modern living space. Featuring 3 bedrooms, a spacious two-story rear addition, and a newly upgraded bathroom, this home offers both comfort and flexibility. The spacious rear bedroom w...
Ready for your finishing touches, this semi-detached twin Colonial blends classic charm with exciting potential to create your ideal modern living space. Featuring 3 bedrooms, a spacious two-story rear addition, and a newly upgraded bathroom, this home offers both comfort and flexibility. The spacious rear bedroom with sunporch lends itself to a potential spacious ensuite. Recent updates provide peace of mind, including a brand-new roof (2025), upgraded vinyl windows, and a newer gas boiler. Perfect for remote or hybrid work lifestyles, the home is conveniently located with easy access to Metro transit and a bus stop just steps away. The owner is downsizing and making thoughtful improvements, making this an excellent opportunity at a great price—especially for first-time buyers looking to build value and personalize their space.
 Features & Appliances
 Ask Agent A Question
 Address Map
 Neighborhood
 MLS Addon
 Additional Information
 Financial
Listing Information
Financial
Listing Information
 Rob Spicer Broker, GRI
Spicer Real Estate
Rob Spicer Broker, GRI
Spicer Real Estate
7201 Wisconsin Avenue
 RobSpicer@SpicerRealEstate.com
 2403881030
 2403881030
 7201 Wisconsin Avenue


