
Spicer Real Estate
  • Share
$9,000
Active Active
MD,Clarksville

Location 13551 TRIADELPHIA MILL RD, Clarksville, MD 21029

  • Sqft 7,200 Sqft SQFT
  • Bed 6
  • Bath 6
Basic Details Basic Details
Description

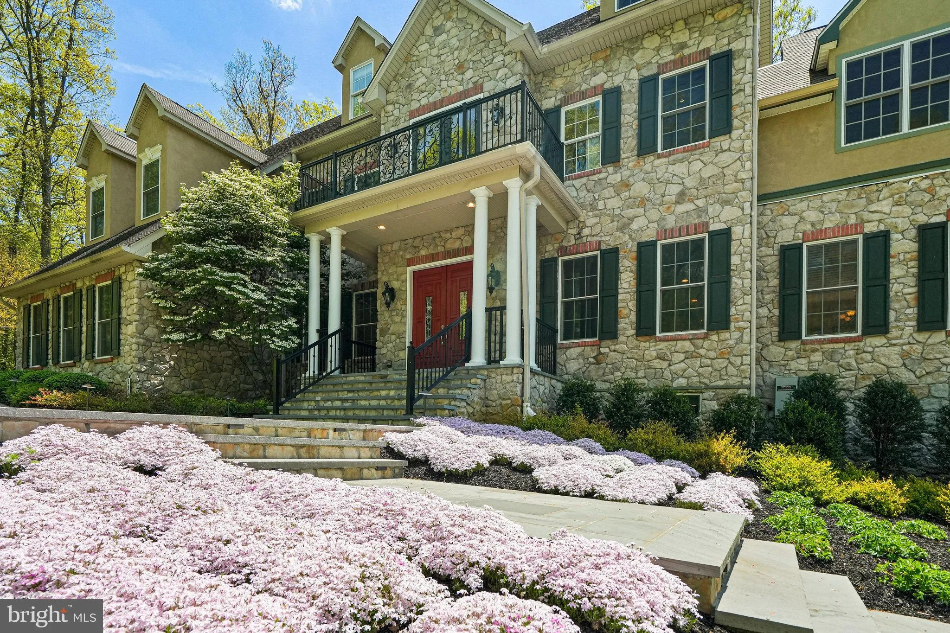
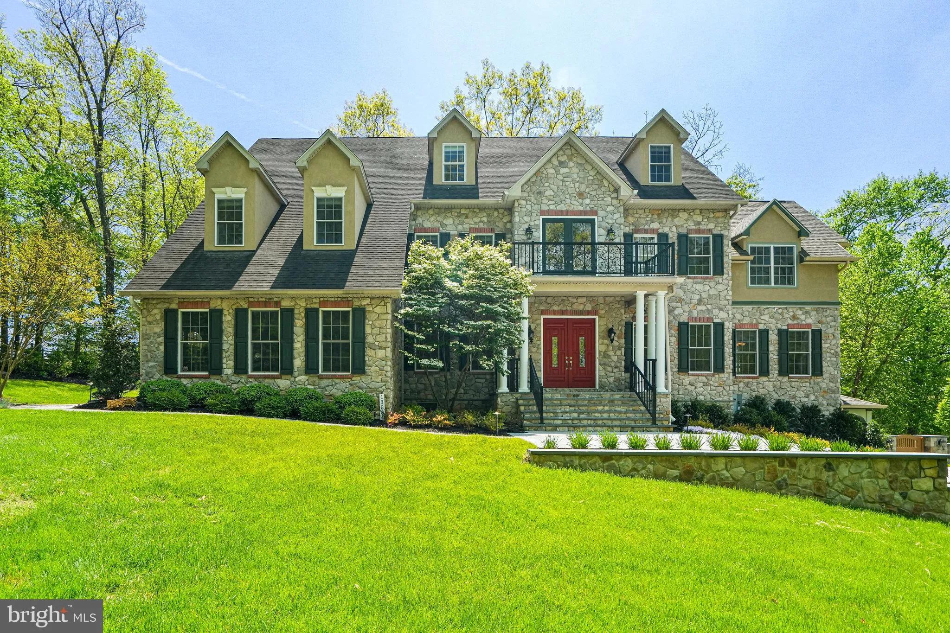
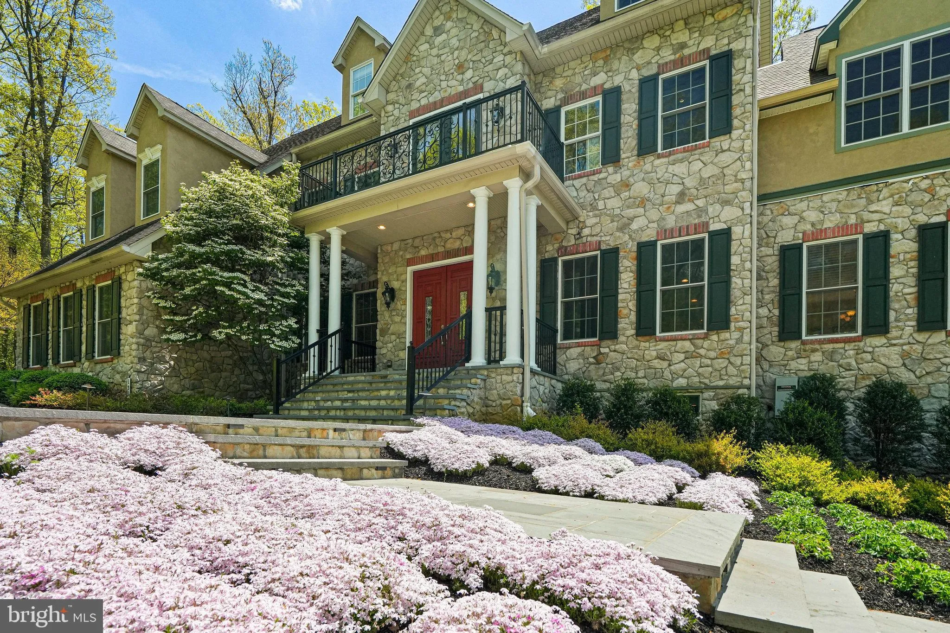
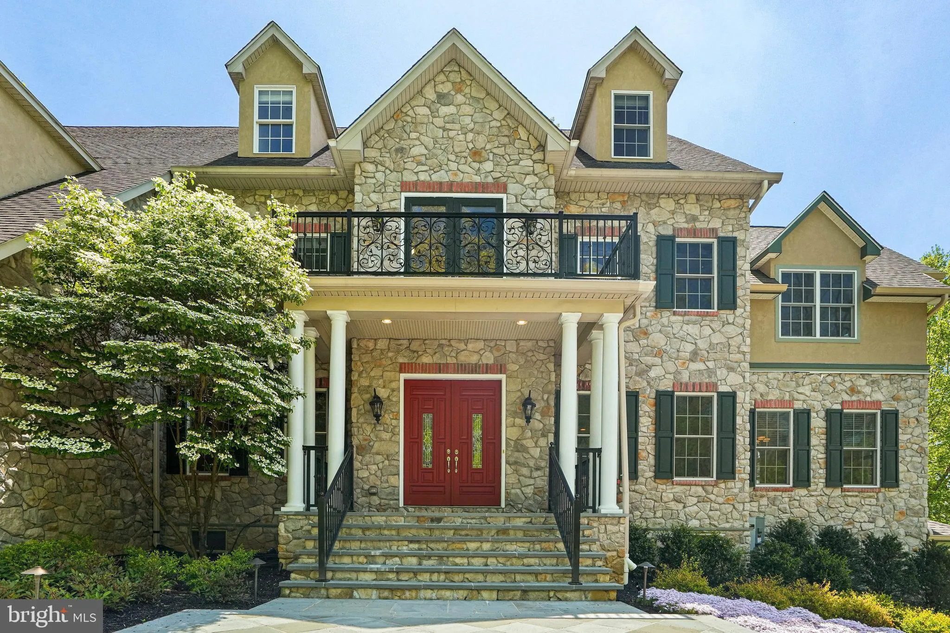
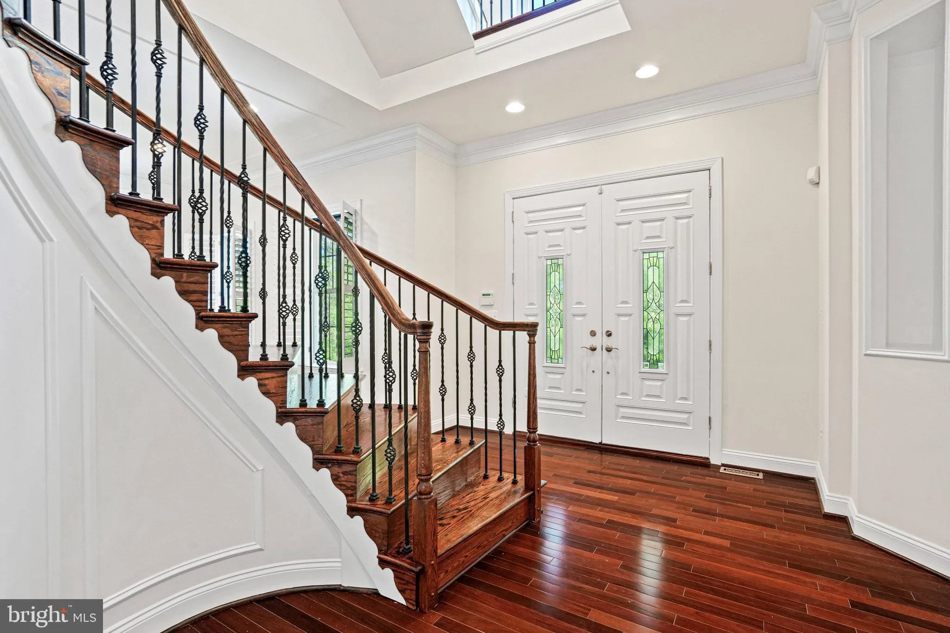
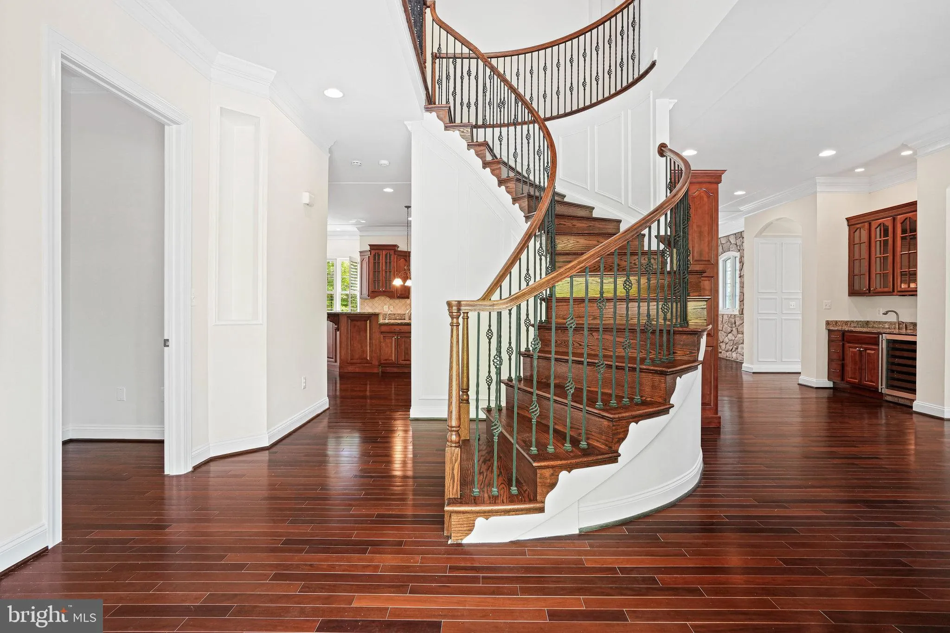
Great price for an elegant estate located near major commuter routes, shopping, dining and schools. 7200 square foot immaculate home with 6 bedrooms, 5.5 baths and 3 car garage on 2.4 acres. Decorative front entrance fence and gate. Newly painted. Wood flooring in main areas, crown moldings, upgraded light fixtures,...

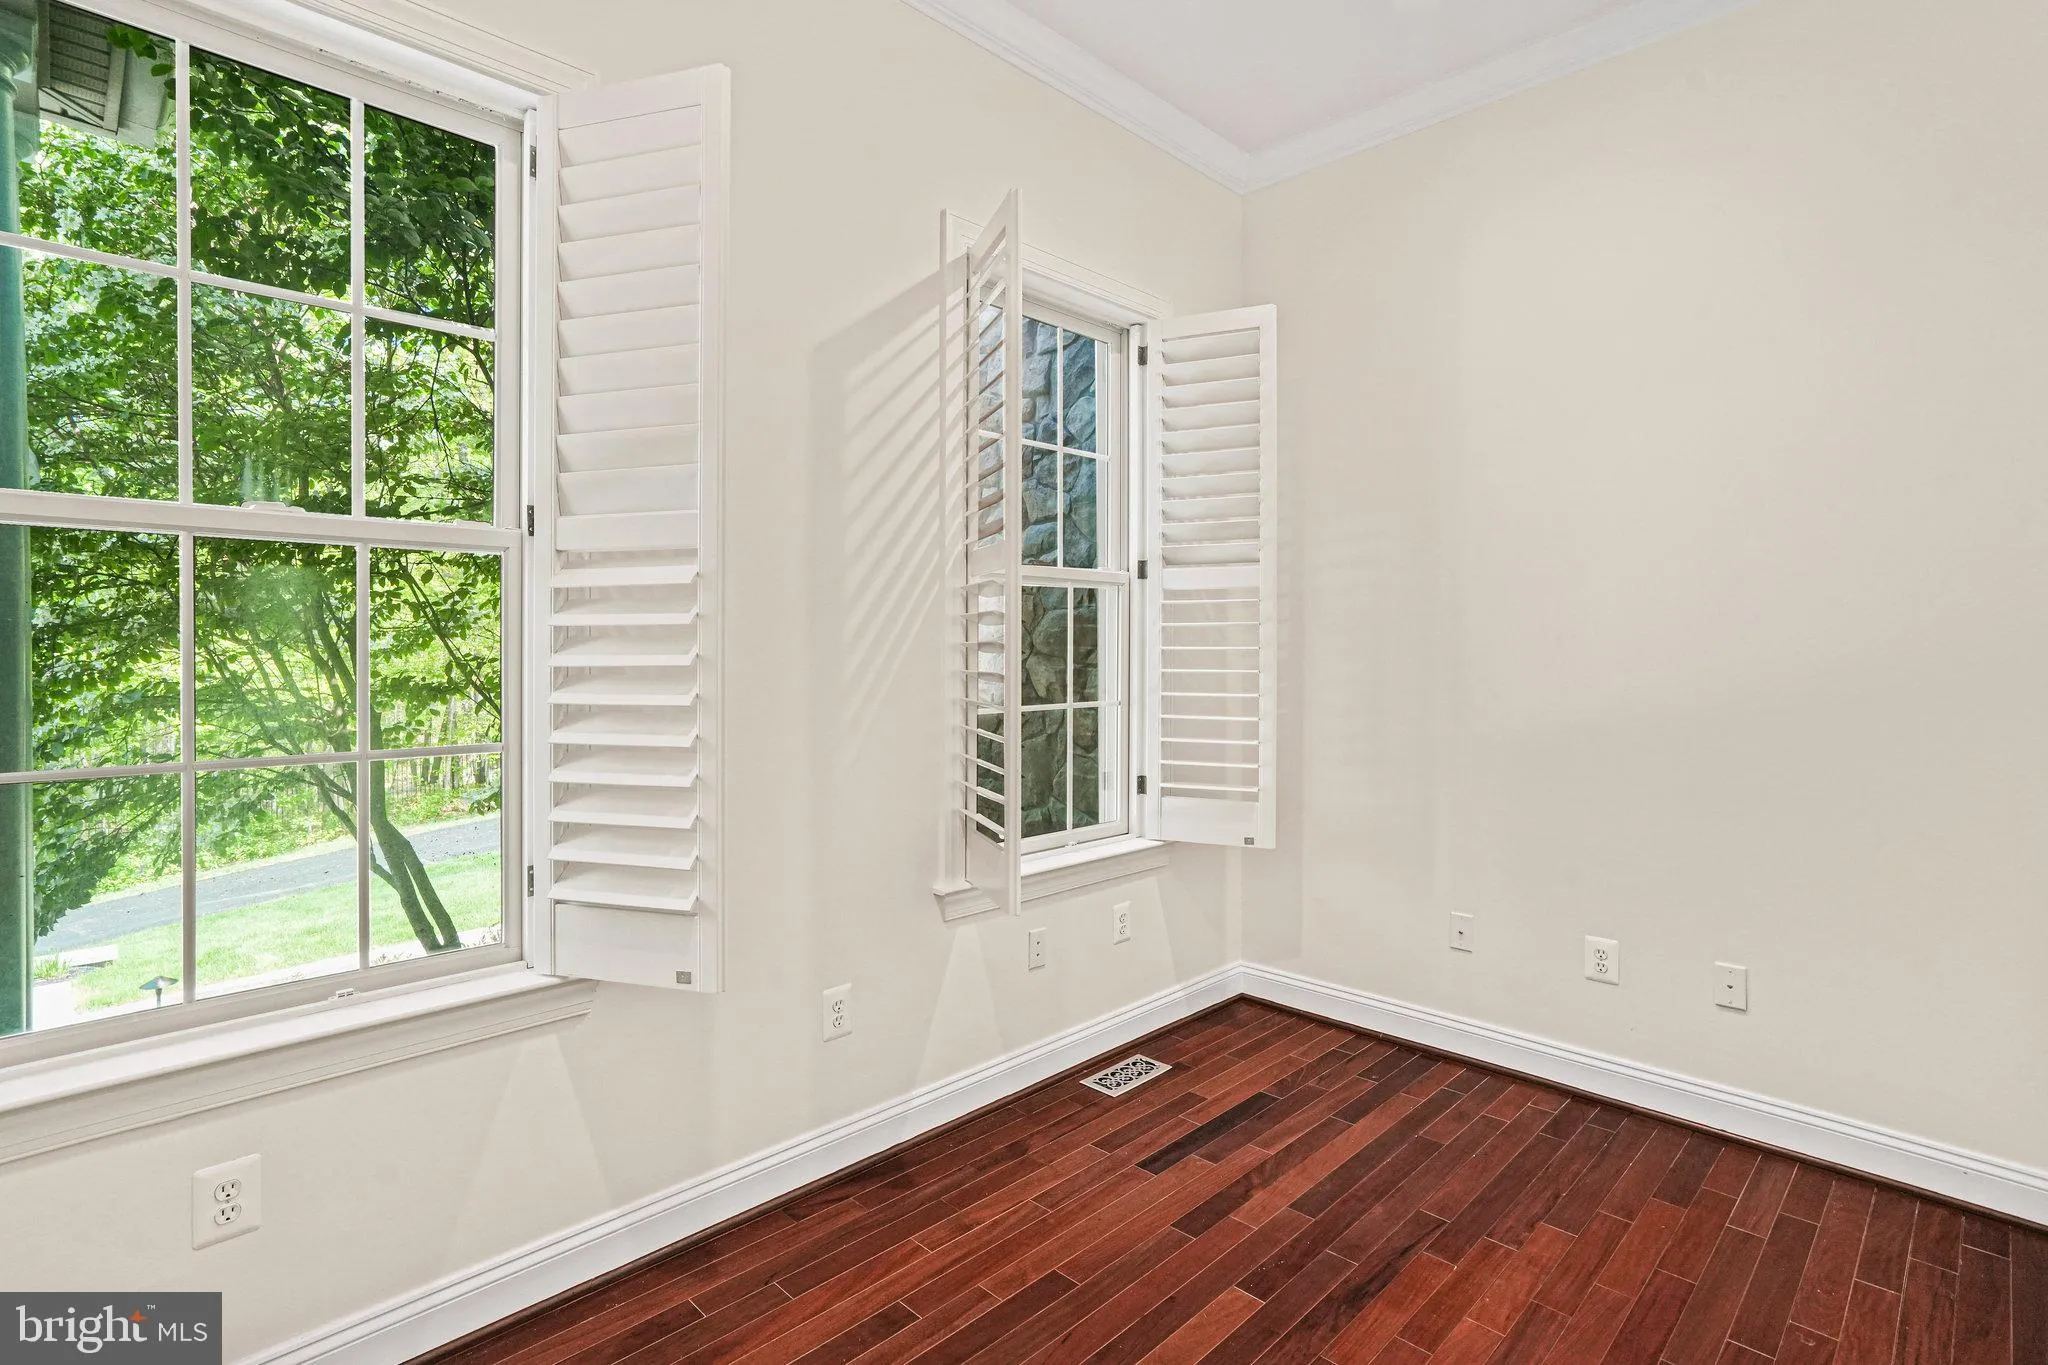
Great price for an elegant estate located near major commuter routes, shopping, dining and schools. 7200 square foot immaculate home with 6 bedrooms, 5.5 baths and 3 car garage on 2.4 acres. Decorative front entrance fence and gate. Newly painted. Wood flooring in main areas, crown moldings, upgraded light fixtures, gourmet kitchen appliances and 2 kitchen islands. Mud room off kitchen. Formal living room and dining room, study and large family room with gas fireplace. Large master with ensuite bath, 4 additional bedrooms and 2 baths upstairs PLUS a 3rd level loft with a full bath, and a washer and dryer. The basement is fully finished with a full bath and walk out. Exterior has a stone patio, gas grill and a trex deck.

Read More
Basic Details
  • Property Type: Residential Lease
  • Listing Type: Active
  • Listing ID: MDHW2066780
  • Price: $9,000
  • View: Scenic Vista, Trees/Woods
  • Bedrooms: 6
  • Bathrooms: 6
  • Half Bathrooms: 1
  • Sqft: 7,200 Sqft
  • Year Built: 2008
  • Lot Area: 2.40 Acre
  • Location: US, MD, HOWARD-MD, Clarksville, THALER ESTATES, 21029
  • Structure Type: Detached
  • Heating System: Forced Air, Zoned
  • Cooling System: Ceiling Fan(s), Central A/C, Zoned
  • Basement: Connecting Stairway, Full, Fully Finished, Space For Rooms, Walkout Level
  • Fence: Decorative
  • Fireplace: Fireplace - Glass Doors, Gas/Propane
  • Patio: Porch, Deck, Patio
  • Full Bathrooms: 5
  • Listing Status: Active
  • Roof: Shingle
Features & Appliances
Features
  • Window Features: DoublePaneWindows, Screens, Atrium
  • Architectural Style: Colonial
  • Exterior Features: Flood Lights, Sidewalks, Stone Retaining Walls
  • Fireplaces Total: 2
  • Flooring: Wood, Carpet
  • Interior Features: Kitchen - Gourmet, Kitchen - Island, Dining Area, Built-Ins, Upgraded Countertops, Primary Bath(s), Wood Floors, WhirlPool/HotTub, Floor Plan - Open, Carpet, Ceiling Fan(s), Crown Moldings, Curved Staircase, Recessed Lighting, Skylight(s), Sound System, Walk-in Closet(s), Water Treat System, Window Treatments
  • Sewer: Septic Exists

Appliances
  • Appliances: Dishwasher, Disposal, Microwave, Oven - Wall, Oven/Range - Gas, Range Hood, Refrigerator, Dryer - Front Loading, Washer - Front Loading
Ask Agent A Question Ask Agent A Question

Address Map Address Map
Neighborhood Neighborhood
  • High School: RIVER HILL
MLS Addon MLS Addon
  • Office Name: Taylor Properties
  • Agent Name: Jeanne C Lishia
Additional Information Additional Information
  • Water Source: Well
  • Accessibility Features: Other
  • Construction Materials: Brick, Stone, Vinyl Siding
  • Foundation Details: Concrete Perimeter
  • Garage: 3.0
  • Levels: 3
  • Lot Features: Backs to Trees
  • On Market Date: 2026-04-07
  • Rent Includes: Grounds Maintenance, Lawn Service, Trash Removal, Taxes, Security Monitoring
Listing Information Listing Information
  • Originating System Name: Bright
  • List Agent Mls Id: 136271
  • List Office Mls Id: TAYL1
  • MLS Status: ACTIVE-BRIGHT
  • Modification Timestamp: 2026-06-12T20:28:33Z
  • Status Change Timestamp: 2026-04-07T04:00:00Z
Rob Spicer Broker, GRI Rob Spicer Broker, GRI Spicer Real Estate

7201 Wisconsin Avenue

Mortgage Calculator
$
$ %
Years
%
$ %Per Year
$ % Per Year

$
