
 Share
Share
 14733 FORDSON COURT, Waterford, VA 20197
 6,255 Sqft SQFT
 5
5
 5
5
 Basic Details
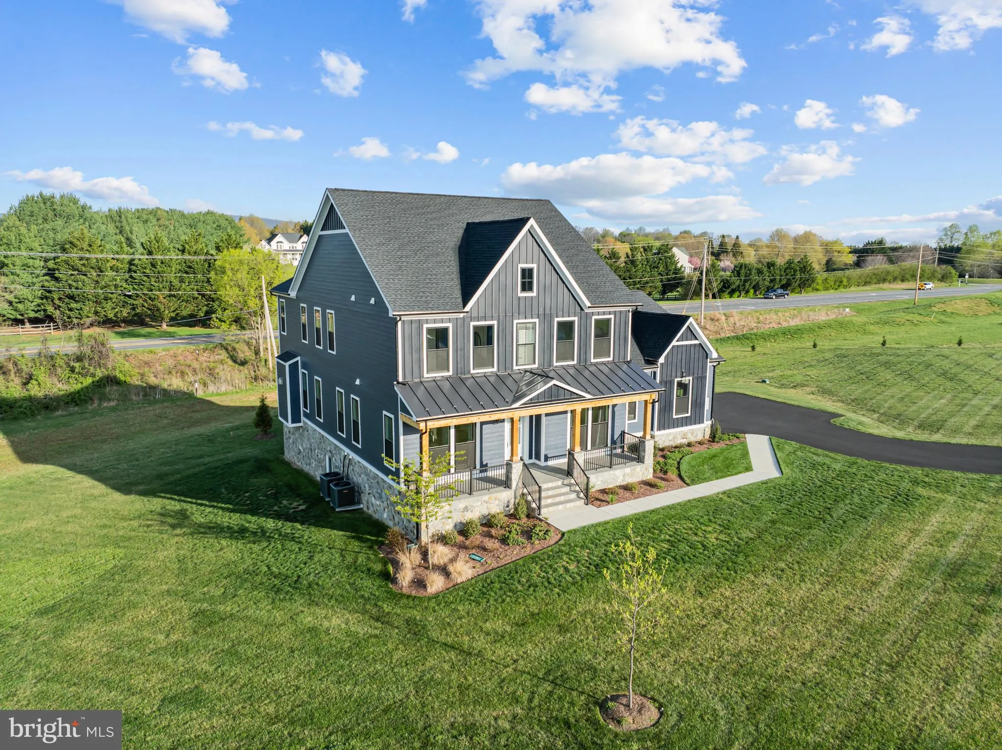
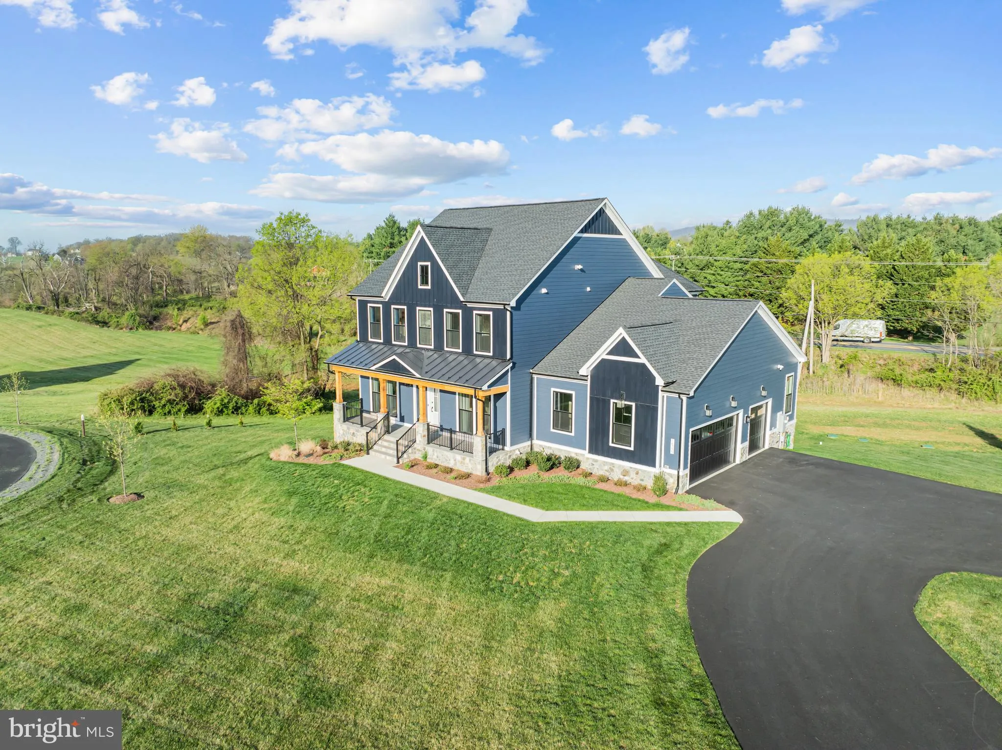
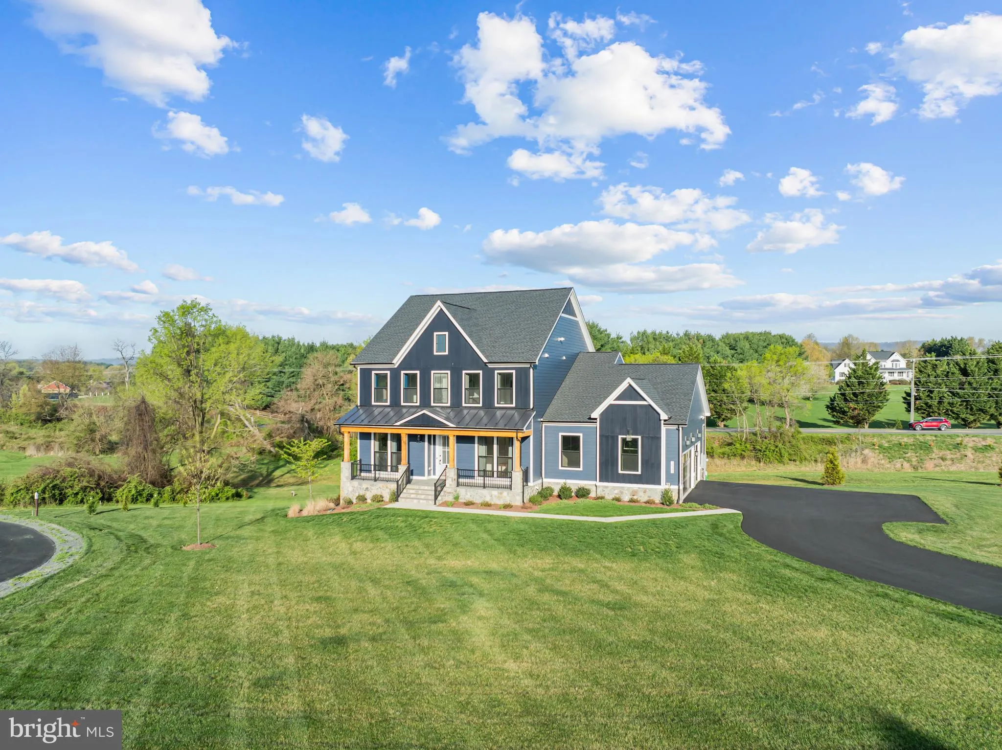
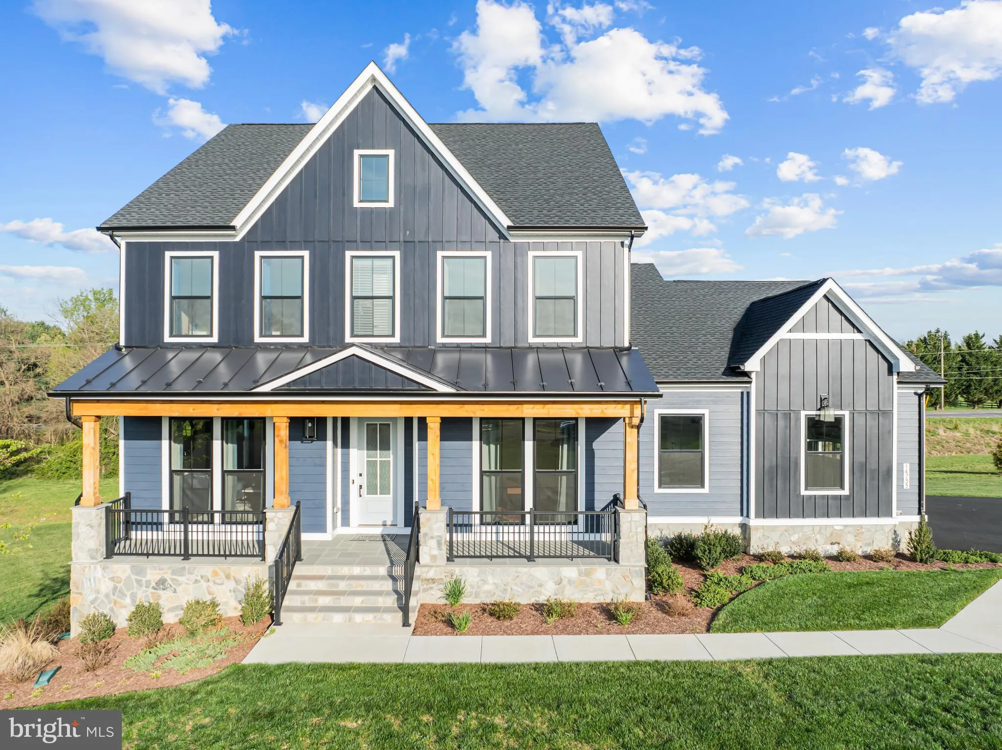
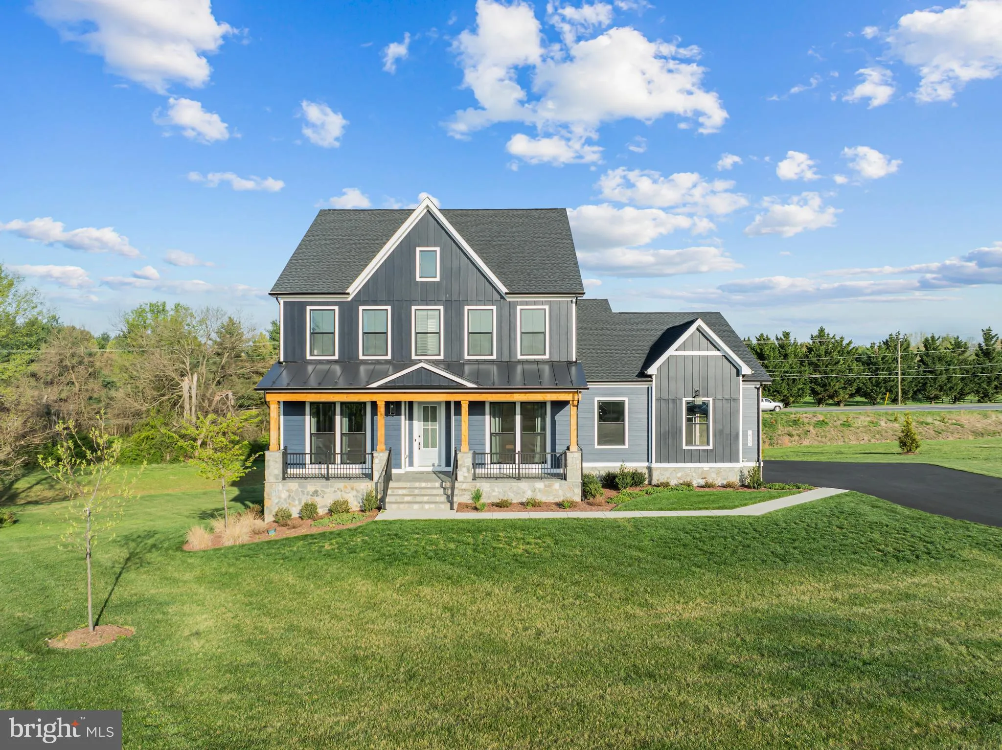
Experience refined living in this exceptional Van Metre Timberneck III, perfectly sited on just over 3 acres in the Glenmore Farm community of Waterford. Built in 2024 and enhanced with thoughtful post-construction upgrades, this home offers more than 6, 250 finished square feet across three beautifully designed lev...
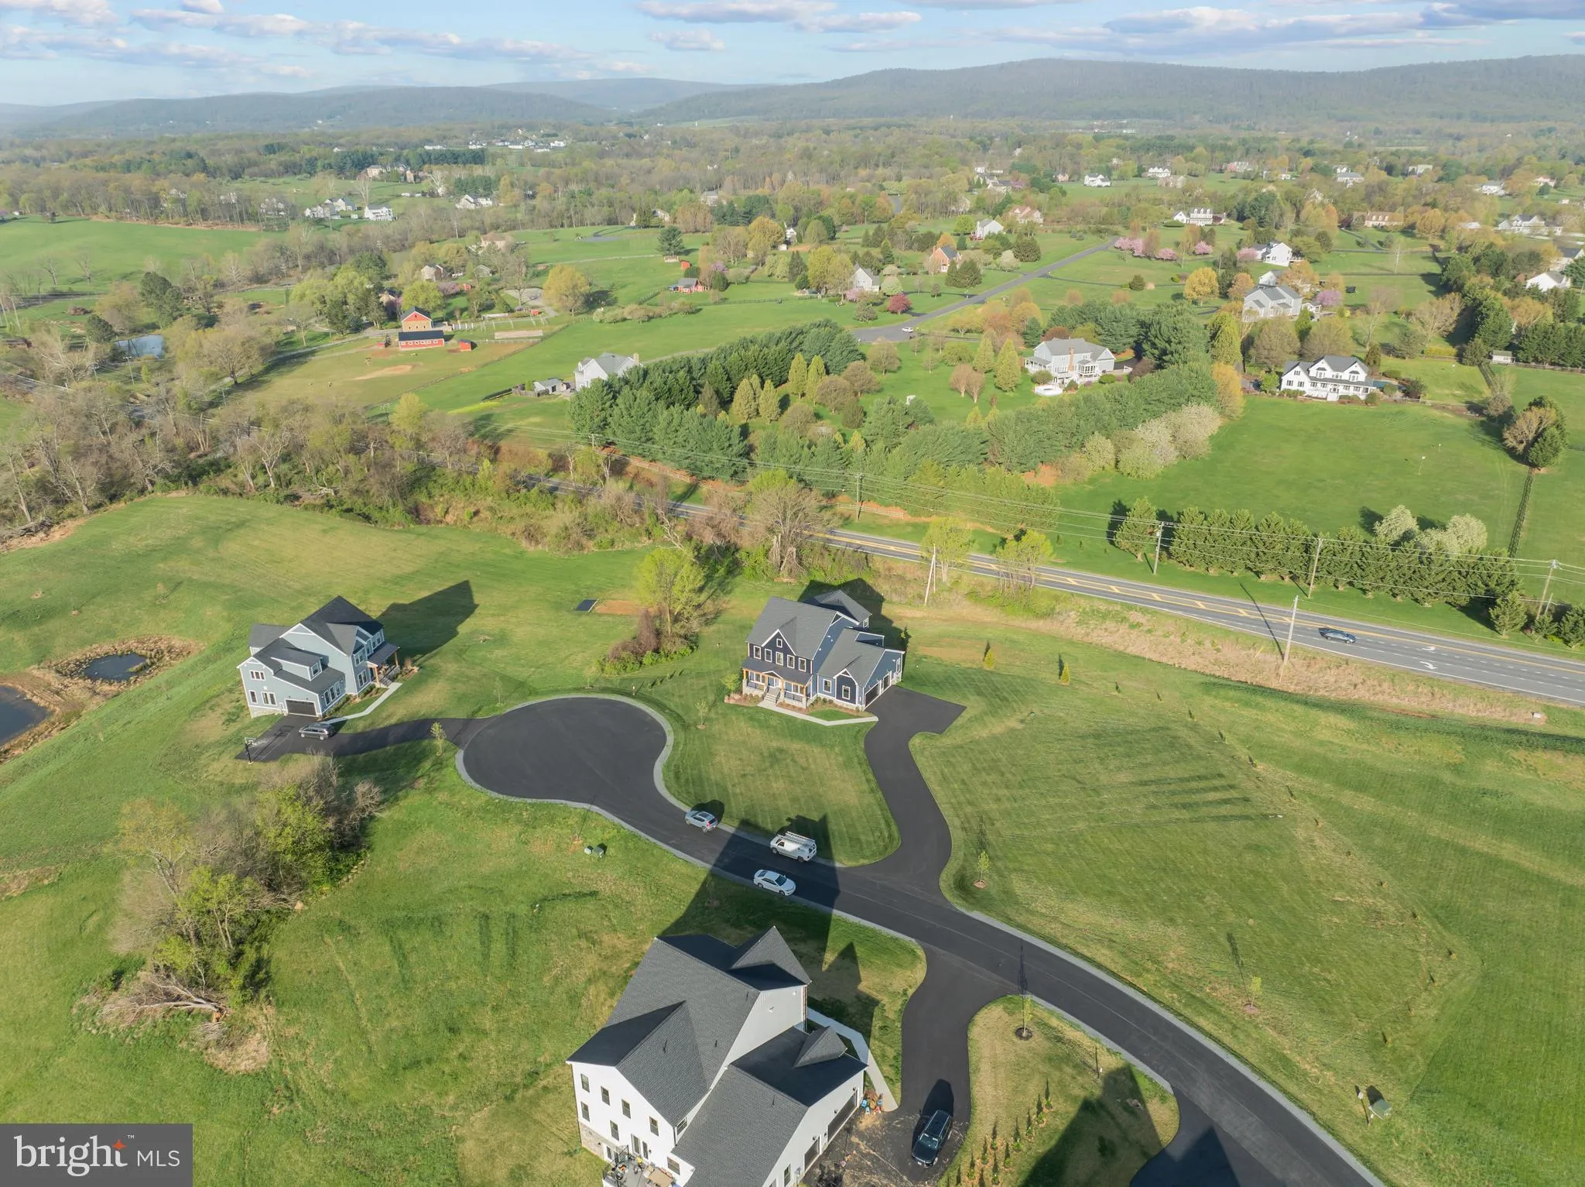
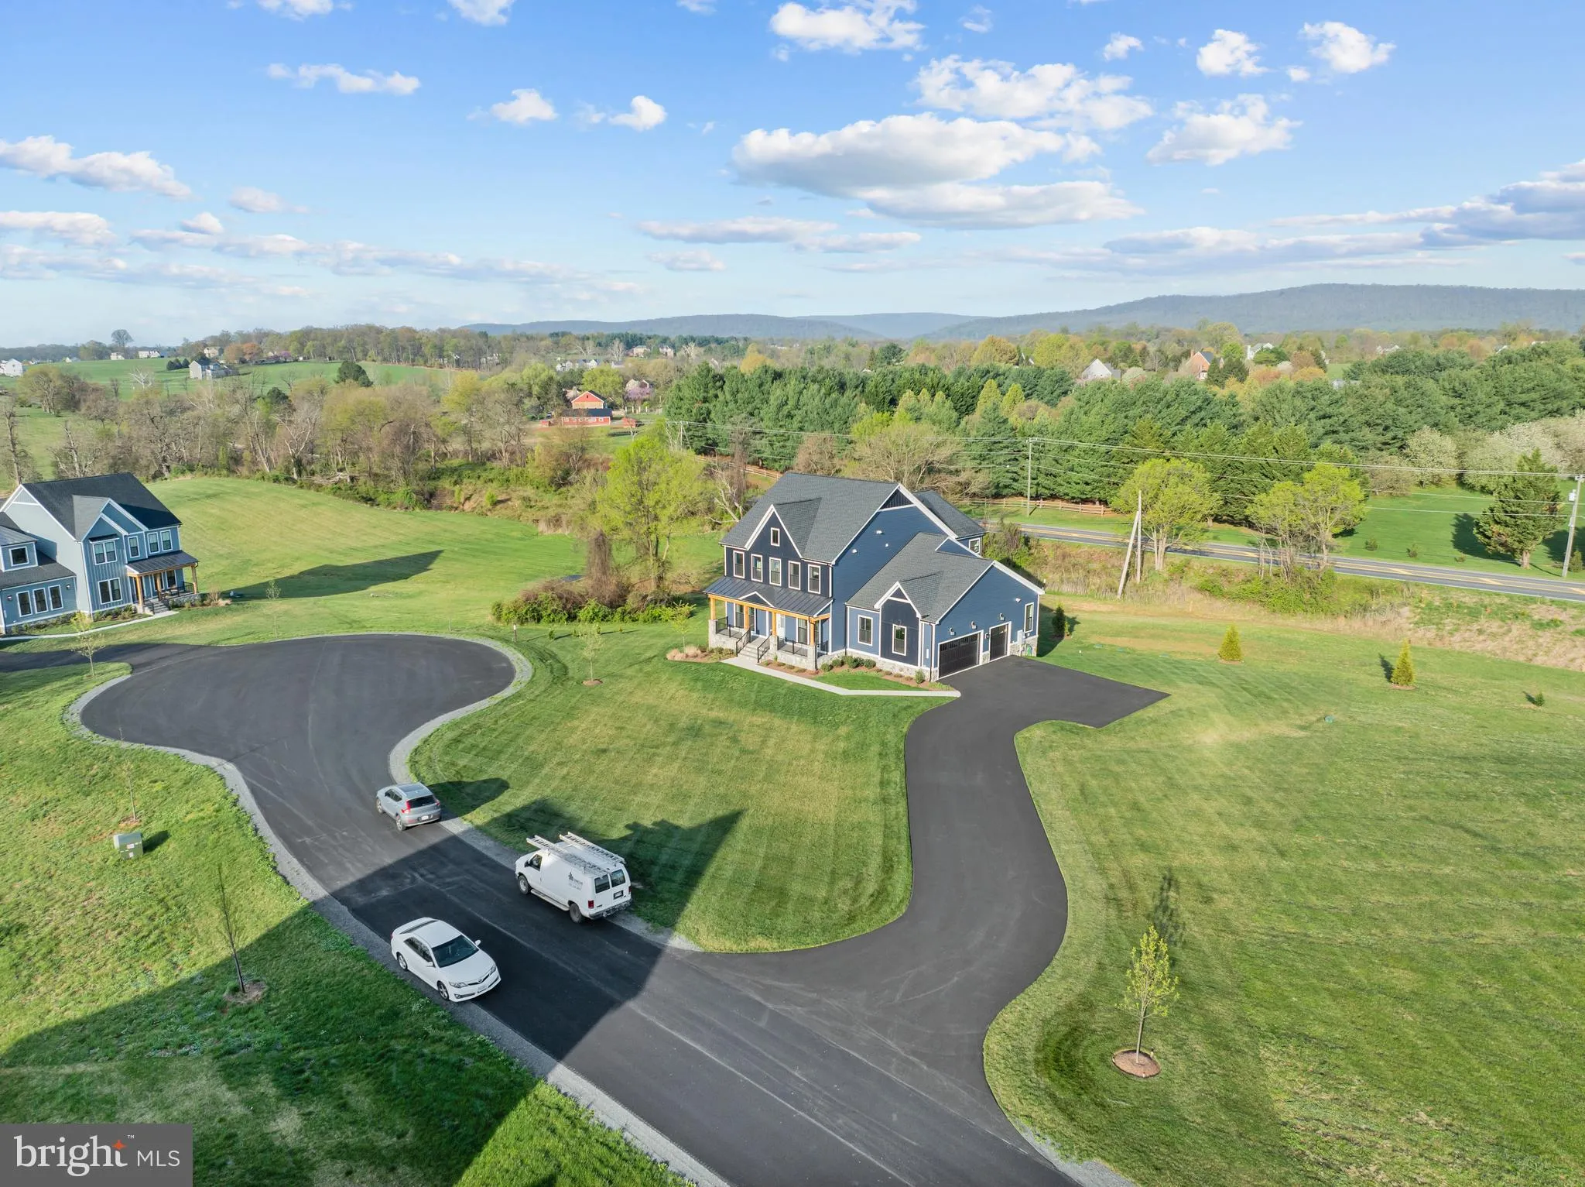
Experience refined living in this exceptional Van Metre Timberneck III, perfectly sited on just over 3 acres in the Glenmore Farm community of Waterford. Built in 2024 and enhanced with thoughtful post-construction upgrades, this home offers more than 6, 250 finished square feet across three beautifully designed levels, combining elegance, comfort, and functionality. From the moment you arrive, the inviting front porch sets the tone for what awaits inside. The main level features soaring 10-foot ceilings, a light-filled open layout, and carefully defined spaces that balance everyday living with effortless entertaining. The great room is anchored by a striking fireplace, while a private study provides an ideal work-from-home setting. At the heart of the home, the gourmet kitchen impresses with upgraded cabinetry, quartz countertops, stainless steel appliances, a full quartz backsplash, 5-burner gas cooktop, an expansive center island, and a walk-in pantry designed to blend style and practicality. Upstairs, the luxurious primary suite serves as a true retreat, complete with a tray ceiling, a spacious walk-in closet, and a spa-inspired bath featuring dual vanities, a frameless glass shower with built-in seating, and a freestanding soaking tub. Three additional bedrooms, two full baths, and a conveniently located upper-level laundry room complete this level The fully finished, bright lower level expands the home’s versatility, offering a dedicated theater room, a separate fitness room with gym equipment that conveys, a generous recreation area, a fifth bedroom, and a full bath that easily accommodates guests, relaxation, and entertainment. Surrounded by the scenic beauty of western Loudoun, Glenmore Farm offers a peaceful, estate-style setting with expansive homesites and picturesque views, all just minutes from the historic village of Waterford and downtown Purcellville. This is a rare opportunity to own a nearly new luxury home with acreage, premium upgrades, and exceptional livability in one of Loudoun County’s most desirable communities.
 Features & Appliances
 Ask Agent A Question
 Address Map
 Neighborhood
 MLS Addon
 Additional Information
 Financial
Listing Information
Financial
Listing Information
 Rob Spicer Broker, GRI
Spicer Real Estate
Rob Spicer Broker, GRI
Spicer Real Estate
7201 Wisconsin Avenue
 RobSpicer@SpicerRealEstate.com
 2403881030
 2403881030
 7201 Wisconsin Avenue


