
 Share
Share
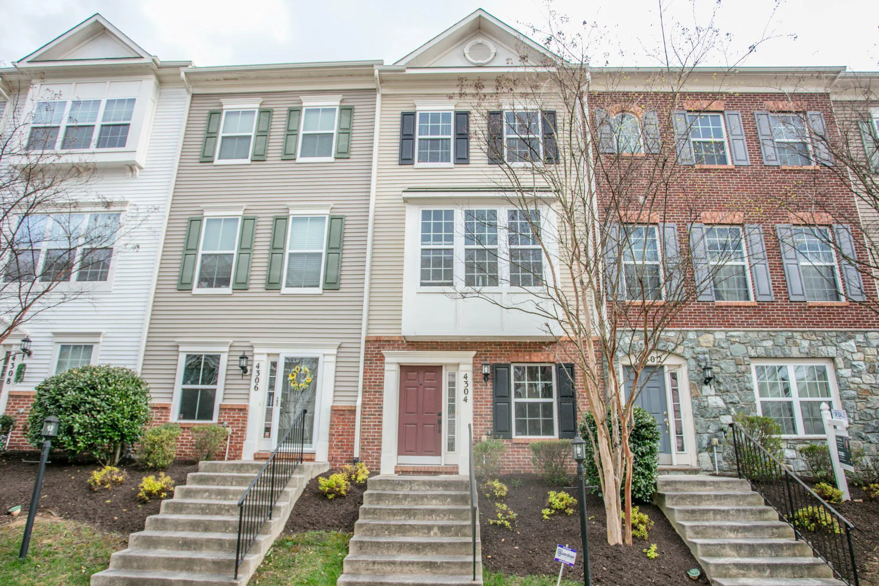
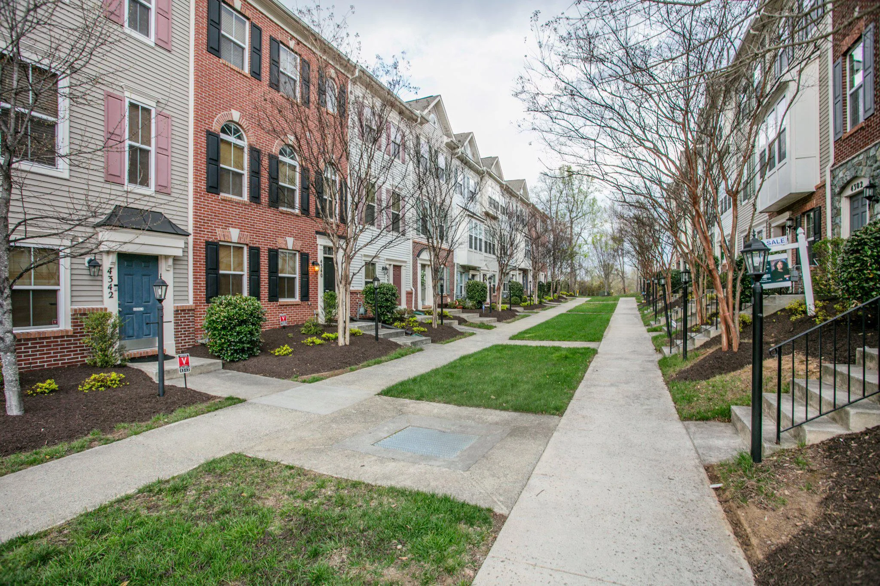
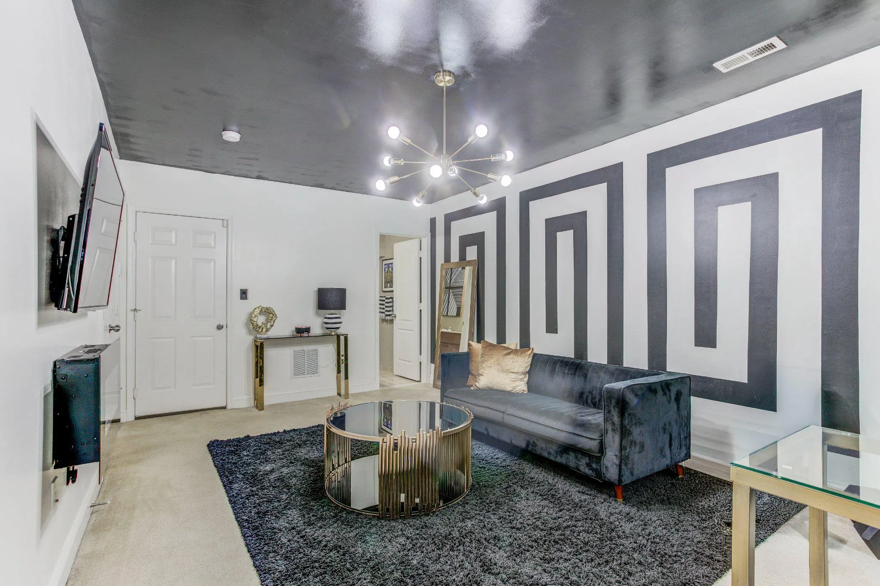
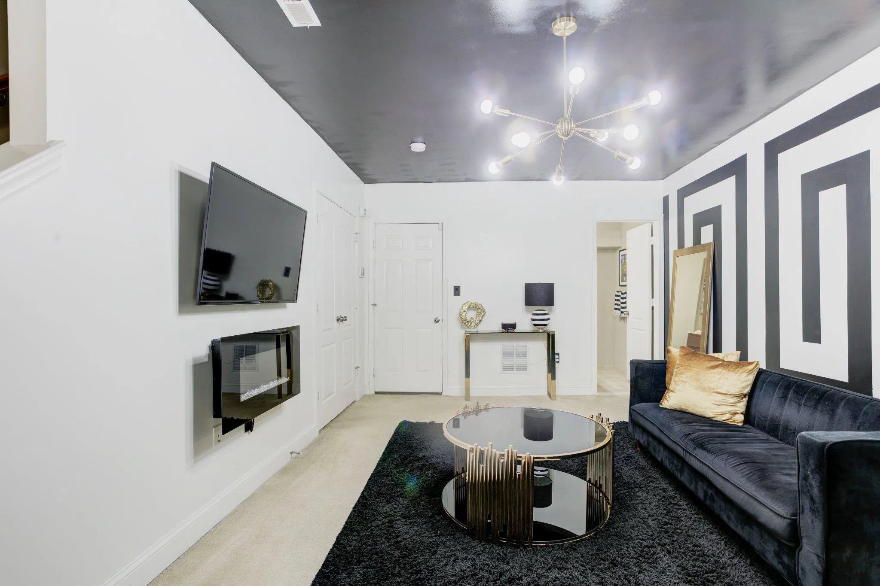
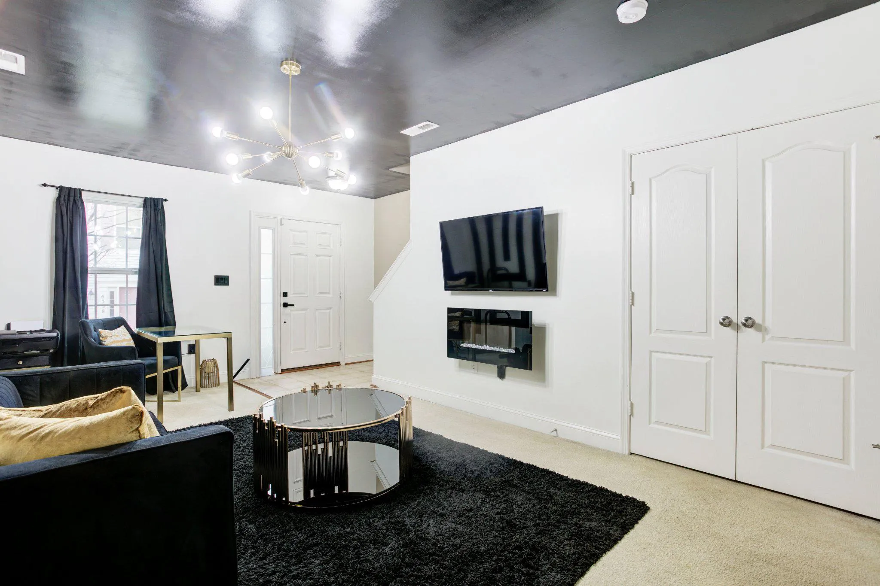
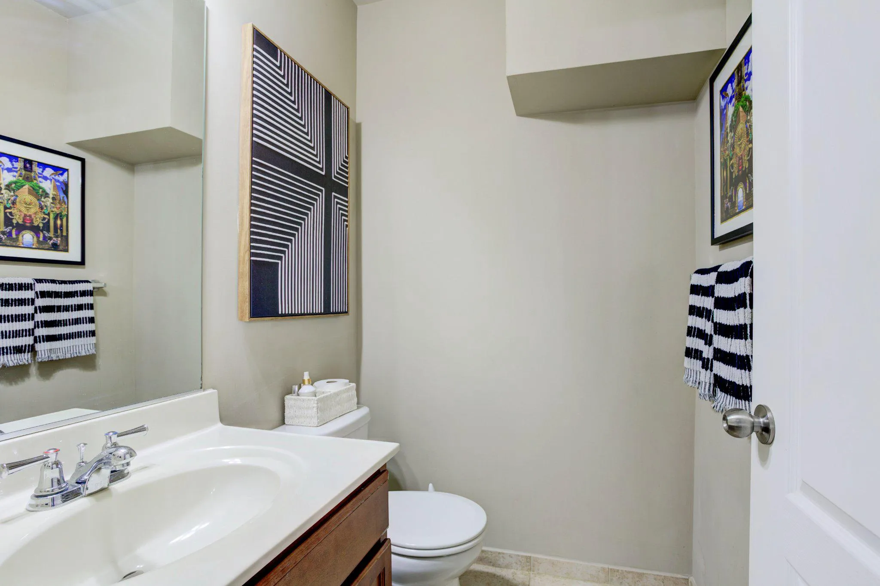
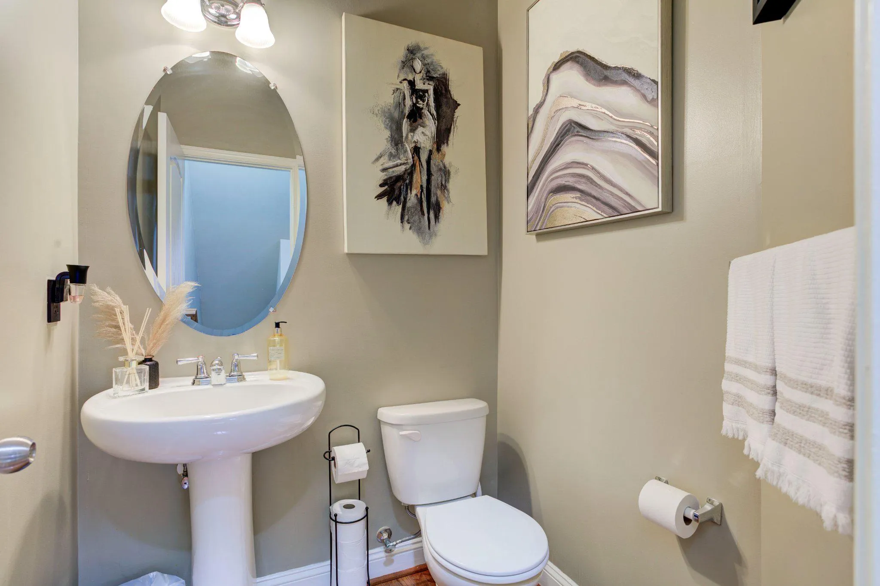
 4304 POTOMAC HIGHLANDS CIRCLE, Triangle, VA 22172
 1,553 Sqft SQFT
 3
3
 4
4
 Basic Details
Welcome Home to this 3-level Townhouse Condominium with 1-Car garage, 3 Bedrooms, 2 full and 2 half bathrooms, hardwood floors on the main level, crown molding, a Trex deck off the eat-in kitchen for entertaining your family and friends. This home has been well maintained throughout, and not only do the photos show ...
Welcome Home to this 3-level Townhouse Condominium with 1-Car garage, 3 Bedrooms, 2 full and 2 half bathrooms, hardwood floors on the main level, crown molding, a Trex deck off the eat-in kitchen for entertaining your family and friends. This home has been well maintained throughout, and not only do the photos show its beauty, but you will also enjoy the tour, and hopefully, you will be the next owner to enjoy this home. Water/sewer is included in the condo fee. There is a pool and a tot lot in the community. You are minutes away from the Quantico gate with easy access to 95 north/south and HOV lanes, and access to restaurants, Target, Potomac Mills Mall, Wegmans, and other shops and nearby amenities.
 Features & Appliances
 Ask Agent A Question
 Address Map
 Neighborhood
 MLS Addon
 Additional Information
 Financial
Listing Information
Financial
Listing Information
 Rob Spicer Broker, GRI
Spicer Real Estate
Rob Spicer Broker, GRI
Spicer Real Estate
7201 Wisconsin Avenue
 RobSpicer@SpicerRealEstate.com
 2403881030
 2403881030
 7201 Wisconsin Avenue


