
 Share
Share
 10810 BURBANK DRIVE, Potomac, MD 20854
 5,312 Sqft SQFT
 5
5
 5
5
 Basic Details
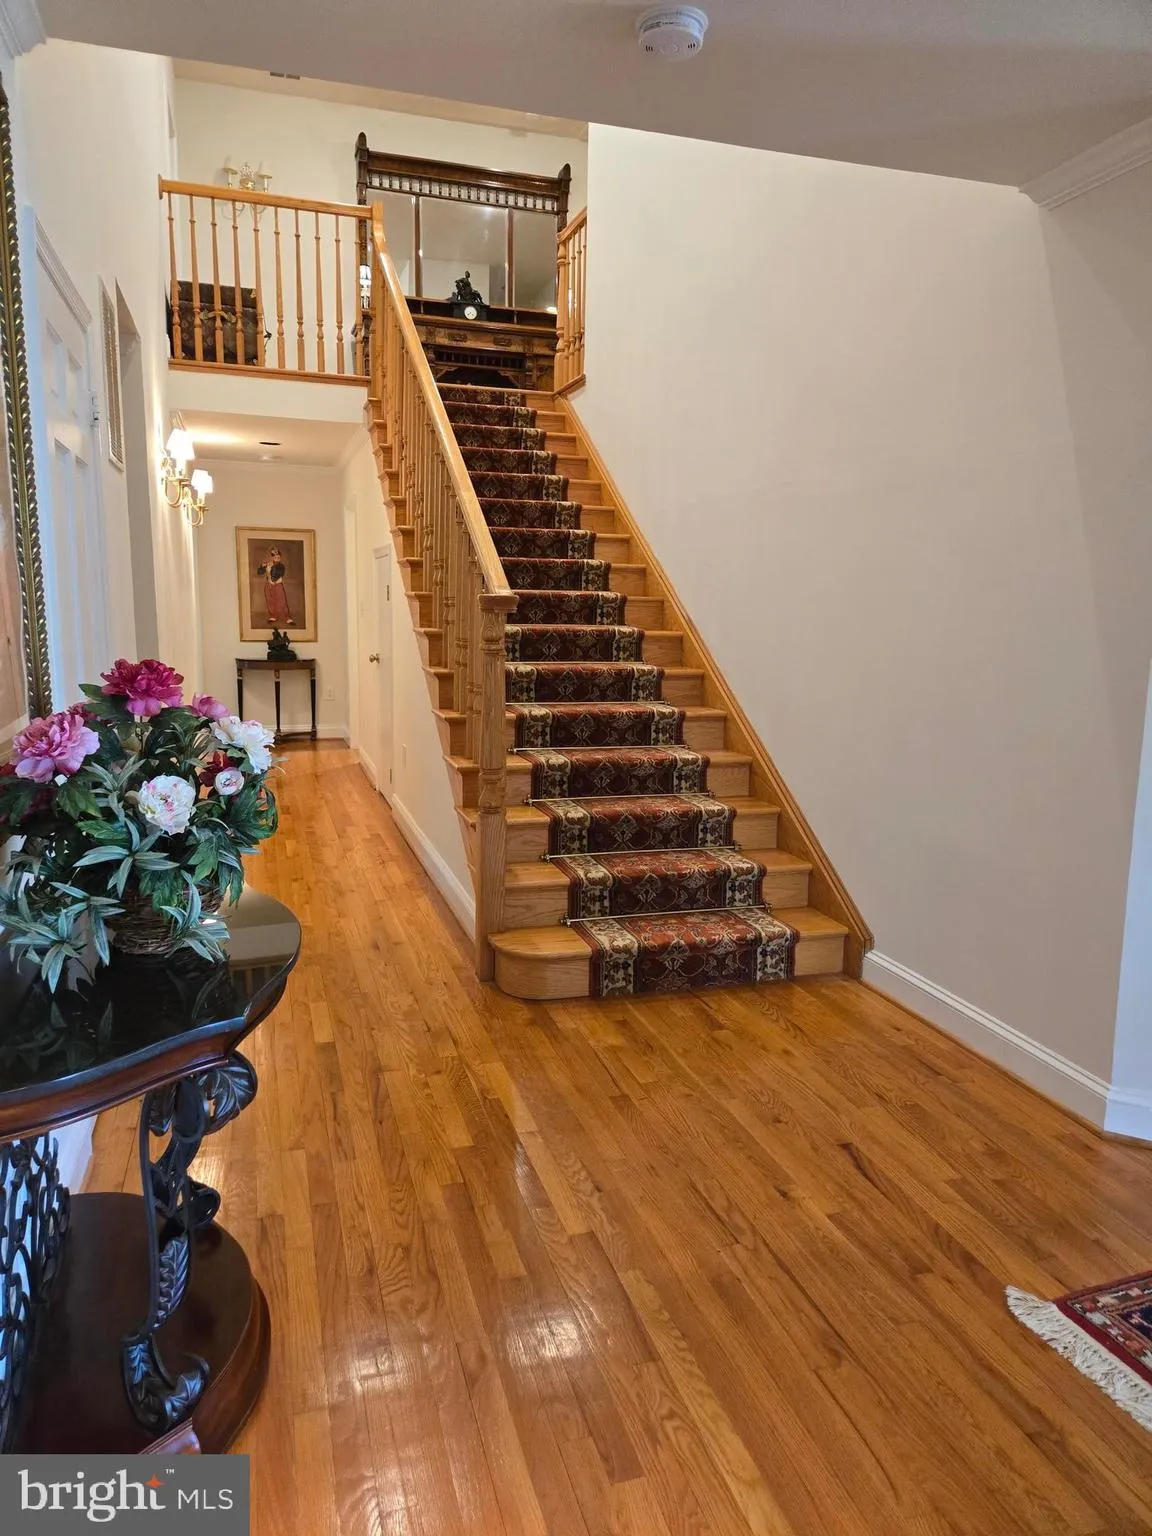
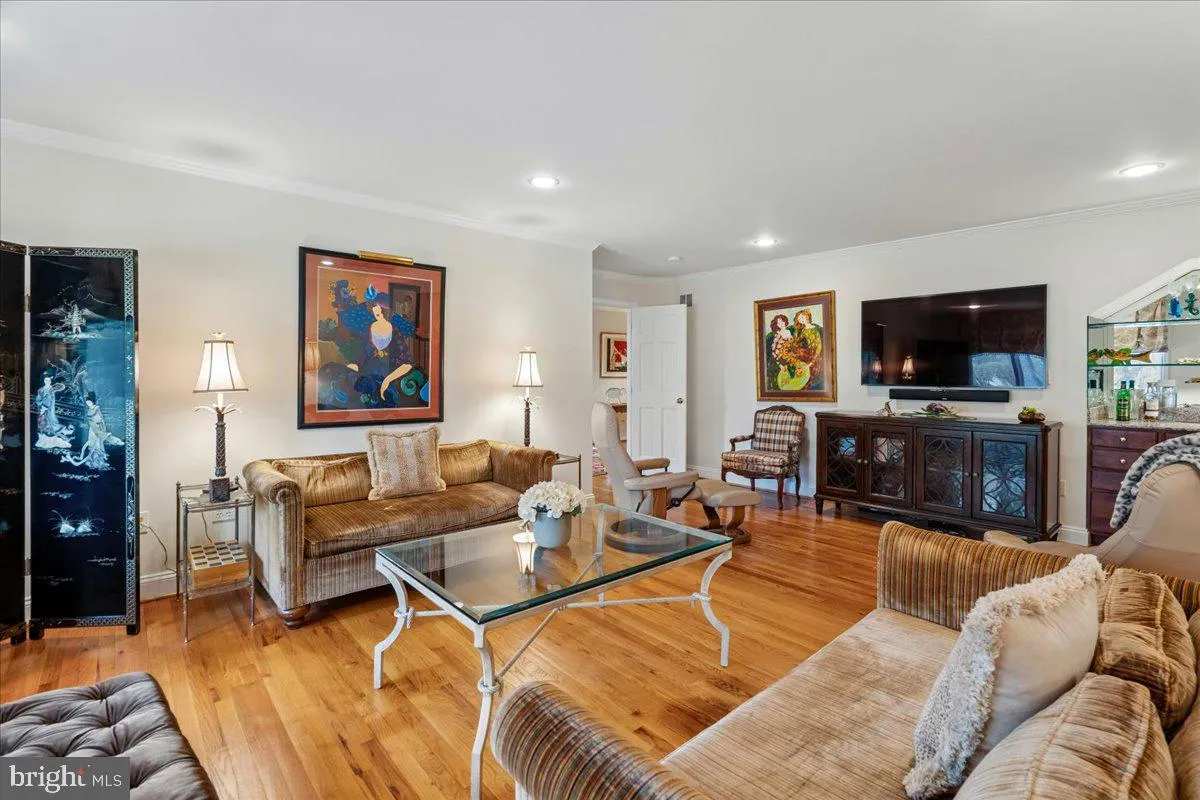
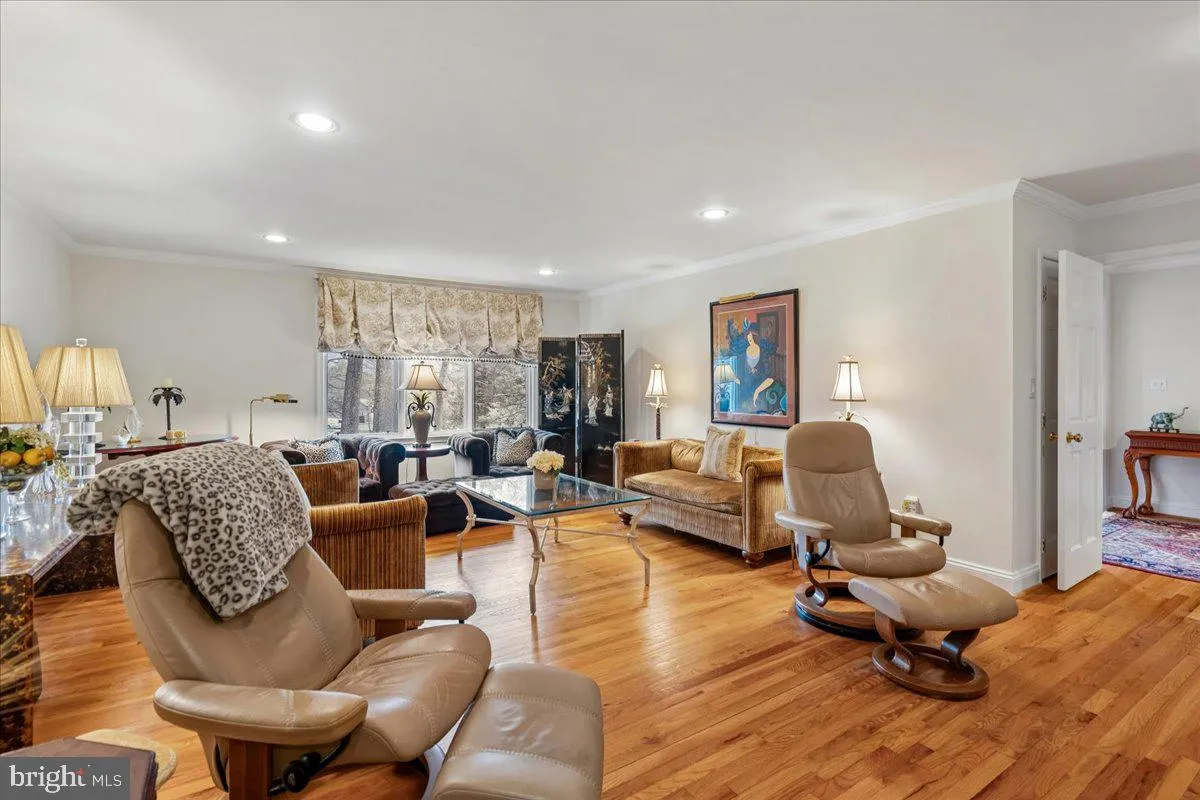
PRICE IMPROVED!! Nestled in Potomac Manor, this classic Colonial-style home offers a comfortable blend of timeless design and modern updates. Ideally located just minutes from Potomac Village, the scenic C&O Canal trails, and Great Falls Park, the property also provides convenient access to Washington, DC and N...
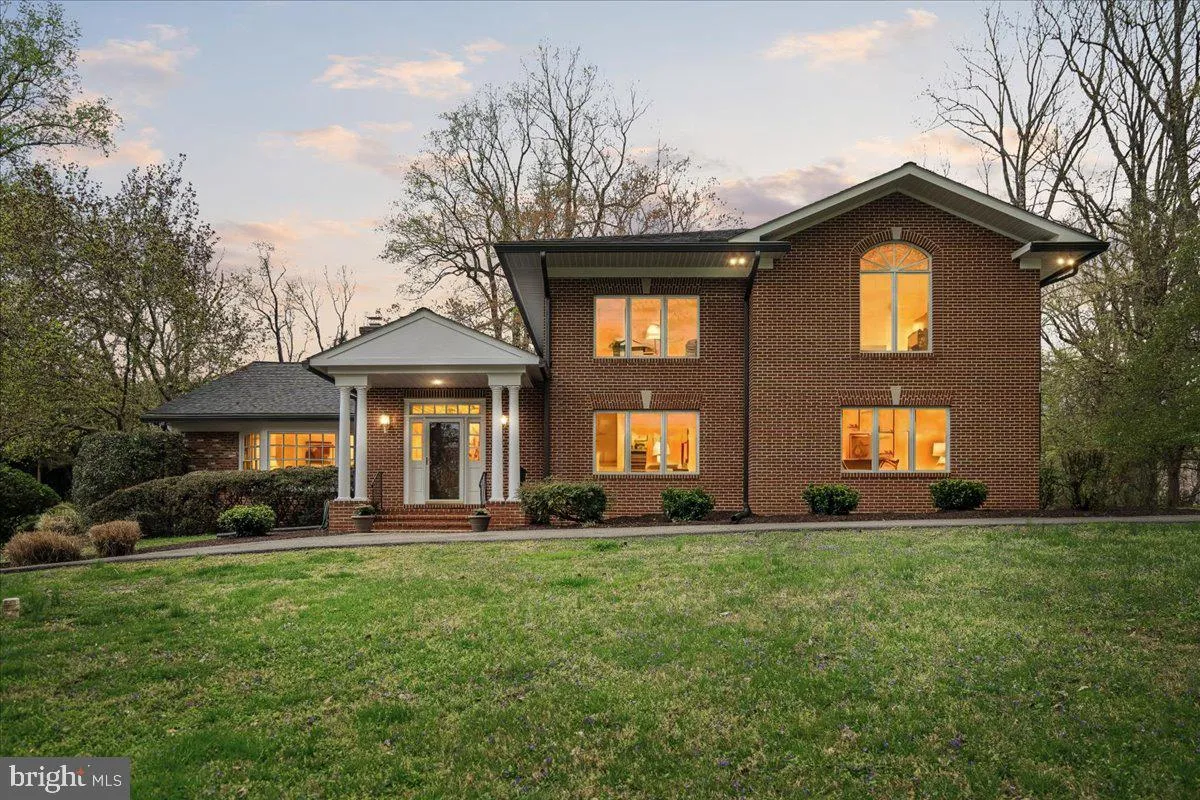
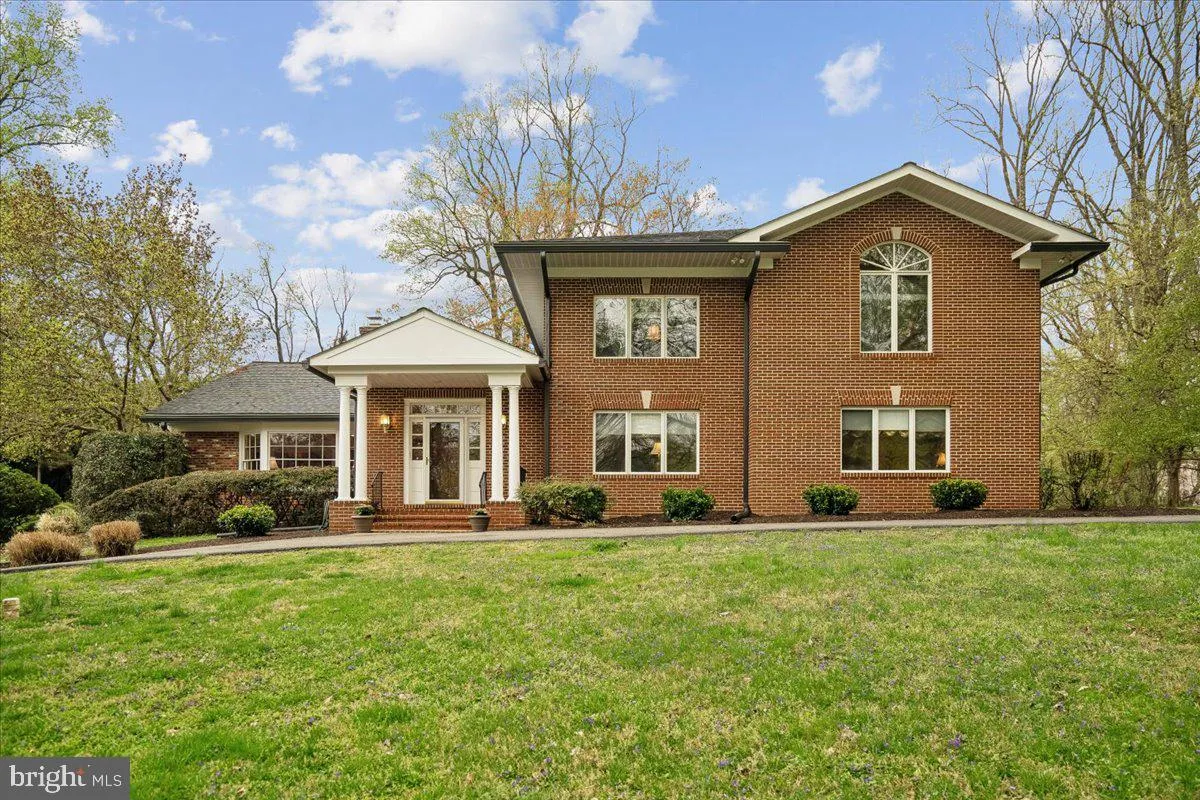
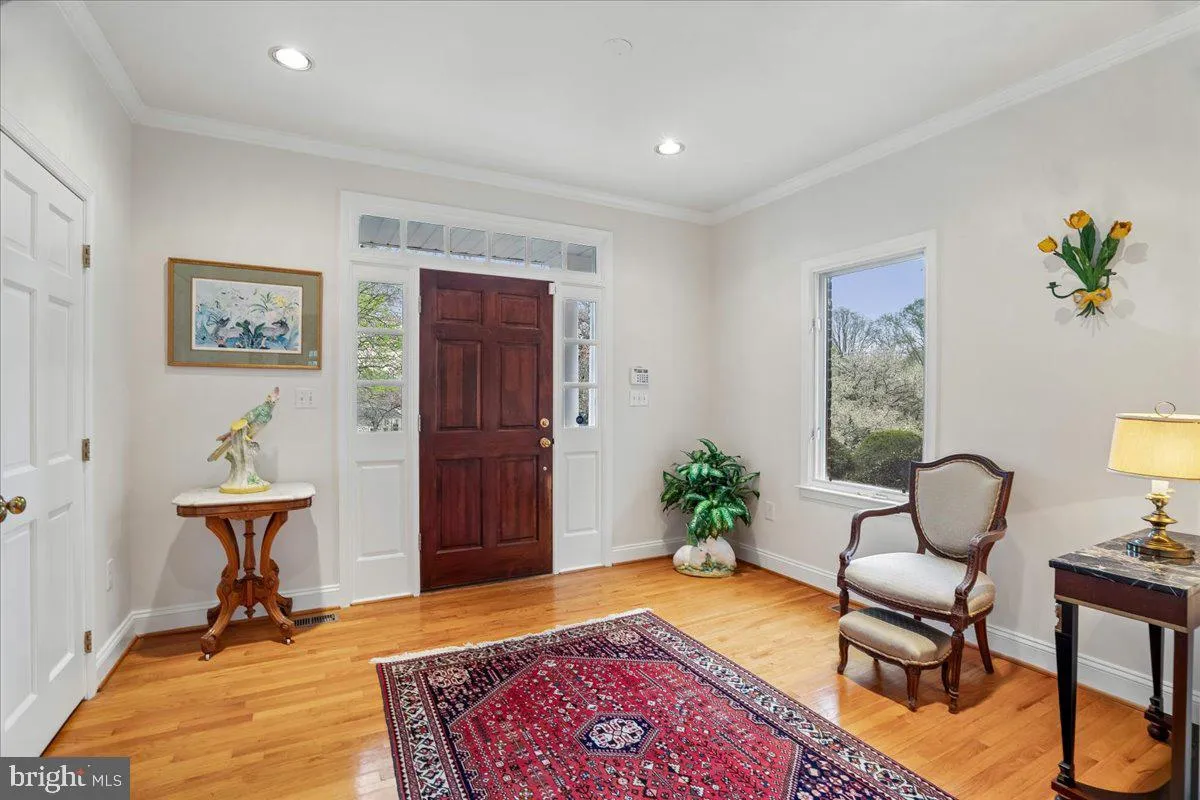
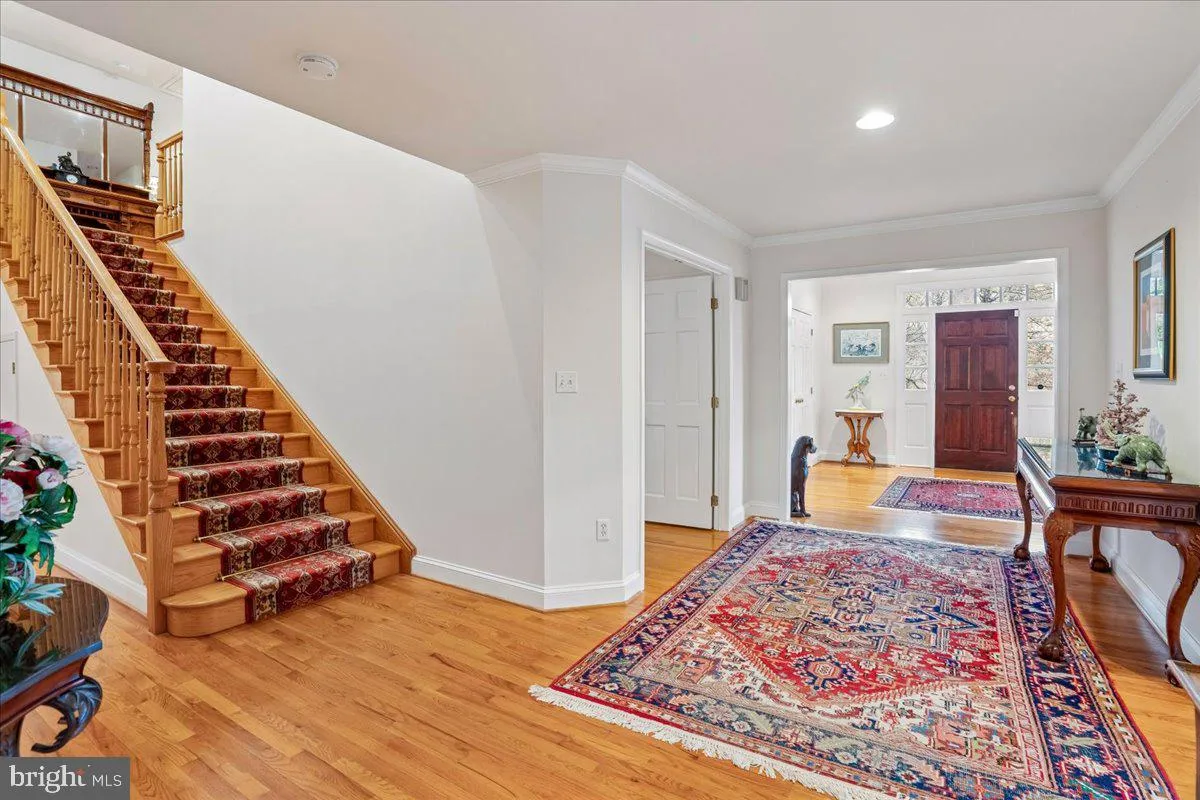
PRICE IMPROVED!! Nestled in Potomac Manor, this classic Colonial-style home offers a comfortable blend of timeless design and modern updates. Ideally located just minutes from Potomac Village, the scenic C&O Canal trails, and Great Falls Park, the property also provides convenient access to Washington, DC and Northern Virginia. Inside, you’ll find a warm, inviting interior with solid hardwood floors and detailed trim work throughout. The home offers a spacious layout with 5 bedrooms and 4.5 bathrooms, including a generous primary suite with a soaking tub, separate shower, Walk-in-Closet and 2 additional closets. The heart of the home is the open kitchen and living area, designed for everyday living and easy gathering. The kitchen features updated countertops, stainless steel appliances, double ovens, a warming drawer, and a gas range, with a bright breakfast area nearby for casual meals. The large separate dining room provides space for hosting, while the family room with a gas fireplace creates a comfortable place to unwind. Large windows throughout bring in natural light and connect the indoors to the surrounding landscape. Set on 2.88 acres backing to trees, the property offers a peaceful, private setting. The backyard includes an in-ground pool and a fenced area, and a screened in porch- creating ideal spaces for relaxing or spending time outdoors. Additional features include a main-level laundry room, a side-entry two-car garage, and ample driveway parking. With its generous spaces, natural setting, and easy livability, this home offers a welcoming retreat in a sought-after location. Agent is related to Seller
 Features & Appliances
 Ask Agent A Question
 Address Map
 Neighborhood
 MLS Addon
 Additional Information
 Financial
Listing Information
Financial
Listing Information
 Rob Spicer Broker, GRI
Spicer Real Estate
Rob Spicer Broker, GRI
Spicer Real Estate
7201 Wisconsin Avenue
 RobSpicer@SpicerRealEstate.com
 2403881030
 2403881030
 7201 Wisconsin Avenue


