
 Share
Share
 1111 24TH STREET, Washington, DC 20037
 3,051 Sqft SQFT
 3
3
 4
4
 Basic Details
Distinguished by its exceptional bespoke finishes, custom features and beautiful light and views, Residence 93 at The Westlight presents a rare opportunity to own a meticulously crafted three-bedroom home in one of Washington, D.C.’s most coveted and amenity-rich buildings. This elegant offering combines contempor...
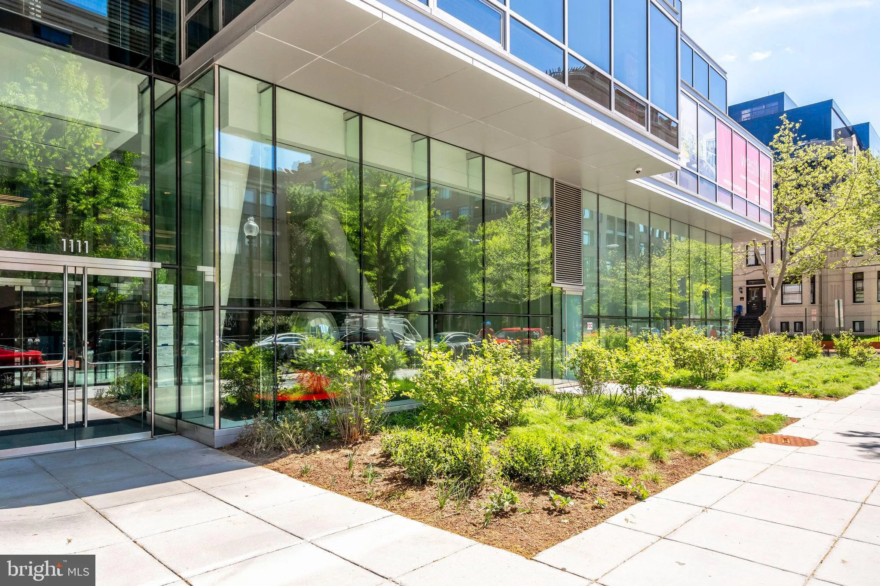
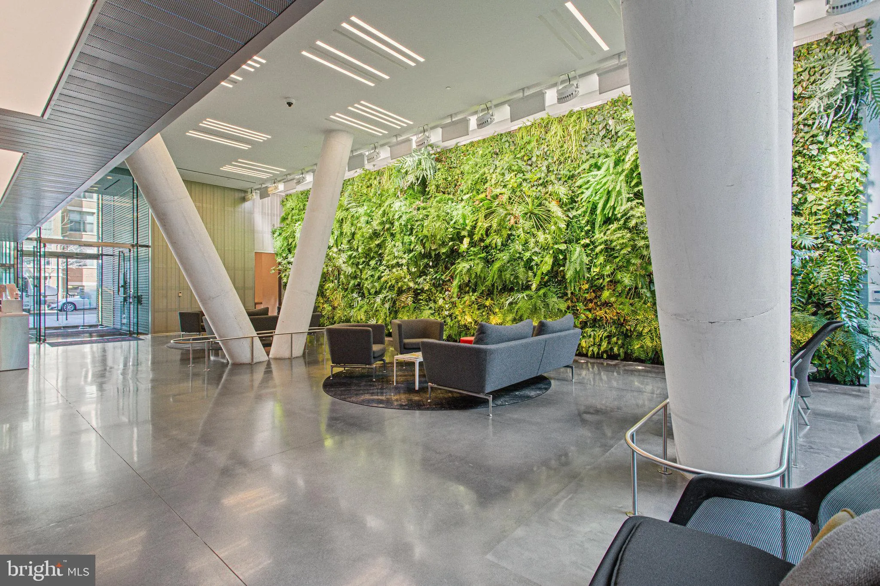
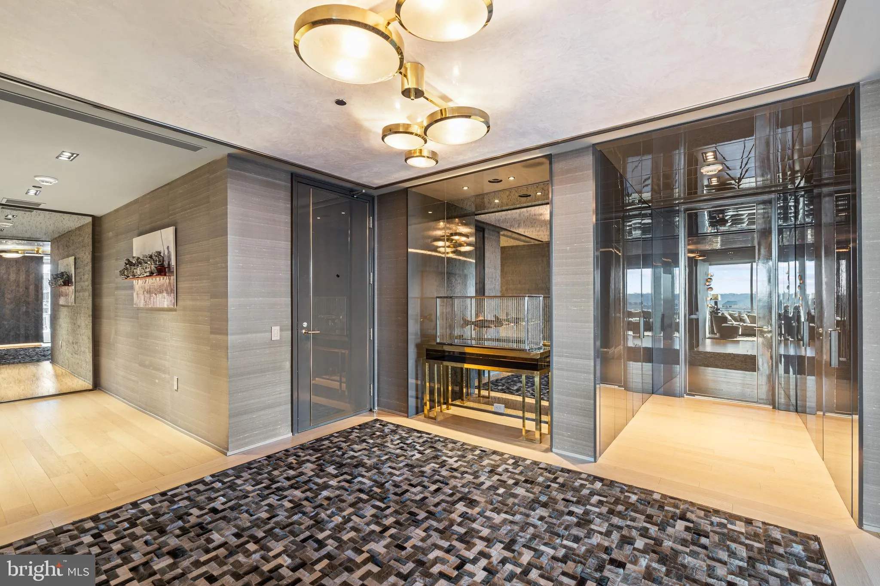
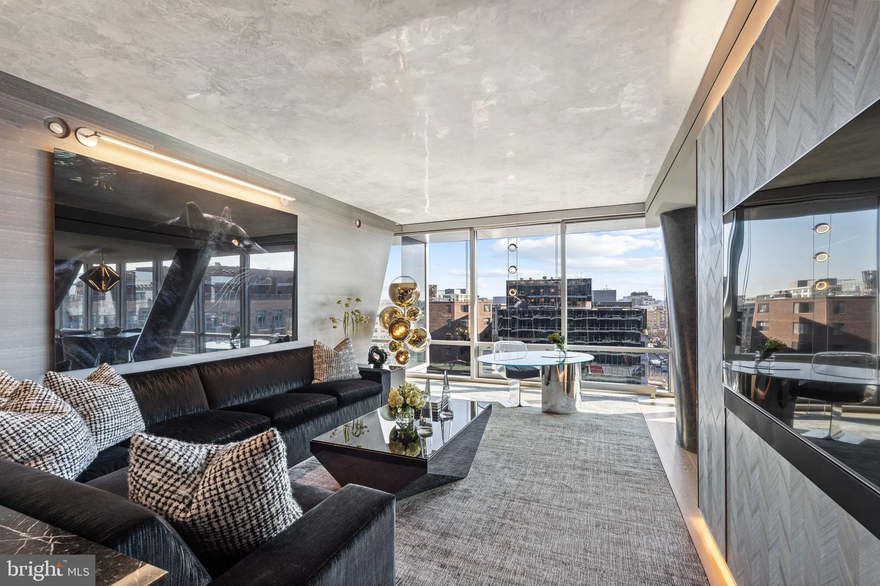
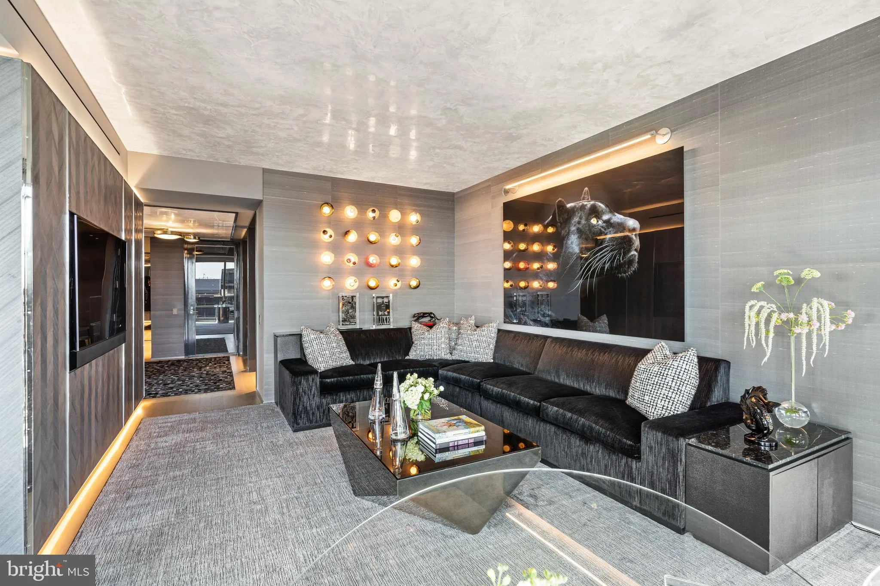
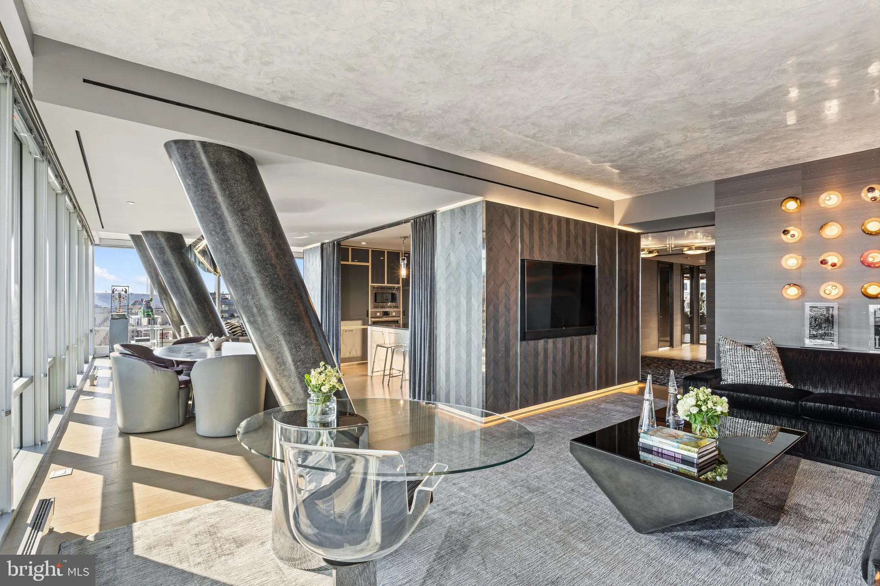
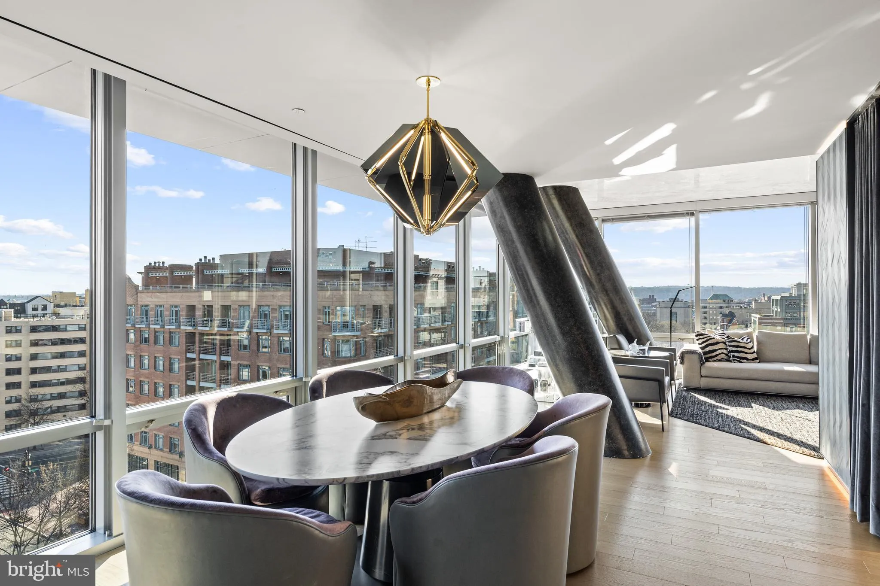
Distinguished by its exceptional bespoke finishes, custom features and beautiful light and views, Residence 93 at The Westlight presents a rare opportunity to own a meticulously crafted three-bedroom home in one of Washington, D.C.’s most coveted and amenity-rich buildings. This elegant offering combines contemporary design with timeless sophistication, featuring an exceptional layout curated for both gracious living and effortless entertaining. A spacious foyer welcomes you into the residence, setting the tone with high ceilings, recessed lighting, a hall closet, and a powder room. Beyond, the home opens to an expansive layout where floor-to-ceiling windows bathe the interiors in natural light. The gourmet kitchen is appointed with custom cabinetry, a mirrored backsplash, a wine refrigerator, and a suite of stainless steel appliances. Multiple living areas extend from the dining space, offering a flexible setting for both everyday living and formal entertaining, with panoramic city views and a fireplace. The primary suite provides a serene private retreat, complete with floor-to-ceiling windows, dual walk-in closets, and a spa-inspired marble bathroom featuring a double vanity, frameless glass shower, and finely crafted cabinetry. Two additional bedrooms are generously proportioned, each with ample walk-in closet space and an elegant en-suite bathroom with refined finishes. A dedicated laundry room completes the residence. Residents at The Westlight enjoy an unparalleled standard of service, including a 24-hour professional concierge, a doorman and porter, an on-site engineer, and a full-time building manager. Amenities are equally distinguished, with a heated 25-meter rooftop pool offering panoramic views of the city, an expansive sundeck surrounded by manicured green spaces and private grilling terraces, a state-of-the-art fitness center, and an elegantly appointed clubroom. Located in the heart of Washington’s prestigious West End neighborhood, The Westlight places you at the crossroads of culture, convenience, and luxury. This enclave offers immediate access to the historic character of Georgetown, the vibrant pulse of Dupont Circle, and the institutional heart of downtown Washington. With proximity to the Foggy Bottom and Dupont Circle Metro stations, as well as easy access to the natural beauty of Rock Creek Park and the Georgetown Waterfront, life at The Westlight offers an incomparable blend of cosmopolitan energy and serene sophistication. Offered at $4, 750, 000.00
 Features & Appliances
 Ask Agent A Question
 Address Map
 MLS Addon
 Additional Information
 Financial
Listing Information
Financial
Listing Information
 Rob Spicer Broker, GRI
Spicer Real Estate
Rob Spicer Broker, GRI
Spicer Real Estate
7201 Wisconsin Avenue
 RobSpicer@SpicerRealEstate.com
 2403881030
 2403881030
 7201 Wisconsin Avenue


