
 Share
Share
 13920 LORD FAIRFAX PLACE, Upper Marlboro, MD 20772
 1,498 Sqft SQFT
 3
3
 3
3
 Basic Details
Available Immediately – available for move-in as residential lease only. This home is 1500 square foot and has no basement. Welcome home to 13920 Lord Fairfax Place, MD – a charmingly cozy 2-level 3 bedroom 2.5 bath detached colonial single family oasis on a quiet cul-de-sac (dead-end) in the highly desirabl...
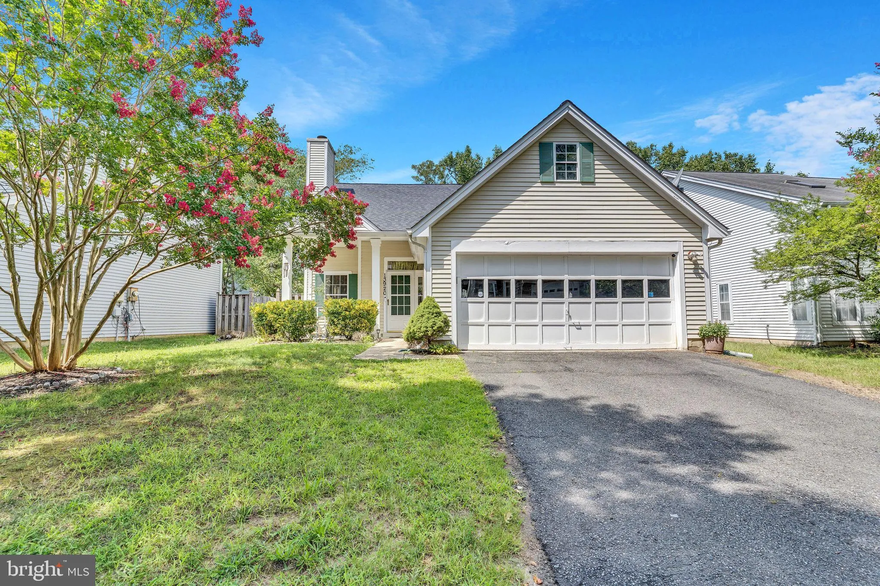
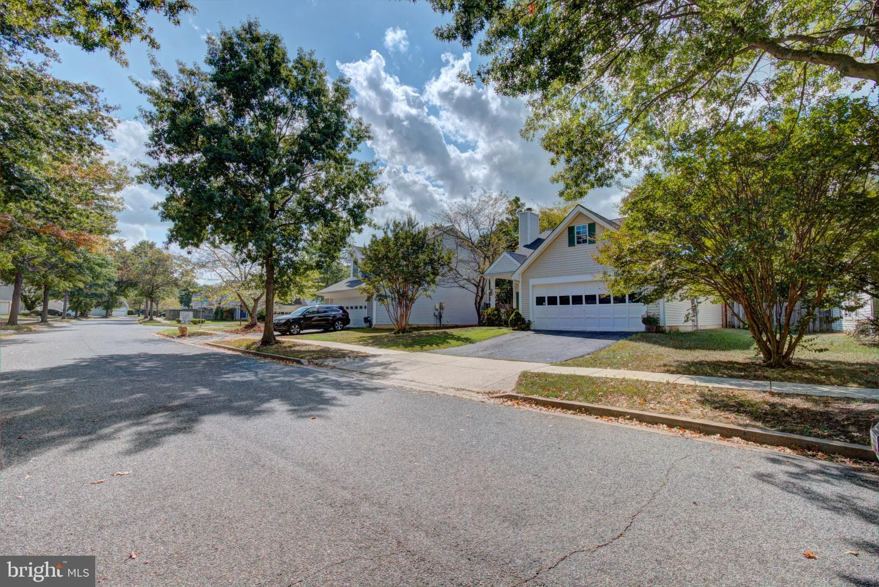
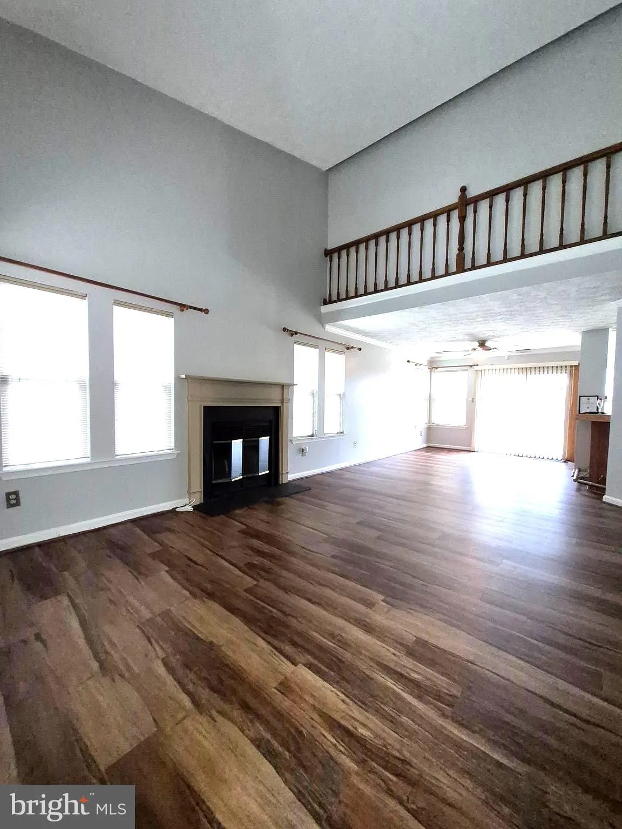
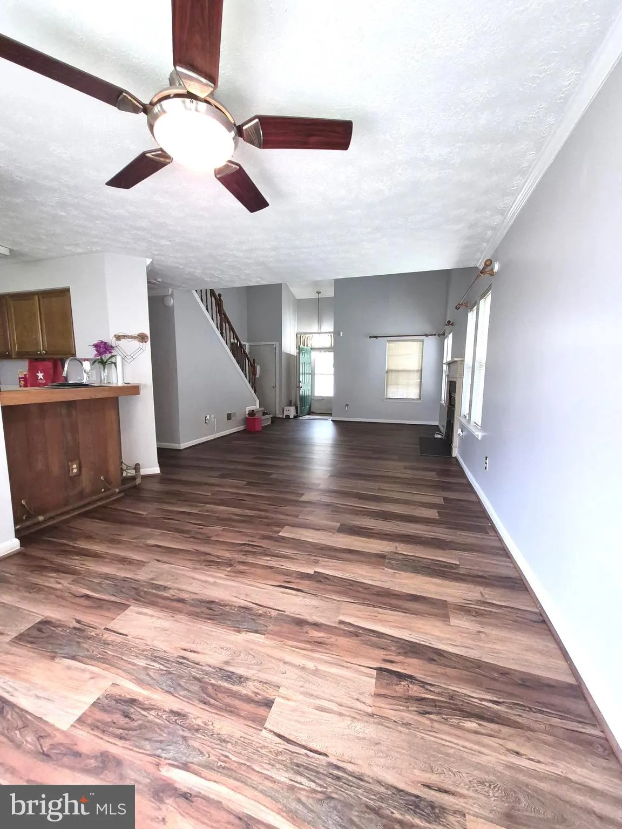
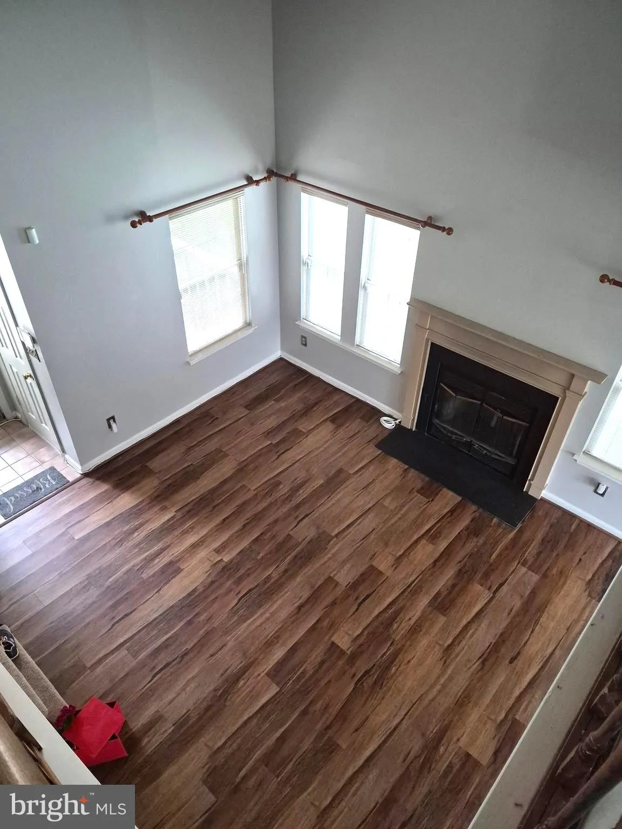
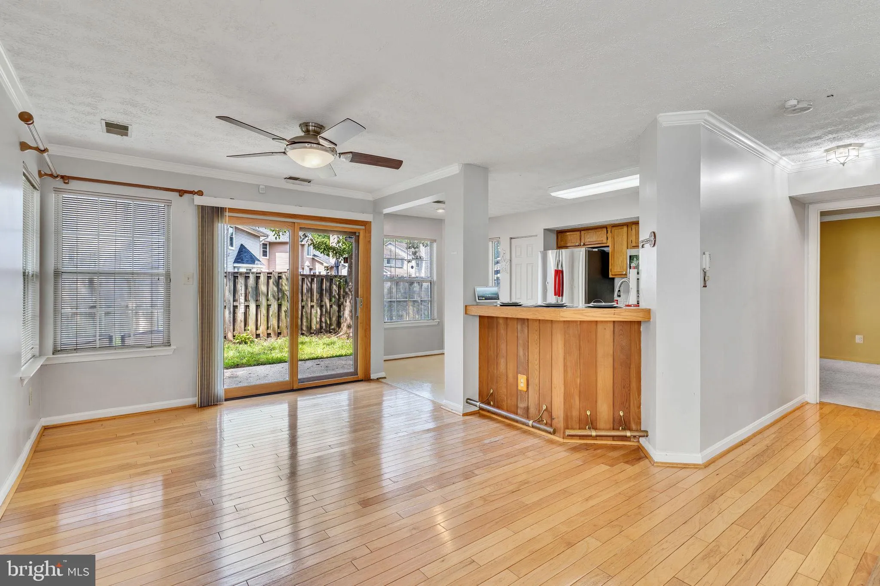
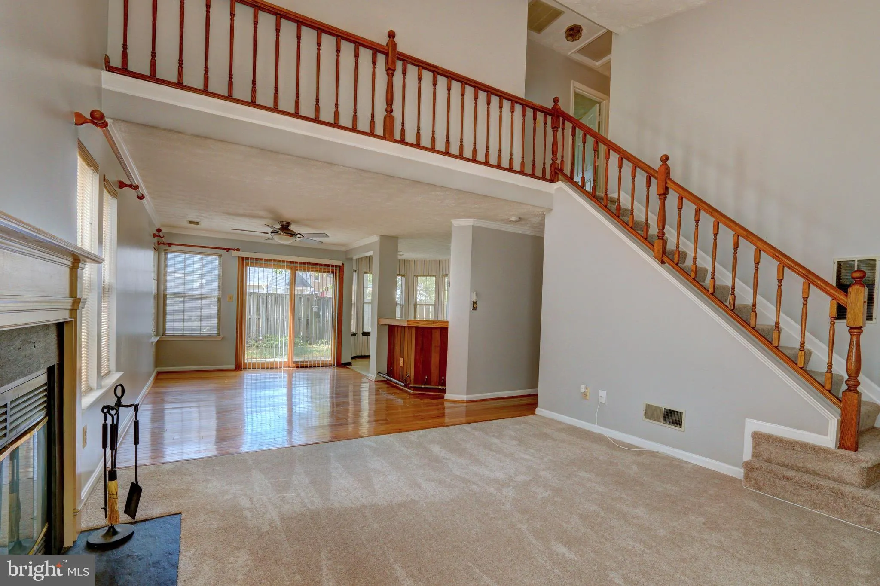
Available Immediately – available for move-in as residential lease only. This home is 1500 square foot and has no basement. Welcome home to 13920 Lord Fairfax Place, MD – a charmingly cozy 2-level 3 bedroom 2.5 bath detached colonial single family oasis on a quiet cul-de-sac (dead-end) in the highly desirable Marlboro Village community of lovely downtown Upper Marlboro. This serenity-infused open-concept beauty–which draws you into its first floor cathedral ceilings and high hats (crown moldings)–may end your rental search as this rare find offers a perfect balance blending modern elegance, convenience, serenity, and suburban comfort. Envision the living room (new LVP flooring, cathedral ceilings and wood-burning fireplace), large separate dining room (new LVP floors and crown molding), and kitchen areas flowing seamlessly together, creating an ideal space for entertaining and daily living. The kitchen is a highlight, fully equipped with all stainless steel appliances luxury package, including newer fridge and built in microwave and a breakfast bar, perfect for both cooking and casual dining. Did we mention the brand new stove with air fryer, dishwasher and wine/beverage cooler? Don’t need a formal dining room? Why not use it as an office or bonus family room where guests gravitate anyway? Your guests won’t have to go far to access the well-lit guest powder room with water-conserving dual-flush slow-close commode. The 1st floor owner’s suite is a luxurious retreat with dual his and her closets, including a walk-in closet, new LVP flooring and a spa-like en-suite bathroom that includes dual sinks, jacuzzi tub & separate shower. The Loft style 2nd level has 2 additional well-sized bedrooms and share a beautifully appointed full bath. Make an appointment to see it as soon as possible before it’s gone! When you come don’t forget to check out the additional features of a 2-car garage, cathedral ceilings, fireplace, front porch, back patio, fenced yard and more…shows true pride of ownership in this HOA community! New gas barbecue grill available for use. Outside, the private backyard offers a tranquil spot for relaxation or outdoor activities in a peaceful neighborhood in a prime location – close to shopping, dining, and major commuter routes. This home sits minutes from Dutch Amish Market, Safeway, Giant, Aldi, Ritchie Station Marketplace, Bowie Town Center, BJs, Costco, Olive Garden, Chick-fil-A, and numerous other dining options and some ethnic food choices, with easy access to Route 4, Route 301, the Beltway, Joint Base Andrews, Bowie State, Prince Georges Community College, downtown Upper Marlboro, and National Harbor, making commuting simple and convenient. Nearby recreation includes Northwest Stadium, Watkins Regional Park, Lake Presidential Golf Club, the Show Place Arena, Schoolhouse Pond, multiple trails and green spaces, etc. Utilities, such as electric, cable, internet, water, heat, snow removal, and yard maintenance are not included in this rental giving you flexibility in managing your usage needs! Say goodbye to laundromats and enjoy the full size on-site laundry room. Notes for potential applicants: No smoking, Pets are case-by-case (no dogs). 2-3 year lease preferred. Landlord requires good criminal background check free of adverse findings, credit 620 or above and verifiable income equaling 3x rent. Landlords typically like a phone call with the top applicants. Lease will have move-out professional cleaning requirements. Don’t delay applying for this property in the highly sought after Villages of Marlborough community. Home is within an HOA so HOA rules apply. Security Deposit is 1x the Rent and due at application acceptance. The full first month’s rent is collected at Lease signing along with the move-in fee. Don’t miss this incredible opportunity, but do schedule your showing today before it’s gone.
 Features & Appliances
 Ask Agent A Question
 Address Map
 Neighborhood
 MLS Addon
 Additional Information
 Financial
Listing Information
Financial
Listing Information
 Rob Spicer Broker, GRI
Spicer Real Estate
Rob Spicer Broker, GRI
Spicer Real Estate
7201 Wisconsin Avenue
 RobSpicer@SpicerRealEstate.com
 2403881030
 2403881030
 7201 Wisconsin Avenue


