
Spicer Real Estate
  • Share
$457,000
Active Active
DC,Washington

Location 4329 H STREET, Washington, DC 20019

  • Sqft 1,862 Sqft SQFT
  • Bed 3
  • Bath 2
Basic Details Basic Details
Description

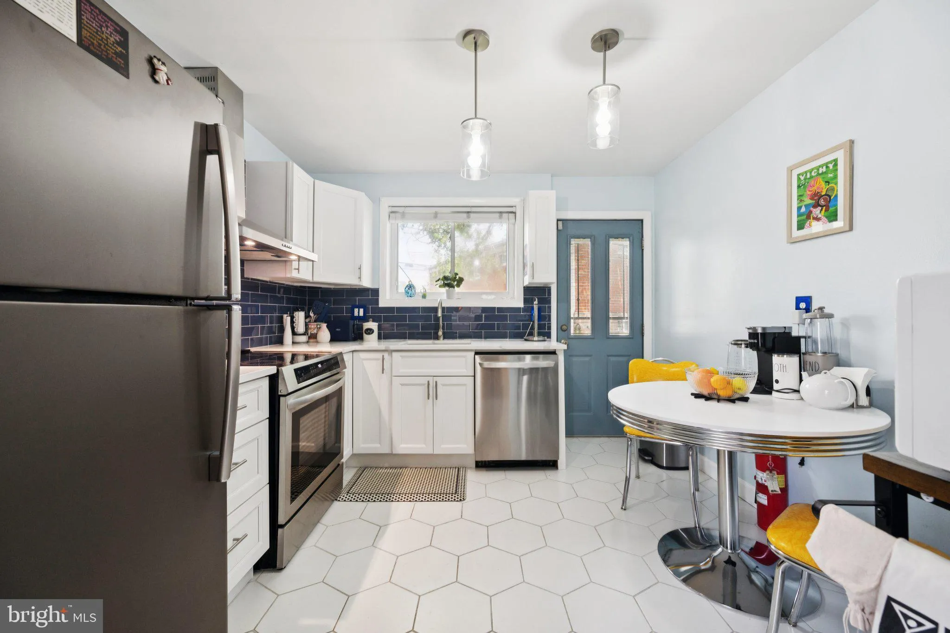
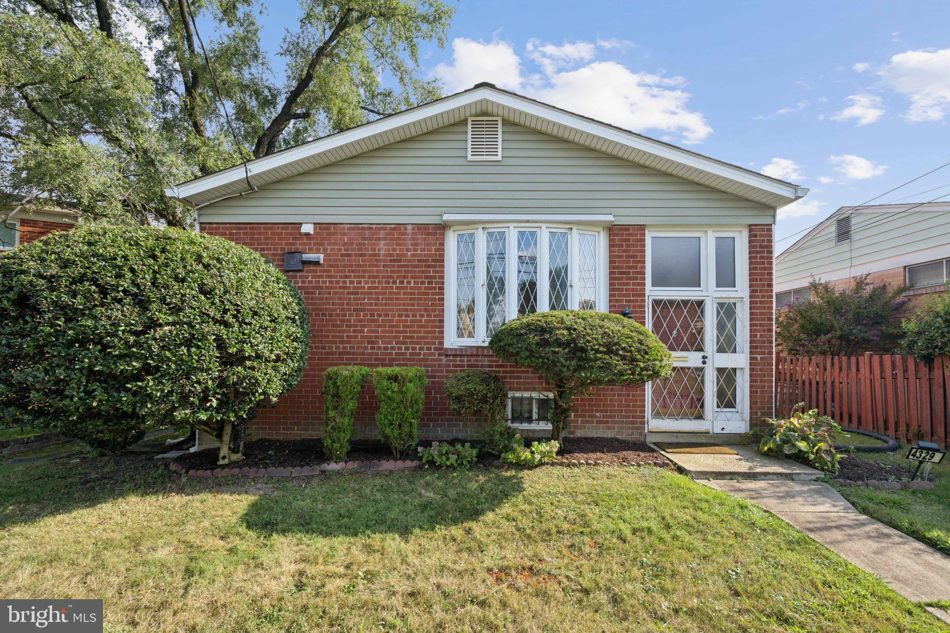
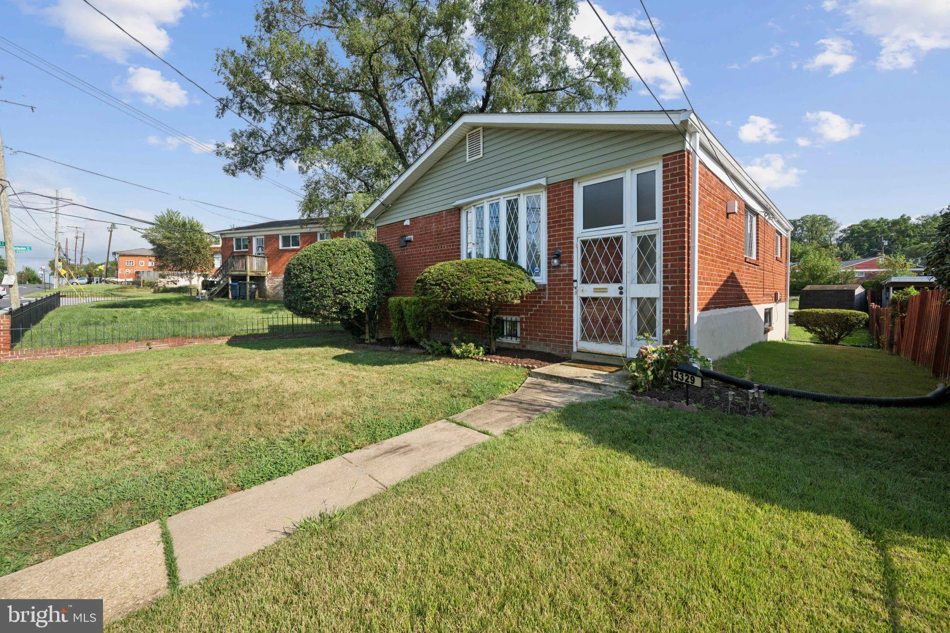
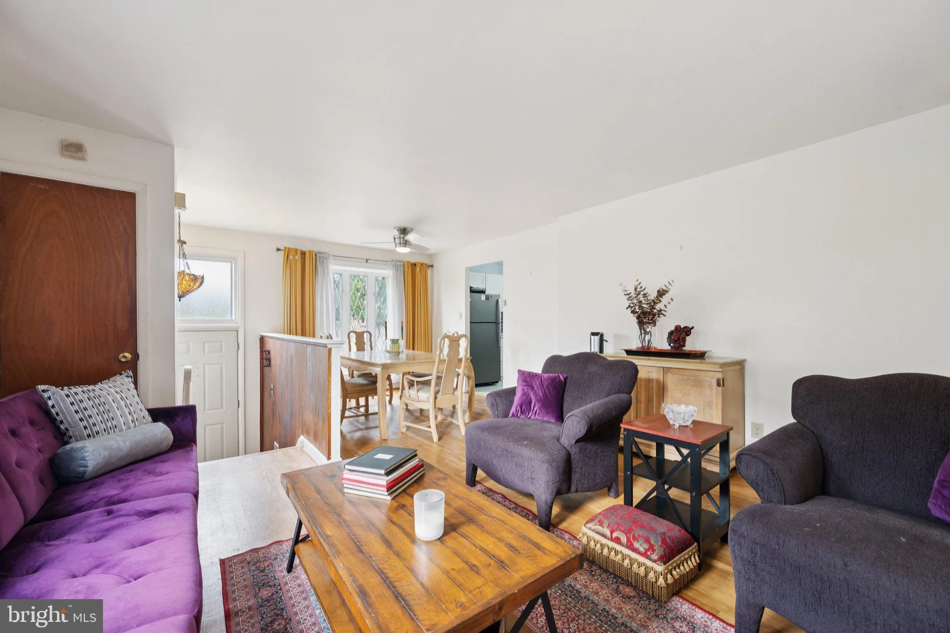
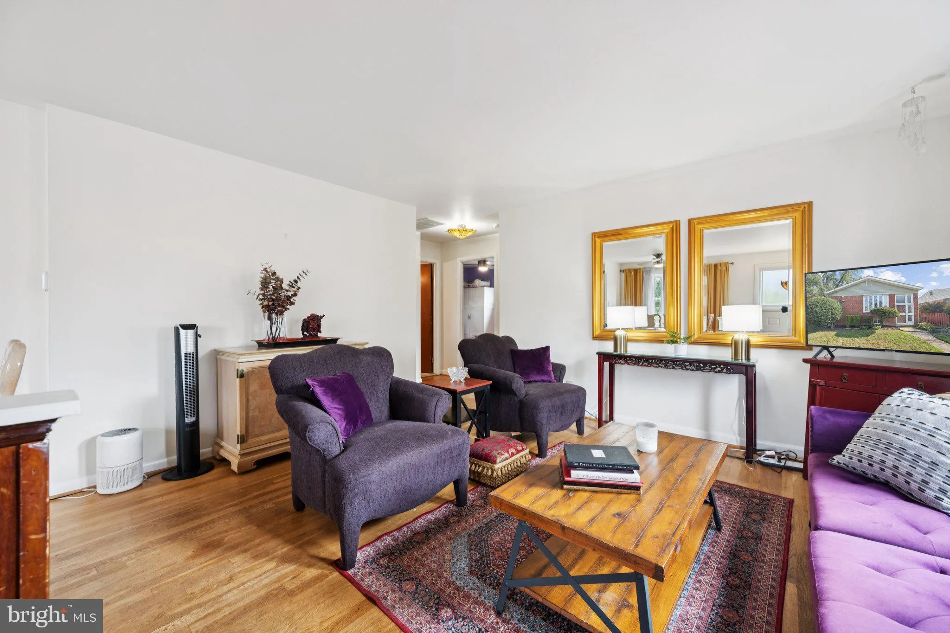
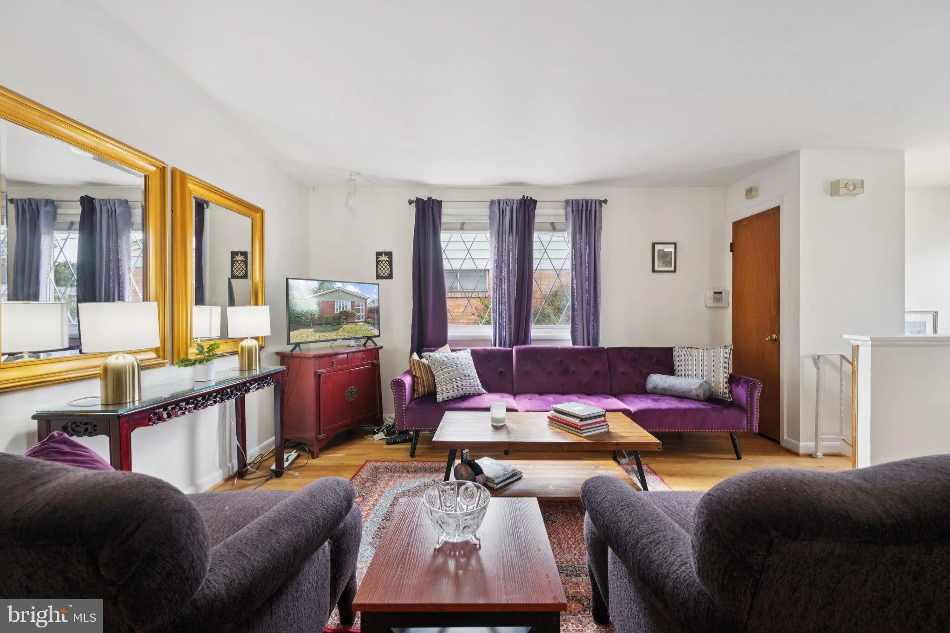
Almost $50, 000 in upgrades since 2024: rec room 2026; roof 2024; vinyl siding, gutters, downspouts 2024; kitchen remodel 2024; powder room remodel 2024; interior re-painting 2024*Solar panels (leased)*Real wood floors*Lower level walks out to partially fenced backyard*Parking for 1 car off alley; potential for more...

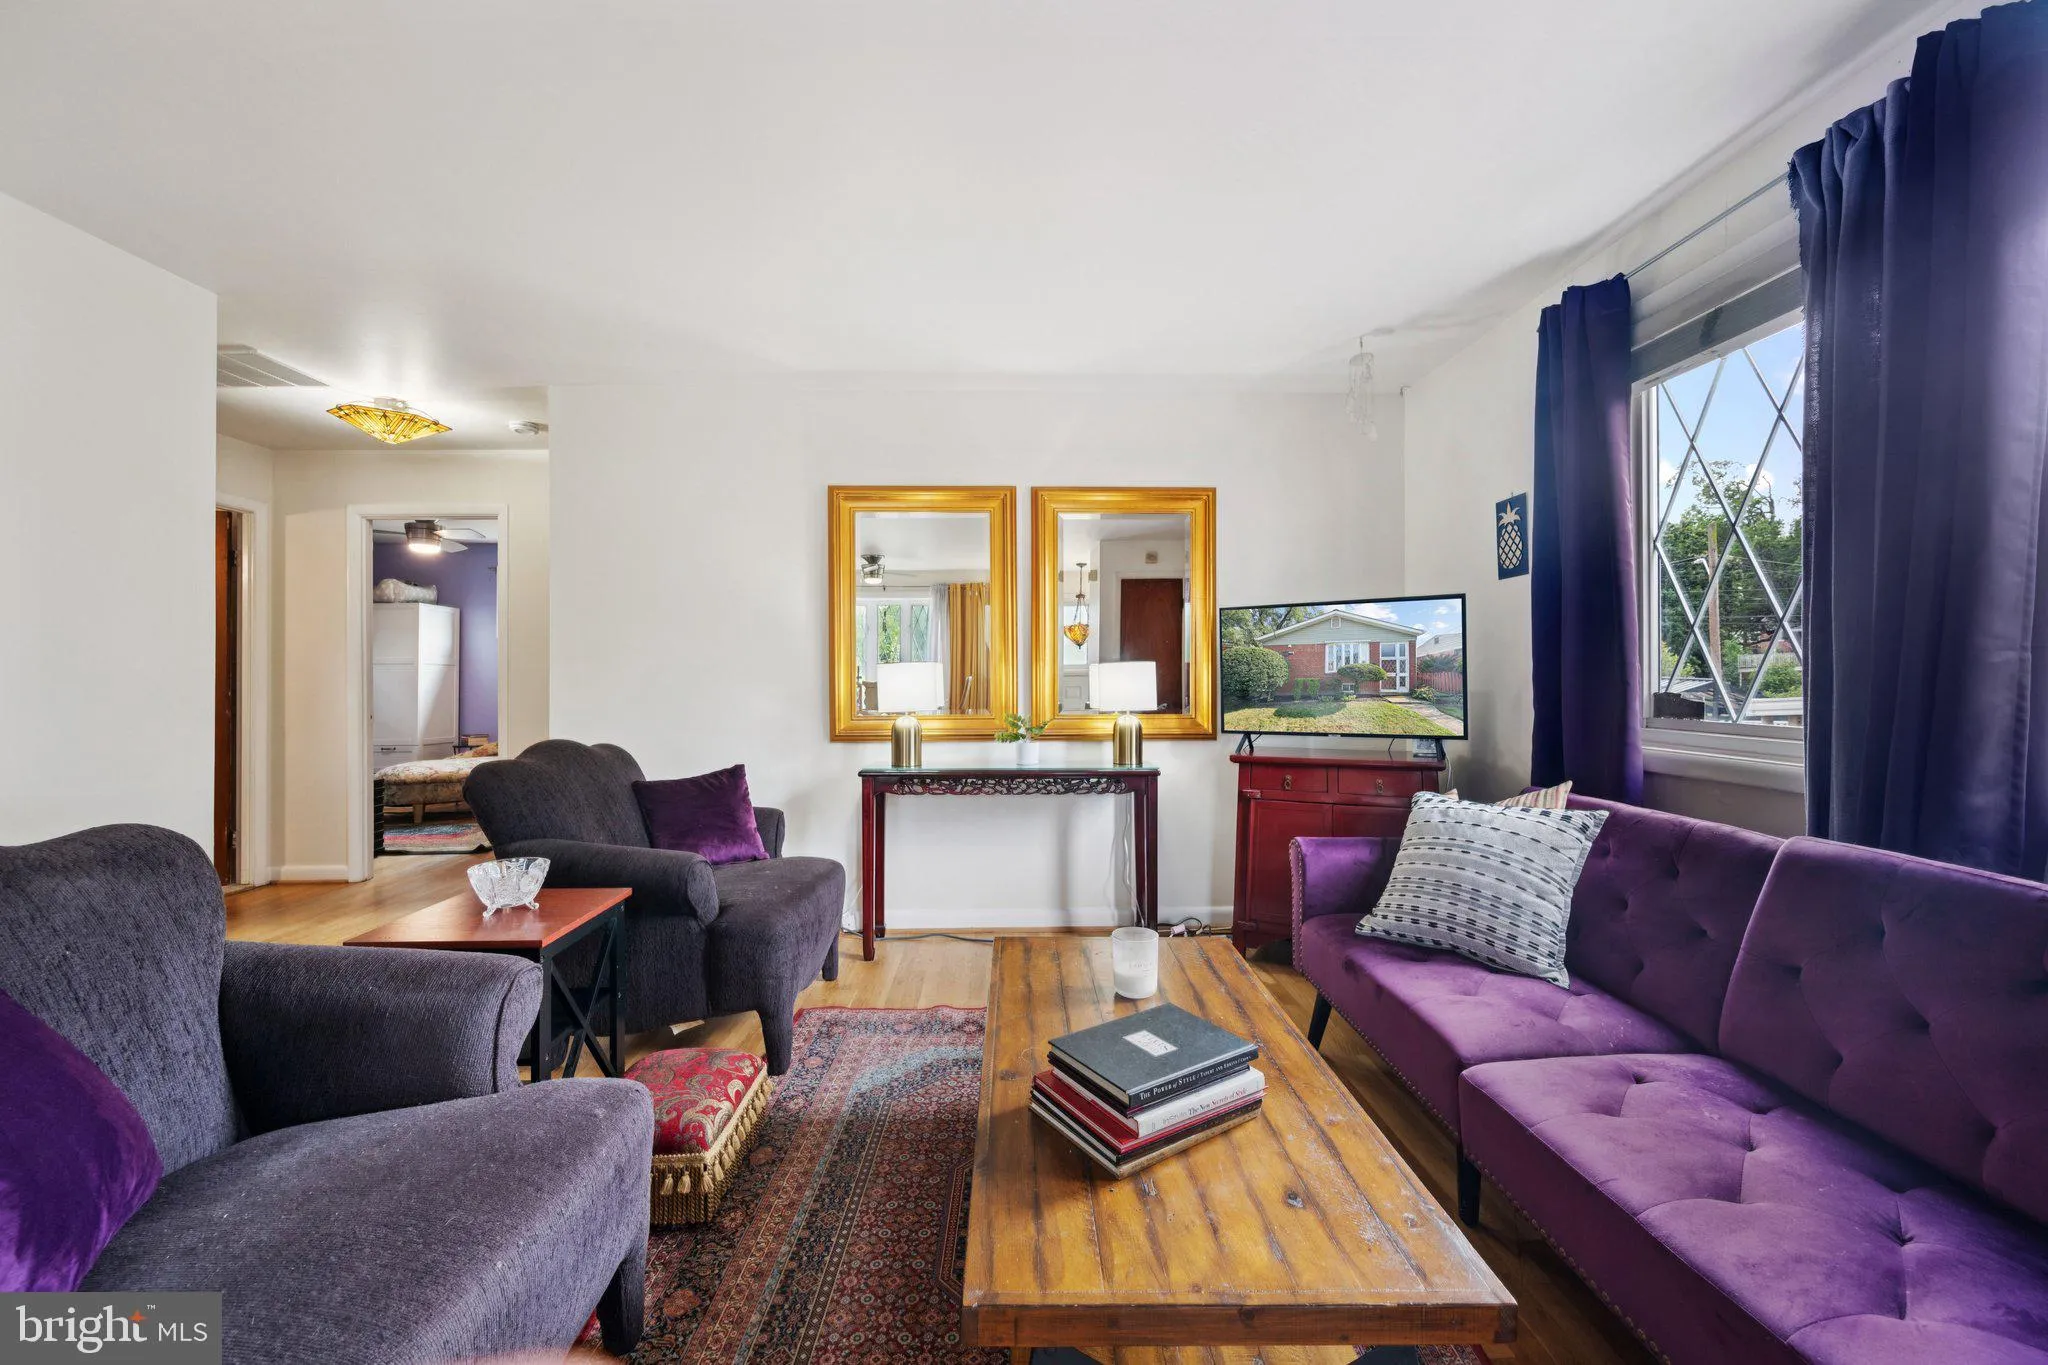
Almost $50, 000 in upgrades since 2024: rec room 2026; roof 2024; vinyl siding, gutters, downspouts 2024; kitchen remodel 2024; powder room remodel 2024; interior re-painting 2024*Solar panels (leased)*Real wood floors*Lower level walks out to partially fenced backyard*Parking for 1 car off alley; potential for more*Metrobus around the corner takes you to metro*Benning Rd. metro about a mile away via Texas Avenue*This property qualifies for special community lending options, which include lower interest rates for all buyers (not just first time homebuyers)., as low as 3% down payment with no income limits for eligibility*Shown by appointment only.

Read More
Basic Details
  • Property Type: Residential
  • Listing Type: Active
  • Listing ID: DCDC2254174
  • Price: $457,000
  • Bedrooms: 3
  • Bathrooms: 2
  • Half Bathrooms: 1
  • Sqft: 1,862 Sqft
  • Year Built: 1961
  • Lot Area: 0.12 Acre
  • Location: US, DC, WASHINGTON-DC, Washington, FORT DUPONT PARK, 20019
  • Structure Type: Detached
  • Heating System: Solar On Grid, Forced Air
  • Cooling System: Central A/C, Ceiling Fan(s)
  • Basement: Connecting Stairway, Daylight, Full, Full, Partially Finished, Walkout Level, Water Proofing System, SumpPump, Windows
  • Fence: Partially
  • Patio: Patio
  • Parking: Paved Parking
  • Full Bathrooms: 1
  • Listing Status: Active
  • Roof: Shingle, Asphalt
Features & Appliances
Features
  • Window Features: Double Hung, DoublePaneWindows, Bay/Bow, Casement
  • Architectural Style: Split Foyer
  • Exterior Features: Sidewalks
  • Flooring: Hardwood, Laminated, Tile/Brick, Concrete
  • Interior Features: Combination Dining/Living, Floor Plan - Traditional, Bathroom - Tub Shower, Window Treatments, Wood Floors, Ceiling Fan(s)
  • Sewer: Public Sewer

Appliances
  • Appliances: Dishwasher, Disposal, Dryer, Refrigerator, Icemaker, Washer
Ask Agent A Question Ask Agent A Question

Address Map Address Map
Neighborhood Neighborhood
  • Elementary School: PLUMMER
  • High School: ANACOSTIA
  • Middle School: SOUSA
MLS Addon MLS Addon
  • Office Name: Long & Foster Real Estate, Inc.
  • Agent Name: John A Mentis
Additional Information Additional Information
  • Water Source: Public
  • Accessibility Features: None
  • Construction Materials: Brick, Vinyl Siding
  • Foundation Details: Other
  • Levels: 2
  • Lot Features: Front Yard, Landscaping, Rear Yard, SideYard(s)
  • On Market Date: 2026-04-09
Financial Financial
  • Tax Annual Amount: 1180.74
Listing Information Listing Information
  • Originating System Name: Bright
  • List Agent Mls Id: 88127
  • List Office Mls Id: LNG84
  • MLS Status: ACTIVE-BRIGHT
  • Modification Timestamp: 2026-07-06T00:05:44Z
  • Status Change Timestamp: 2026-06-18T02:56:27Z
Rob Spicer Broker, GRI Rob Spicer Broker, GRI Spicer Real Estate

7201 Wisconsin Avenue

Mortgage Calculator
$
$ %
Years
%
$ %Per Year
$ % Per Year

$
