
 Share
Share
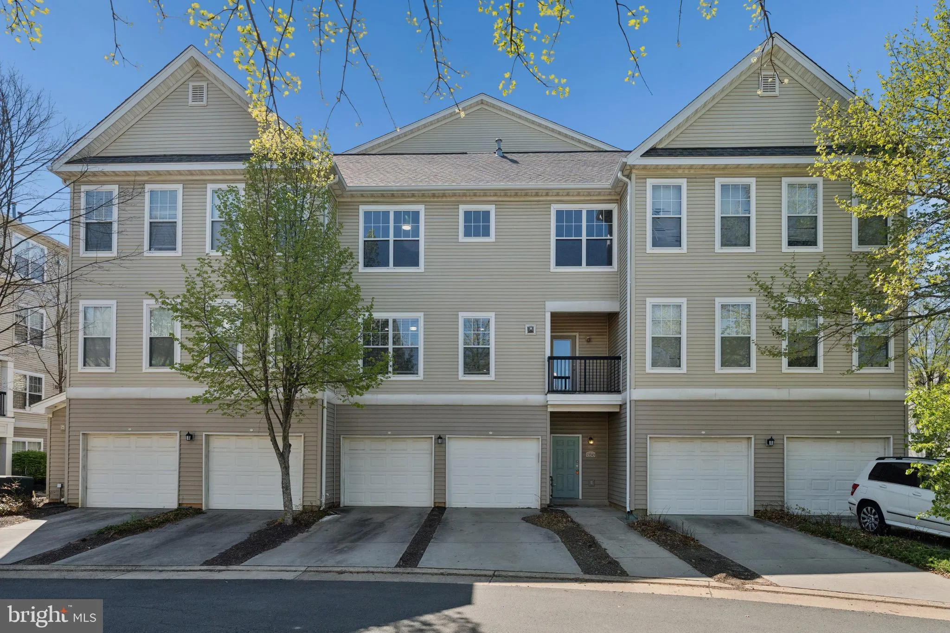
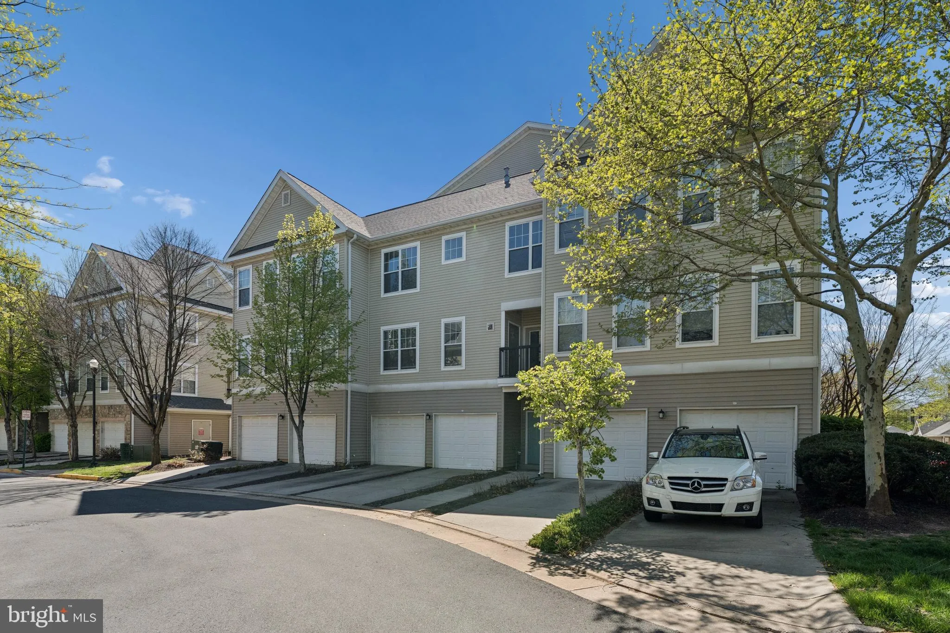
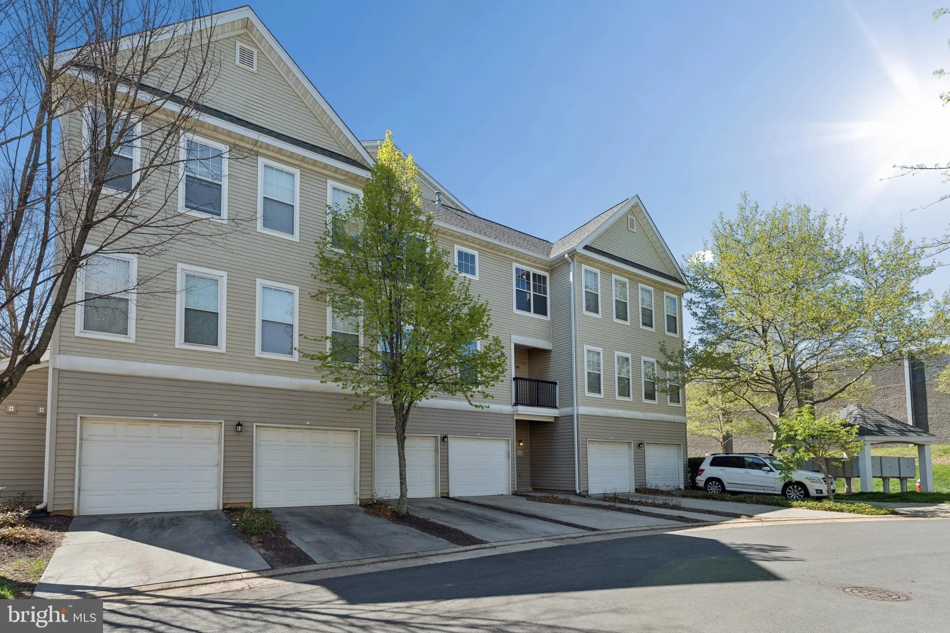
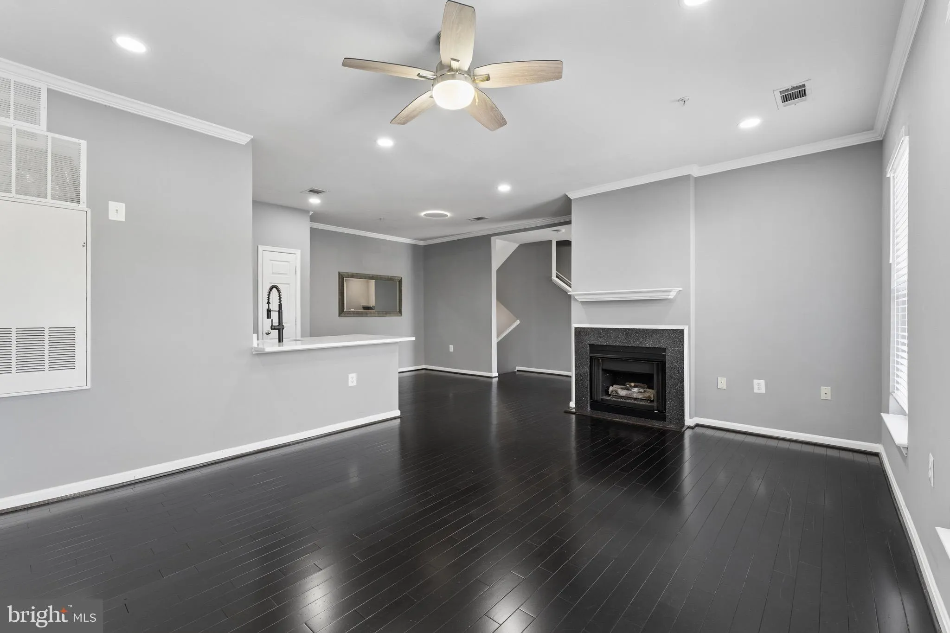
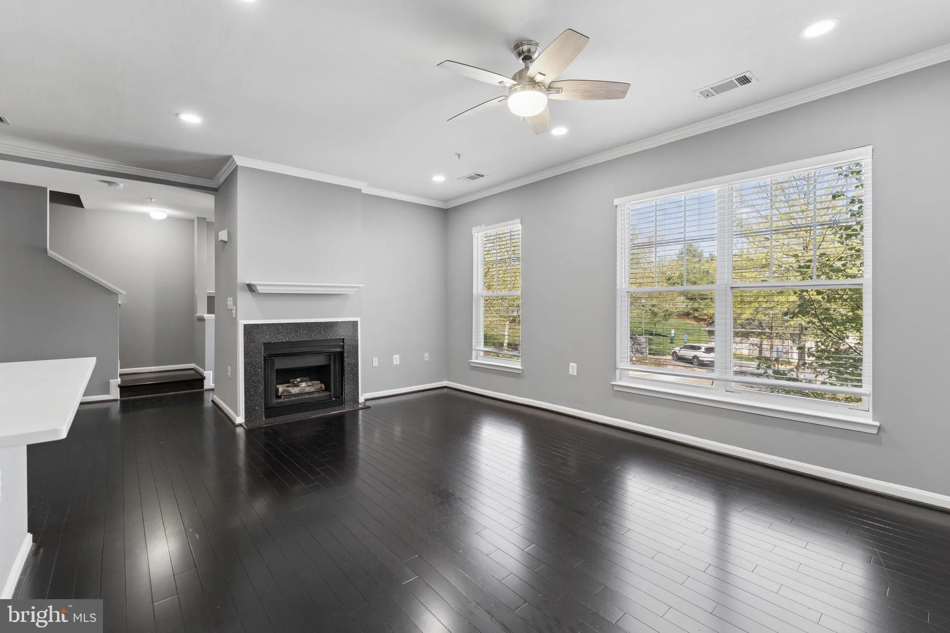
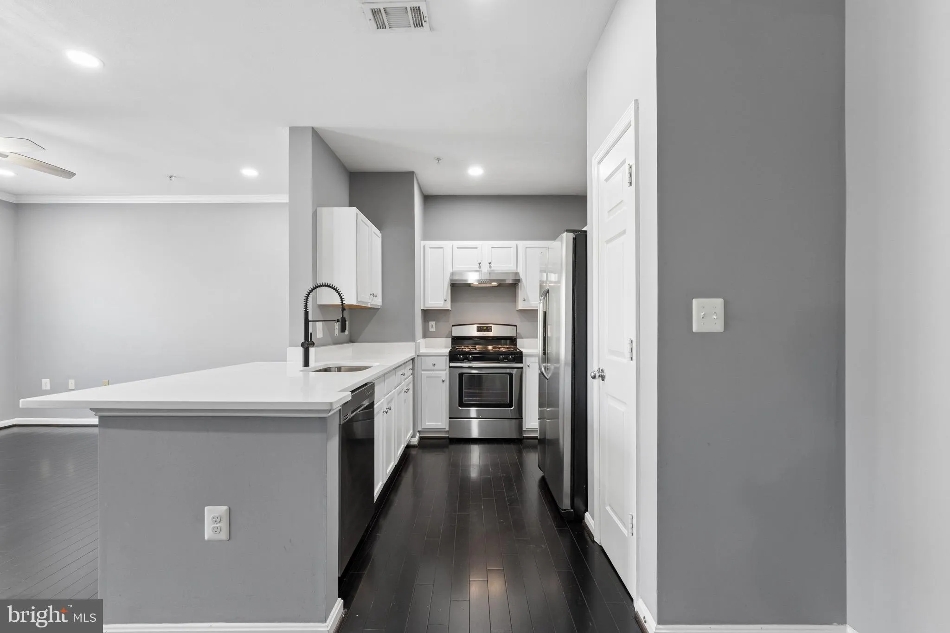
 13343 CONNOR DRIVE, Centreville, VA 20120
 1,274 Sqft SQFT
 2
2
 2
2
 Basic Details
Price Improvement, *****1 Car Attached Garage. If you have/plan to buy EV (Electric Vehicle), the garage is very convenient to charge.***** NO CARPET IN THE UNIT**** Stunning, updated and rarely offered 2 bedroom 2 bath 2 story townhouse style condo in the gated Stonegate at Faircrest community! Enjoy upgrades throu...
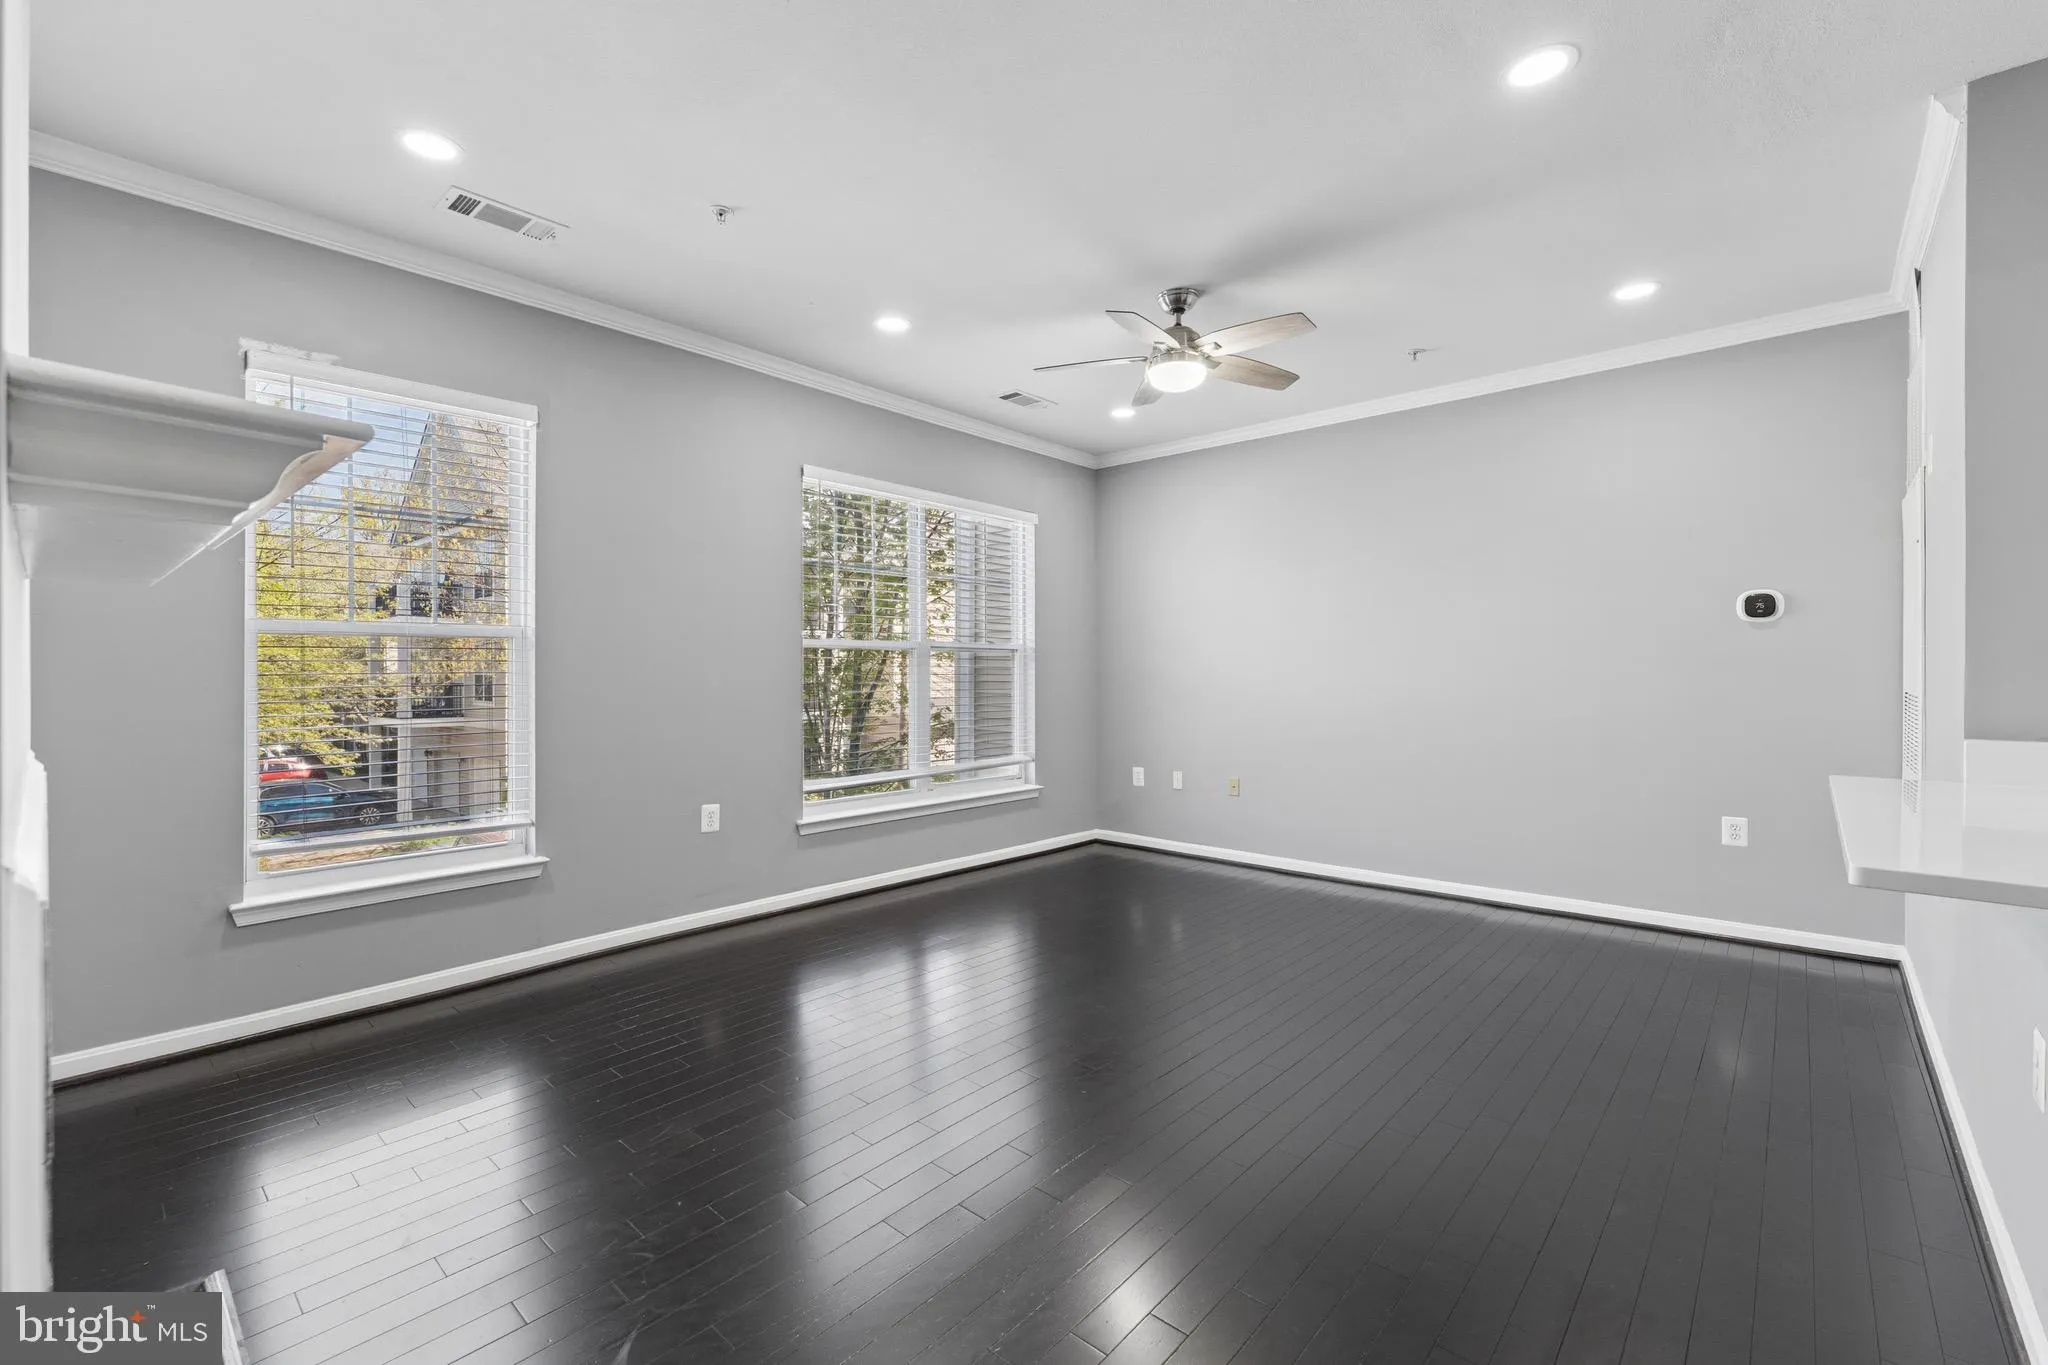
Price Improvement, *****1 Car Attached Garage. If you have/plan to buy EV (Electric Vehicle), the garage is very convenient to charge.***** NO CARPET IN THE UNIT**** Stunning, updated and rarely offered 2 bedroom 2 bath 2 story townhouse style condo in the gated Stonegate at Faircrest community! Enjoy upgrades throughout the entire home to including newly wood floors, upgraded appliances, new fixtures, gas fireplace, and so much more! ***** NEW AC (2023) REPLACED.***** With an A+ school pyramid (Powell ES, Liberty MS, Centreville HS) and a location just minutes to all major commuter routes (66/28/29/50/FFX Co Pkwy) and shopping/dining, this home is perfect for the savvy homebuyer. Stonegate is a private gated community featuring a clubhouse, fitness center, pool, and playgrounds for a low fee!
 Features & Appliances
 Ask Agent A Question
 Address Map
 Neighborhood
 MLS Addon
 Additional Information
 Financial
Listing Information
Financial
Listing Information
 Rob Spicer Broker, GRI
Spicer Real Estate
Rob Spicer Broker, GRI
Spicer Real Estate
7201 Wisconsin Avenue
 RobSpicer@SpicerRealEstate.com
 2403881030
 2403881030
 7201 Wisconsin Avenue


