
 Share
Share
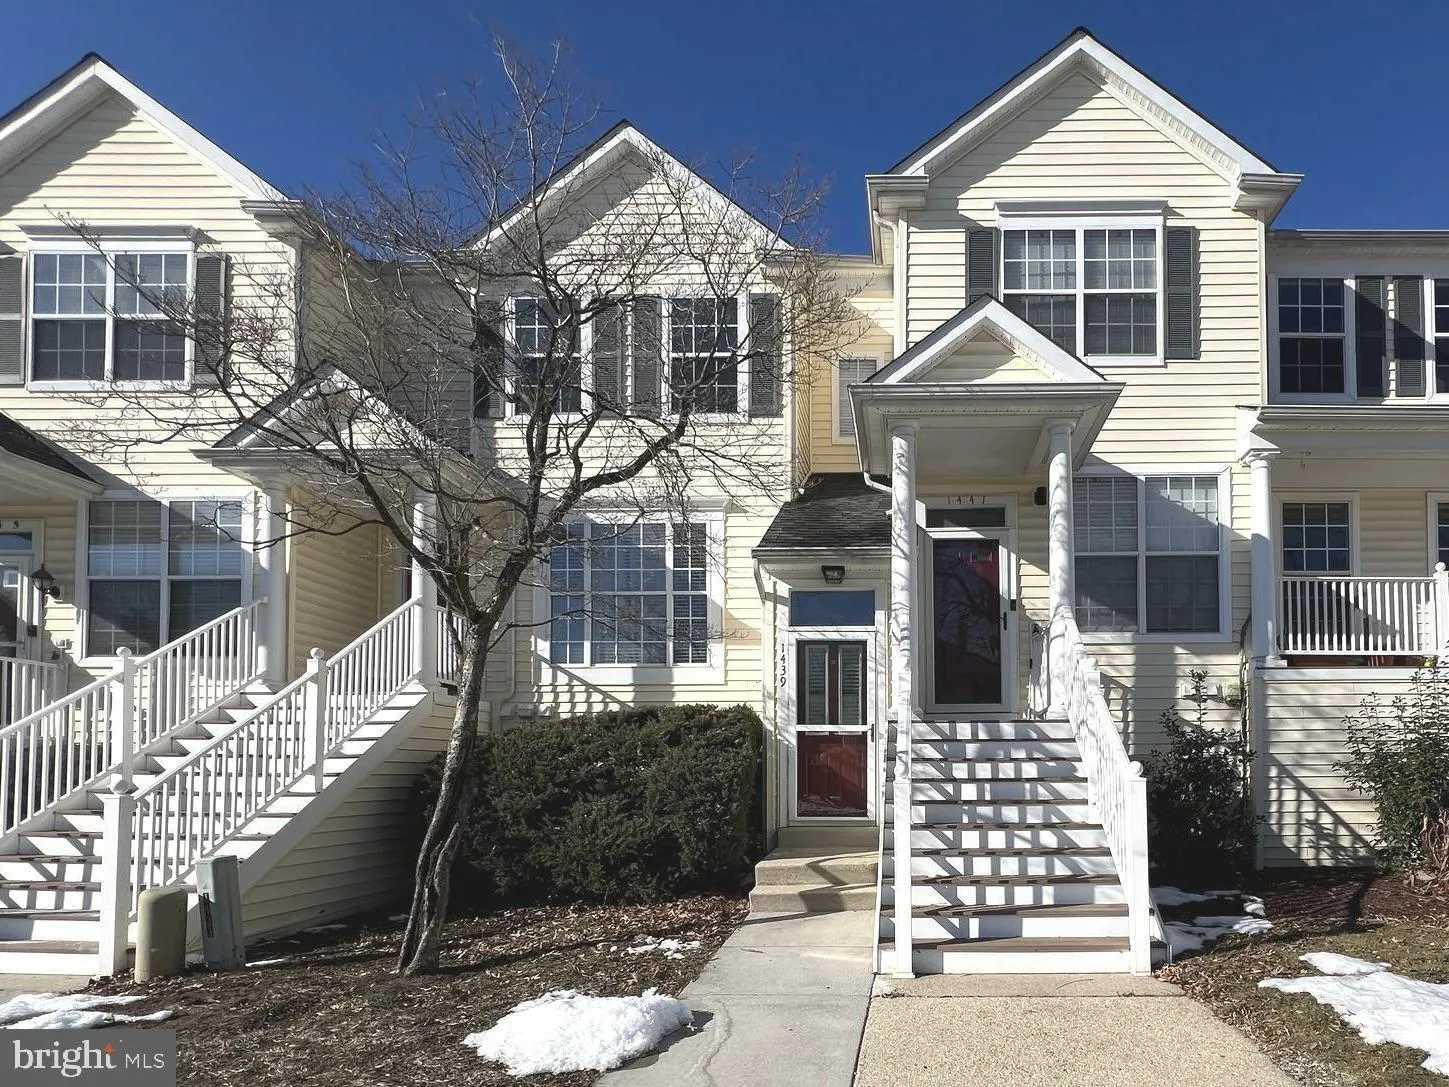
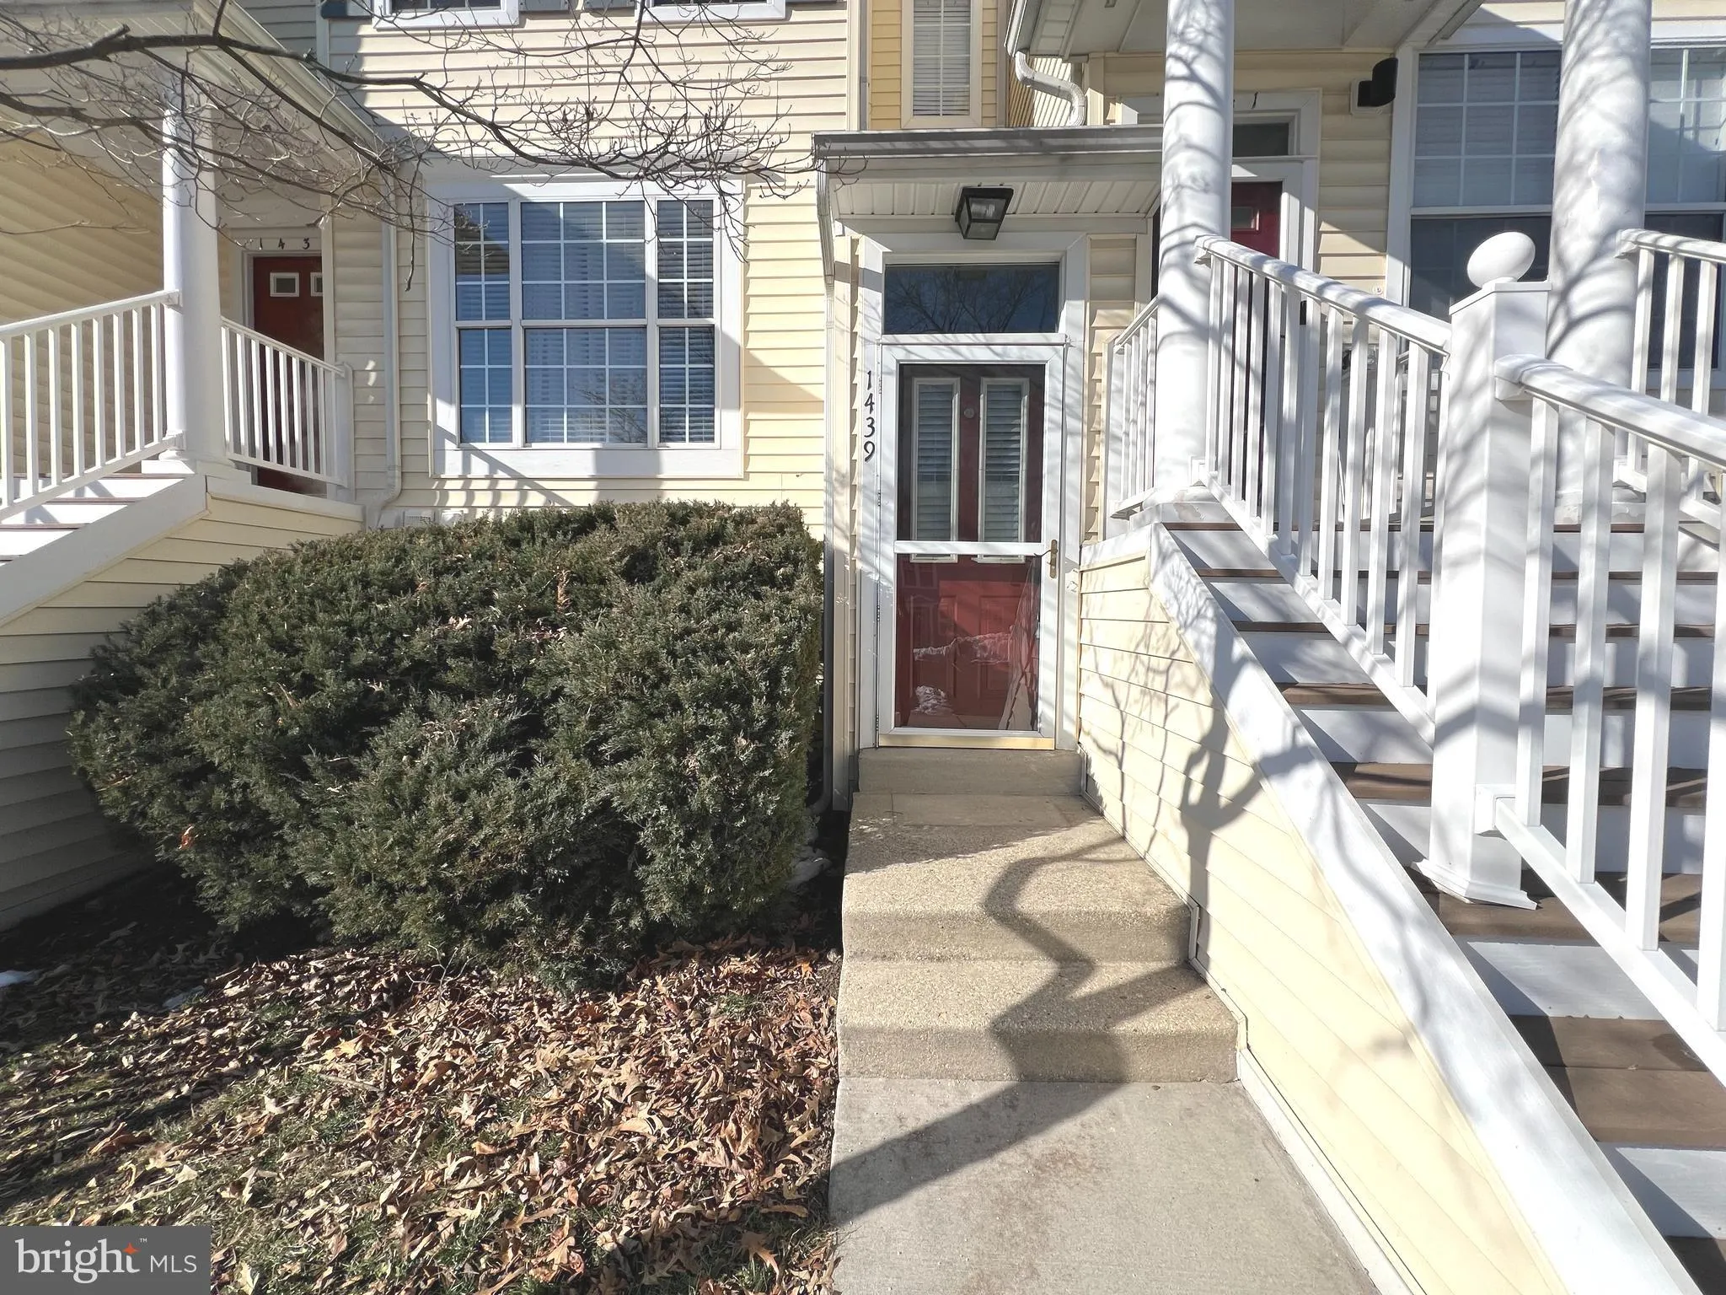
 1439 NESTLEWOOD COURT, Crofton, MD 21114
 1,278 Sqft SQFT
 2
2
 2
2
 Basic Details
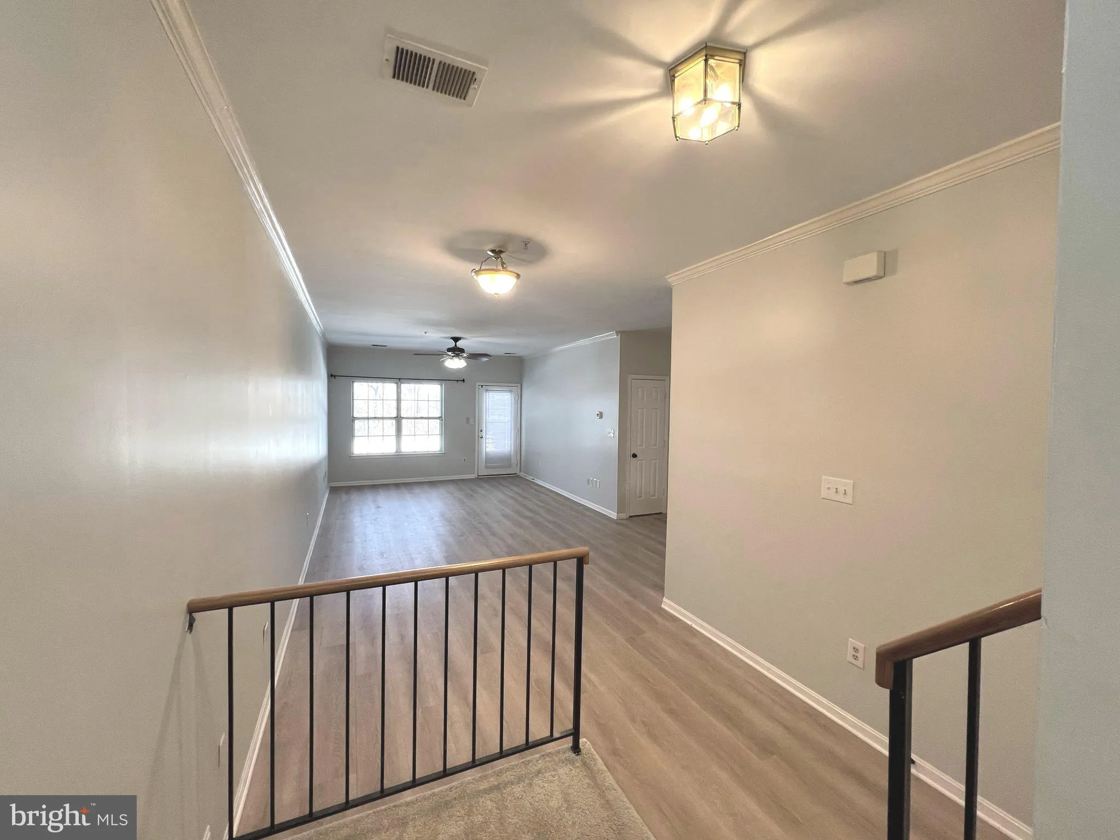
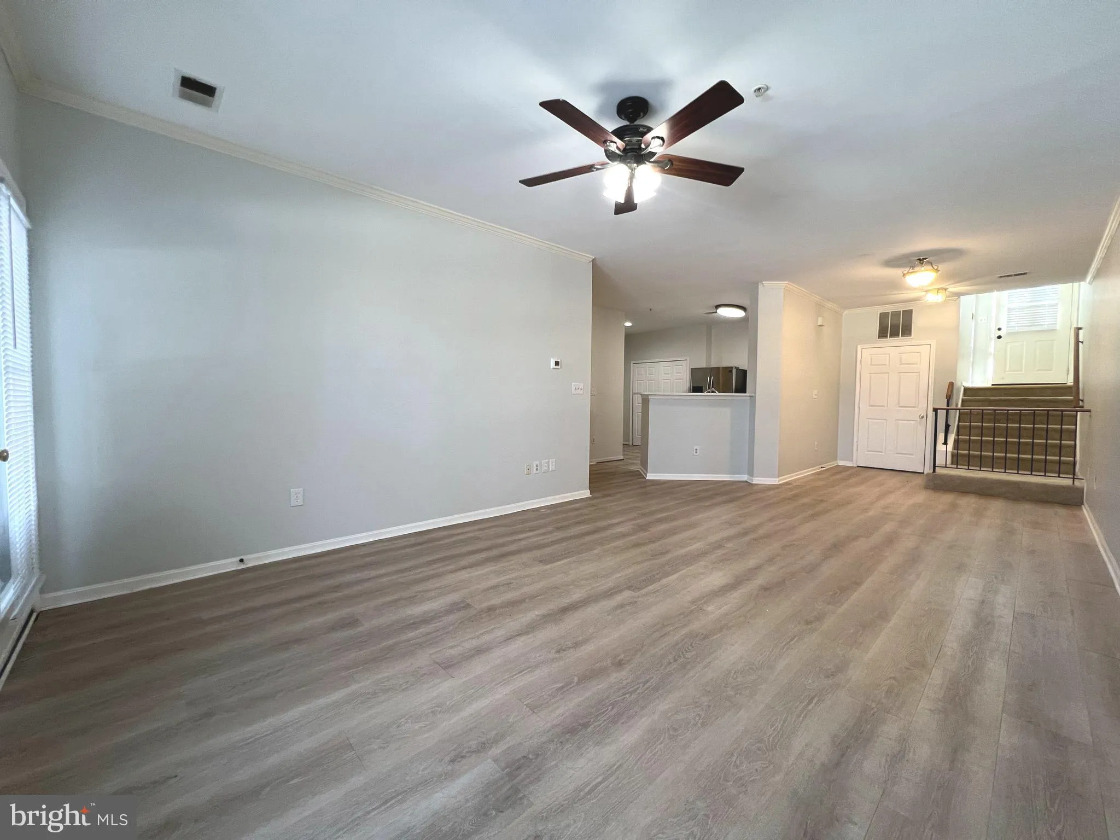
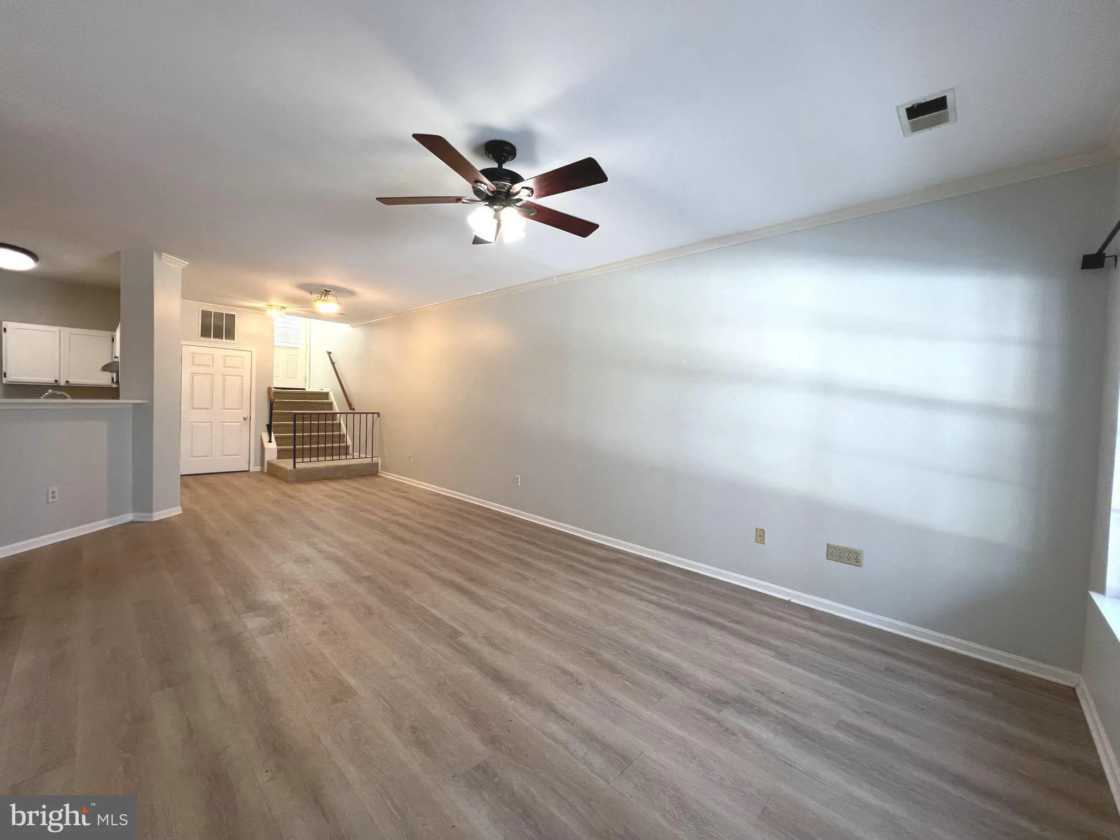
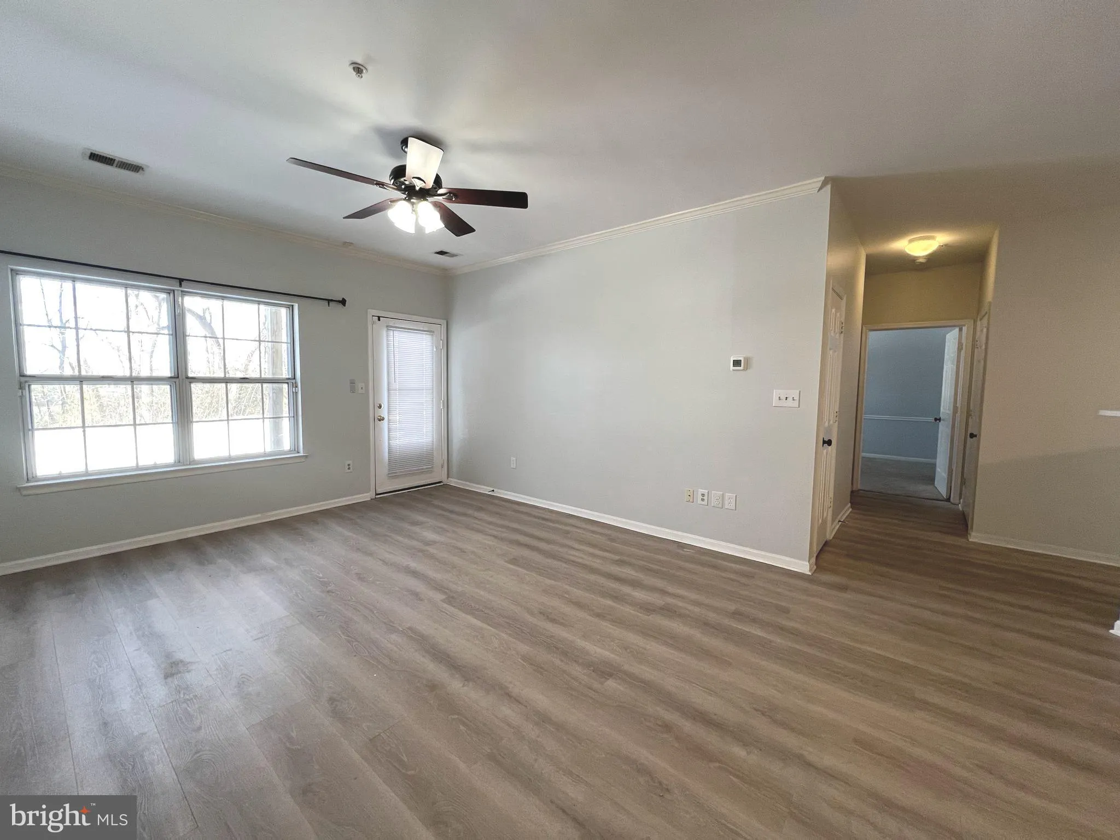
Welcome to this beautiful first-floor condo located in the highly desirable Cedar Grove at Crofton community. Offering comfort and convenience, this spacious home is perfect for easy living. Step inside to a bright and open living and dining area, enhanced by luxury vinyl flooring and direct access to a private rear...
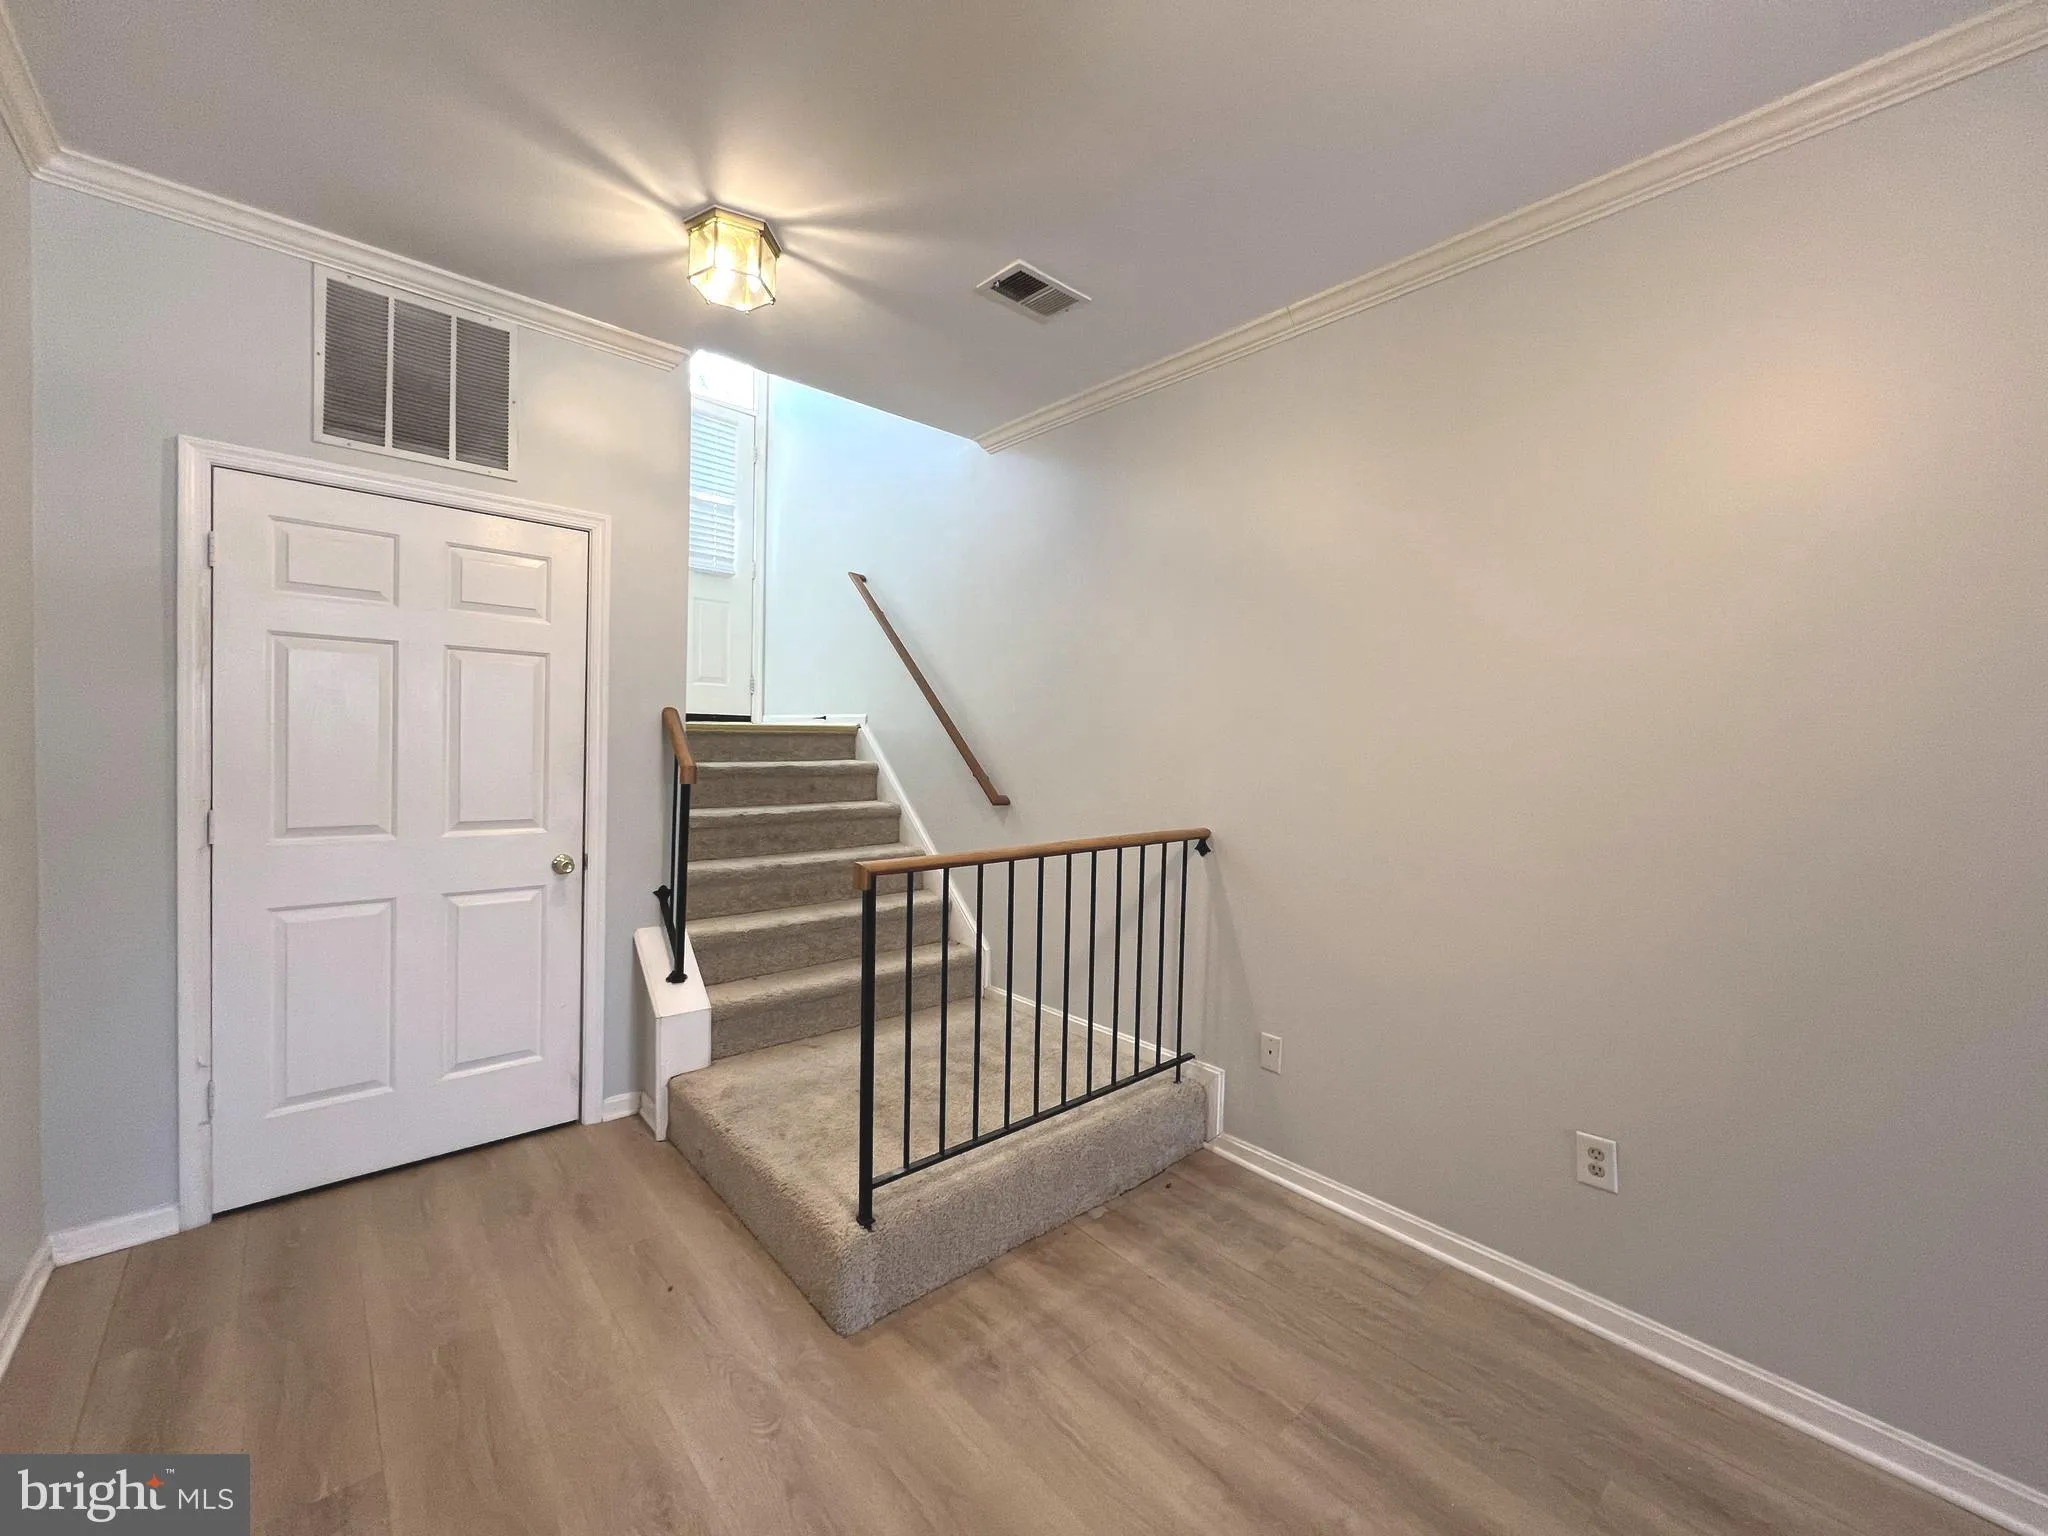
Welcome to this beautiful first-floor condo located in the highly desirable Cedar Grove at Crofton community. Offering comfort and convenience, this spacious home is perfect for easy living. Step inside to a bright and open living and dining area, enhanced by luxury vinyl flooring and direct access to a private rear patio—ideal for relaxing or entertaining. The light-filled kitchen features crisp white cabinetry, new countertops, ample storage, a breakfast bar, pantry, and a dedicated table space. A conveniently located closet houses the washer and dryer. The primary bedroom offers generous closet space and a private ensuite bathroom. A second bedroom and full hallway bathroom are situated just across the hall, providing comfort and accessibility for guests or additional household members. A large storage room adds even more practicality to this well-designed home. Enjoy a prime location with easy access to Washington, D.C., Baltimore, Annapolis, and Fort Meade. You’ll also love the close proximity to shopping, dining, and top-rated schools, making this an ideal place to call home.
 Features & Appliances
 Ask Agent A Question
 Address Map
 MLS Addon
 Additional Information
 Financial
Listing Information
Financial
Listing Information
 Rob Spicer Broker, GRI
Spicer Real Estate
Rob Spicer Broker, GRI
Spicer Real Estate
7201 Wisconsin Avenue
 RobSpicer@SpicerRealEstate.com
 2403881030
 2403881030
 7201 Wisconsin Avenue


