
 Share
Share
 867 AMITY STREET, Frederick, MD 21701
 2,436 Sqft SQFT
 4
4
 4
4
 Basic Details
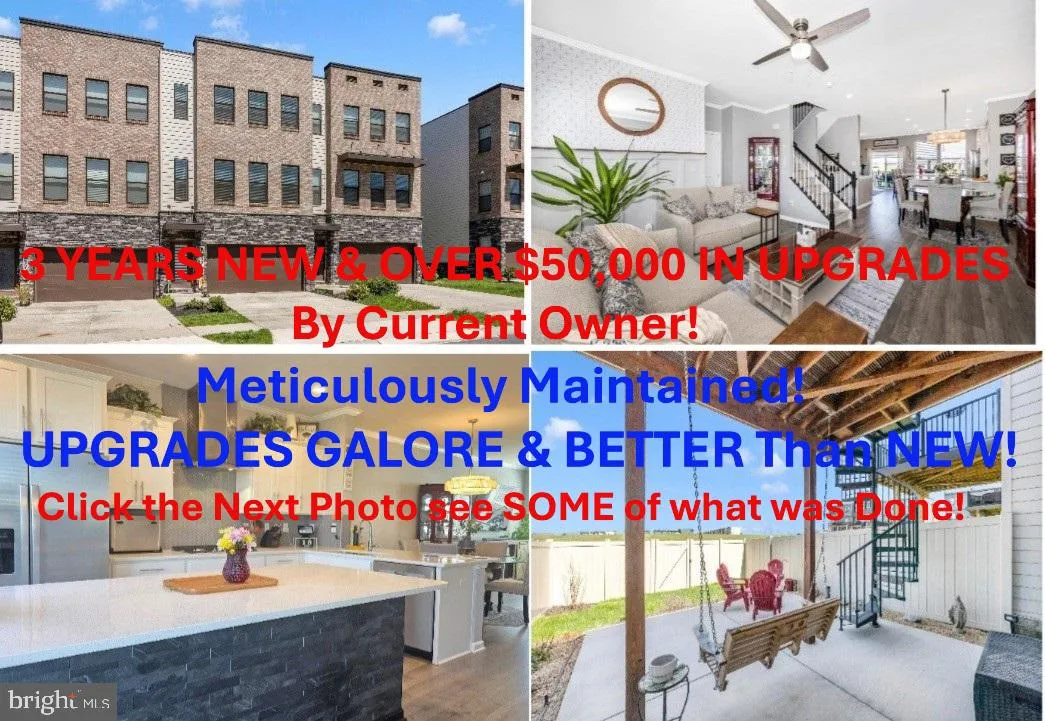
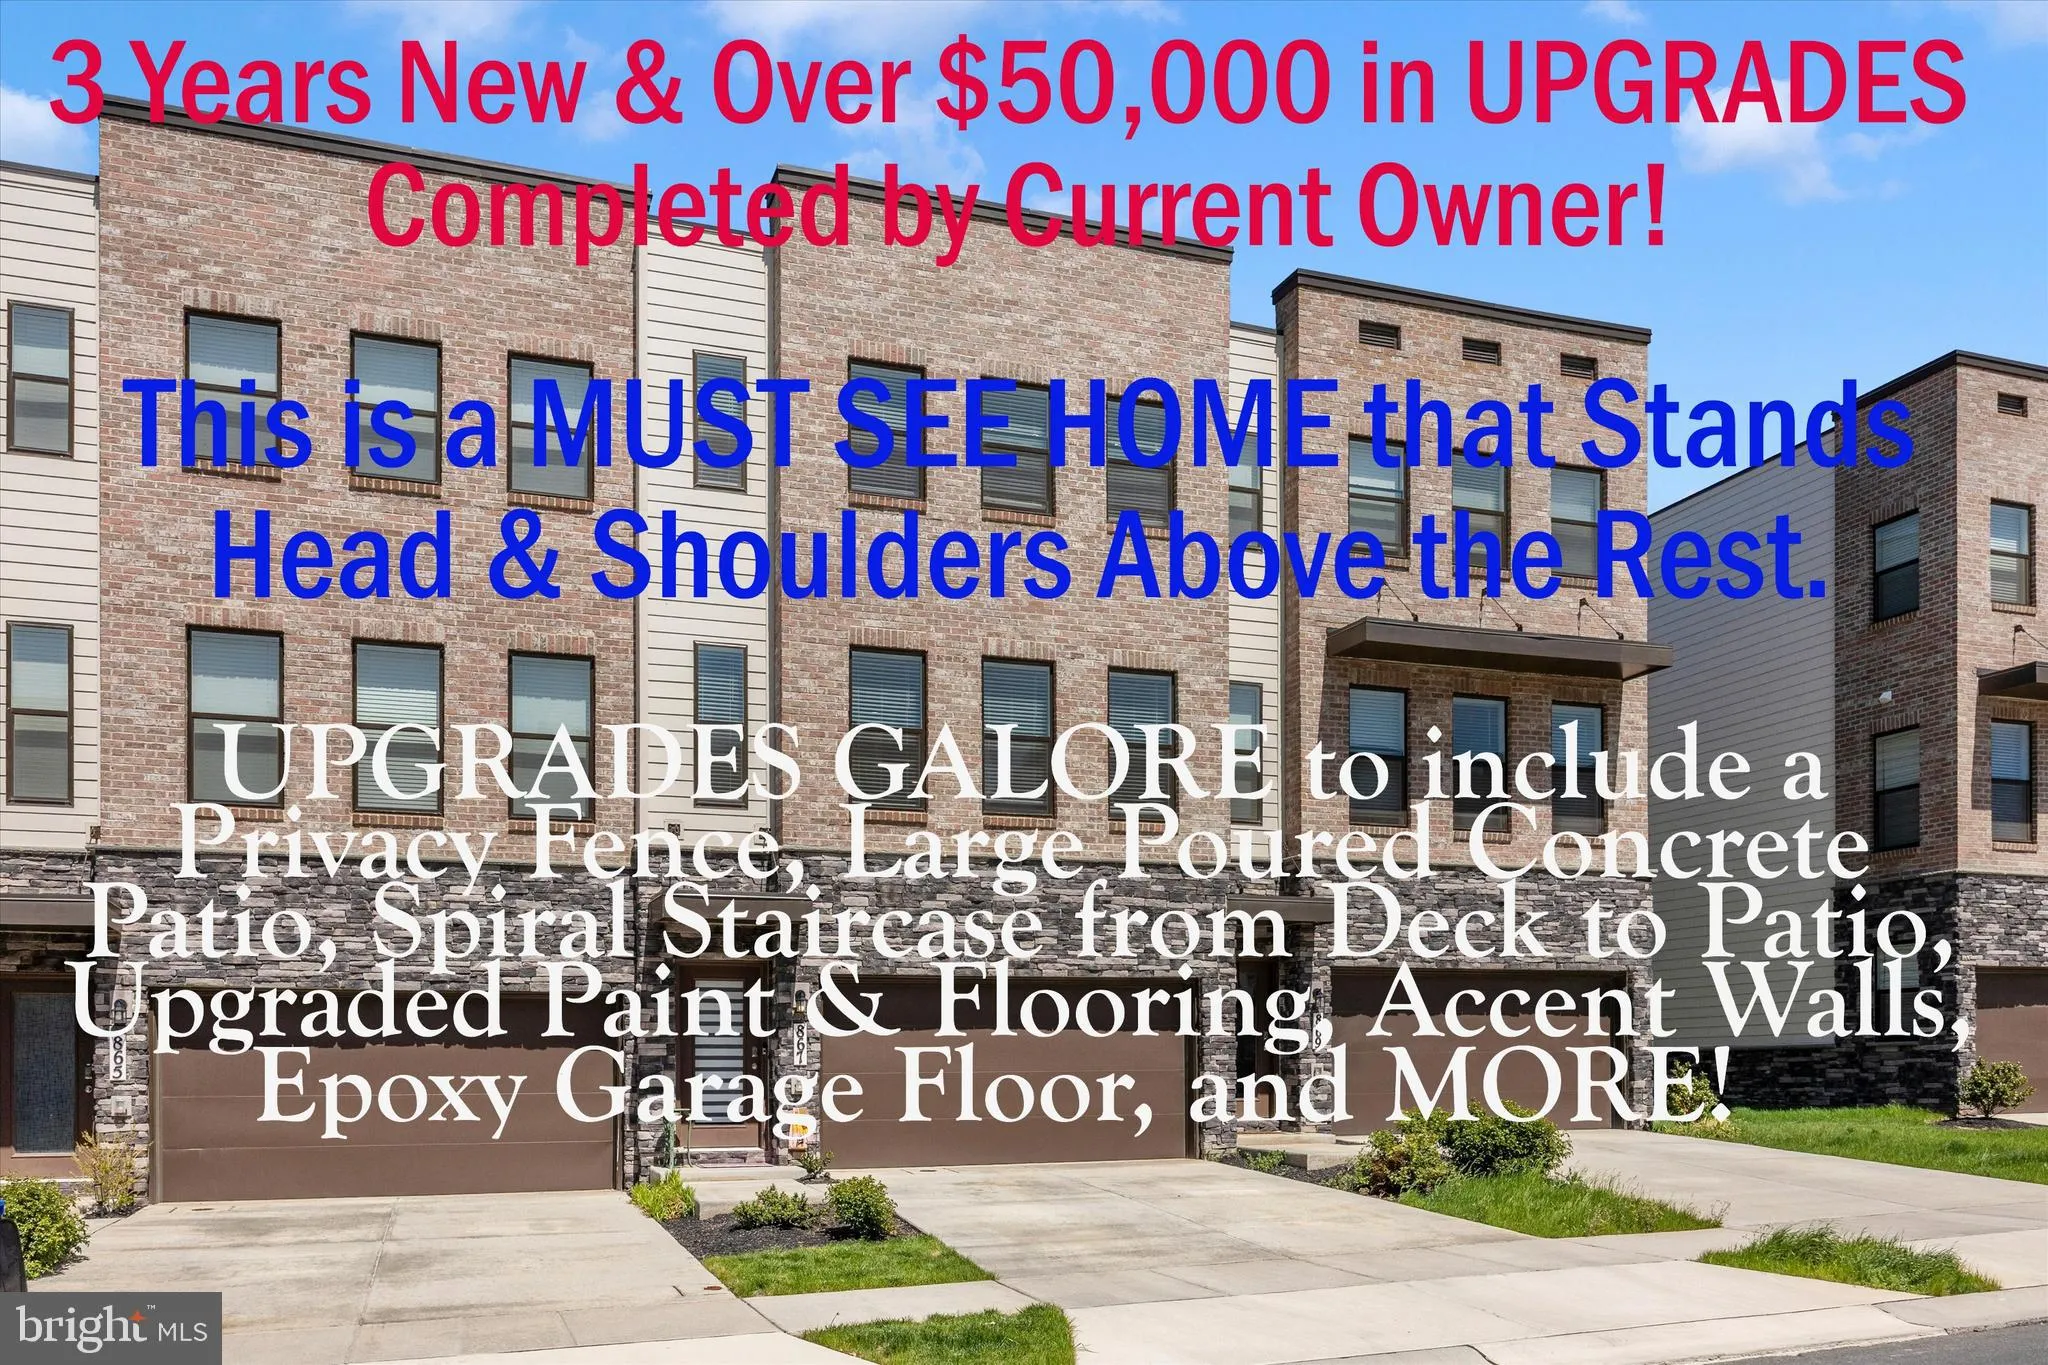
WHY WAIT FOR NEW CONSTRUCTION THAT HAS LESS UPGRADES, HIGHER COSTS AND HIGHER PROPERTY TAXES? This MUST SEE home is a quick move-in and offers updates galore that you won’t find in new construction! Over $50, 000 in thoughtful after-market upgrades and enhancements have transformed this already beautiful home ...
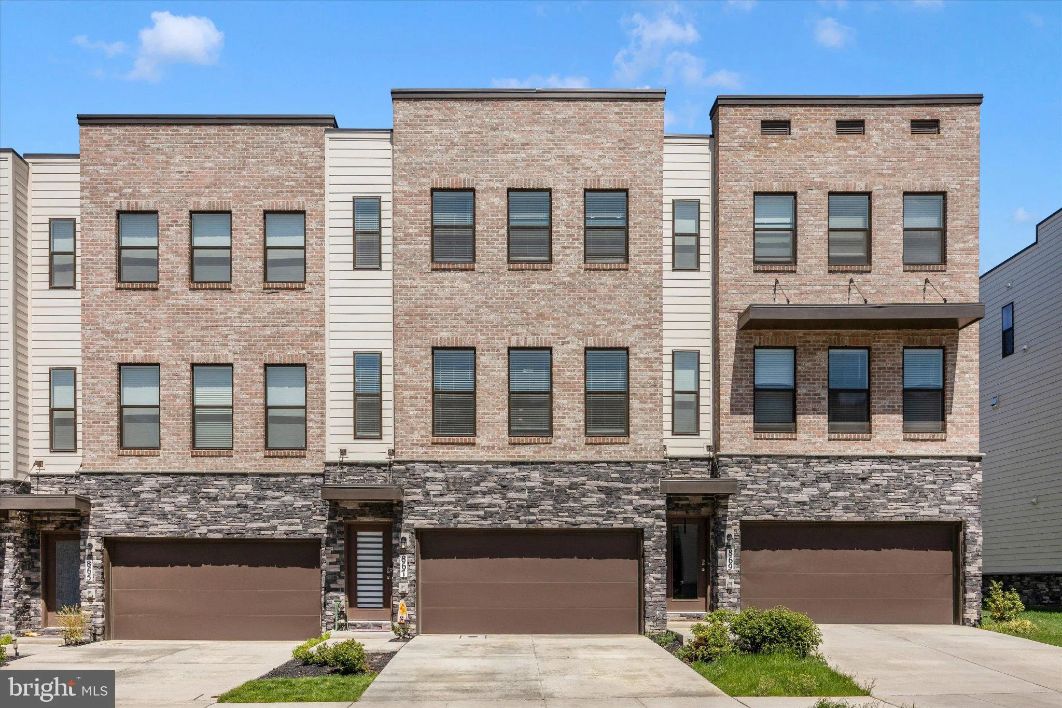
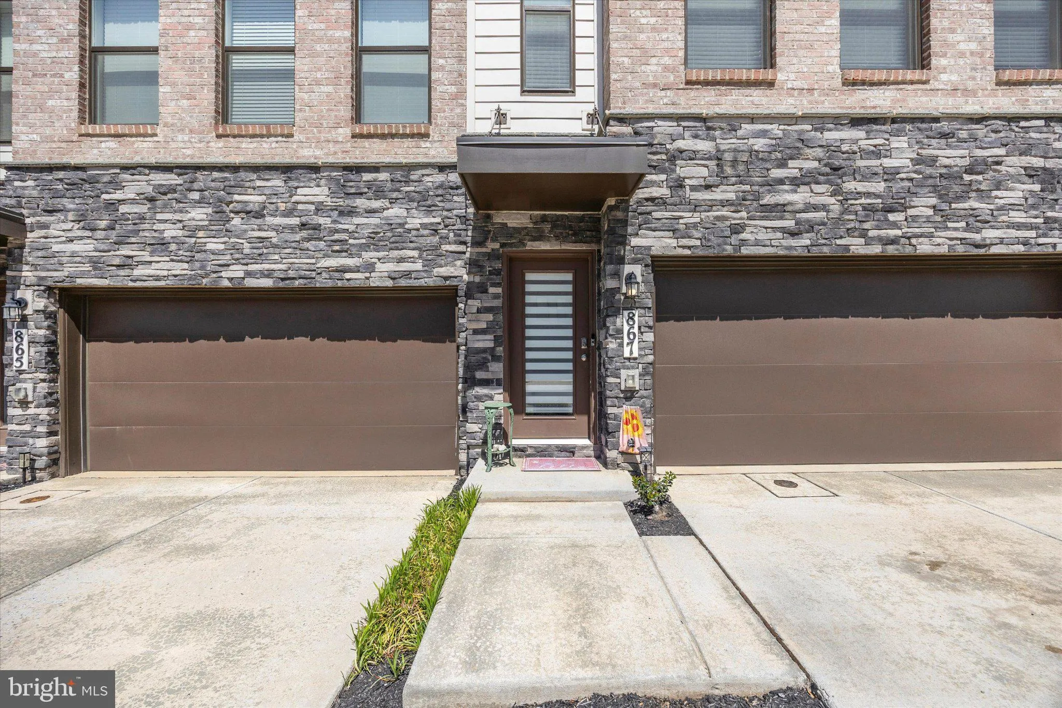
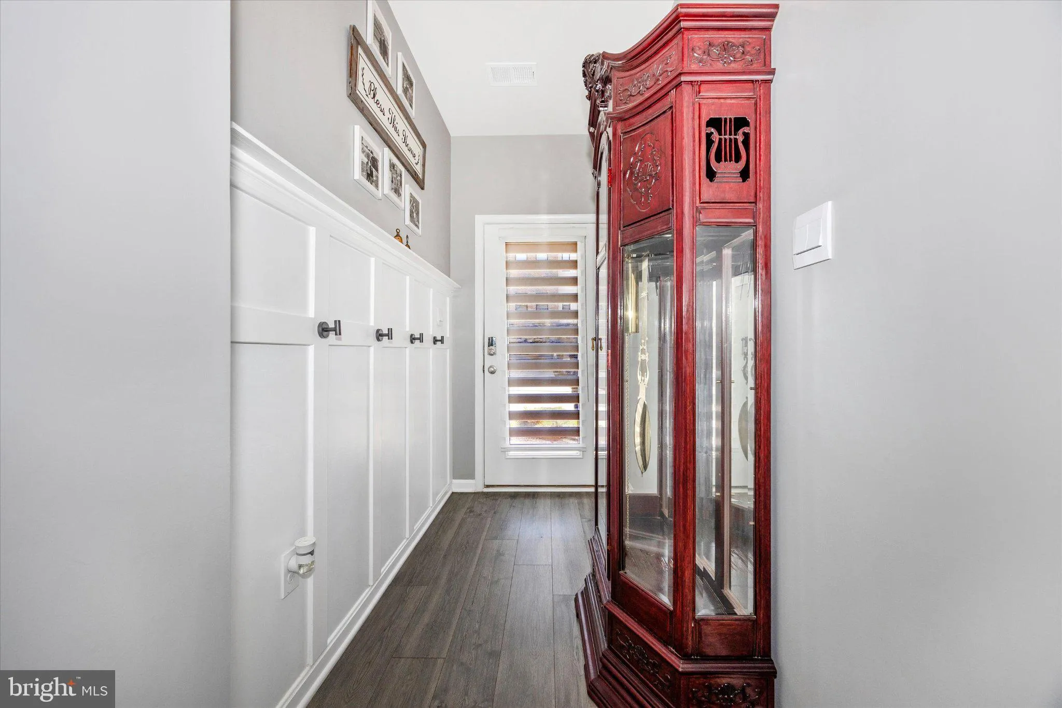
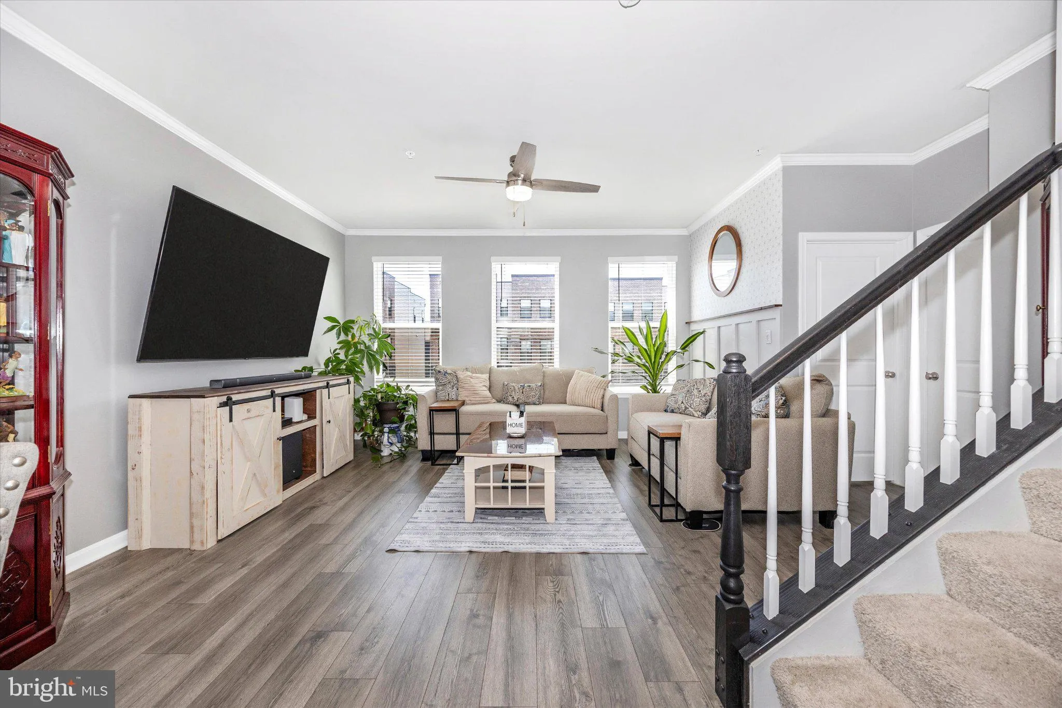
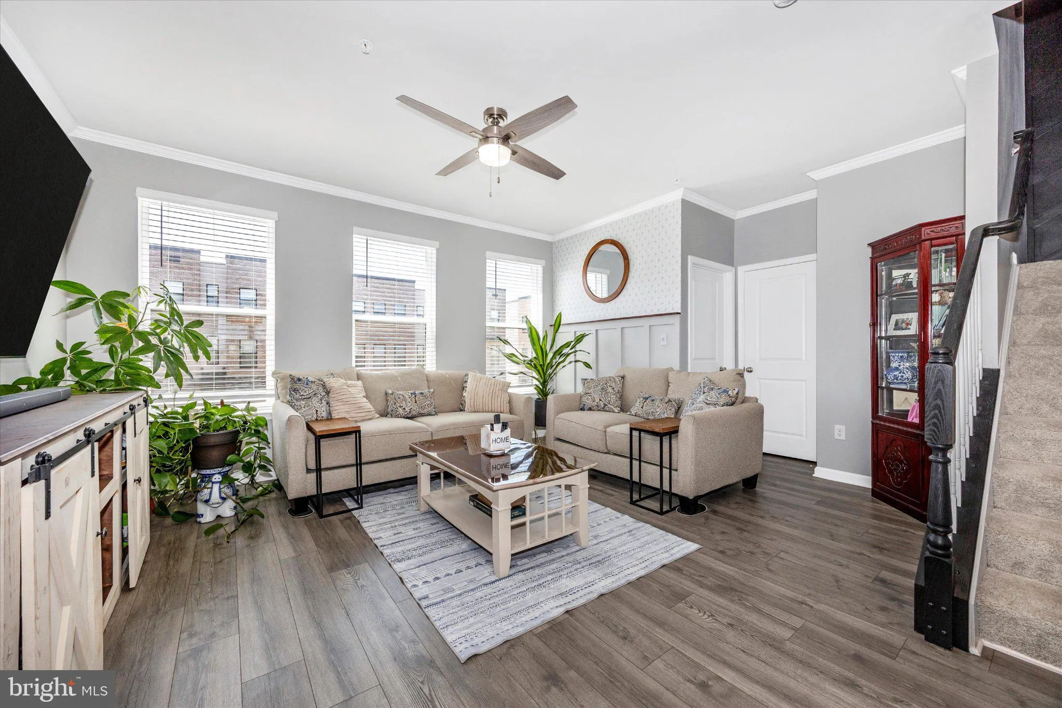
WHY WAIT FOR NEW CONSTRUCTION THAT HAS LESS UPGRADES, HIGHER COSTS AND HIGHER PROPERTY TAXES? This MUST SEE home is a quick move-in and offers updates galore that you won’t find in new construction! Over $50, 000 in thoughtful after-market upgrades and enhancements have transformed this already beautiful home into a truly ONE-OF-A-KIND SHOWSTOPPER! Built in 2023 and gently lived in, this exceptional 4-bedroom, 3.5-bath home offers the perfect blend of modern elegance, comfort, and everyday functionality—designed to impress even the most discerning buyer. *** From the moment you arrive, you’ll feel the quality upgrades and attention to detail that set this home apart. The welcoming foyer immediately makes a statement with its custom accent wall, decorative ledge, and convenient hooks—creating a stylish yet functional space perfect for seasonal décor and daily living. *** Rich luxury vinyl plank flooring flows seamlessly throughout the main level, creating a sophisticated and cohesive design. The sun-filled living room is both inviting and elegant, featuring crown molding, a designer accent wall, ceiling fan, and three oversized windows that fill the space with natural light. *** At the heart of the home is the stunning gourmet kitchen—beautifully designed for gathering and entertaining. Crisp white cabinetry, stainless steel appliances, quartzite countertops, and a spacious center island accented with gorgeous stone detail create a space that is both timeless and impressive. The adjoining dining area and cozy sitting space with its dramatic full-wall accent provide the perfect setting for everything from casual mornings to memorable celebrations. *** Step outside and discover your own private outdoor retreat. The Trex deck with solar light caps overlooks a fully privacy-fenced backyard, offering the perfect balance of relaxation and entertaining space. A graceful spiral staircase leads down to the expansive concrete patio—ideal for grilling, hosting guests, or simply unwinding at the end of the day. With more backyard space than many new construction homes, this outdoor setting is truly exceptional. *** Upstairs, the decorative accent wall continues onto the landing and leads to the peaceful primary suite—a luxurious retreat featuring a ceiling fan, walk-in closet with custom organizers, and a beautifully appointed en-suite bath with tile flooring, tiled shower surround, double bowl vanity, and private water closet. Two additional spacious bedrooms, a full bath, and a conveniently located laundry room complete the upper level. *** The lower level offers even more versatile living space to fit your lifestyle. Featuring upgraded flooring and direct access to the backyard through sliding glass doors, this area is perfect as a fourth bedroom, family room, home office, fitness area, or guest suite. A full bath with upgraded tile flooring adds both style and convenience. Even the garage has been elevated with a durable and attractive epoxy-coated floor. *** Additional upgrades and custom features include: • Privacy fence • Large concrete patio • Spiral staircase from deck to patio • Upgraded paint throughout • Designer light fixtures • Decorative wood accent walls • Stone accent wall at the bar area • Upgraded LVP flooring in lower level • Upgraded tile flooring in lower-level bath • Custom closet organizers • Epoxy garage floor Every inch of this home reflects pride of ownership, thoughtful craftsmanship, and modern luxury. *** Ideally located near downtown Frederick, shopping, dining, and major commuter routes, this is a rare opportunity to own a beautifully upgraded, move-in ready home that offers comfort, style, and exceptional indoor-outdoor living.
 Features & Appliances
 Ask Agent A Question
 Address Map
 Neighborhood
 MLS Addon
 Additional Information
 Financial
Listing Information
Financial
Listing Information
 Rob Spicer Broker, GRI
Spicer Real Estate
Rob Spicer Broker, GRI
Spicer Real Estate
7201 Wisconsin Avenue
 RobSpicer@SpicerRealEstate.com
 2403881030
 2403881030
 7201 Wisconsin Avenue


