
 Share
Share
 6391 RUTHERFORD COURT, Frederick, MD 21703
 1,072 Sqft SQFT
 2
2
 2
2
 Basic Details
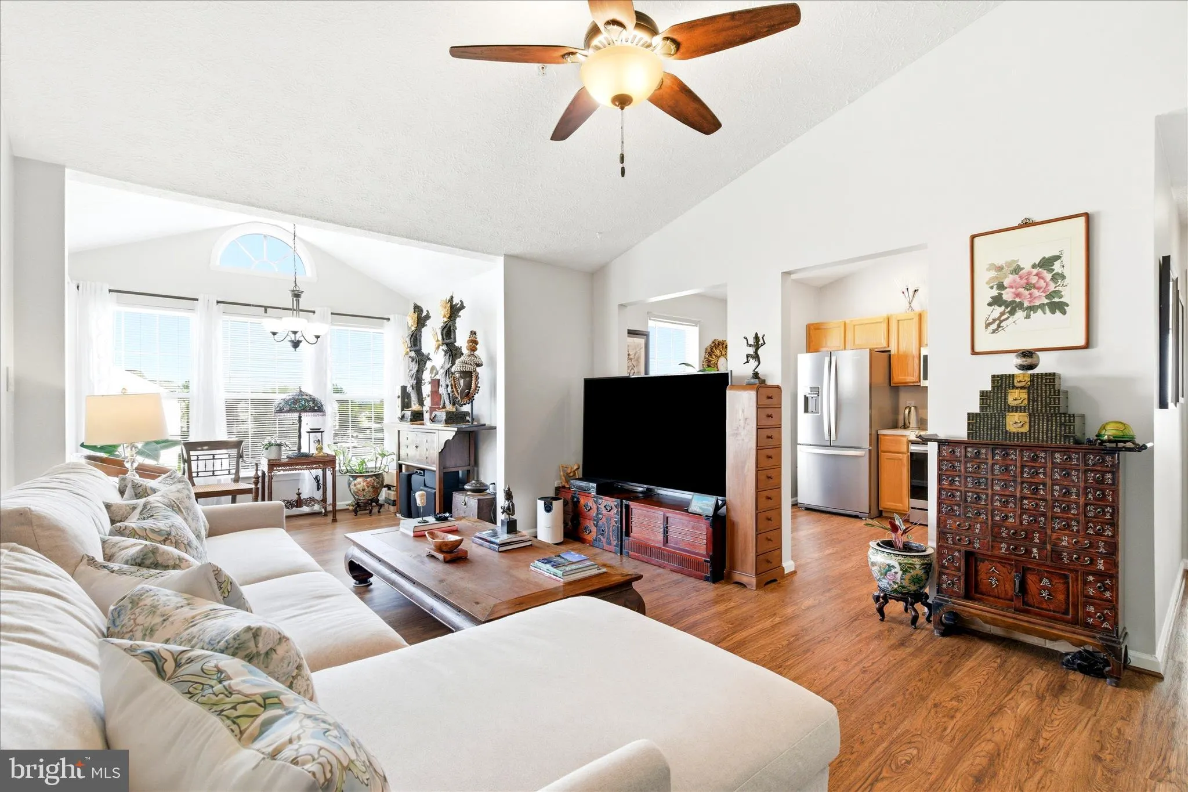
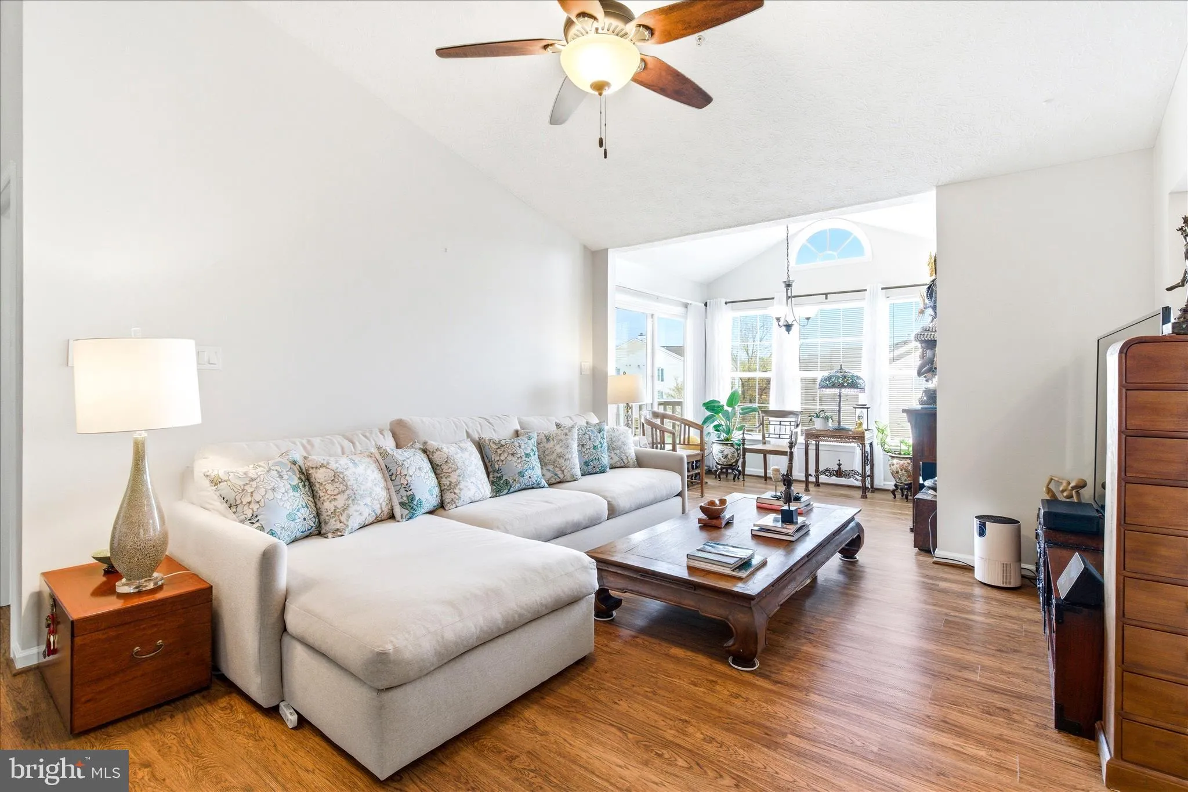
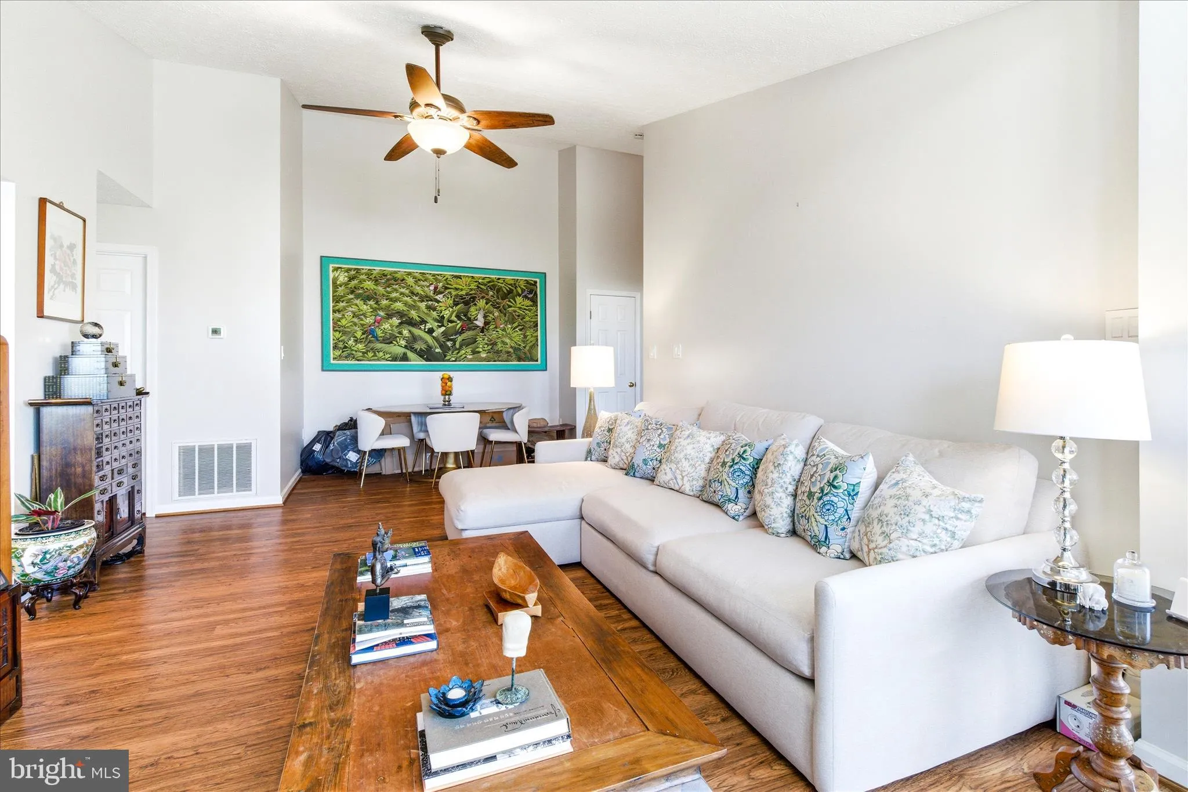
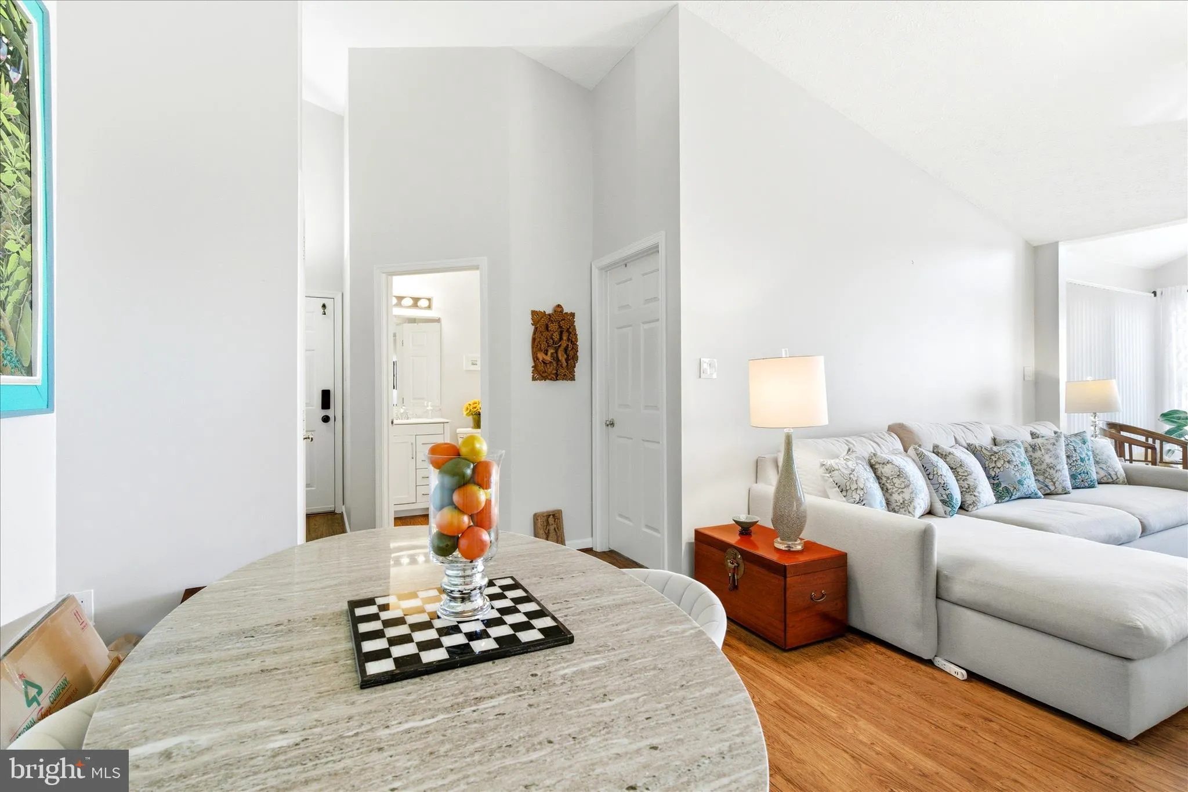
PRICE IMPROVED!! Discover elevated living in this absolutely beautiful third-floor unit in Ballenger Creek Condominiums, maintained in truly pristine condition with low condo fee and NO CITY taxes! This sun-drenched residence features a thoughtful split-bedroom design with two full baths, a spacious living/dining ar...
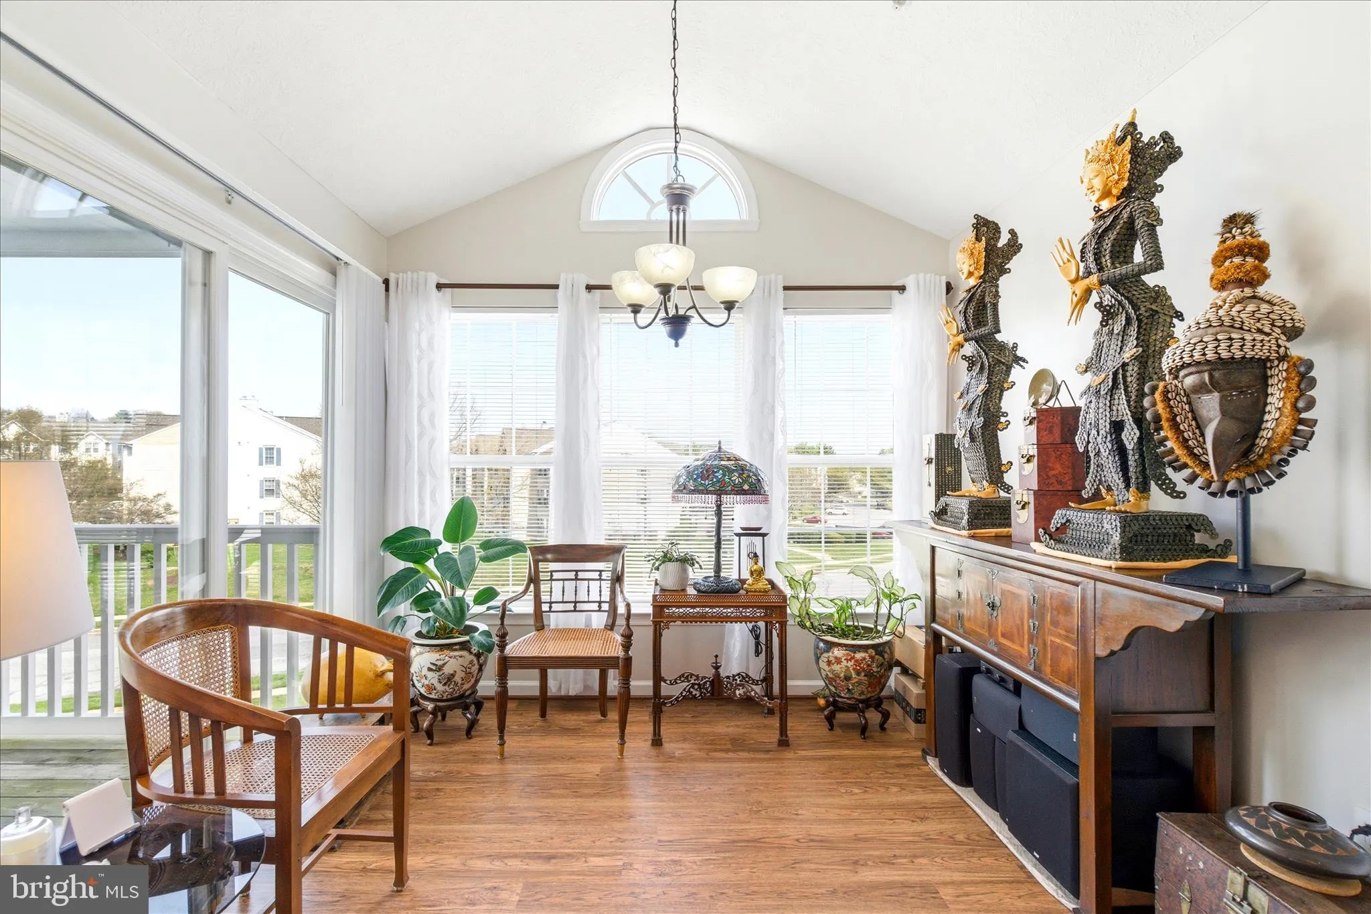
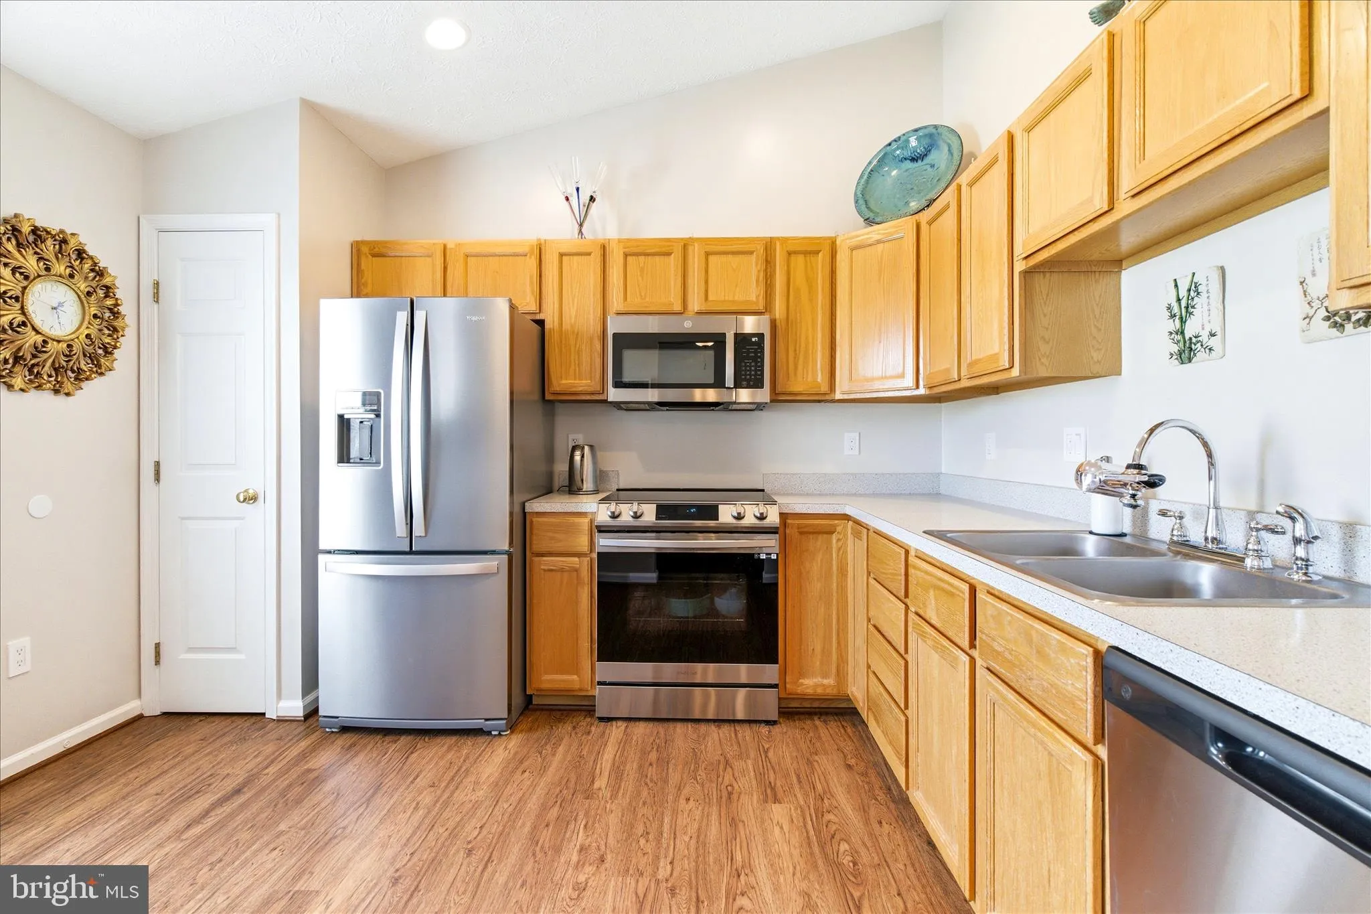
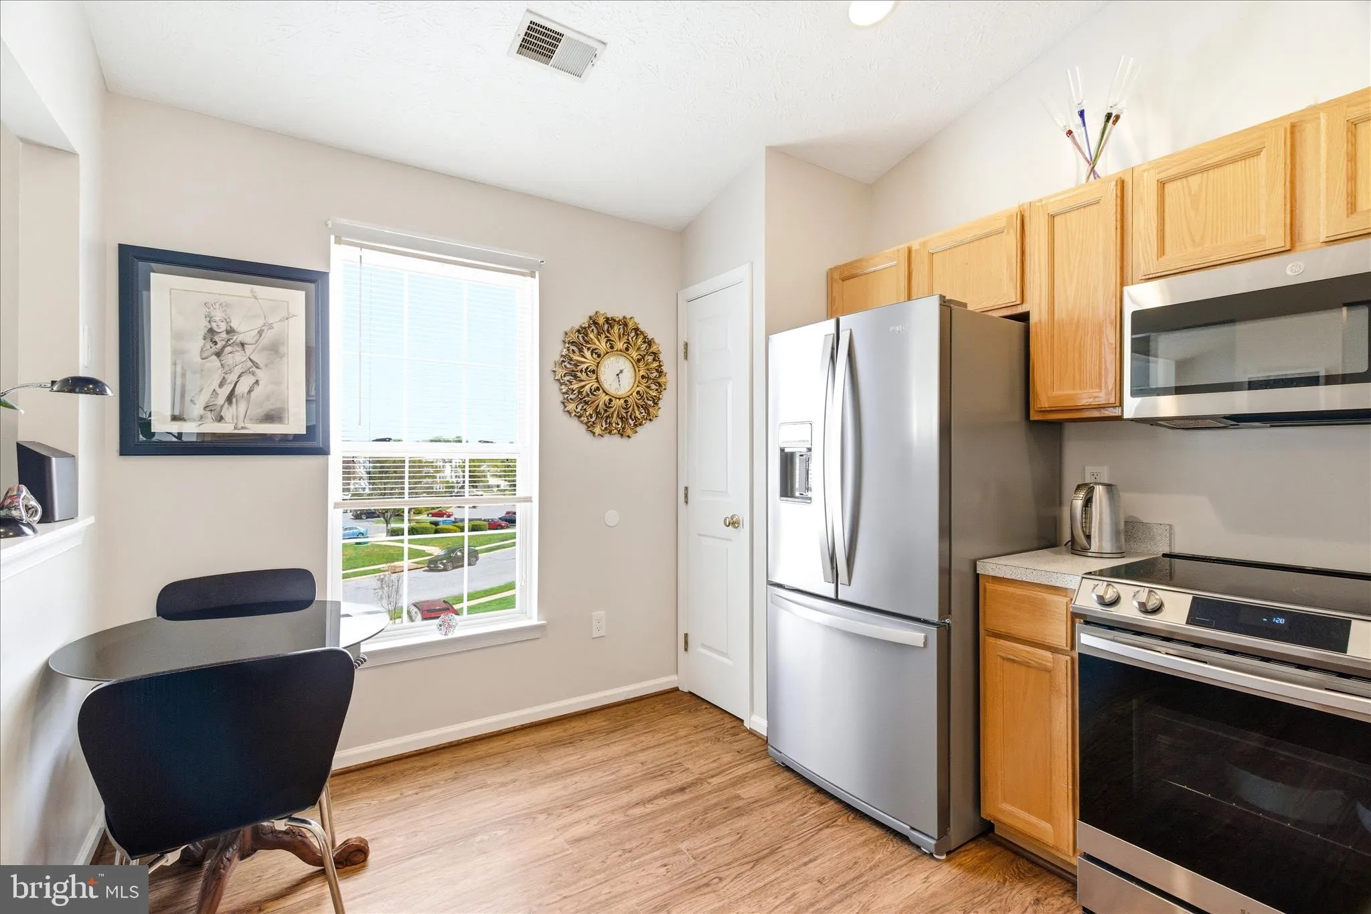
PRICE IMPROVED!! Discover elevated living in this absolutely beautiful third-floor unit in Ballenger Creek Condominiums, maintained in truly pristine condition with low condo fee and NO CITY taxes! This sun-drenched residence features a thoughtful split-bedroom design with two full baths, a spacious living/dining area, and a versatile sunroom perfect for morning coffee or a quiet home office. The upgraded kitchen is a true standout, boasting a suite of nearly-new appliances including a brand-new dishwasher and microwave (2026), garbage disposal (2025), range (2023), and refrigerator (2022)—not to mention the convenience of an in-unit washer and dryer. Perfectly positioned in the heart of Frederick, you are just minutes from the lush trails and dog park at Ballenger Creek Park, the premier shopping and dining at Westview Promenade, and major commuter routes like I-270 and I-70. This is low-maintenance living at its absolute finest!
 Features & Appliances
 Ask Agent A Question
 Address Map
 MLS Addon
 Additional Information
 Financial
Listing Information
Financial
Listing Information
 Rob Spicer Broker, GRI
Spicer Real Estate
Rob Spicer Broker, GRI
Spicer Real Estate
7201 Wisconsin Avenue
 RobSpicer@SpicerRealEstate.com
 2403881030
 2403881030
 7201 Wisconsin Avenue


