
 Share
Share
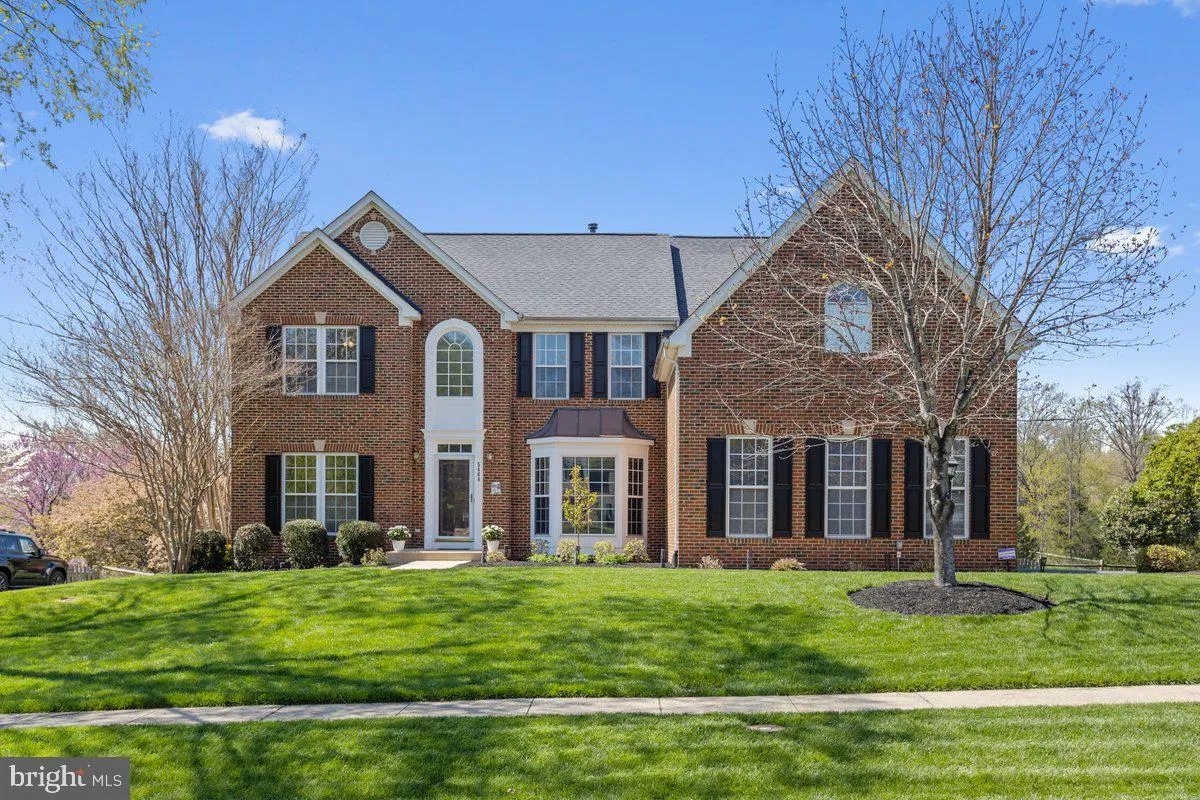
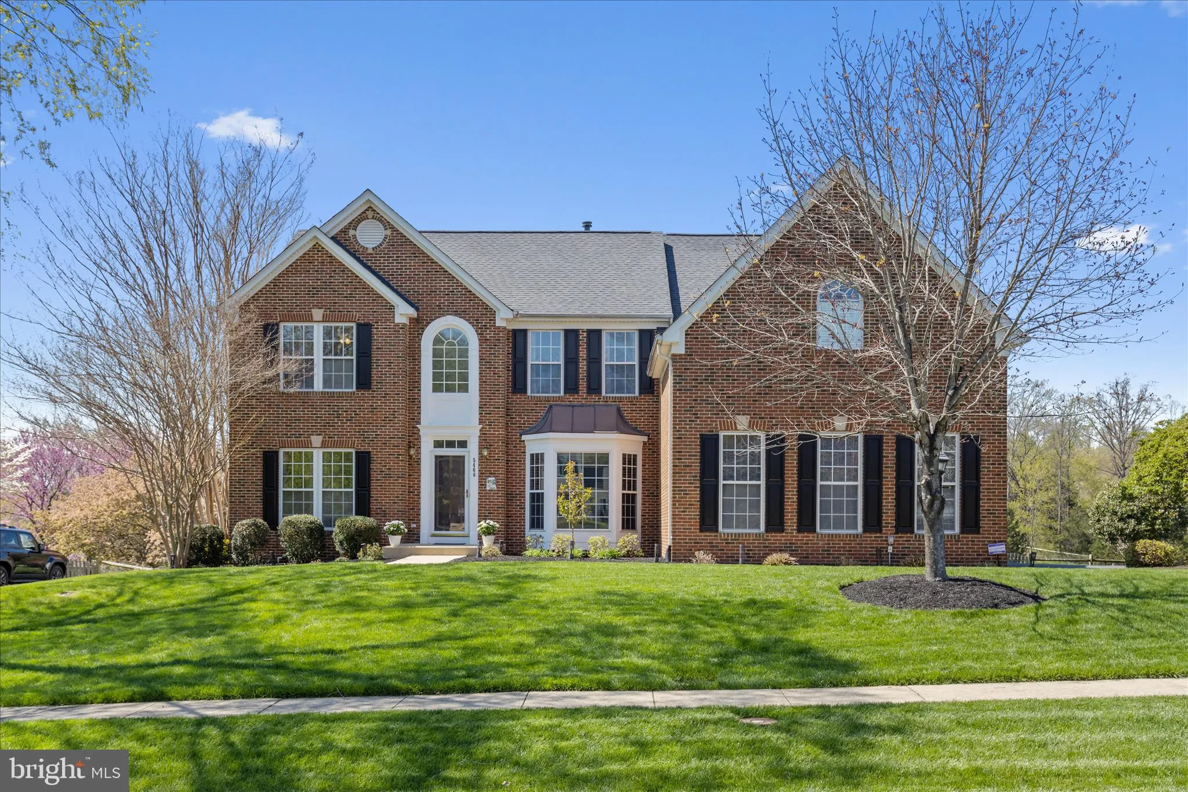
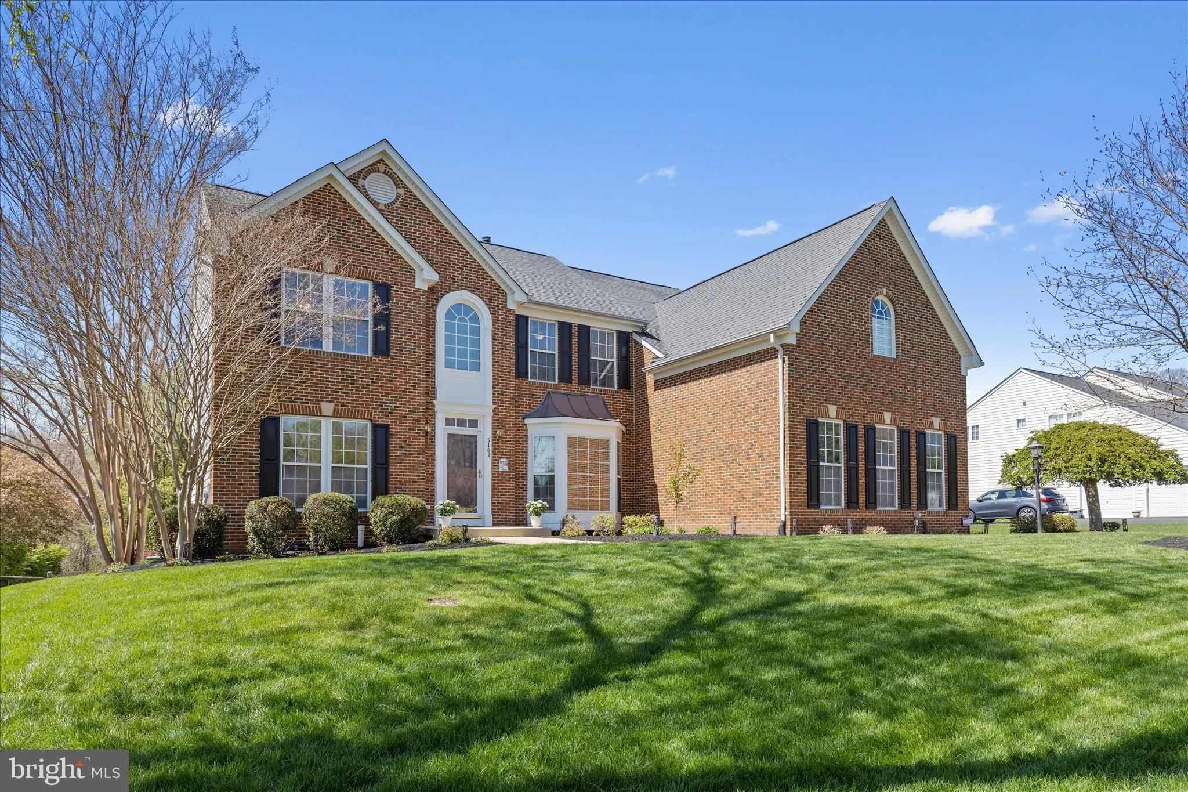
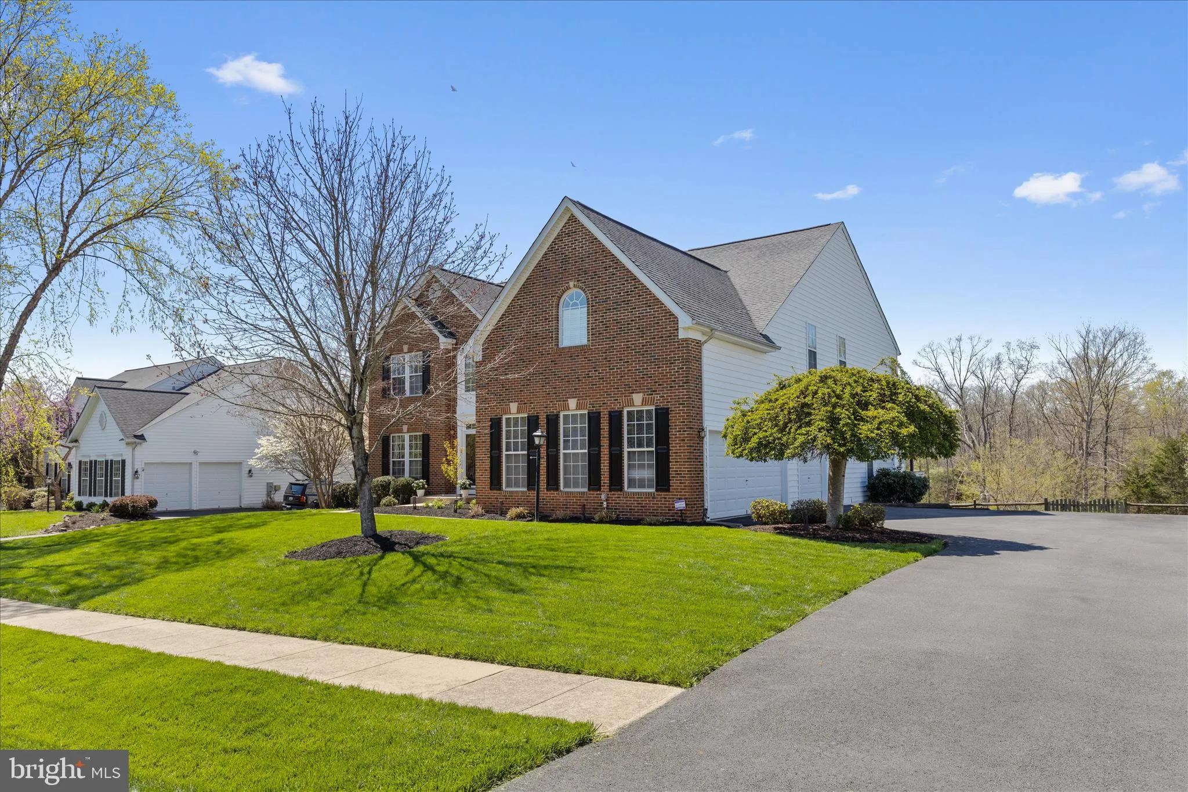
 5468 HEREDITY LANE, Gainesville, VA 20155
 5,488 Sqft SQFT
 6
6
 4
4
 Basic Details
Welcome to your new home in the highly sought after established Oak Valley neighborhood of Gainesville, VA. Offered for the first time, this 6-bedroom, 3.5-bath home, 3-car garage features over 5, 400 square feet of finished space plus an additional 400 square feet of unfinished space, designed to support everyday l...
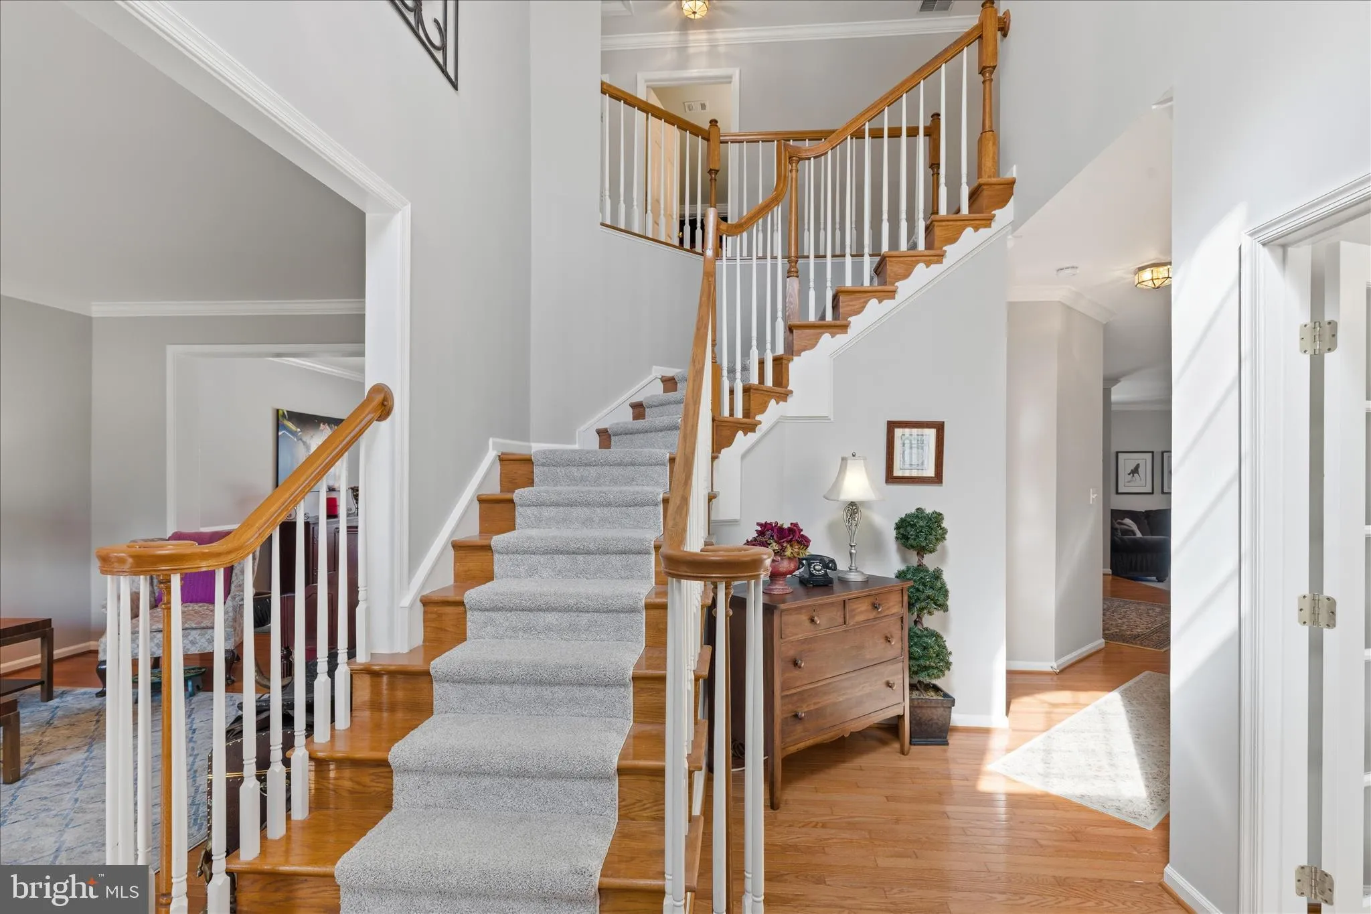
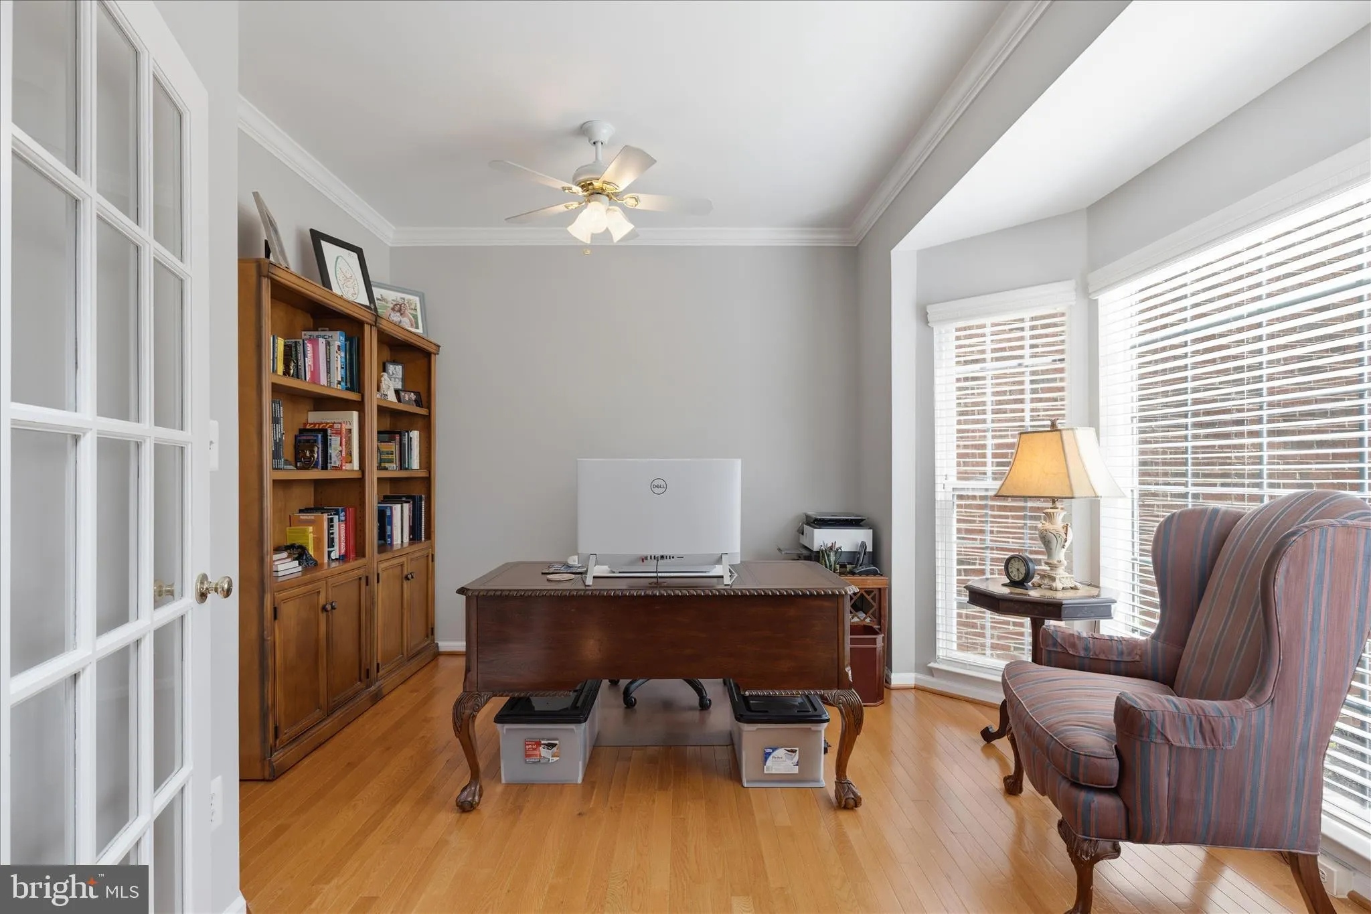
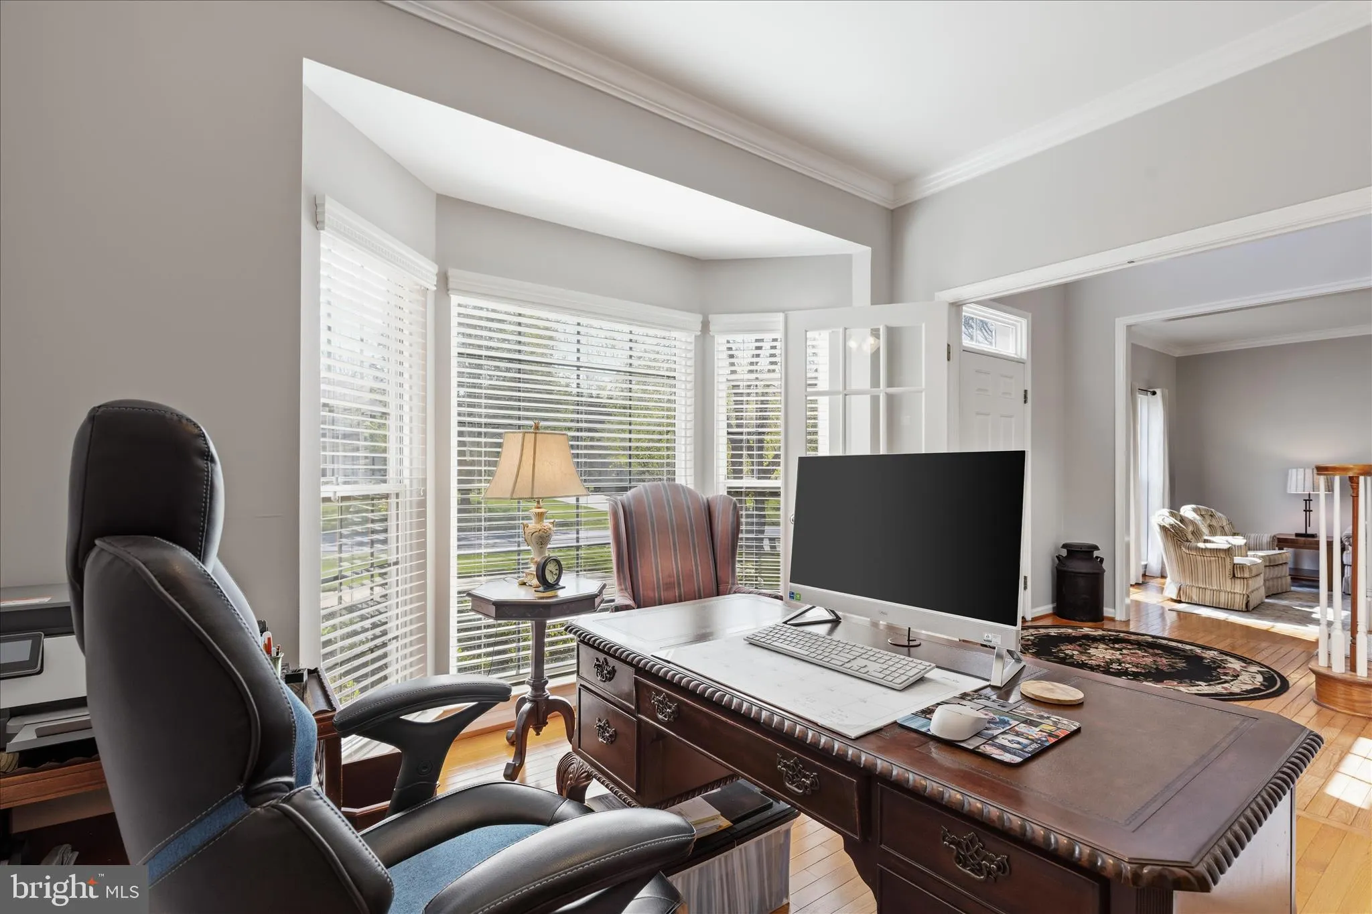
Welcome to your new home in the highly sought after established Oak Valley neighborhood of Gainesville, VA. Offered for the first time, this 6-bedroom, 3.5-bath home, 3-car garage features over 5, 400 square feet of finished space plus an additional 400 square feet of unfinished space, designed to support everyday living and entertaining with ease. Consistent care and thoughtful upgrades are evident throughout, including fresh paint, updated carpet, quartz countertops that extend into a full backsplash, high-end appliances featuring a 5-burner WOLF range top, EV charging station in the garage, new driveway, and multiple pool improvements, just to name a few. The open floor plan provides a seamless layout for daily living and an exceptional entertaining space. Front and rear staircases lead to the upper level, where you’ll find five spacious bedrooms. The primary suite offers a private sitting area, tray ceilings, dual walk-in closets, and a spa-like en-suite bath complete with a whirlpool tub, separate shower, and dual vanities. The newly finished walkout basement adds over 1, 400 square feet of flexible living space—ideal for a rec room, media space, or game nights. A sixth bedroom offers versatility for a home gym, 2nd office, or guest suite. The full bath provides both privacy and convenient access for the backyard. Step outside to a backyard designed to be used year-round. The private, 700-square-foot heated in-ground pool with diving board anchors the space—paired with a separate 8-person hot tub, Trex deck with gazebo, and outdoor speaker system to elevate your everyday living and entertaining. The fully fenced, beautifully maintained, hardscaped yard offers space for outdoor living, entertaining, and everyday life—for humans and pets alike. Backing to protected land with views of a pond and mature landscaping, the setting offers a serene private backdrop. Centrally located just minutes from Haymarket, Virginia Gateway Shopping Center, local breweries and wineries, Jiffy Lube Live, and I-66 for easy access east toward DC or west toward the mountains—this home offers it all!
 Features & Appliances
 Ask Agent A Question
 Address Map
 Neighborhood
 MLS Addon
 Additional Information
 Financial
Listing Information
Financial
Listing Information
 Rob Spicer Broker, GRI
Spicer Real Estate
Rob Spicer Broker, GRI
Spicer Real Estate
7201 Wisconsin Avenue
 RobSpicer@SpicerRealEstate.com
 2403881030
 2403881030
 7201 Wisconsin Avenue


