
Spicer Real Estate
  • Share
$399,000
Pending Pending
VA,Reston

Location 11304 SUNDIAL COURT, Reston, VA 20194

  • Sqft 1,053 Sqft SQFT
  • Bed 2
  • Bath 2
Basic Details Basic Details
Description

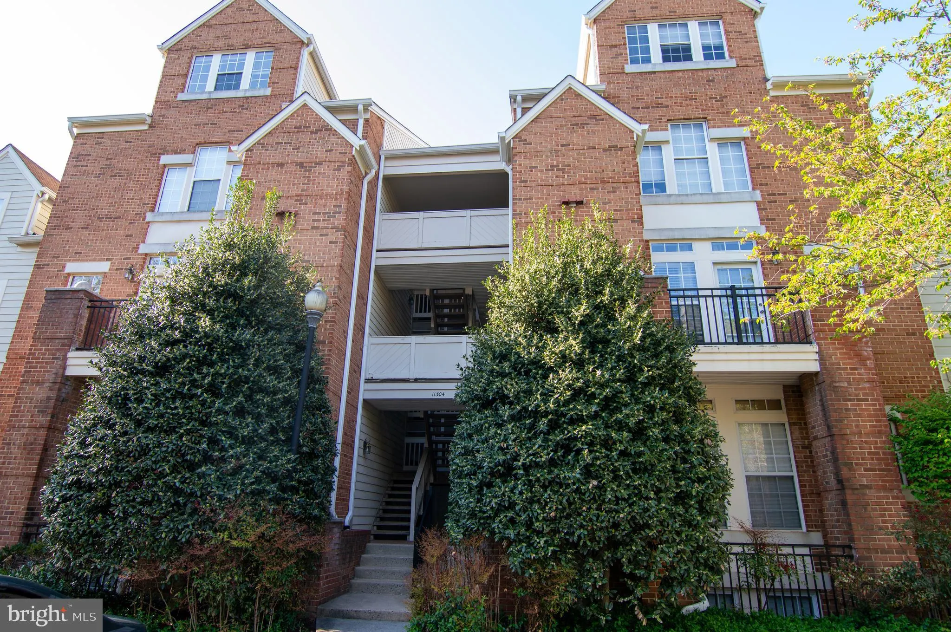
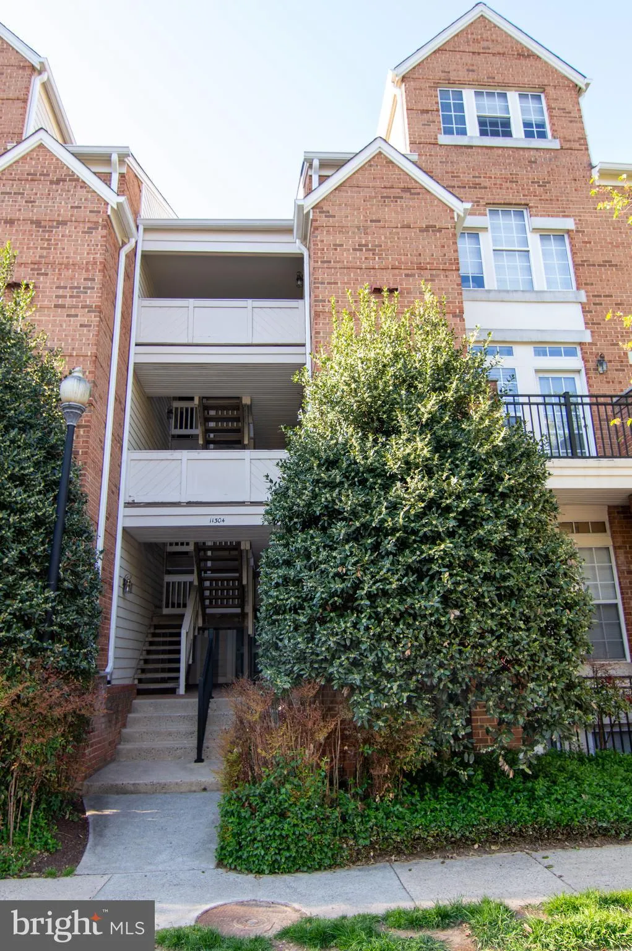
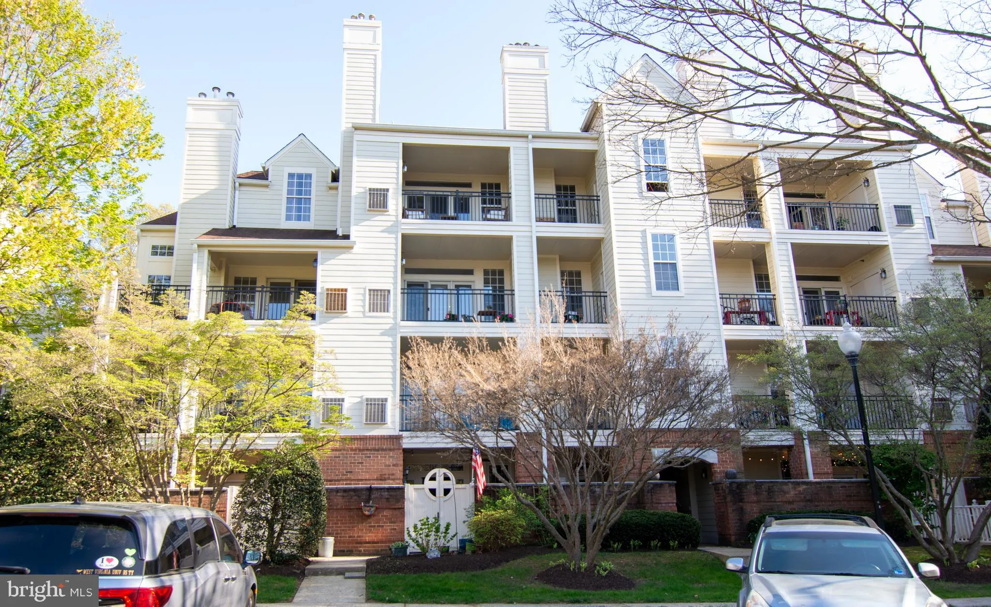
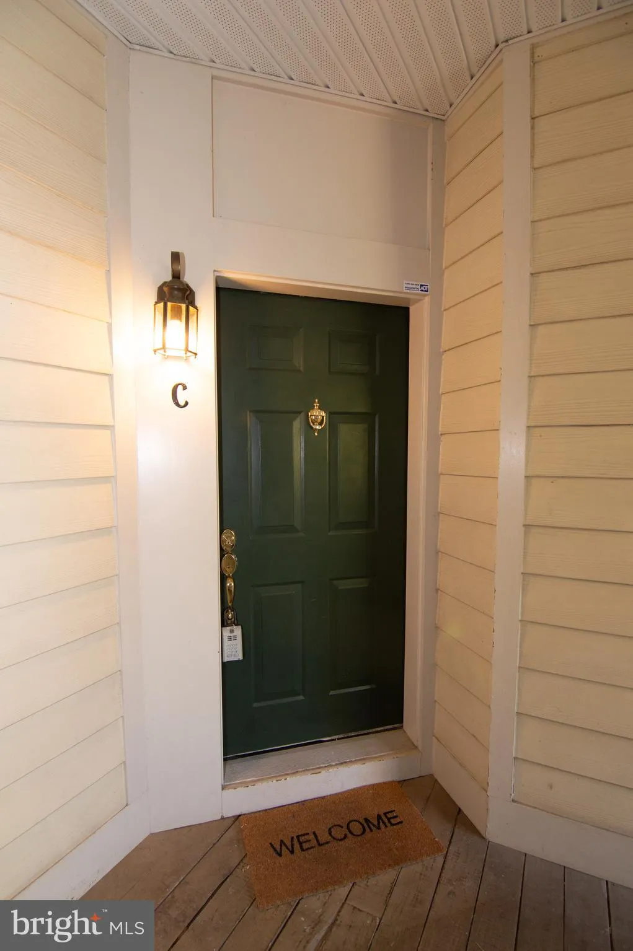
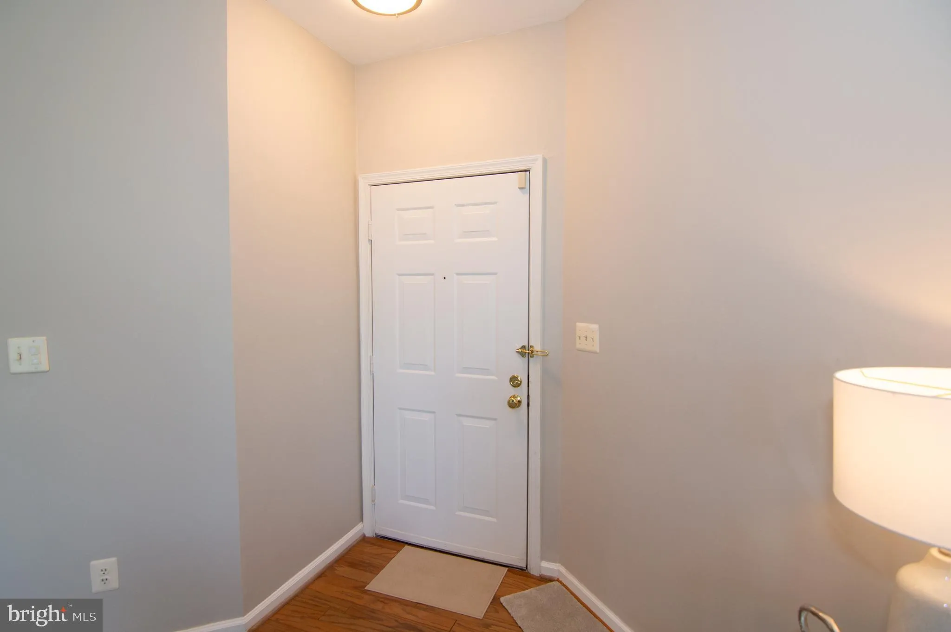
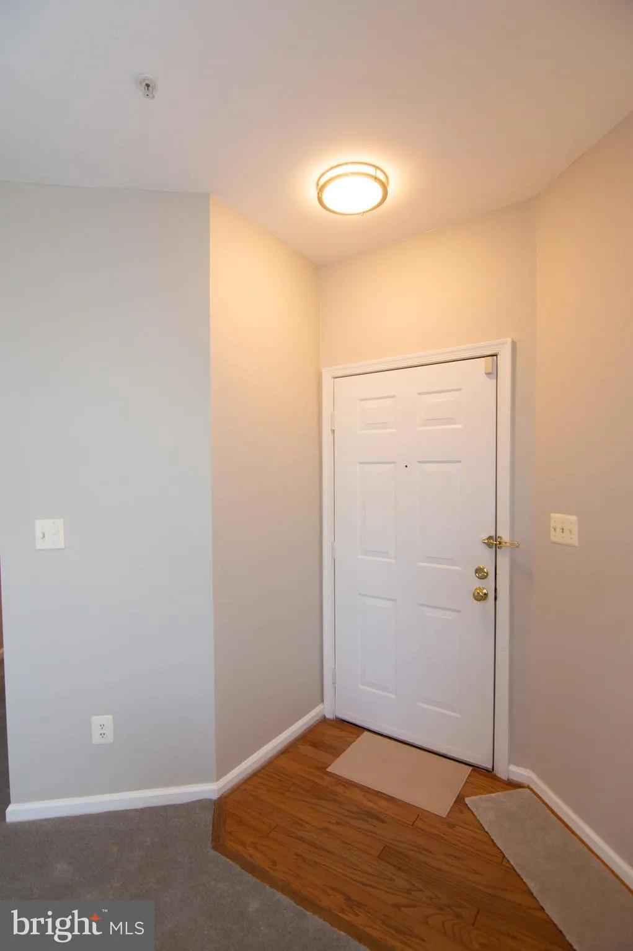
Upgraded and updated beautiful 2BR/2BA condo.Baldwin Grove at it’s finest. Move in ready, light and bright with spacious open floor plan. Enjoy gas fireplace in Living room with new designer lighting, dinning room with SGD to gorgeous huge balcony. Balcony has storage closet and NEW HVAC unit with UV light to ...

Upgraded and updated beautiful 2BR/2BA condo.Baldwin Grove at it’s finest. Move in ready, light and bright with spacious open floor plan. Enjoy gas fireplace in Living room with new designer lighting, dinning room with SGD to gorgeous huge balcony. Balcony has storage closet and NEW HVAC unit with UV light to improve units air quality. Hot Water heater replaced 2024. Kitchen has white 42″ cabs, quarts counters, ss appliances, LV flooring, glass shelved display storage with large pantry. Updated hall bath and nice size 2nd bedroom with large closet. Large Primary bedroom with Juliet balcony, walk in closet and updated full bath. Just two blocks to Tall Oaks shopping center. Just minutes to Metro & toll road.

Read More
Basic Details
  • Property Type: Residential
  • Listing Type: Pending
  • Listing ID: VAFX2300518
  • Price: $399,000
  • Bedrooms: 2
  • Rooms: 5
  • Bathrooms: 2
  • Sqft: 1,053 Sqft
  • Year Built: 1995
  • Location: US, VA, FAIRFAX-VA, Reston, BALDWIN GROVE, 20194
  • Structure Type: Unit/Flat/Apartment
  • Heating System: Forced Air
  • Cooling System: Central A/C
  • Fireplace: Gas/Propane
  • Patio: Balcony
  • Parking: Assigned
  • Full Bathrooms: 2
  • Listing Status: Pending
  • Roof: Architectural Shingle
Features & Appliances
Features
  • Window Features: Insulated, Screens
  • Architectural Style: Traditional
  • Exterior Features: Exterior Lighting, Play Area, Secure Storage, Sidewalks, Street Lights, Tennis Court(s)
  • Fireplaces Total: 1
  • Flooring: Carpet, Luxury Vinyl Plank
  • Interior Features: Ceiling Fan(s), Combination Dining/Living, Floor Plan - Open, Kitchen - Gourmet, Pantry, Recessed Lighting, Upgraded Countertops, Walk-in Closet(s)
  • Sewer: Other

Appliances
  • Appliances: Dishwasher, Disposal, Refrigerator, Washer/Dryer Stacked, Oven/Range - Electric, Built-In Microwave, Exhaust Fan, Icemaker, Stainless Steel Appliances
Ask Agent A Question Ask Agent A Question

Address Map Address Map
Neighborhood Neighborhood
  • Elementary School: ALDRIN
  • High School: HERNDON
  • Middle School: HERNDON
MLS Addon MLS Addon
  • Office Name: Keller Williams Realty
  • Agent Name: Patricia M Brosnan
Additional Information Additional Information
  • Water Source: Other
  • Accessibility Features: None
  • Association Amenities: Baseball Field, Bike Trail, Common Grounds, Community Center, Lake, Jog/Walk Path, Pool - Outdoor, Soccer Field, Swimming Pool, Tot Lots/Playground, Tennis Courts
  • Construction Materials: Aluminum Siding
  • Entry Level: 2
  • Levels: 1
  • On Market Date: 2026-04-10
Financial Financial
  • Tax Annual Amount: 4565.0
  • Association Fee Includes: Common Area Maintenance, Ext Bldg Maint, Insurance, Management, Reserve Funds, Trash
Listing Information Listing Information
  • Originating System Name: Bright
  • List Agent Mls Id: 17020
  • List Office Mls Id: KWR21
  • MLS Status: PENDING-BRIGHT
  • Modification Timestamp: 2026-05-29T00:36:00Z
  • Status Change Timestamp: 2026-05-27T15:19:27Z
Rob Spicer Broker, GRI Rob Spicer Broker, GRI Spicer Real Estate

7201 Wisconsin Avenue

Mortgage Calculator
$
$ %
Years
%
$ %Per Year
$ % Per Year

$
