
 Share
Share
 15253 SURREY HOUSE WAY, Centreville, VA 20120
 3,396 Sqft SQFT
 4
4
 3
3
 Basic Details
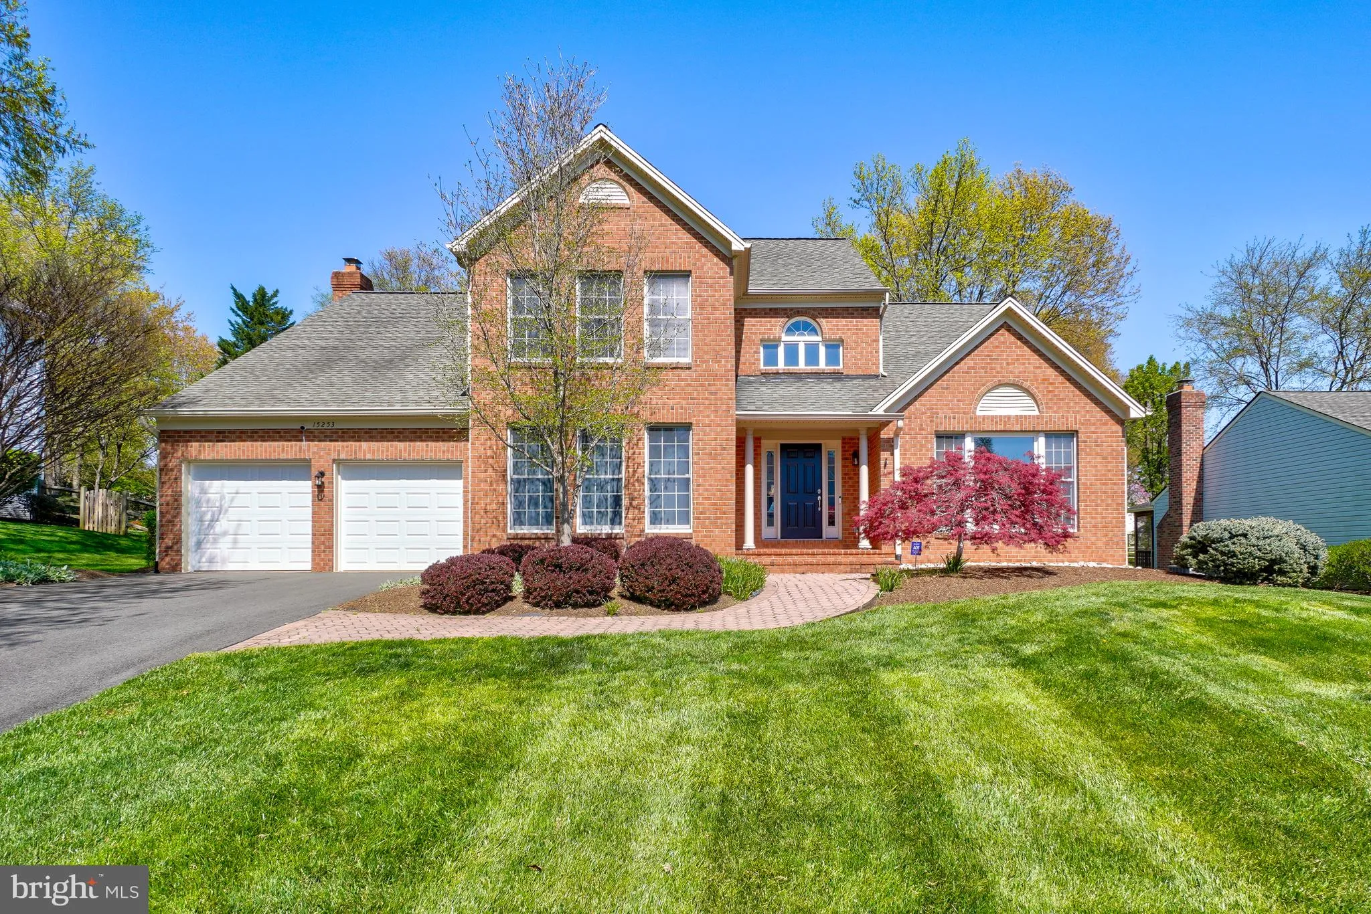
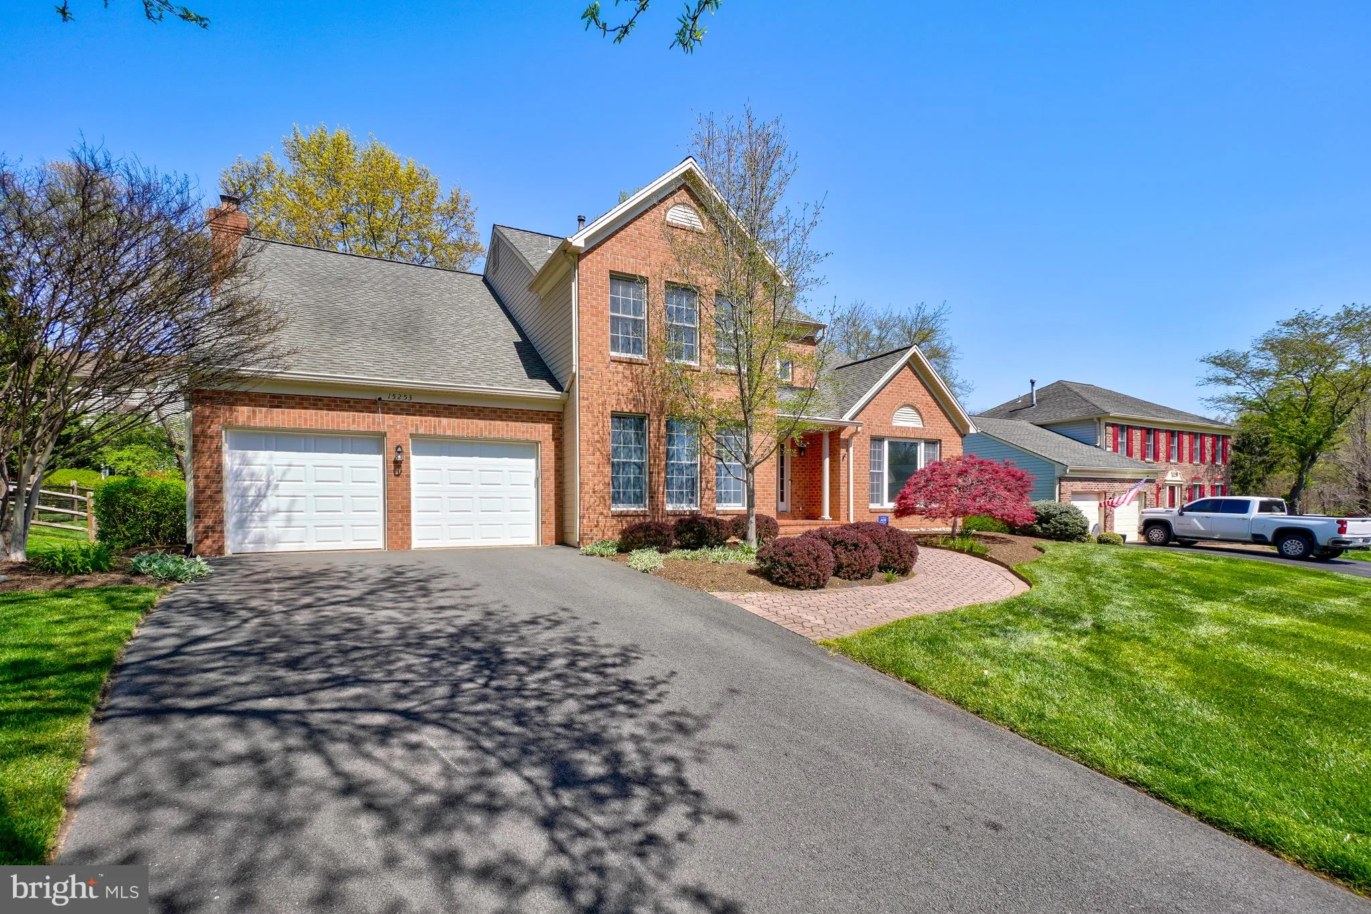
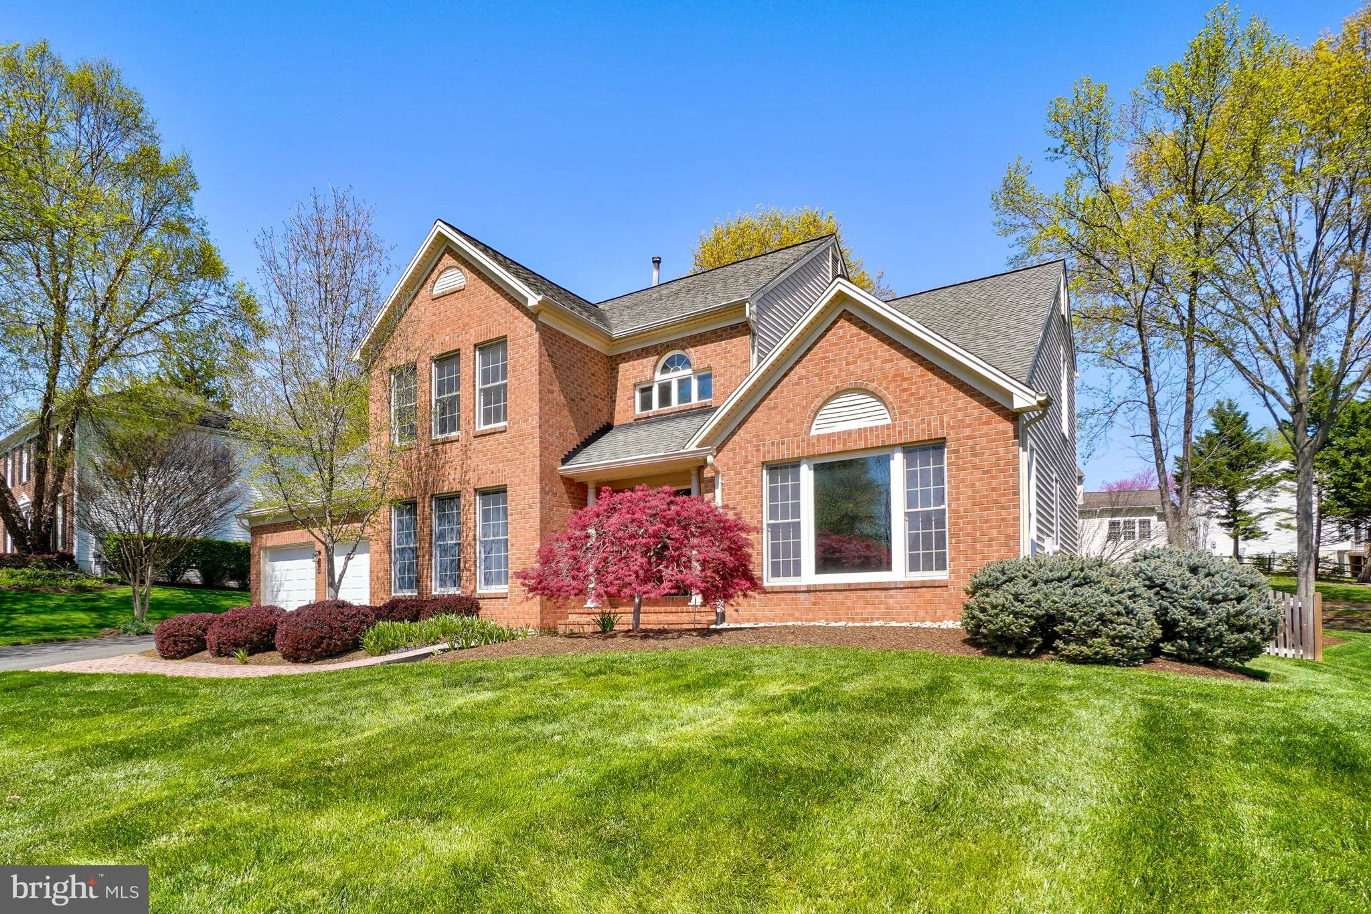
Welcome to 15253 Surrey House Way! This well-maintained home is located in the highly desirable Virginia Run community on a beautifully landscaped lot and offers plenty of space and comfort. A welcoming covered front porch and a bright two-story entryway create a great first impression as you enter the home. The mai...
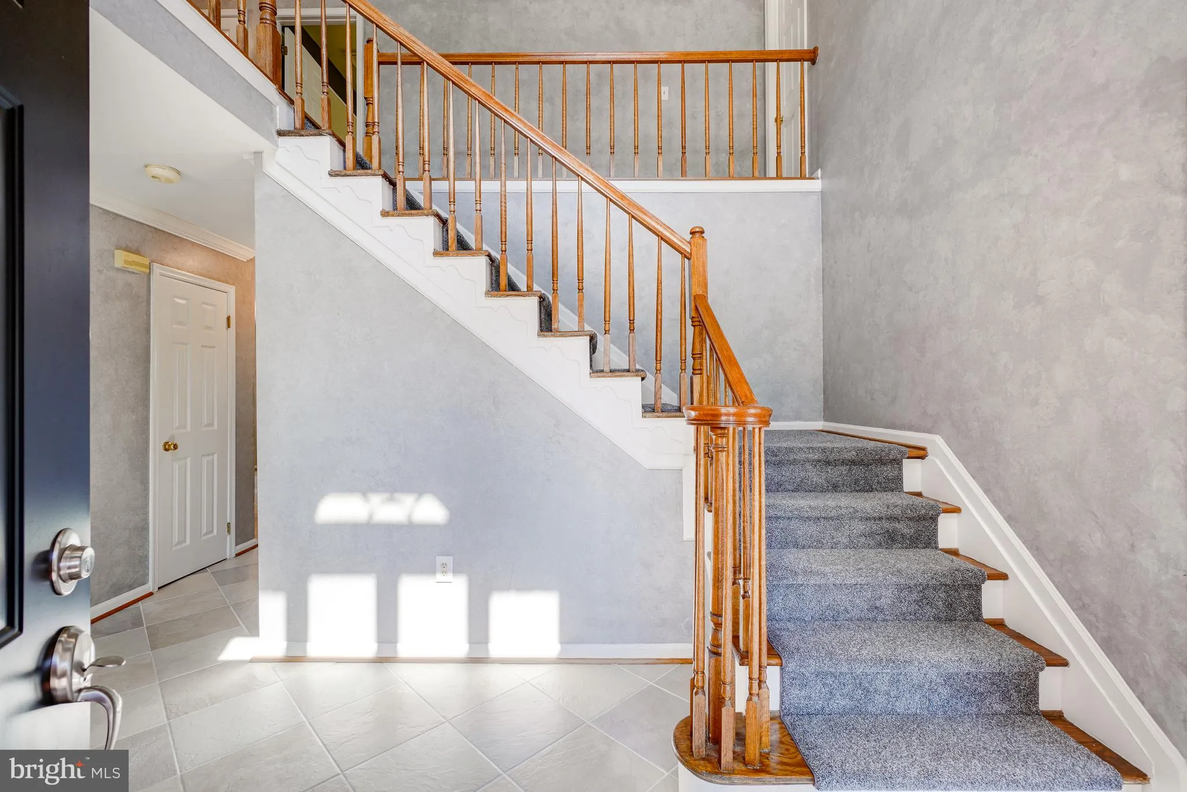
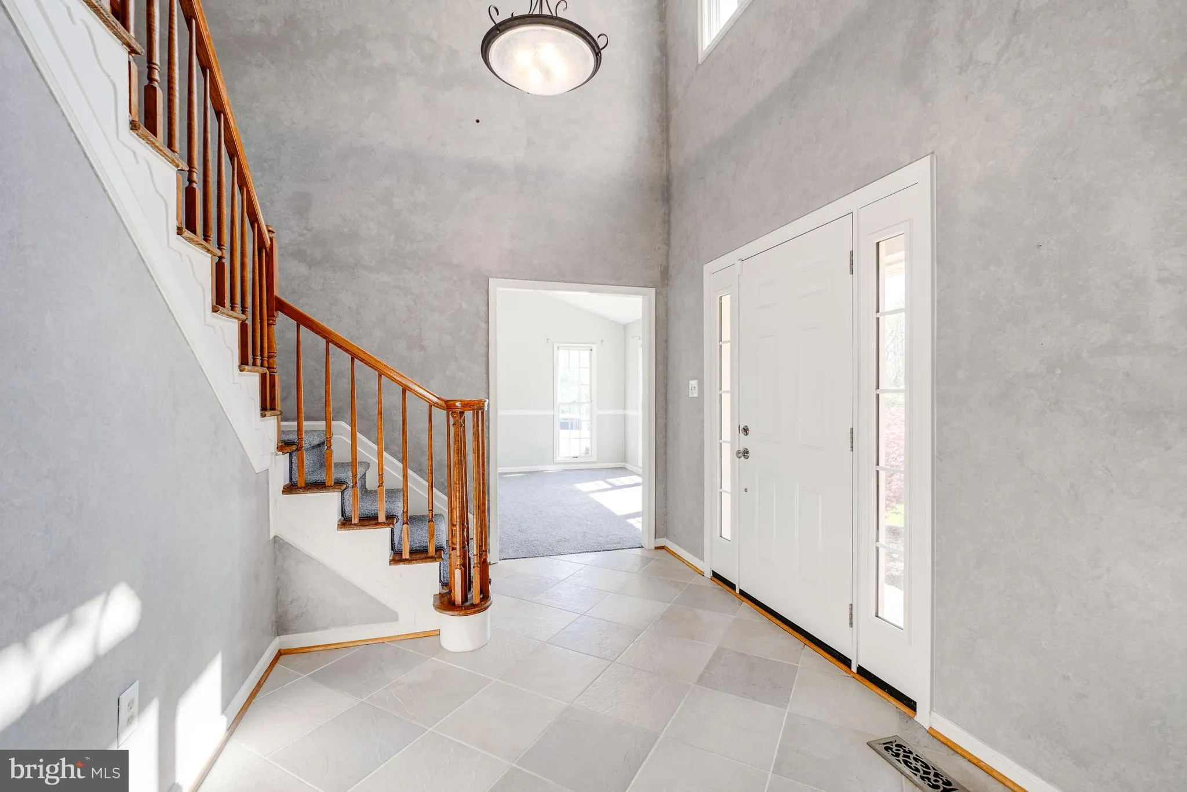
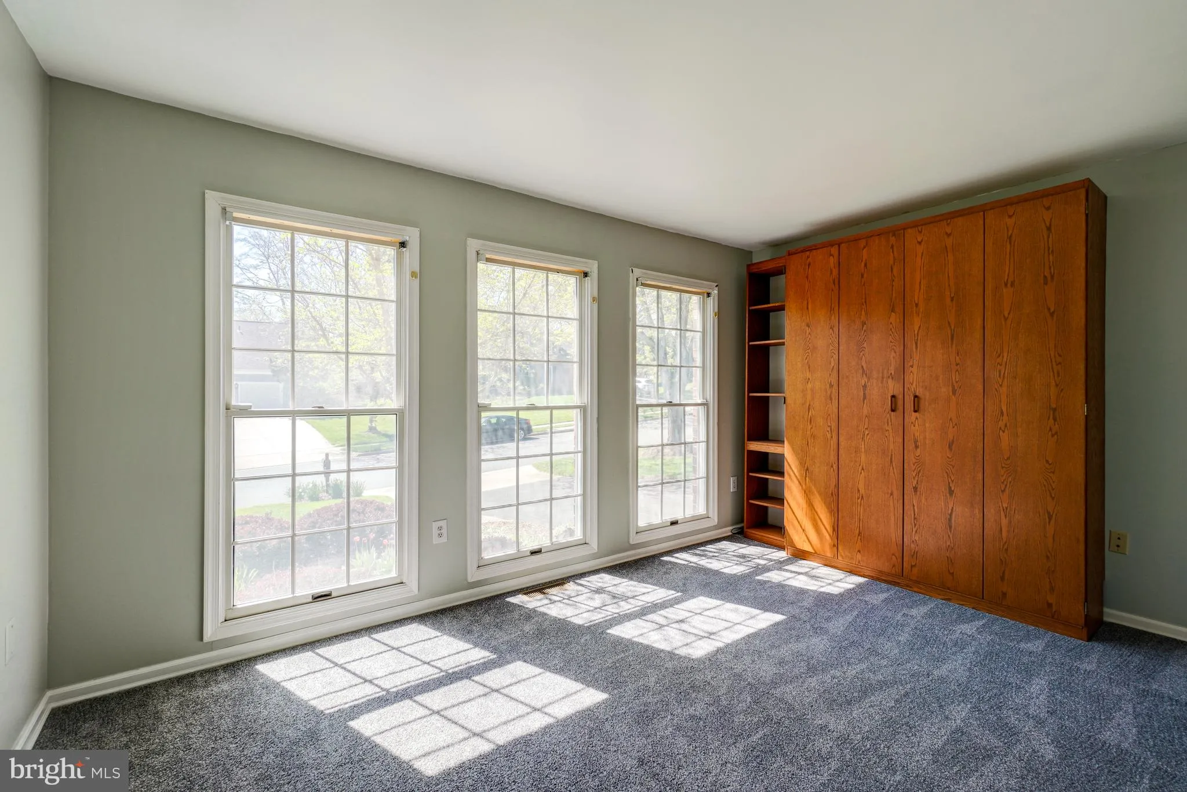
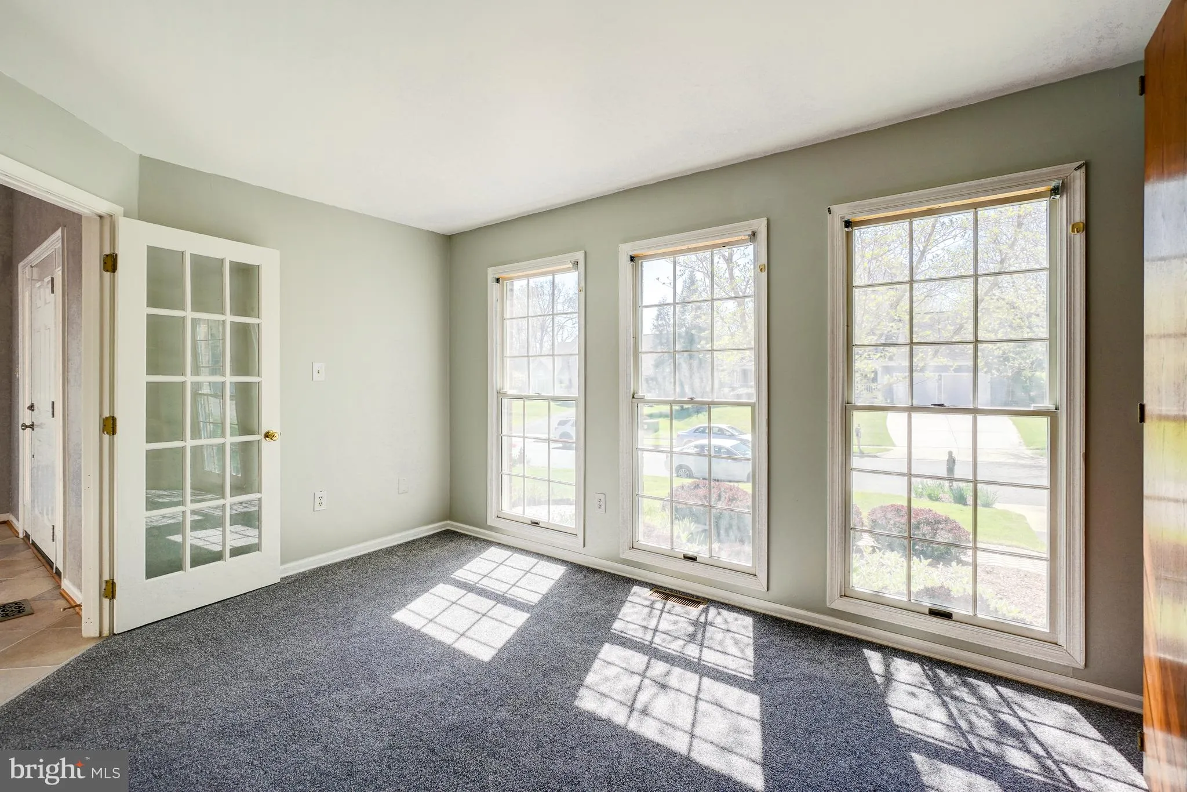
Welcome to 15253 Surrey House Way! This well-maintained home is located in the highly desirable Virginia Run community on a beautifully landscaped lot and offers plenty of space and comfort. A welcoming covered front porch and a bright two-story entryway create a great first impression as you enter the home. The main level features an updated kitchen with a large island, dual ovens, stainless steel appliances, and granite countertops. The bright eat-in area opens directly to the deck and a fully fenced backyard, making it perfect for outdoor living and entertaining. The cozy family room includes a gas fireplace, while the formal living room boasts a vaulted ceiling and the dining room is enhanced with elegant crown molding. This level also includes a private office or den with French doors, along with a full bathroom. The upstairs hallway features cork floors and you find four spacious bedrooms and a full hall bathroom. The large primary suite includes its own private bathroom and dual closets, offering both comfort and convenience. All three bathrooms feature custom vanities and granite countertops. The walk-up lower level adds even more living space with a large, finished recreation room, ample storage, and a bathroom rough-in, offering great potential for future expansion. ** More than $100k in improvements in the last 5 years, recent new updates added include: New attic insulation with a tent (2023) – a New Carrier compressor upstairs (2021) + a New air handler with ductwork (2023) – upstairs/downstairs HVAC UV light purifiers (2023), a Carrier smart thermostat on the main floor (2025) – Kitchen granite countertop (2023), stainless steel fridge (2023), kitchen faucet (2024), stainless steel dishwasher (2026) + roll-out lower cabinet shelves – washer/ dryer (2023) + a utility sink (2025) – garage doors with smart openers (2023) + front door with side windows (2024) + basement walk-up door (2024) + an upgraded sliding door – outdoor fixtures (2023), chandeliers in the kitchen and dining (2025) + hallway lights (2025) – New carpet throughout (2024) – fresh paint throughout (2025) + cork floors in the upstairs hallway + tile in the kitchen + foyer – ADT system with sensors, carbon monoxide detectors in all floors + glass shatter sensors (2023) + a radon mitigation system (2023) – New fence (2023), removal of 10 trees/ added new sod for a low-maintenance, family- and pet-friendly yard (2023) – a new gutter over the garage (2025) + gutter guards + a French drain in backyard + an automated sprinkler system. Other improvements include a gas fireplace, water heater (2019), whole house humidifier + roof is under 20 years old. ** See Full List of Updates Included in Listing Documents. Residents of Virginia Run enjoy the lifestyle perks of a community pool, community swim team, clubhouse, miles of walking, biking and jogging trails, playgrounds, tennis, pickleball and basketball courts. This neighborhood is known for year-round community activities and events. Ideally located near major commuter routes, shopping, dining, entertainment and top area schools including Virginia Run Elementary and the Westfield High School pyramid. Just minutes from the Manassas National Battlefield Park, a local treasure for sledding, hiking and exploring history. Offering the perfect blend of convenience and community living.
 Features & Appliances
 Ask Agent A Question
 Address Map
 MLS Addon
 Additional Information
 Financial
Listing Information
Financial
Listing Information
 Rob Spicer Broker, GRI
Spicer Real Estate
Rob Spicer Broker, GRI
Spicer Real Estate
7201 Wisconsin Avenue
 RobSpicer@SpicerRealEstate.com
 2403881030
 2403881030
 7201 Wisconsin Avenue


