
Spicer Real Estate
  • Share
$4,200
Active Active
VA,Arlington

Location 1741 HAYES STREET, Arlington, VA 22202

  • Sqft 1,426 Sqft SQFT
  • Bed 3
  • Bath 3
Basic Details Basic Details
Description

BEAUTIFULLY UPDATED SPACIOUS TOWNHOME. HIGHLY DESIREABLE CORNER UNIT! ONLY 1.5 BLOCKS TO THE PENTAGON CITY METRO, PENTAGON CITY MALL, RESTAURANTS, WHOLE FOODS, & COSTCO. VERY CLOSE TO THE PENTAGON AND AMAZON H2Q HEADQUARTERS. HARDWOOD FLOORS & CROWN MOLDING THROUGH OUT. MASTER SUITE W/ WALK-IN CLOSET AND M...

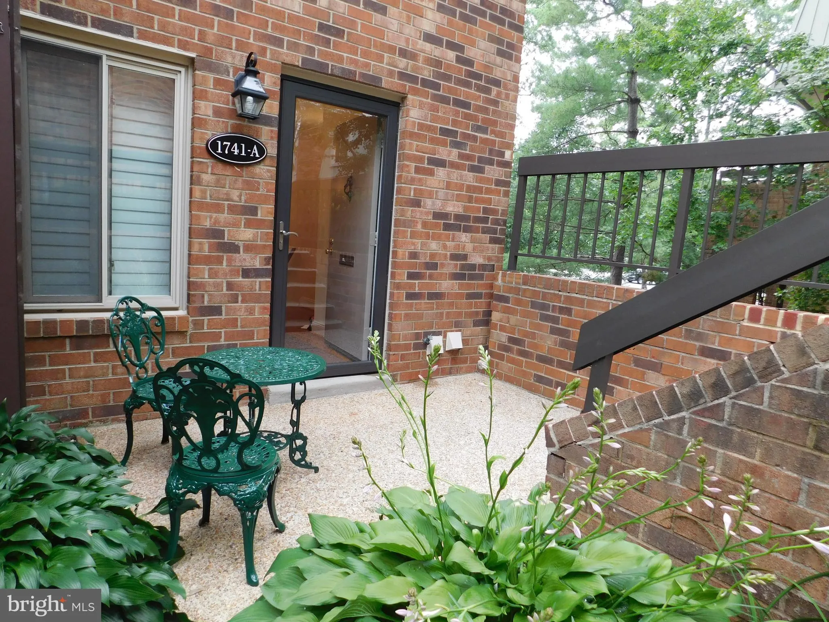
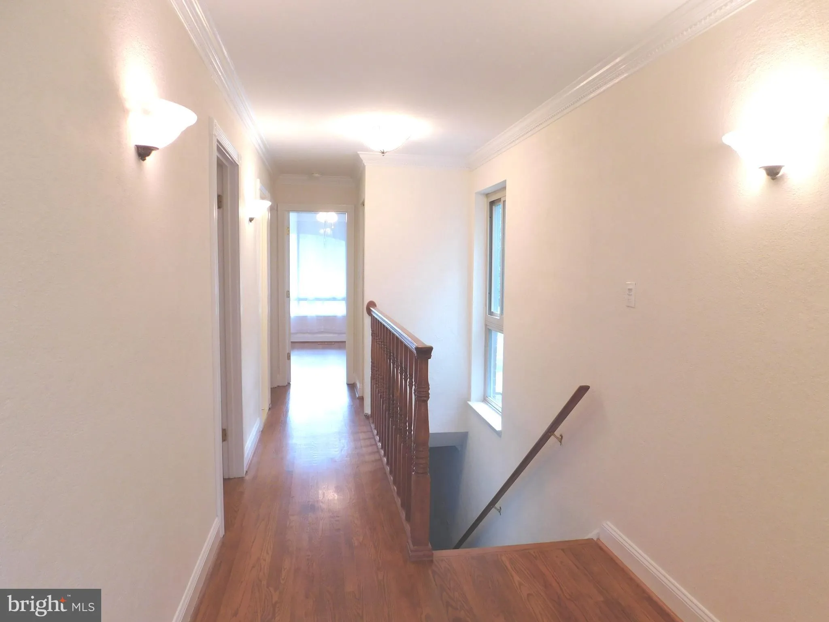
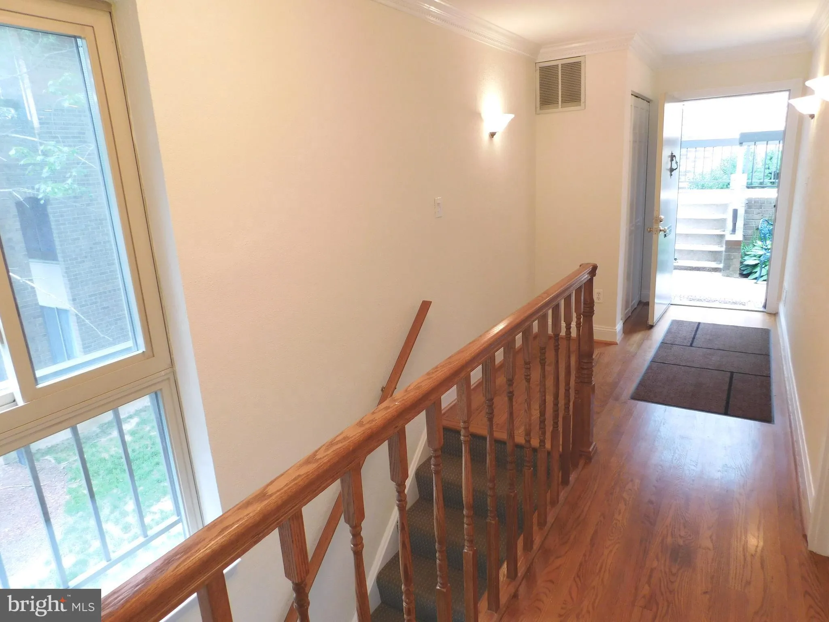
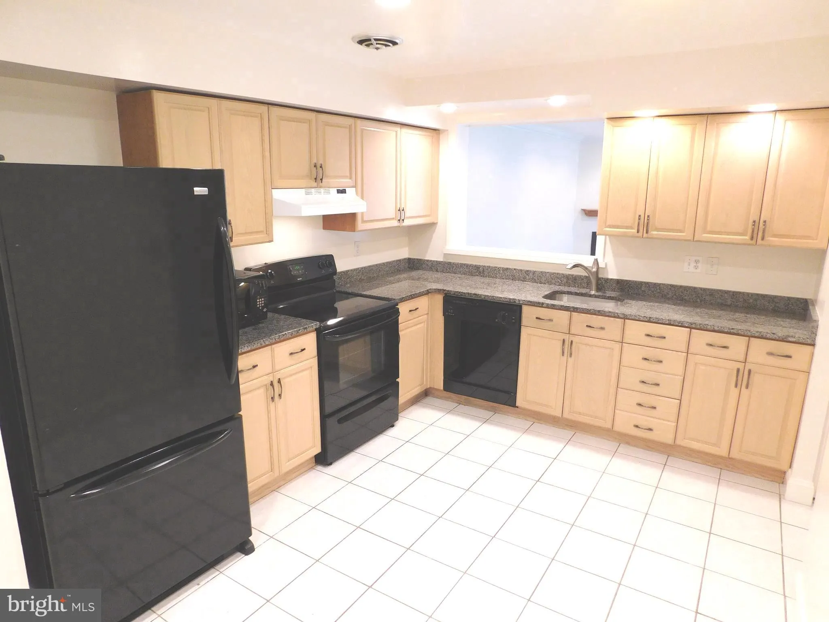
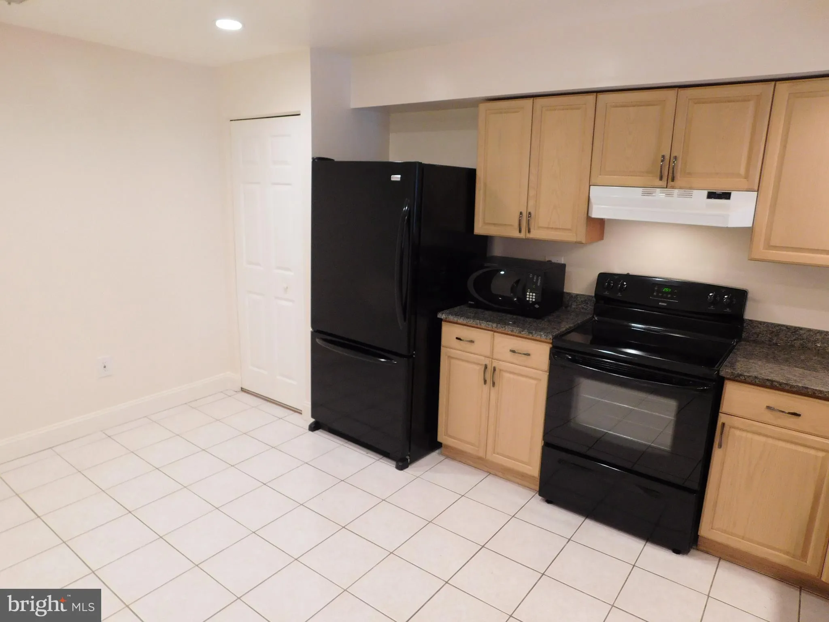
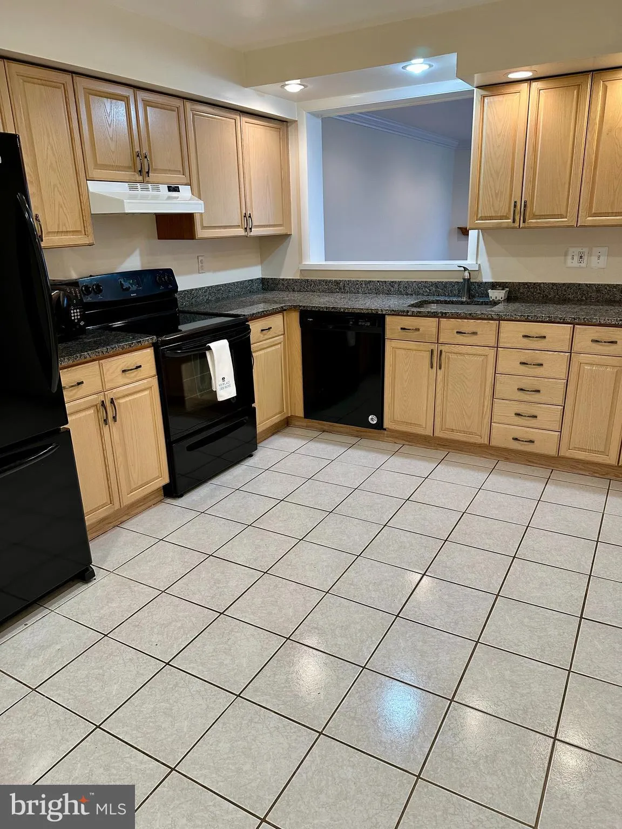
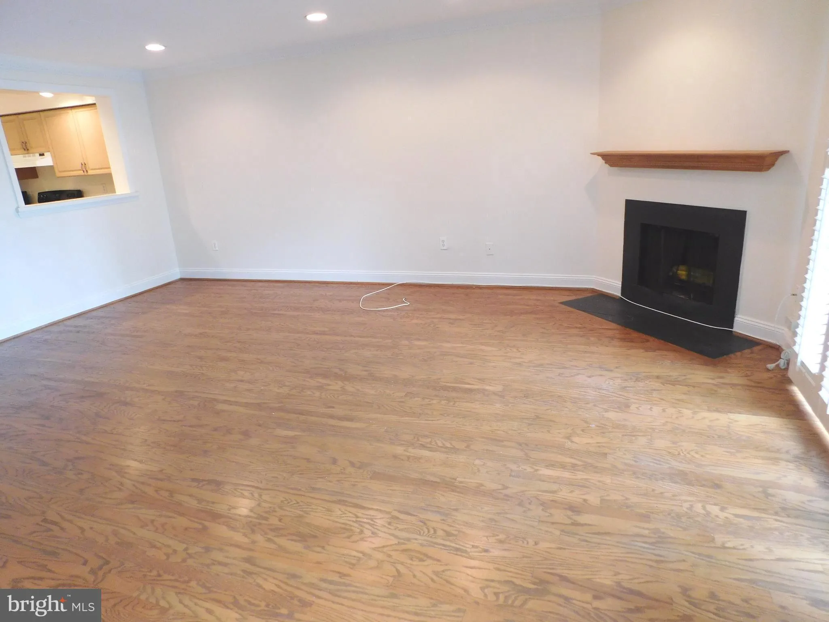
BEAUTIFULLY UPDATED SPACIOUS TOWNHOME. HIGHLY DESIREABLE CORNER UNIT! ONLY 1.5 BLOCKS TO THE PENTAGON CITY METRO, PENTAGON CITY MALL, RESTAURANTS, WHOLE FOODS, & COSTCO. VERY CLOSE TO THE PENTAGON AND AMAZON H2Q HEADQUARTERS. HARDWOOD FLOORS & CROWN MOLDING THROUGH OUT. MASTER SUITE W/ WALK-IN CLOSET AND MARBLE BATHROOM. SPACIOUS LIVING ROOM W/FLOOR TO CEILING WINDOWS & WOOD BURNING FIREPLACE, 2 PATIOS FRONT & BACK, LAUNDRY ROOM W/ FULL WASHER & DRYER, DINING SPACE IN FULL KITCHEN W/UPDATED APPLIANCES. ONLY UTILITY YOU PAY IS ELECTRIC. APPROX 1450 SQ FT -2 INCOMES TO QUALIFY. 2 PARKING SPACES INCLUDED IN THE RENT. 1 ASSIGNED SPACE AND 1 FIRST COME FIRST SERVE. AVAILABLE JUNE 1, 2026 OWNER IS A LICENSE REALTOR

Read More
Basic Details
  • Property Type: Residential Lease
  • Listing Type: Active
  • Listing ID: VAAR2071496
  • Price: $4,200
  • Bedrooms: 3
  • Bathrooms: 3
  • Half Bathrooms: 1
  • Sqft: 1,426 Sqft
  • Year Built: 1980
  • Location: US, VA, ARLINGTON-VA, Arlington, SOUTHAMPTON, 22202
  • Structure Type: End of Row/Townhouse
  • Heating System: Central
  • Cooling System: Central A/C
  • Fireplace: Screen
  • Parking: Assigned, Rented/Permit Required
  • Full Bathrooms: 2
  • Listing Status: Active
  • Roof: Built-Up
Features & Appliances
Features
  • Utilities: Cable TV Available, Phone Available
  • Window Features: Sliding, DoublePaneWindows
  • Architectural Style: Contemporary
  • Fireplaces Total: 1
  • Flooring: Solid Hardwood
  • Interior Features: Dining Area, Crown Moldings, Window Treatments, Entry Level Bedroom, Primary Bath(s), Wood Floors, Floor Plan - Open
  • Sewer: Public Sewer

Appliances
  • Appliances: Dishwasher, Disposal, Exhaust Fan, Oven - Self Cleaning, Oven/Range - Electric, Refrigerator, Washer, Dryer - Electric, Built-In Range, Built-In Microwave
Ask Agent A Question Ask Agent A Question

Address Map Address Map
MLS Addon MLS Addon
  • Office Name: Arlington Realty, Inc.
  • Agent Name: Rebecca M Seekford
Additional Information Additional Information
  • Water Source: Public
  • Accessibility Features: 32"+ wide Doors
  • Association Amenities: Pool - Outdoor
  • Construction Materials: Brick
  • Foundation Details: Concrete Perimeter
  • Levels: 2
  • On Market Date: 2026-04-09
  • Rent Includes: Grounds Maintenance, HVAC Maint, Parking, Pool Maintenance, Taxes, Trash Removal, Water, Sewer, HOA/Condo Fee, Common Area Maintenance
Financial Financial
  • Association Fee Frequency: Monthly
  • Association Fee Includes: Lawn Care Front, Lawn Care Rear, Lawn Care Side, Lawn Maintenance, Insurance, Parking Fee, Pool(s), Reserve Funds, Road Maintenance, Sewer, Snow Removal, Taxes, Trash, Water
  • Association Yn: 1
Listing Information Listing Information
  • Originating System Name: Bright
  • List Agent Mls Id: 66558
  • List Office Mls Id: ARL1
  • MLS Status: ACTIVE-BRIGHT
  • Modification Timestamp: 2026-05-15T21:51:25Z
  • Status Change Timestamp: 2026-04-09T04:00:00Z
Rob Spicer Broker, GRI Rob Spicer Broker, GRI Spicer Real Estate

7201 Wisconsin Avenue

Mortgage Calculator
$
$ %
Years
%
$ %Per Year
$ % Per Year

$
