
 Share
Share
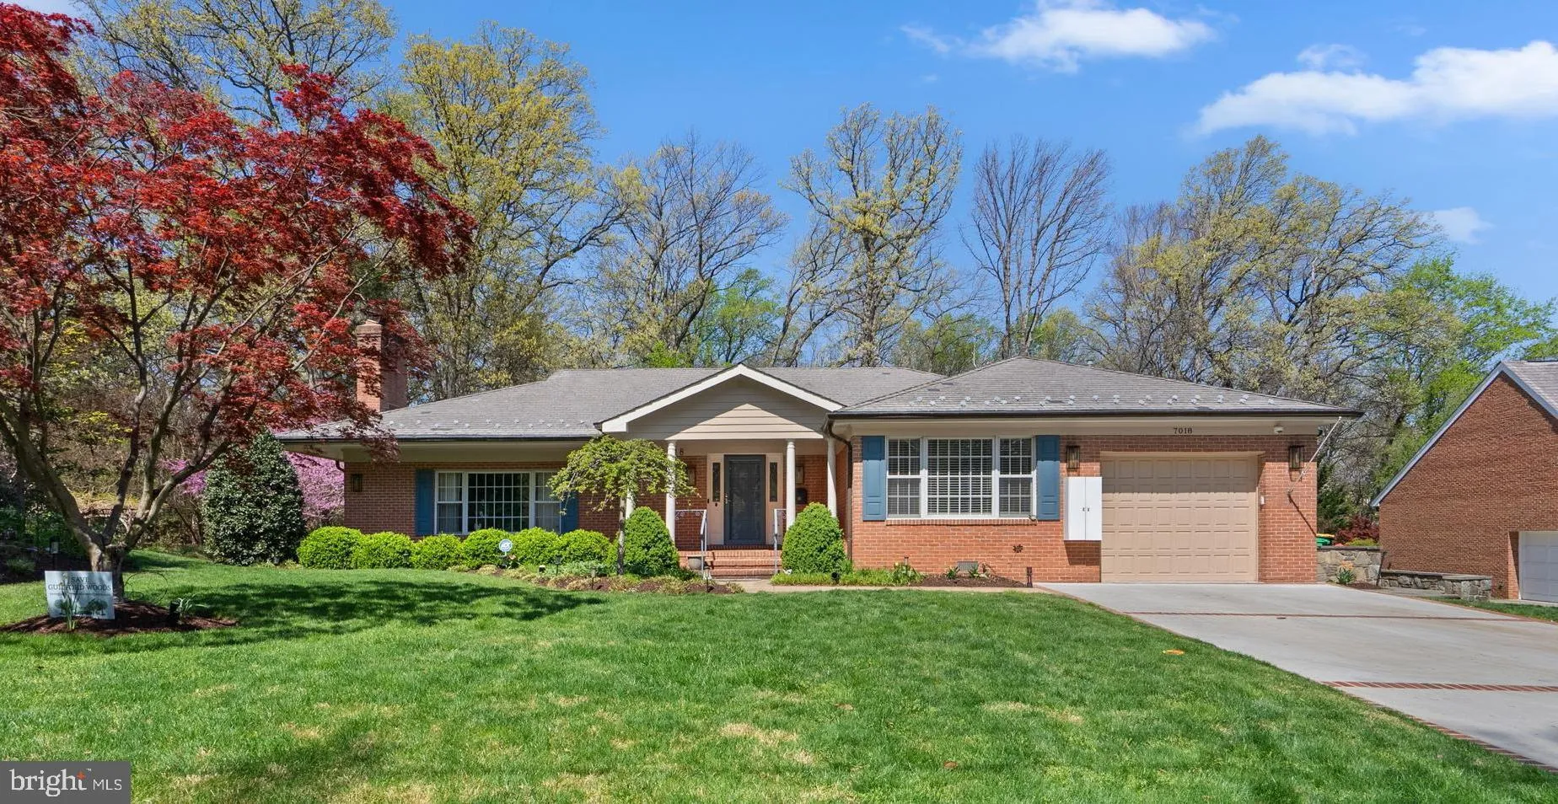
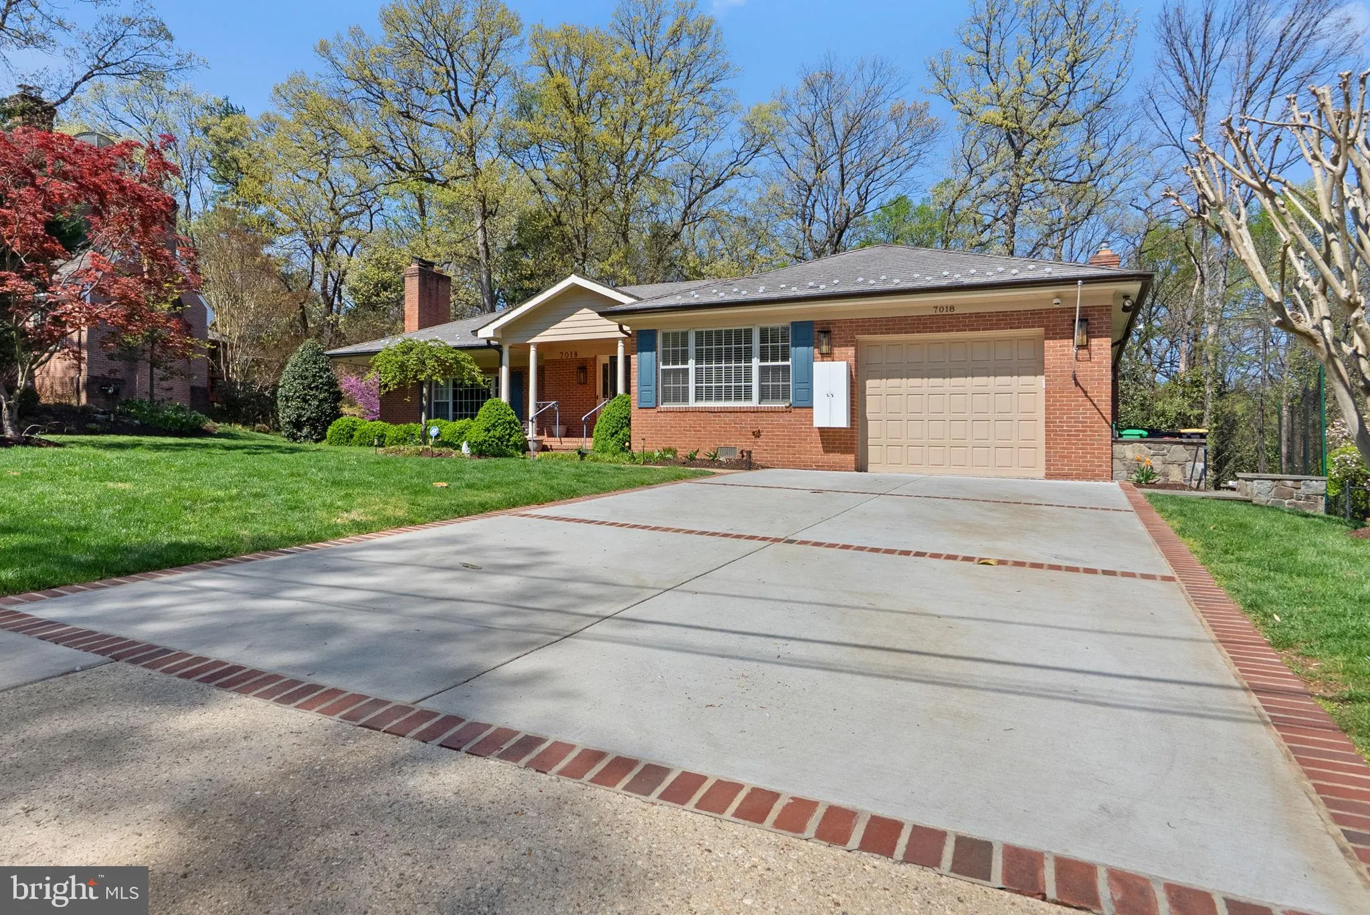
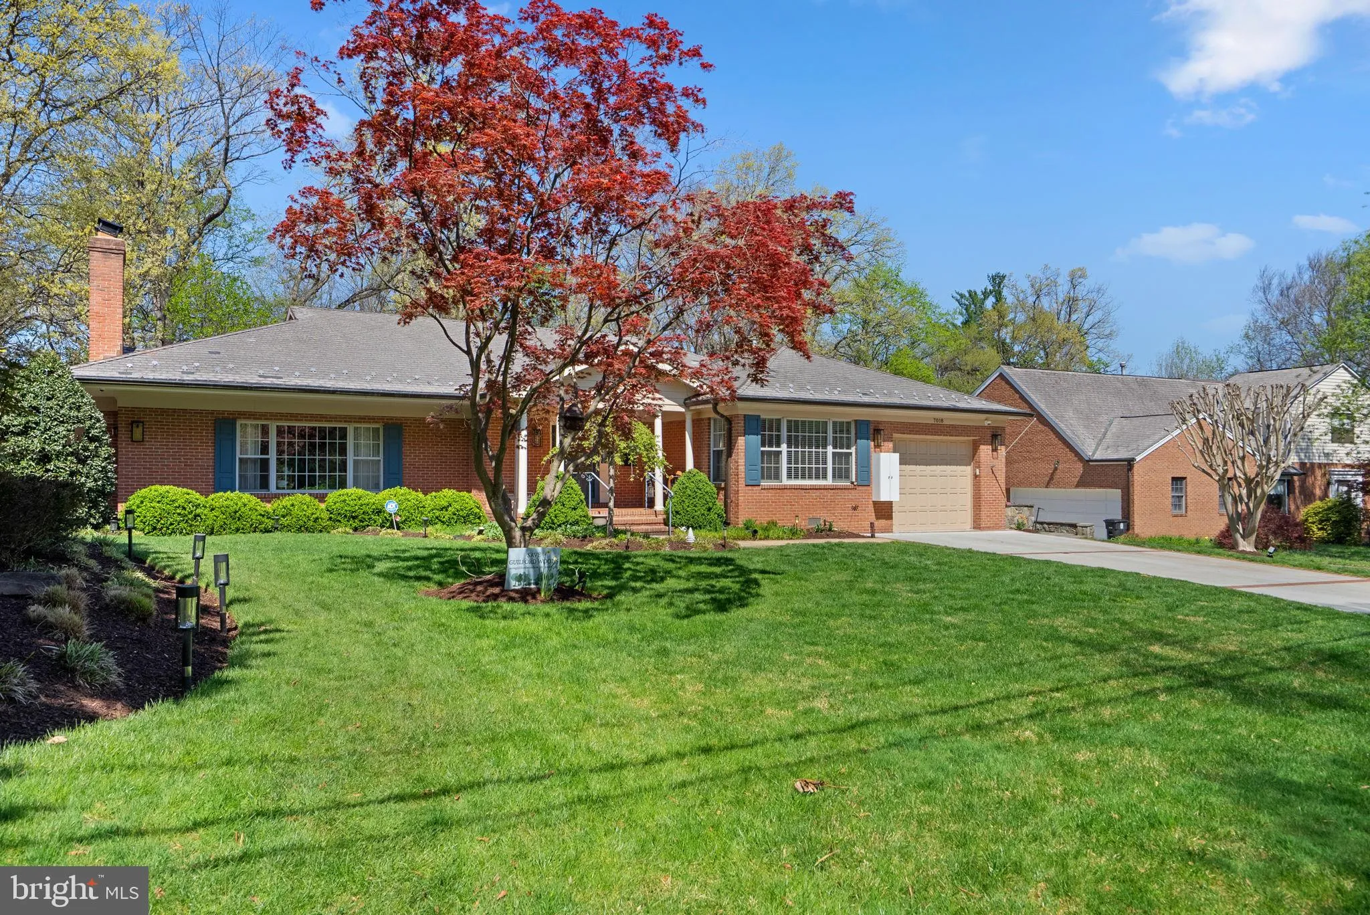
 7018 HUNTER LANE, Hyattsville, MD 20782
 5,269 Sqft SQFT
 6
6
 5
5
 Basic Details
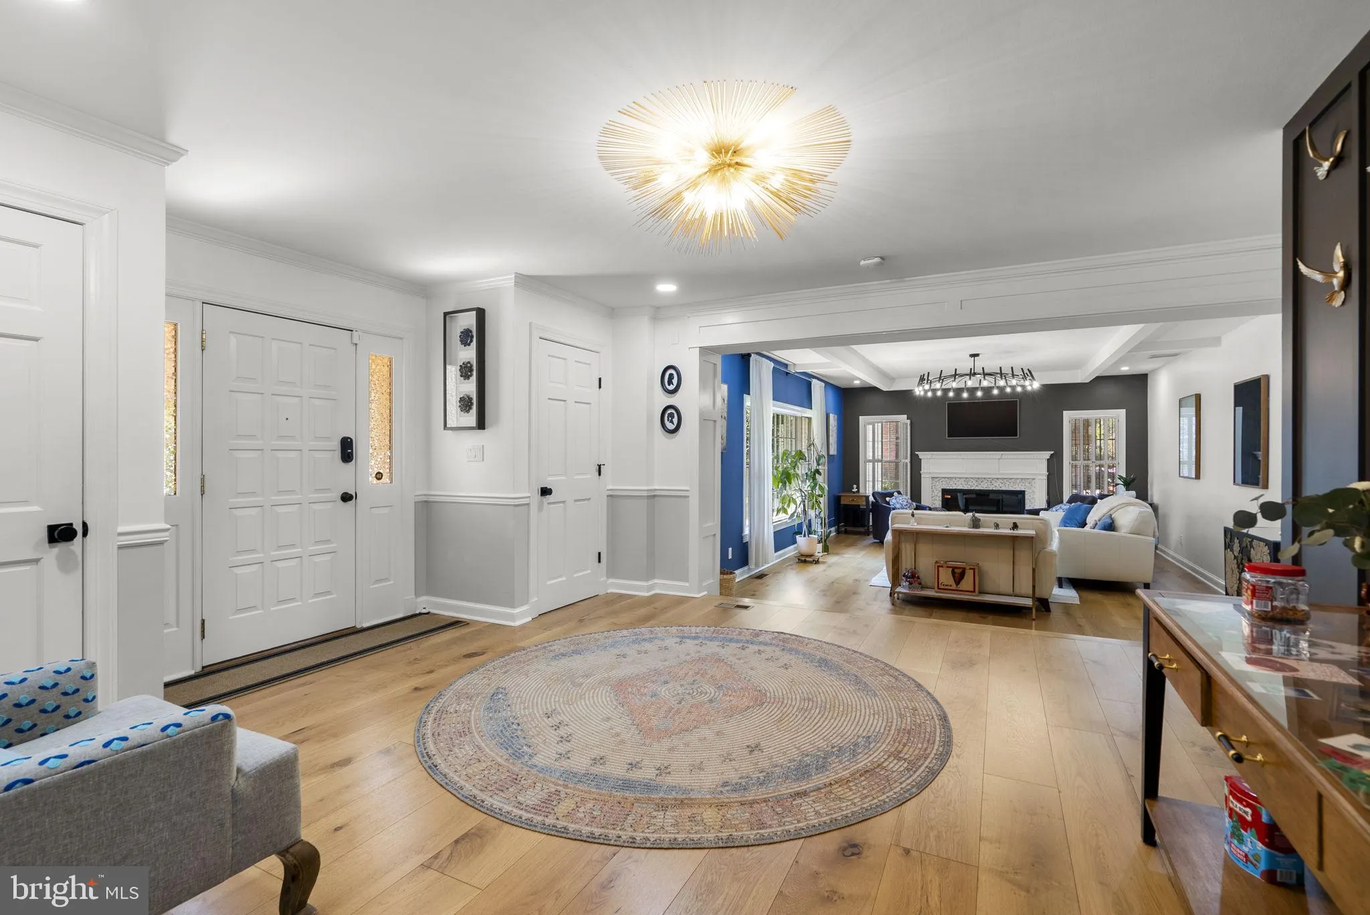
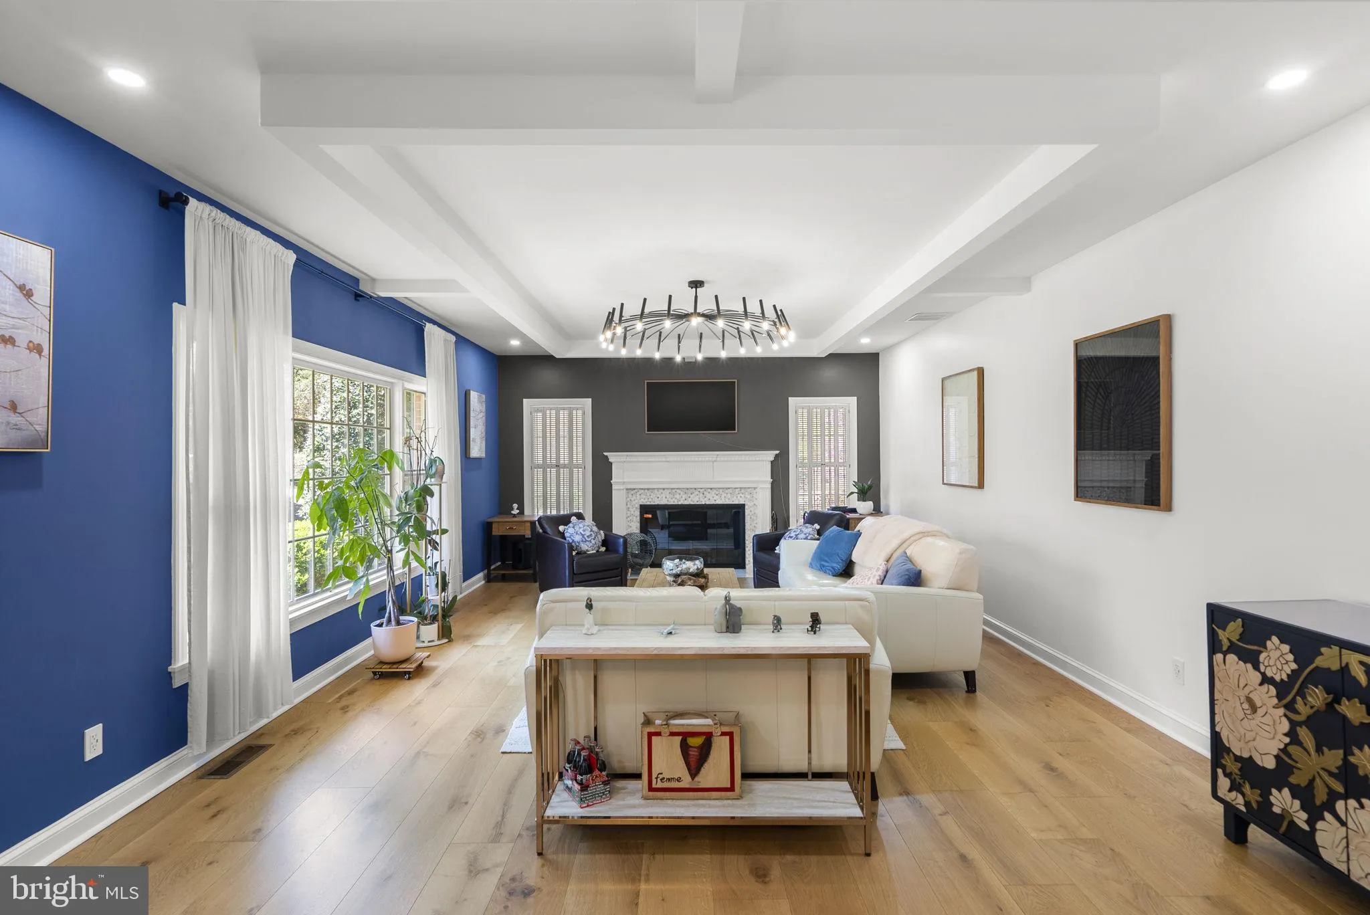
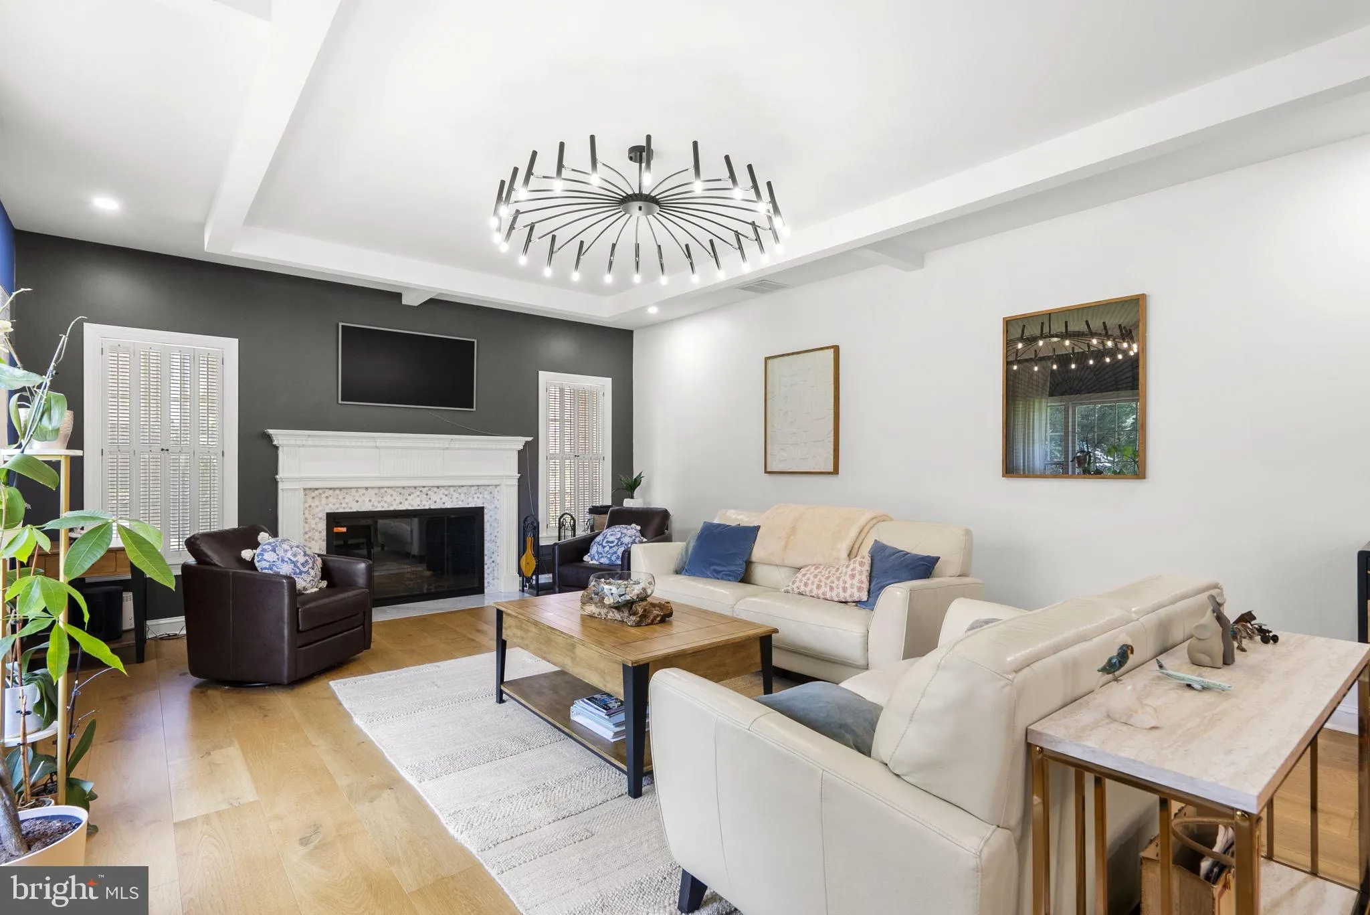
Nestled in the prestigious College Heights neighborhood, this Contemporary Rambler seamlessly blends luxurious 2022-2023′ renovations with thoughtful practicality. Featured on the UPWC Holiday House Tour, this 2-level, 6, 416 sq. ft. gem boasts custom woodwork including chair rail, crown molding and coffered L...
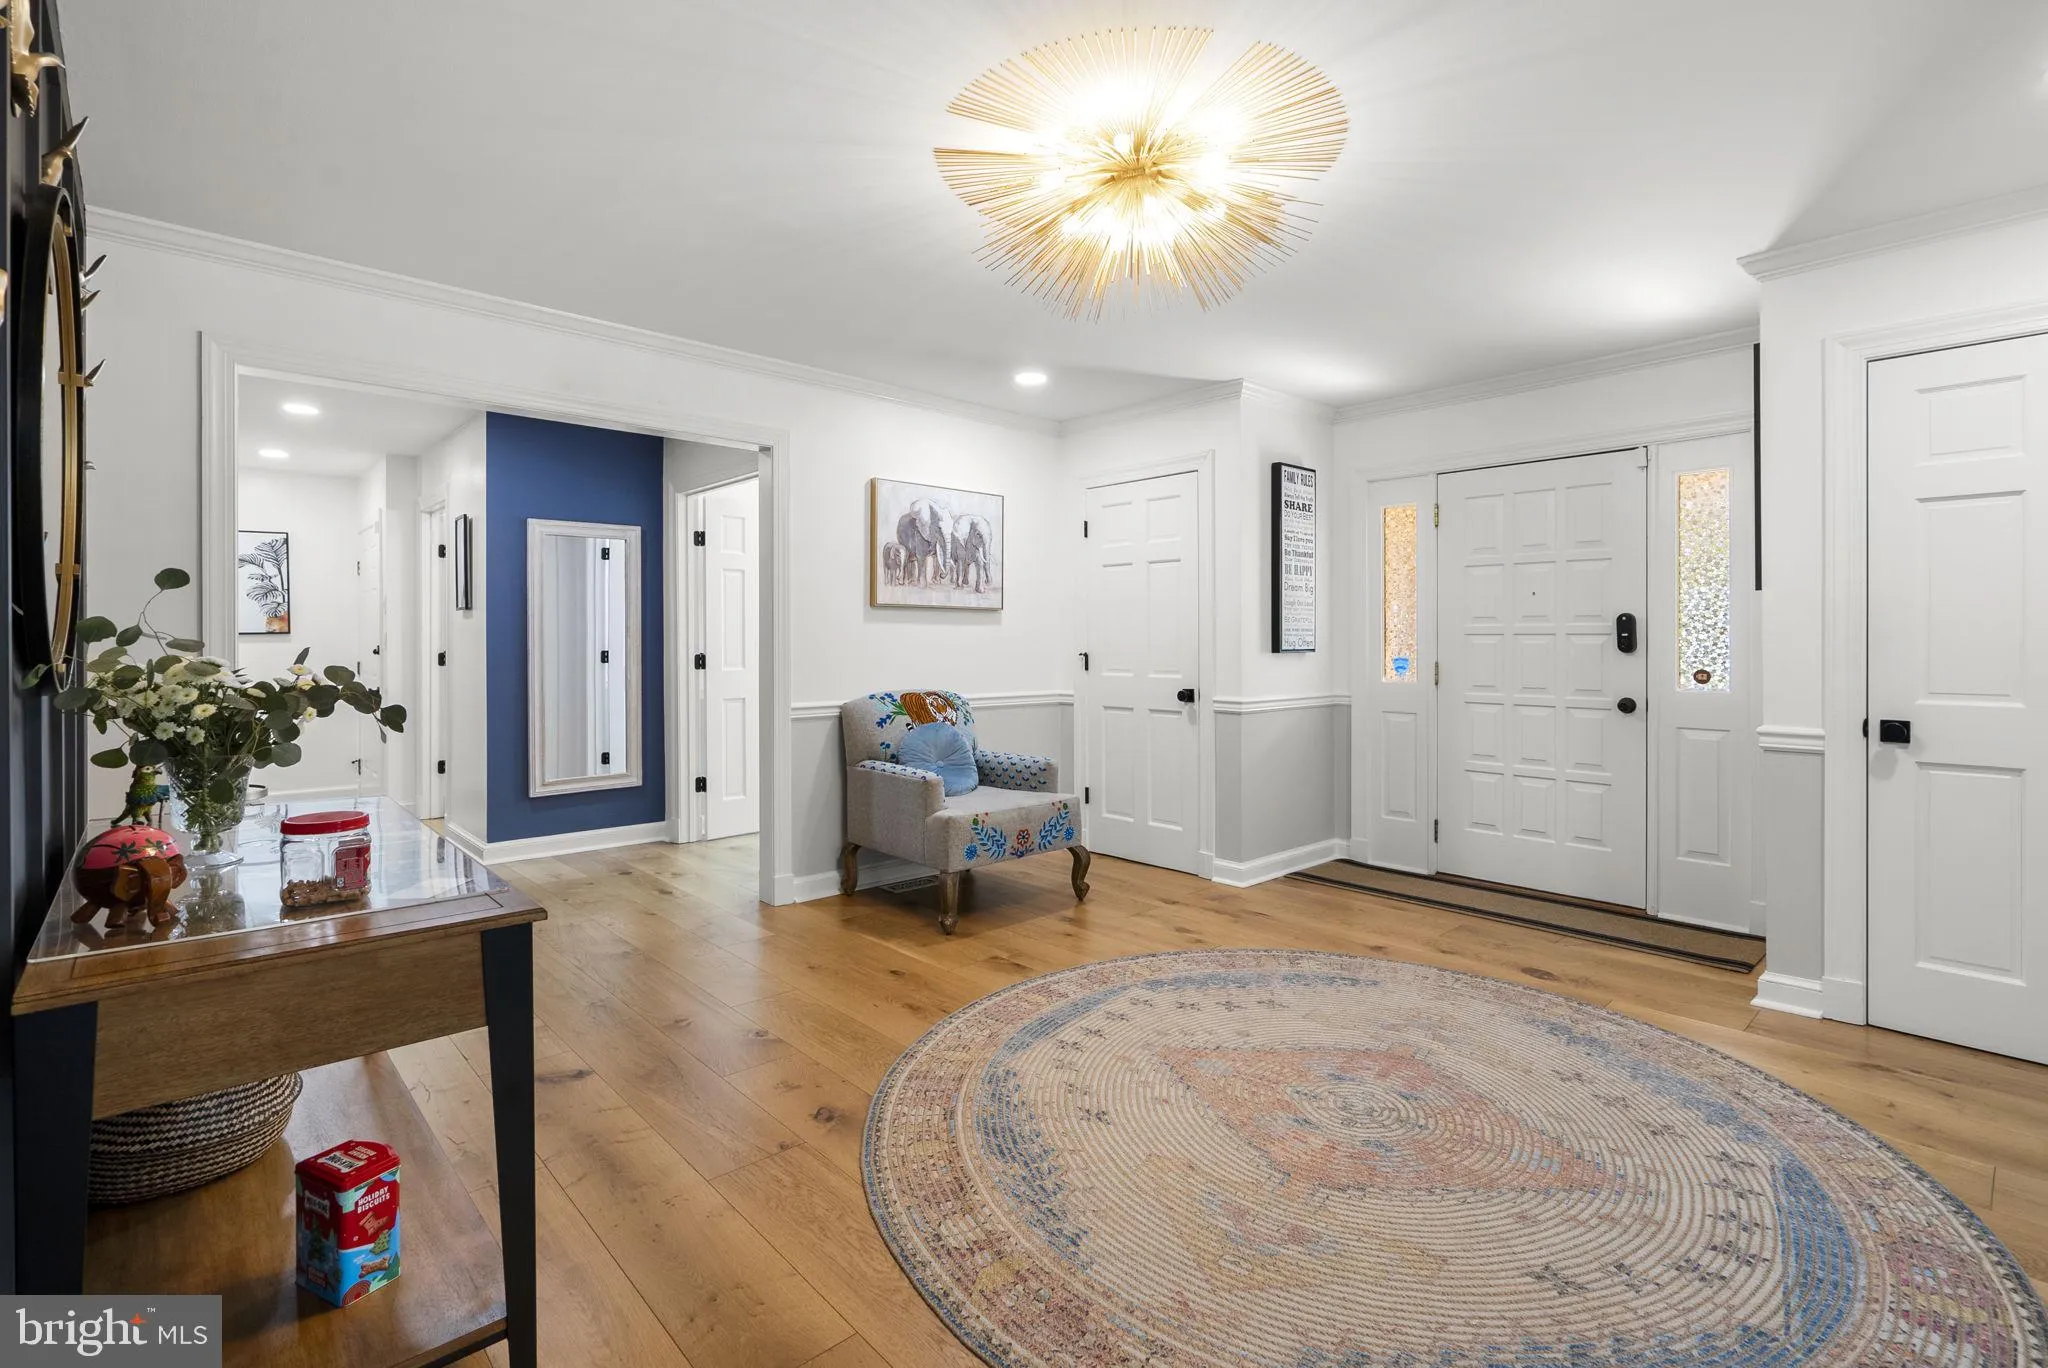
Nestled in the prestigious College Heights neighborhood, this Contemporary Rambler seamlessly blends luxurious 2022-2023′ renovations with thoughtful practicality. Featured on the UPWC Holiday House Tour, this 2-level, 6, 416 sq. ft. gem boasts custom woodwork including chair rail, crown molding and coffered LR ceiling, New 9.5″ Legato French White Oak engineered hardwood floors, re-designed ceiling lights and high-end fixtures, custom window treatments, ADT security system with exterior cameras, refinished garage floor and ceiling and so much more! Exterior improvements include a re-screened rear porch, a professional landscaped yard w/underground sprinkler system, interior and exterior car charging outlets, an expanded driveway to accommodate multiple cars and a level walk-out exit to a rear, re-graded, Bermuda Grass yard (currently used for soccer practice). A new A/C system and hot water heater were installed. The interior of the home has been redesigned. The covered front porch welcomes you into a generous foyer that sets the tone for the warmth within. The step-down living room boasts custom woodwork, enhancing its cozy atmosphere, and features a beautiful wood-burning fireplace that invites you to relax on chilly evenings. The heart of the home is the completely updated kitchen, where modern elegance meets functionality. The spacious layout includes a large center island, perfect for casual breakfasts or gatherings. With room for a sizable dining table, this area becomes a favorite spot for family meals. The kitchen’s features include stainless steel appliances, a stylish range hood, and two sinks, adding both practicality and flair. A large picture window was added. A cozy gas fireplace adds warmth, while access to the rear screened porch allows for effortless indoor-outdoor living, blending nature with comfort. The primary suite offers a tranquil retreat, complete with a walk-in closet and dressing area and a luxurious bath that boasts both a separate shower and a soaking tub for relaxation. An additional bedroom with its own ensuite is thoughtfully designed for privacy and another bedroom is across the hall. The main floor also includes a home office or additional bedroom and a dual entry half bath. With a convenient main level laundry room featuring a washer, dryer, utility sink and custom built-ins and direct access to the garage, everyday tasks are made with simplicity. The lower level adds even more entertainment space with a large recreation/media room and easy access to an inviting rear patio. Two more bedrooms and a full bath cater to family and guests, while a convenient half bath and gym provide all the amenities one could desire. The exterior features a level rear yard, beautifully landscaped gardens that back to serene trees, creating an inviting outdoor space perfect for activities and relaxation.
 Features & Appliances
 Ask Agent A Question
 Address Map
 MLS Addon
 Additional Information
 Financial
Listing Information
Financial
Listing Information
 Rob Spicer Broker, GRI
Spicer Real Estate
Rob Spicer Broker, GRI
Spicer Real Estate
7201 Wisconsin Avenue
 RobSpicer@SpicerRealEstate.com
 2403881030
 2403881030
 7201 Wisconsin Avenue


