
 Share
Share
 4732 MASSACHUSETTS AVENUE, Washington, DC 20016
 4,500 Sqft SQFT
 5
5
 4
4
 Basic Details
OPEN TUES 6/16 2-3PM, and WED 6/17 12:30-1:30PM. RSVP with agent. IMMEDIATELY AVAILABLE for academic or annual lease. One-of-a-kind rare partially furnished rental with amazing walkability in Spring Valley. Some furniture differs from photos. Zoned Horace Mann/Hardy/Macarthur school pyramid. Steps to CVS, Starbucks,...
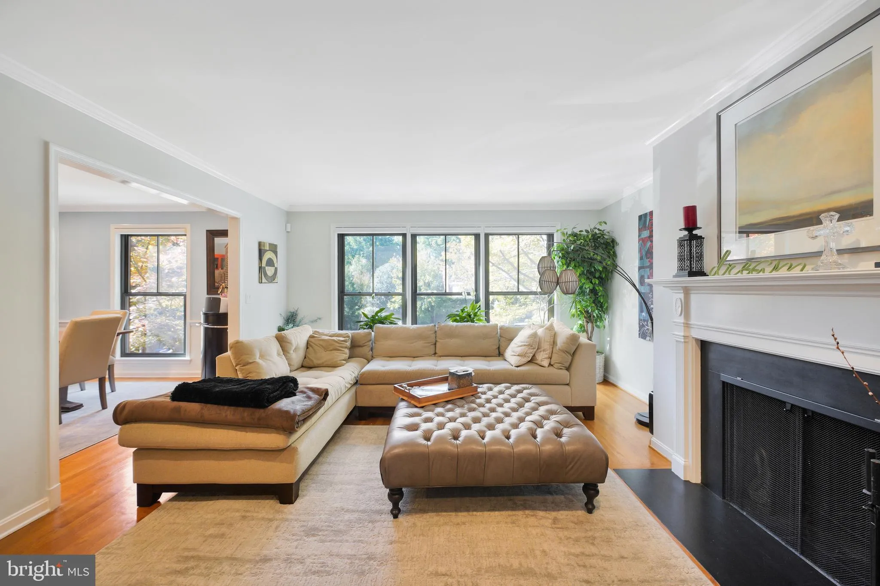
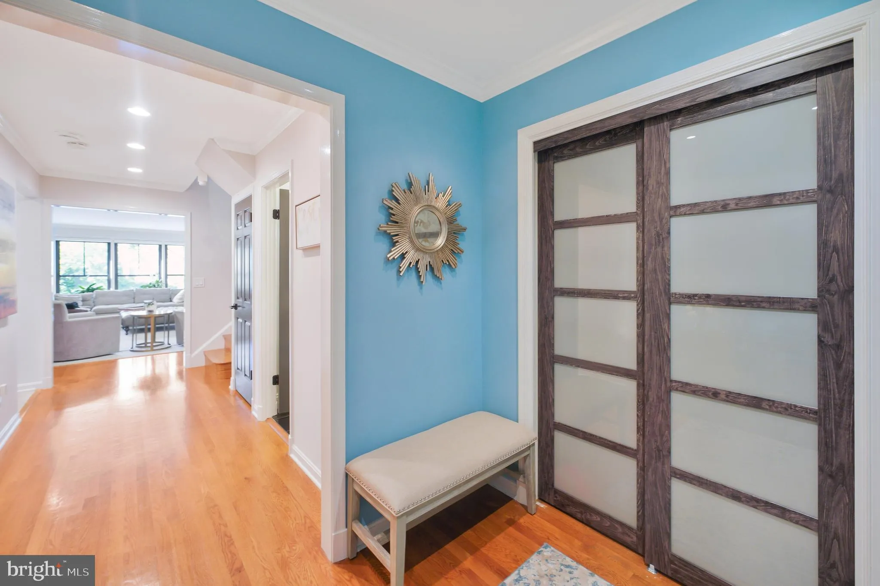
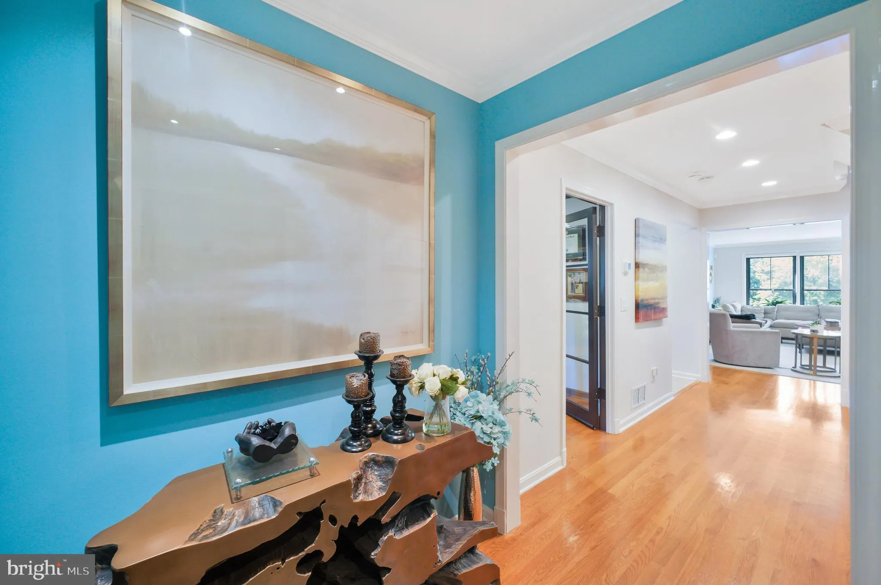
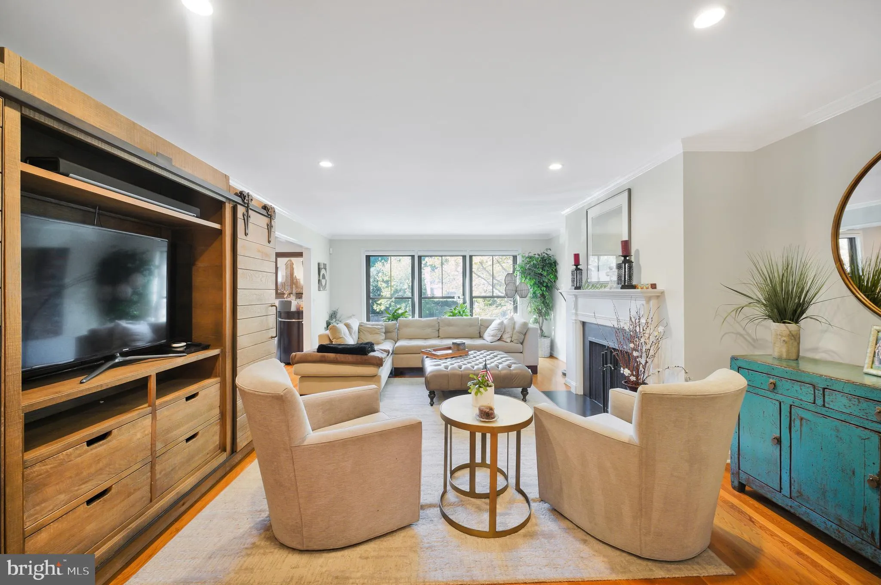
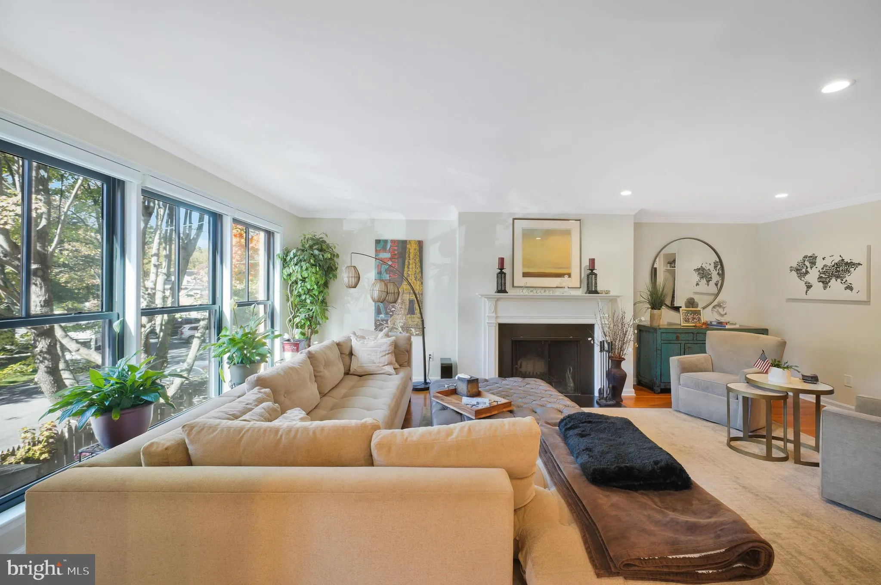
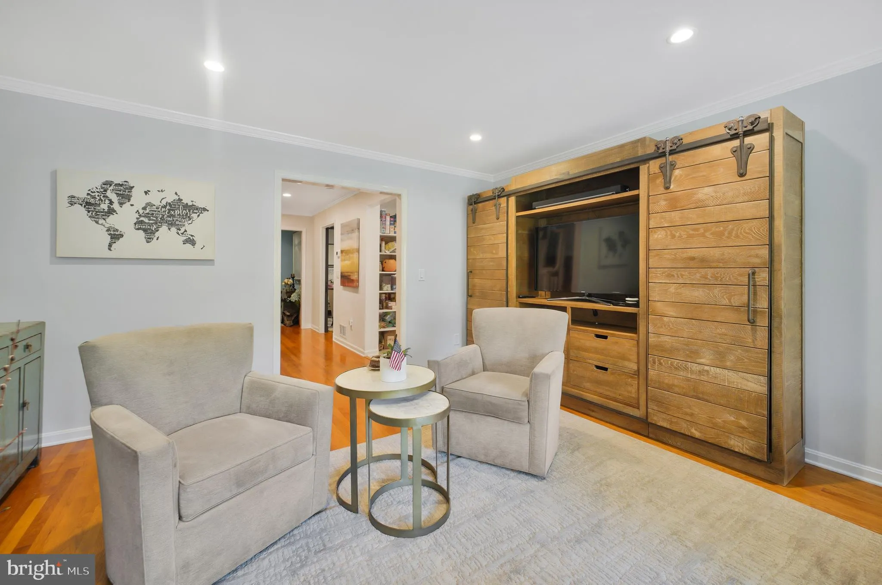
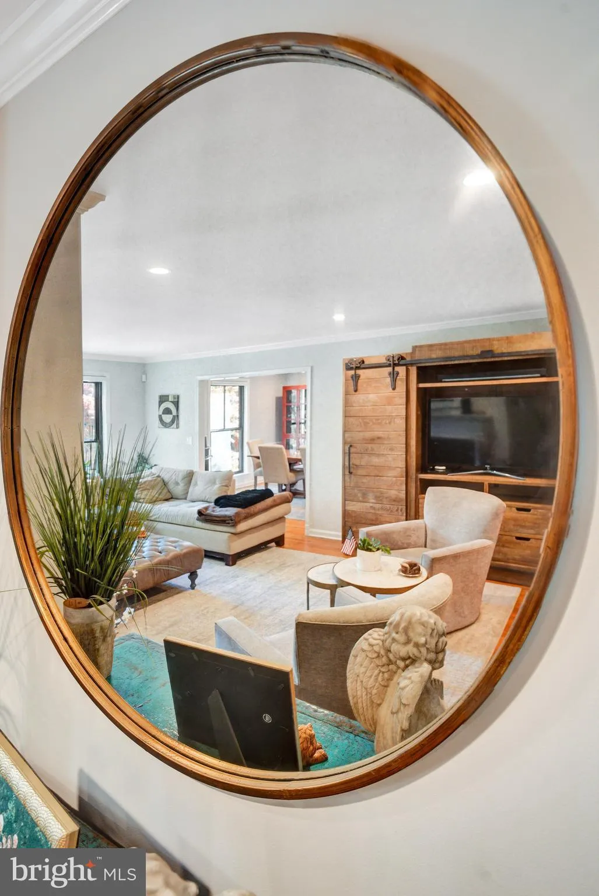
OPEN TUES 6/16 2-3PM, and WED 6/17 12:30-1:30PM. RSVP with agent. IMMEDIATELY AVAILABLE for academic or annual lease. One-of-a-kind rare partially furnished rental with amazing walkability in Spring Valley. Some furniture differs from photos. Zoned Horace Mann/Hardy/Macarthur school pyramid. Steps to CVS, Starbucks, Millie’s, Pizza Paradiso, Wagshals, Playa Bowls, Compass Coffee, Crate & Barrel, and Bluestone Lane. American University campus within blocks. Situated on a lovely and private corner lot in Spring Valley, this residence embraces modern day living. Original footprint for this semi-detached single family home in Spring Valley Court was designed and built by W.C. and A.N. Miller in 1981, and thoughtfully upgraded/improved by owner/agent throughout last four+ years. Not only has the interior of this home been cared for, but so are the grounds. The main level of the home features open kitchen, open pantry. The kitchen flows into the dining room. The dining and living rooms back to the gorgeous tree-lined views. In the hallway, you will find an attractive powder room and a spacious coat closet off front entry. On the second level of this home, you will find 3 bedrooms and 2 full baths (one of which includes a bathtub) and separate linen closets. The primary suite (sun-filled in the morning) has a large walk-in closet with customized closet setup, and a private bath with a large shower and plenty of vanity space for cosmetics. Side table off kitchen for outside dining and also access to the rear patio and garden—a beautiful setting for relaxing with friends and firepit. FOUR off-street parking spots are located at the rear of the home and included in rent. Lower level include basement bedroom with king, full bath, laundry and a large family room. *****Features of this home include triple pane windows on Mass Ave side and energy-efficient Weather Shield black windows replaced throughout entire home, Hunter Douglas silhouette motorized blinds in all master bedroom and main level, new furnace, landscape covered by landlord and programmed watering system for grass, recessed lighting throughout the home, a wood-burning fireplace, full-size brand new washer and dryer. Utilities will remain in owner’s name and will be reimbursed by tenant. High speed DSL internet, gas, electric and water. Cable would be responsibility of tenant, if desirable.
 Features & Appliances
 Ask Agent A Question
 Address Map
 Neighborhood
 MLS Addon
 Additional Information
Listing Information
Additional Information
Listing Information
 Rob Spicer Broker, GRI
Spicer Real Estate
Rob Spicer Broker, GRI
Spicer Real Estate
7201 Wisconsin Avenue
 RobSpicer@SpicerRealEstate.com
 2403881030
 2403881030
 7201 Wisconsin Avenue


