
 Share
Share
 1320 FENWICK LANE, Silver Spring, MD 20910
 500 Sqft SQFT
 1
1
 1
1
 Basic Details
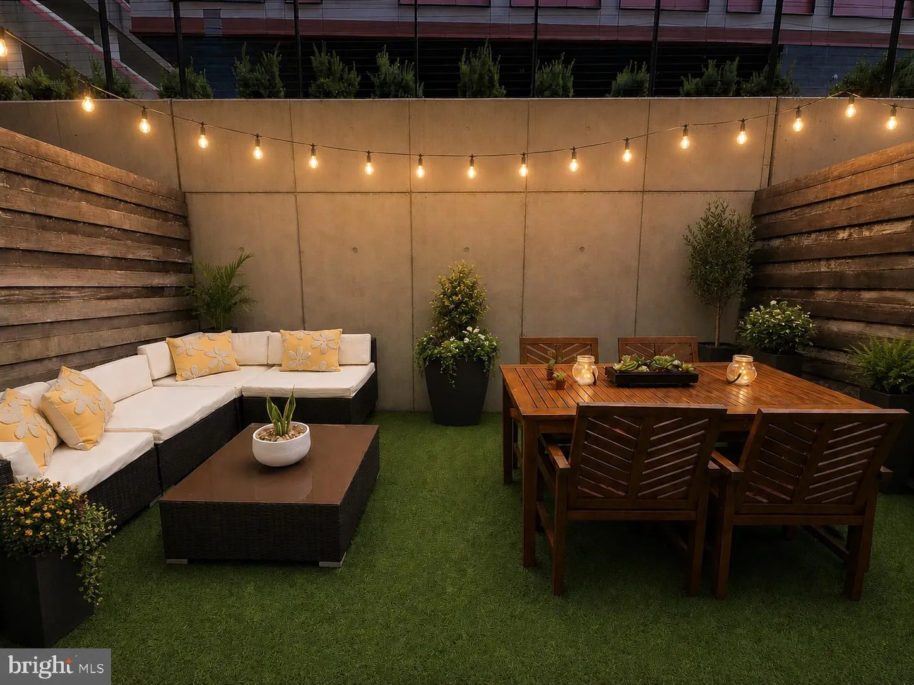
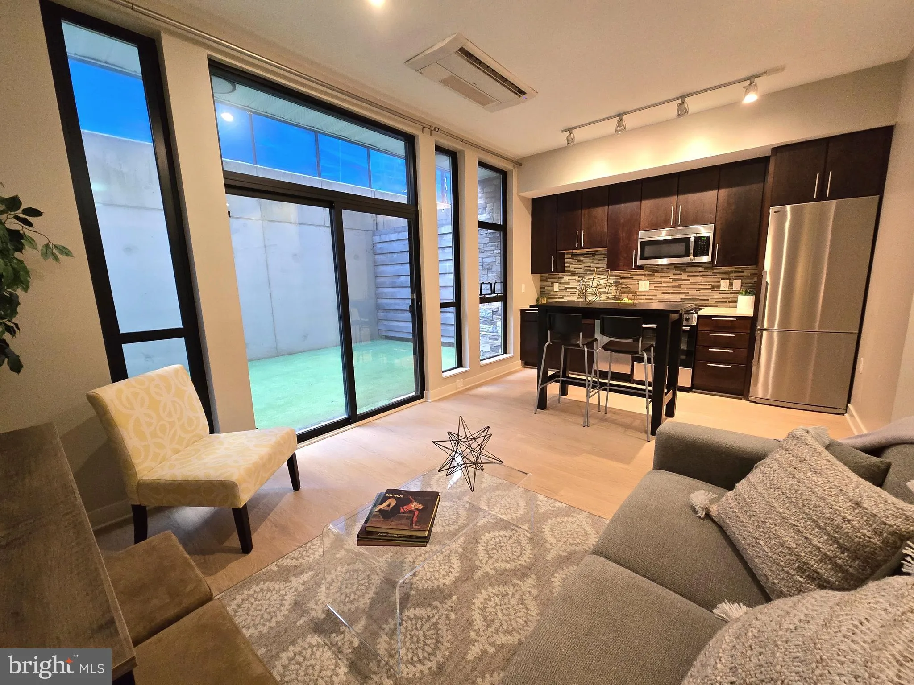
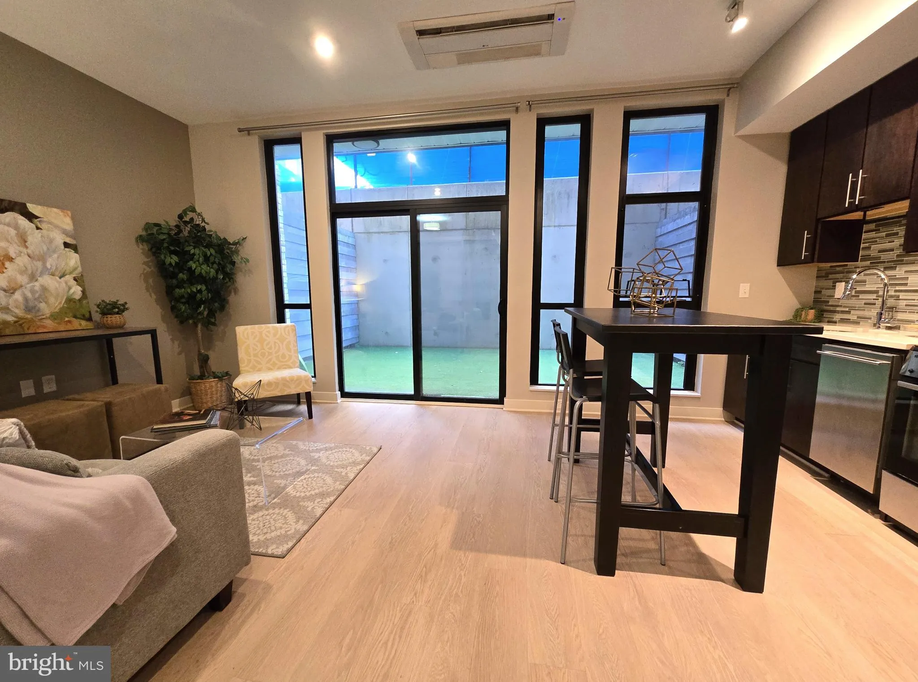
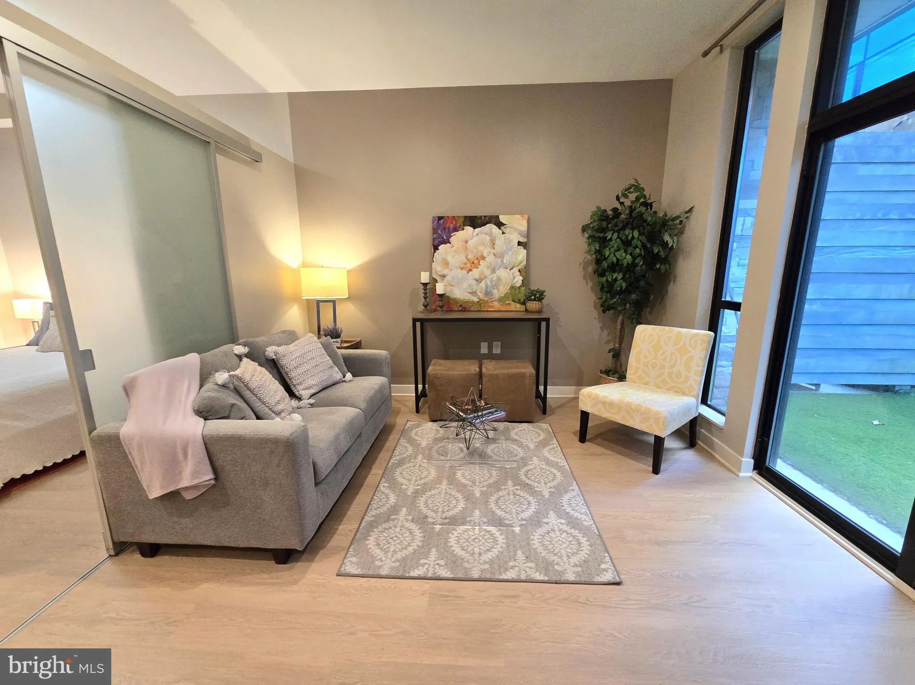
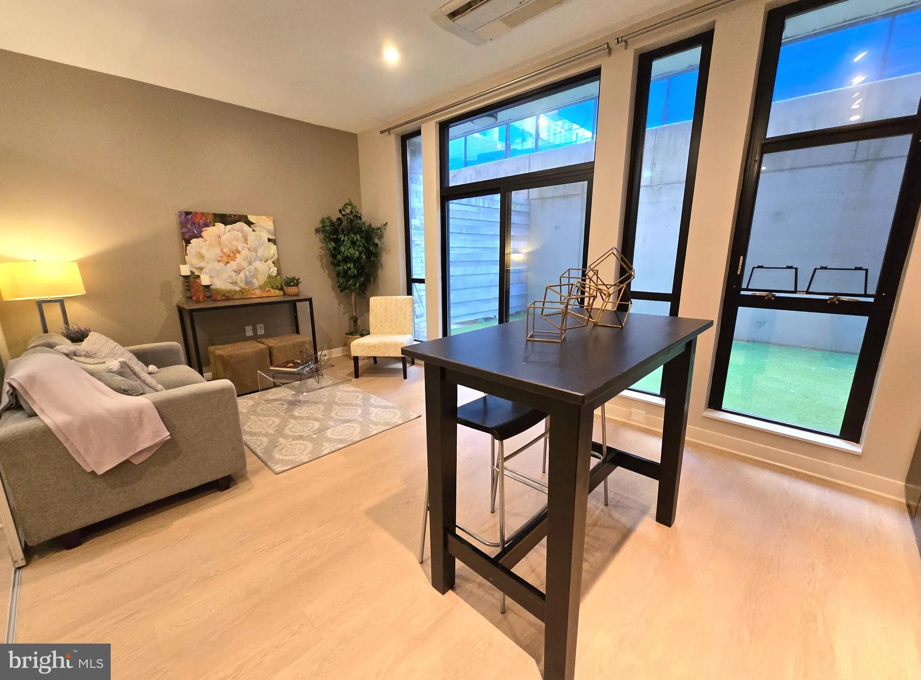
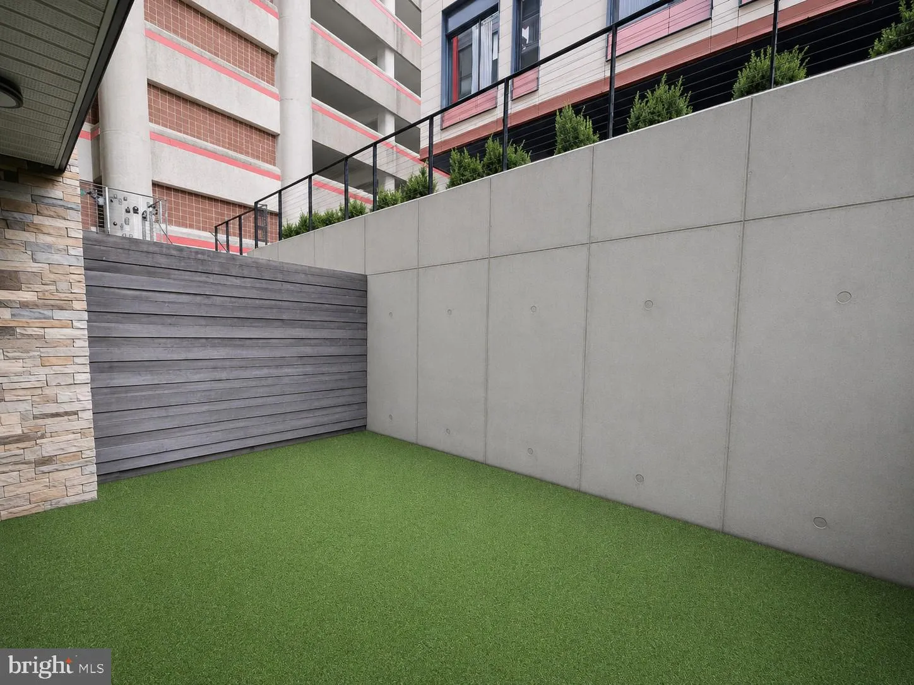
This exceptional condo for rent stands out as one of the few units featuring a truly expansive private patio—over 200 square feet—perfect for outdoor dining, entertaining, or relaxing. Inside, the open floor plan is enhanced by newer flooring, quartz countertops, and stainless steel appliances with gas cooking. ...
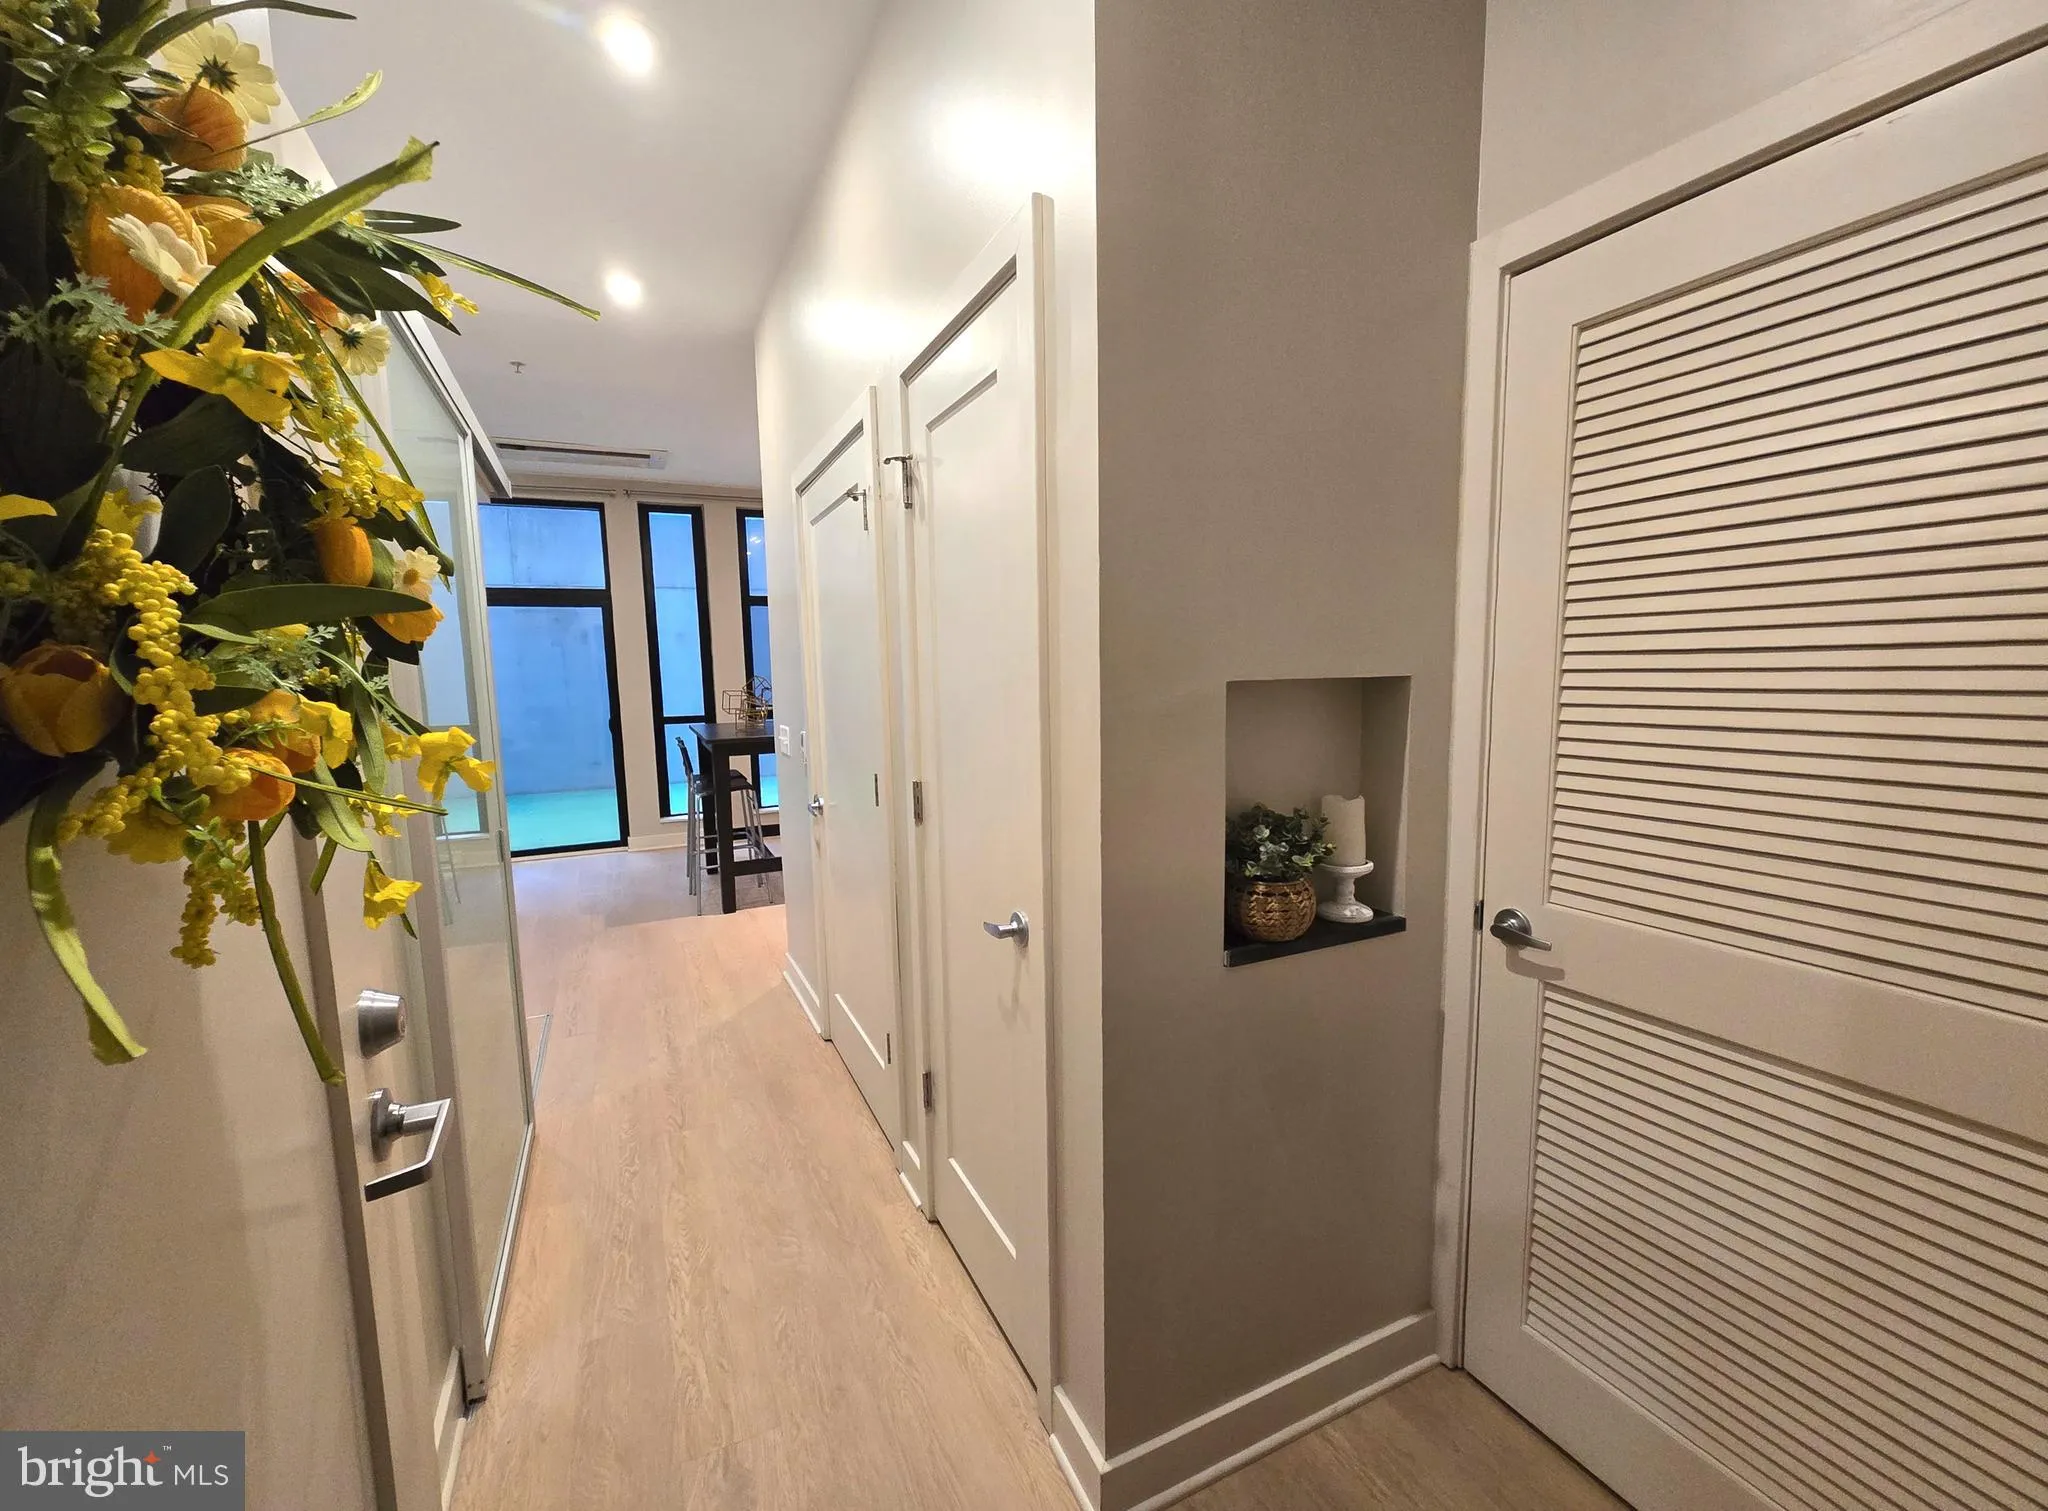
This exceptional condo for rent stands out as one of the few units featuring a truly expansive private patio—over 200 square feet—perfect for outdoor dining, entertaining, or relaxing. Inside, the open floor plan is enhanced by newer flooring, quartz countertops, and stainless steel appliances with gas cooking. The bedroom offers a stylish touch with dual barn doors, while thoughtful storage solutions include a bonus nook above the bedroom closet and separate storage unit. Residents enjoy a full suite of amenities, including a fitness room, separate bike storage, a sophisticated lobby with fireplace, free Wi-Fi in common areas, a sky lounge, and a stunning roof deck with western exposure showcasing views of downtown Bethesda, the Mormon Temple, and sunsets. Ideally located just steps from the Silver Spring Metro, the Montgomery County Aquatic & Recreation Center, and Mom’s Organic Market, this home offers the perfect blend of comfort, style, and unbeatable convenience. Vouchers Welcome.
 Features & Appliances
 Ask Agent A Question
 Address Map
 MLS Addon
 Additional Information
 Financial
Listing Information
Financial
Listing Information
 Rob Spicer Broker, GRI
Spicer Real Estate
Rob Spicer Broker, GRI
Spicer Real Estate
7201 Wisconsin Avenue
 RobSpicer@SpicerRealEstate.com
 2403881030
 2403881030
 7201 Wisconsin Avenue


