
 Share
Share
 1761 WHEYFIELD DRIVE, Frederick, MD 21701
 4,462 Sqft SQFT
 5
5
 4
4
 Basic Details
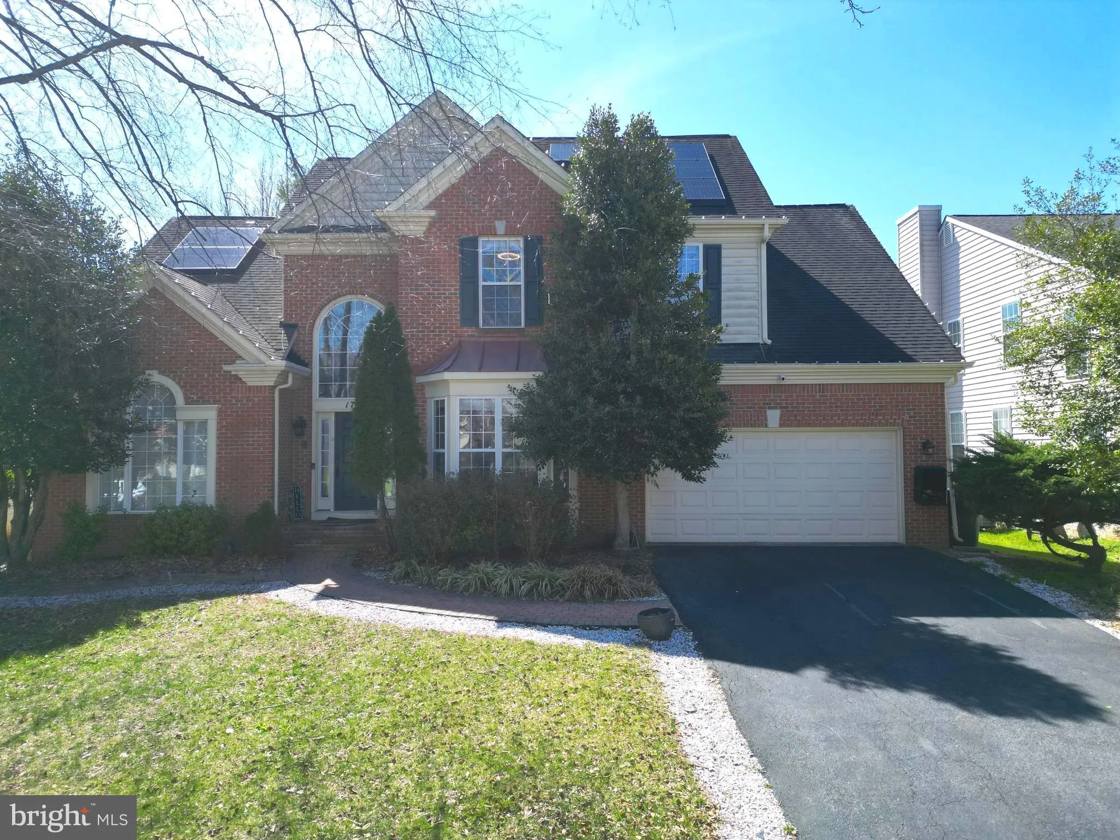
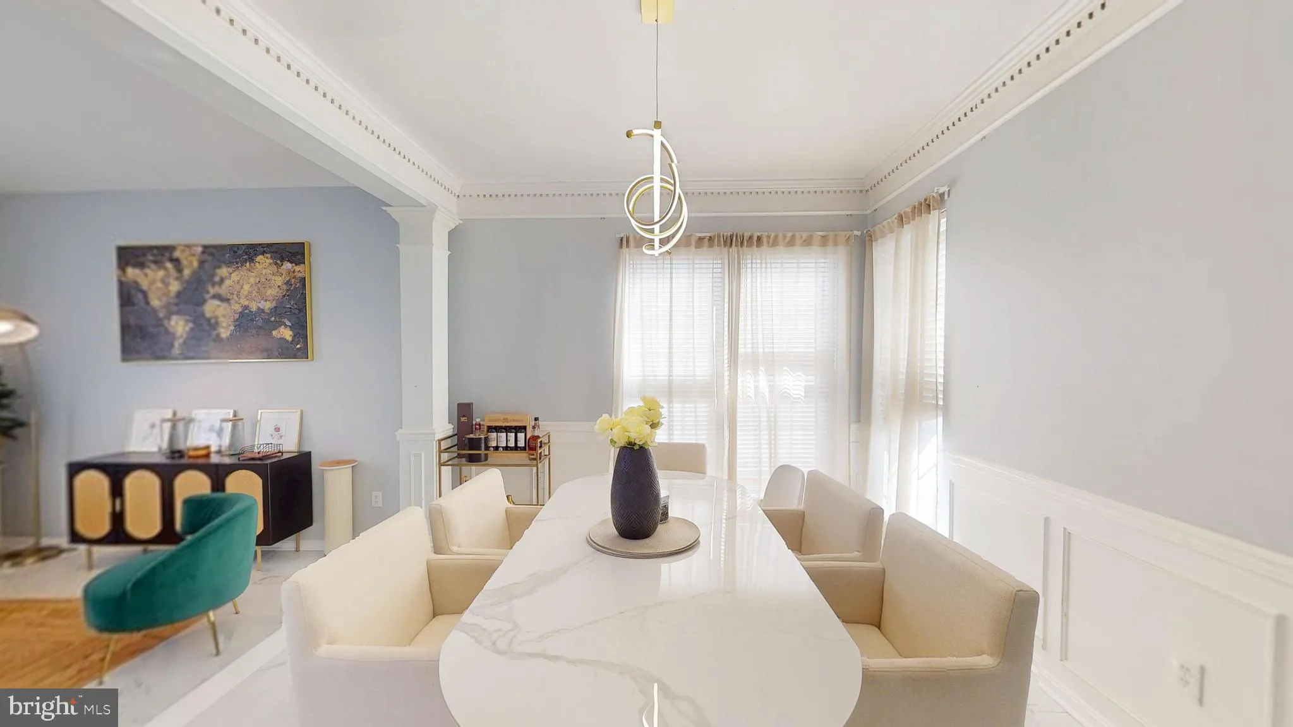
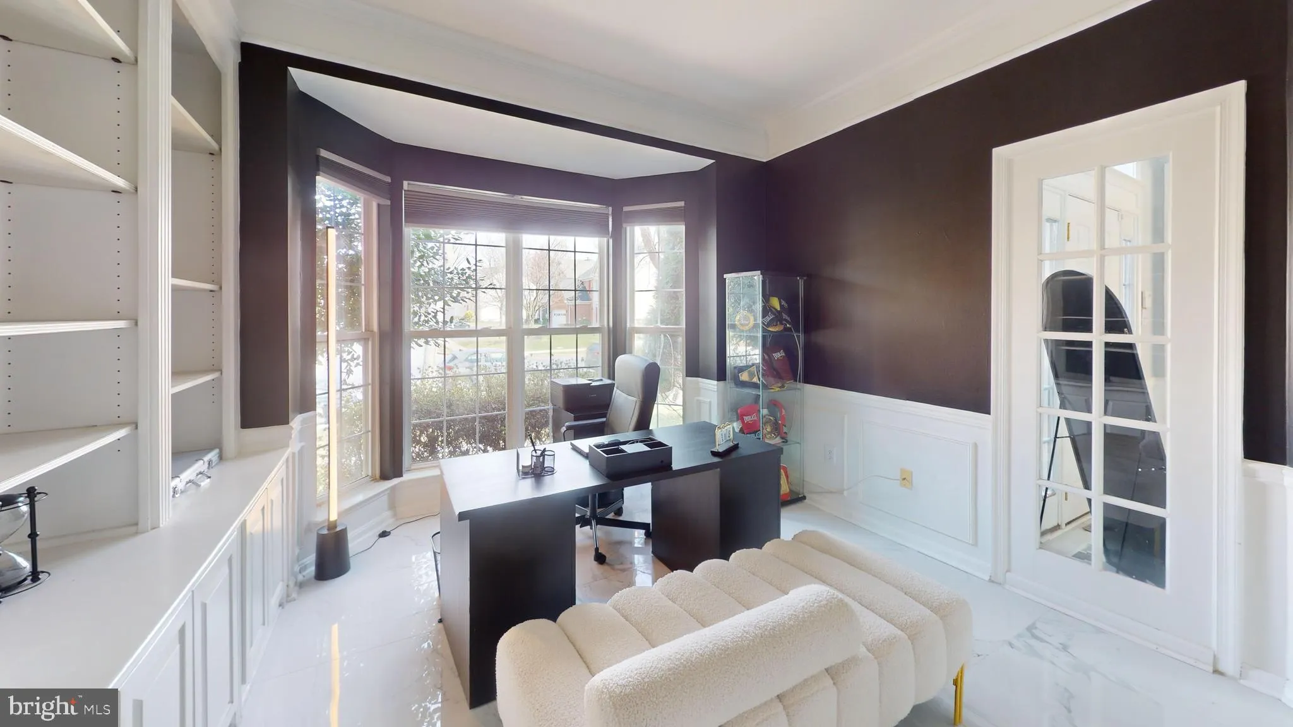
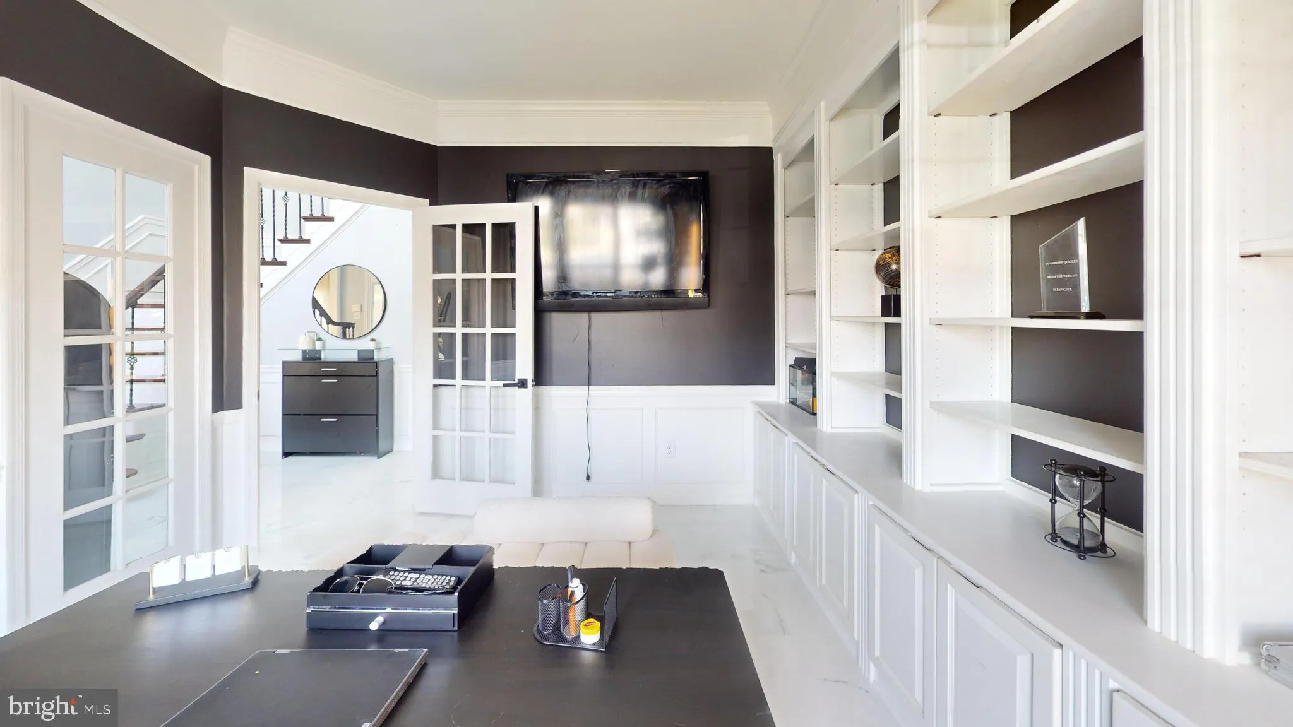
Welcome Home!— a beautifully maintained former model home offering nearly 4, 000 sq ft across three finished levels. This spacious 5-bedroom, 3.5-bath home features a bright two-story family room, a sunroom with vaulted ceilings, and a gourmet kitchen with island and breakfast area—perfect for everyday living an...
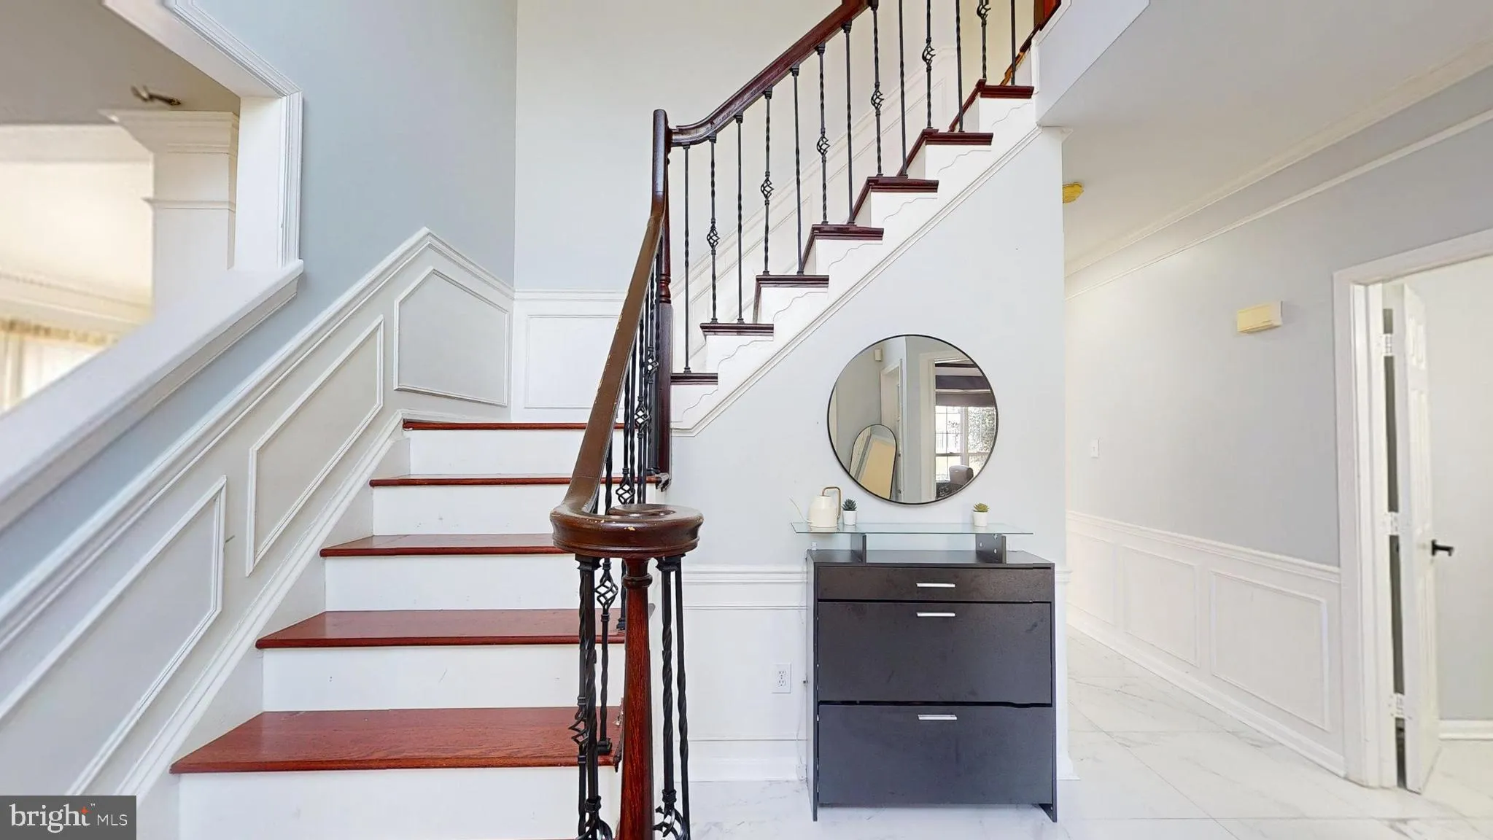
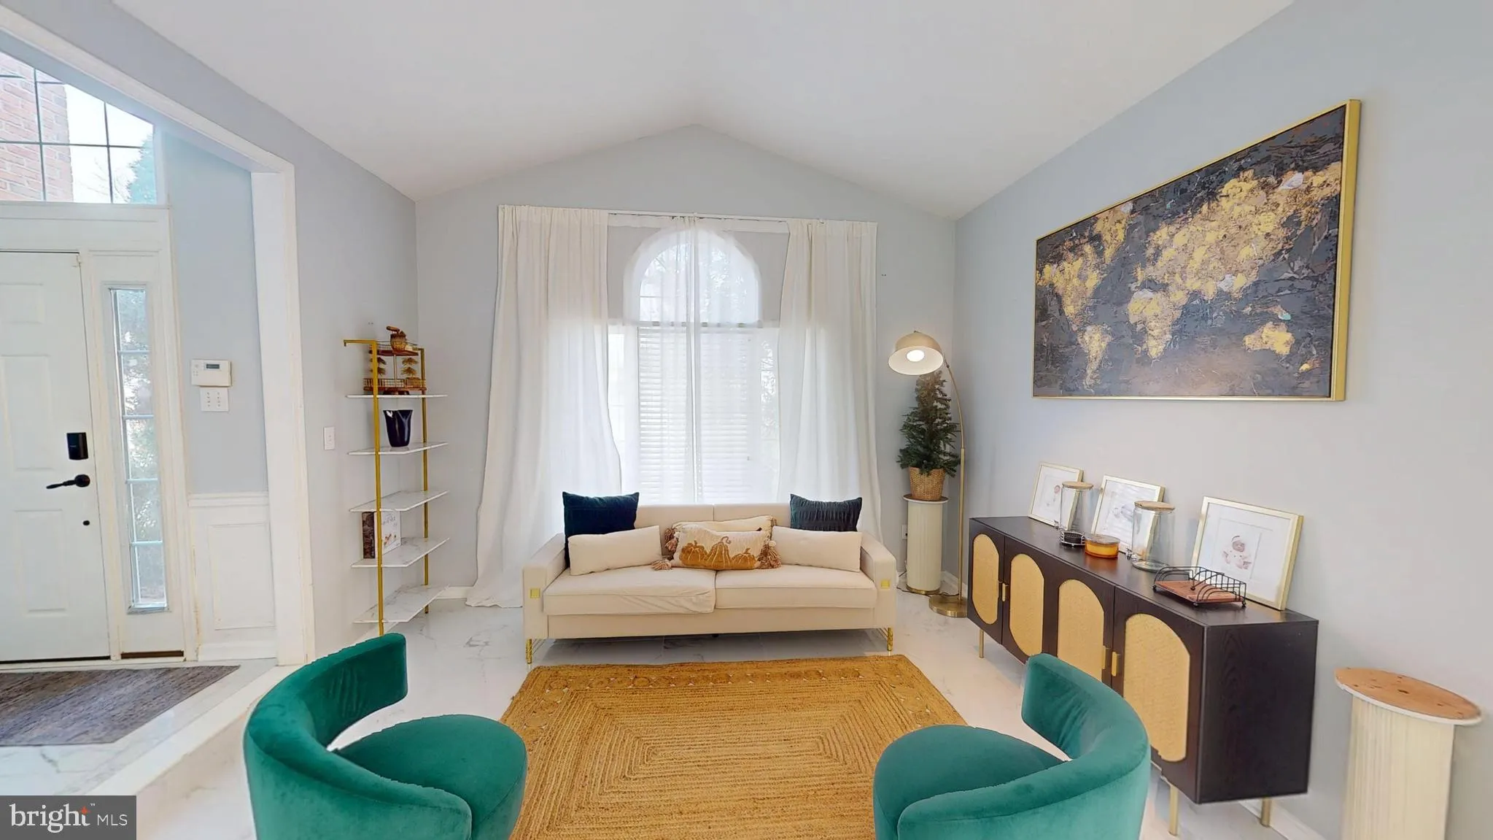
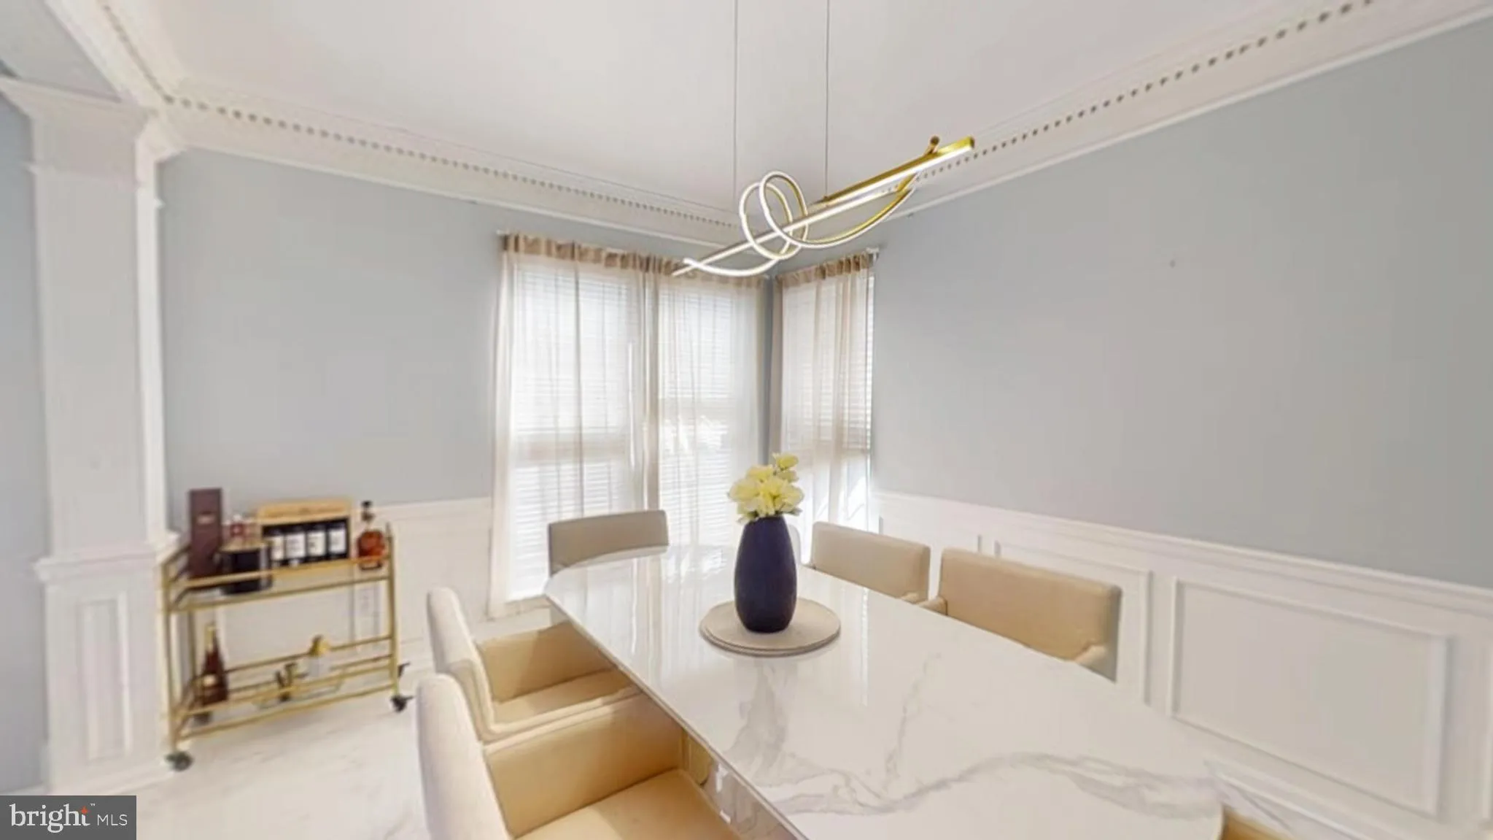
Welcome Home!— a beautifully maintained former model home offering nearly 4, 000 sq ft across three finished levels. This spacious 5-bedroom, 3.5-bath home features a bright two-story family room, a sunroom with vaulted ceilings, and a gourmet kitchen with island and breakfast area—perfect for everyday living and entertaining. A main-level office and formal living and dining spaces provide added flexibility. Upstairs, enjoy a generous owner’s suite with walk-in closet and en-suite bath, along with three additional well-sized bedrooms. The fully finished lower level offers a large recreation area and a possible 5th bedroom—ideal for guests, extended living, or additional workspace. Step outside to a spacious rear deck overlooking the backyard—perfect for relaxing or hosting gatherings. Located with easy access to I-270, I-70, and Route 15, and just minutes from shopping, dining, and everyday conveniences including Wegmans, Clemson Corner, and historic Downtown Frederick. Homes offering this level of space, layout, and location do not come available often—schedule your showing today.
 Features & Appliances
 Ask Agent A Question
 Address Map
 MLS Addon
 Additional Information
 Financial
Listing Information
Financial
Listing Information
 Rob Spicer Broker, GRI
Spicer Real Estate
Rob Spicer Broker, GRI
Spicer Real Estate
7201 Wisconsin Avenue
 RobSpicer@SpicerRealEstate.com
 2403881030
 2403881030
 7201 Wisconsin Avenue


