
 Share
Share
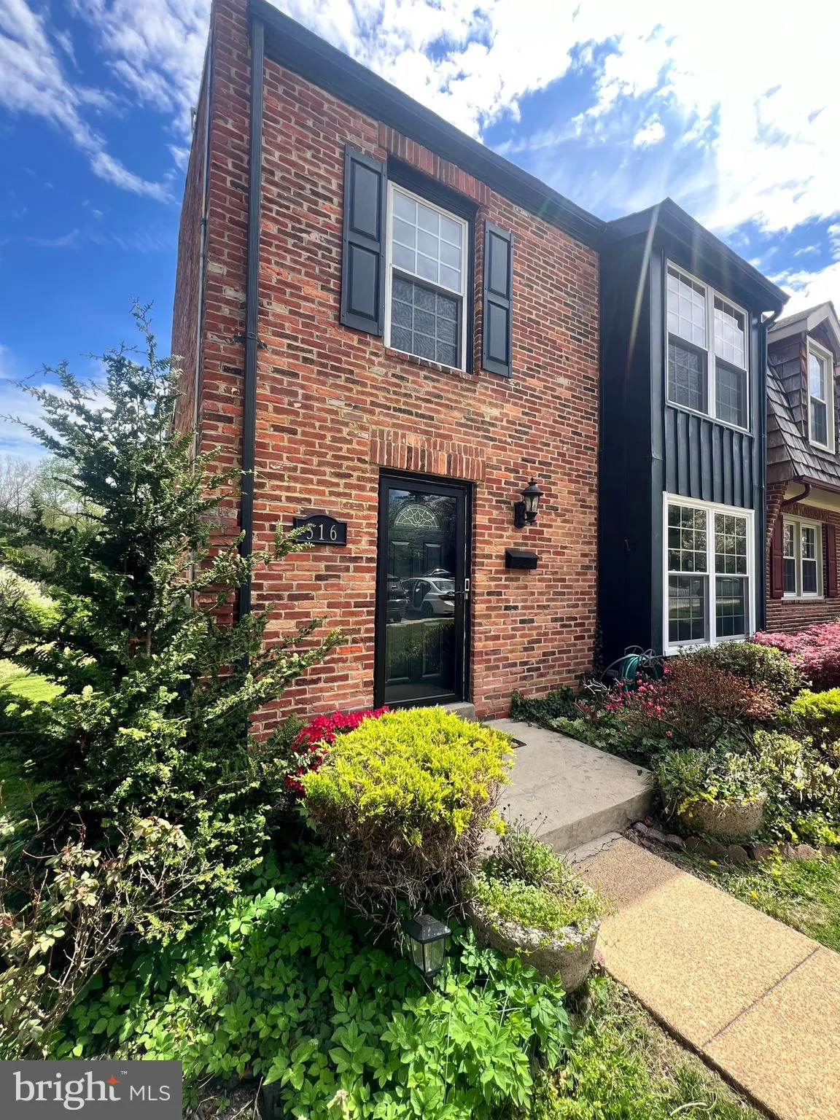
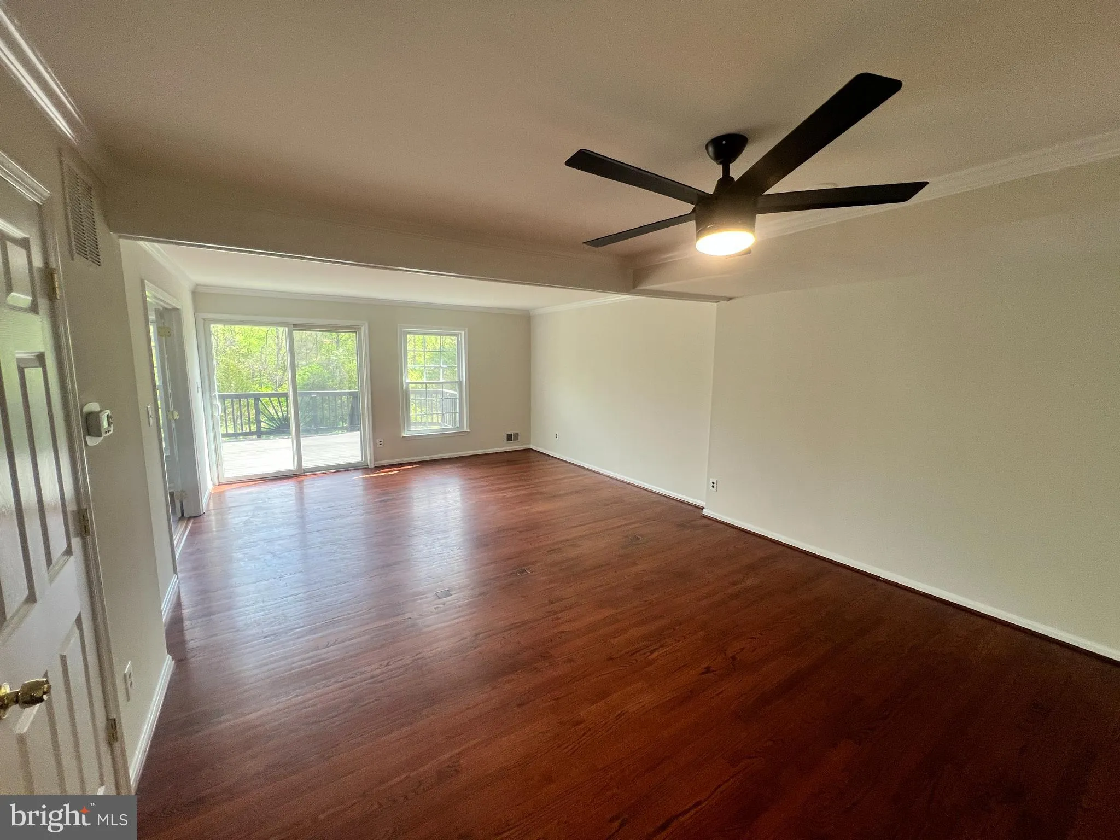
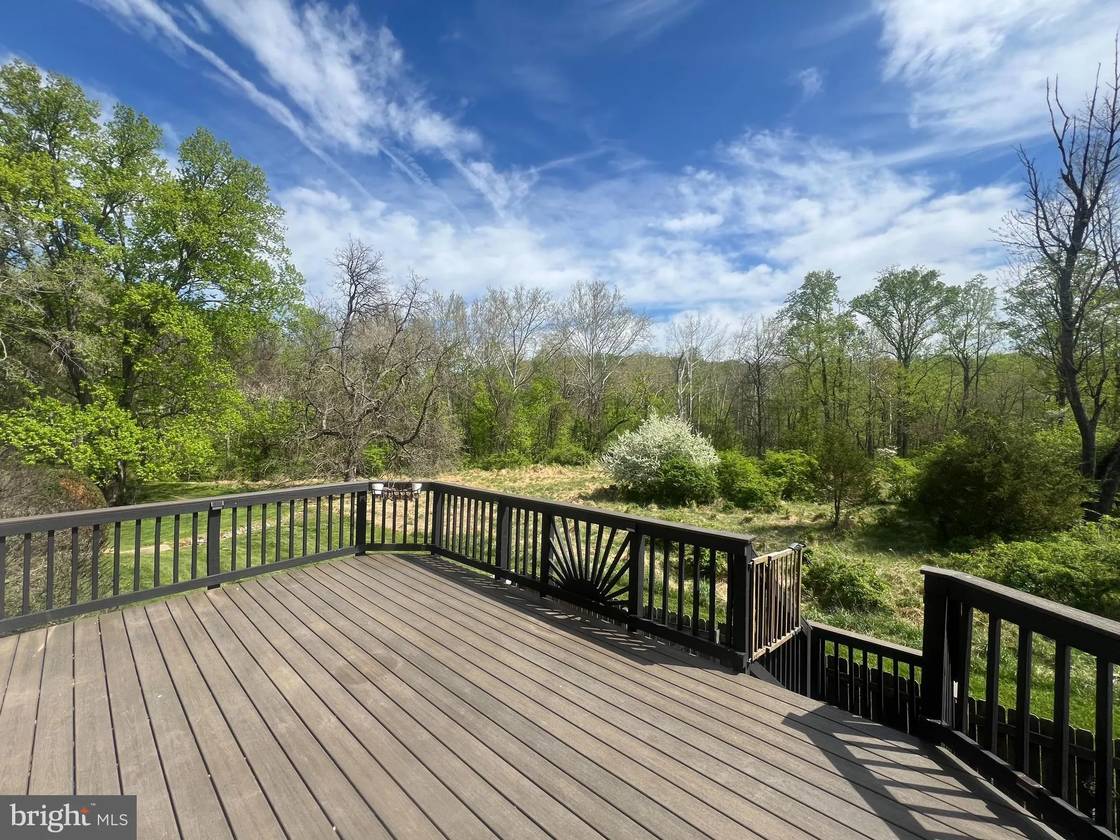
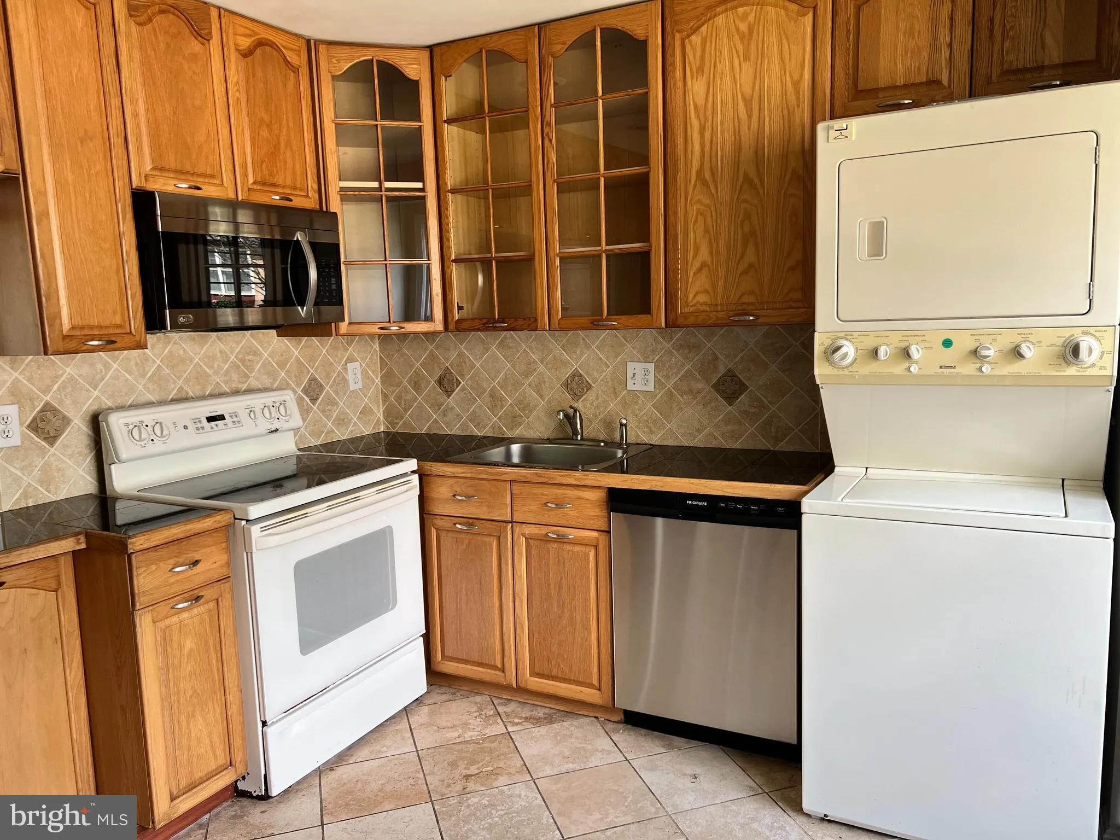
 516 MEADOW HALL DRIVE, Rockville, MD 20851
 1,674 Sqft SQFT
 4
4
 4
4
 Basic Details
Spacious and beautifully maintained end-unit townhome backing to Rock Creek Regional Park, offering privacy and peaceful wooded views right from your backyard. Energy-efficient owned SOLAR PANELS (28 total installed on the front and back of the home) help reduce utility costs and improve efficiency. Designed with ve...
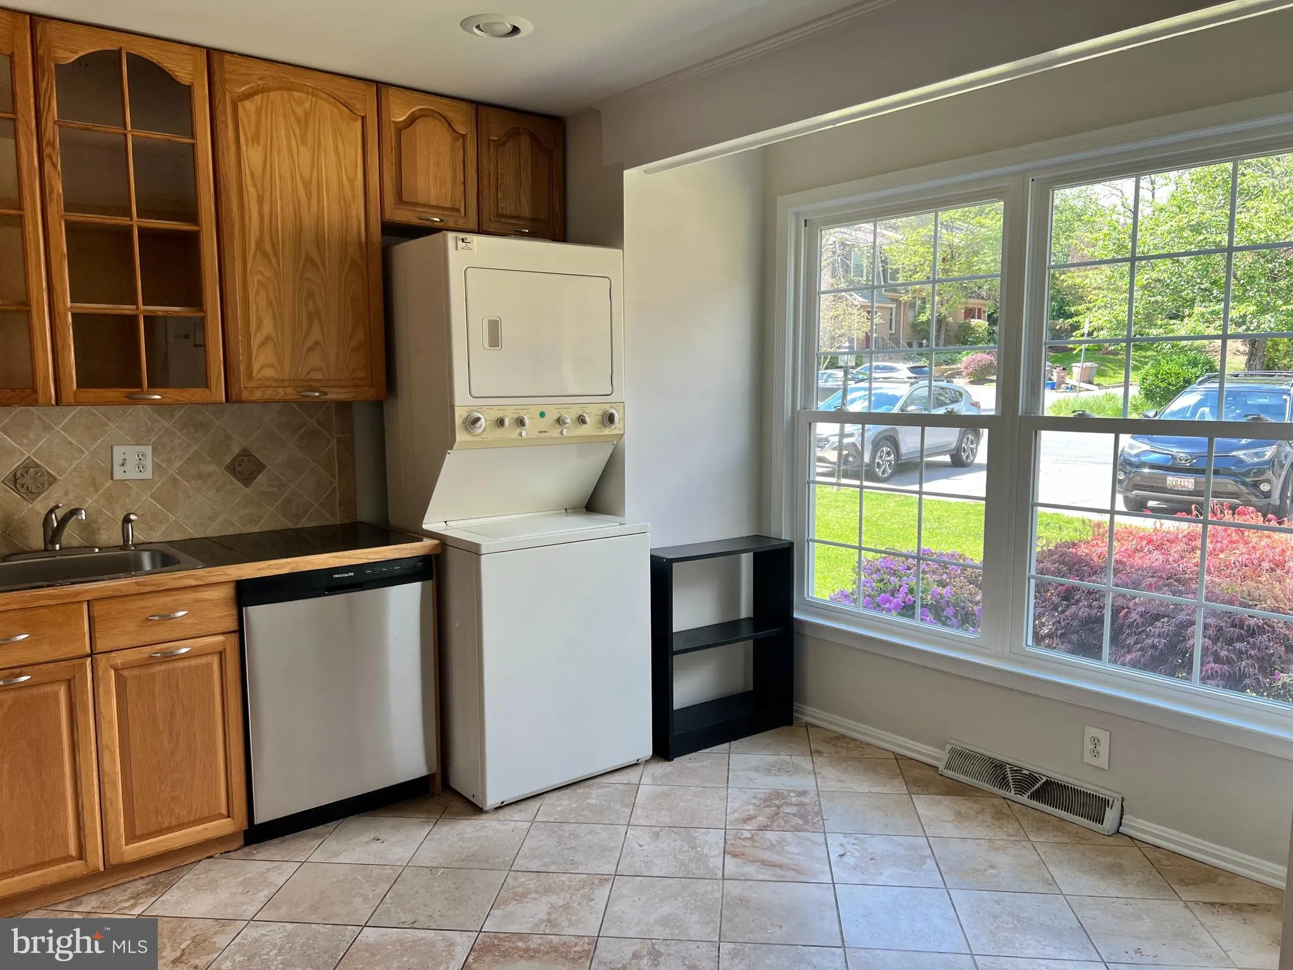
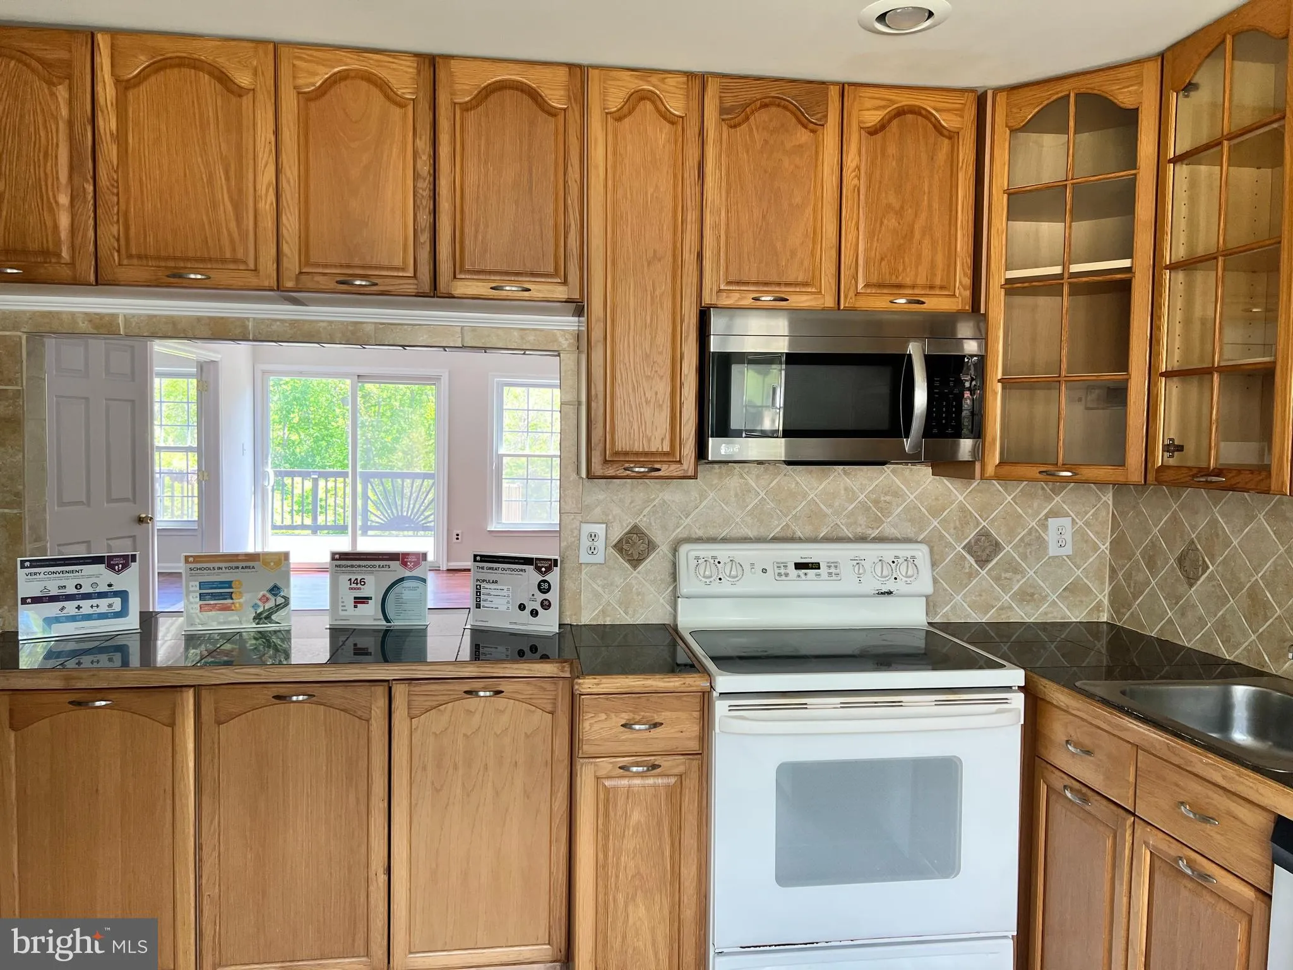
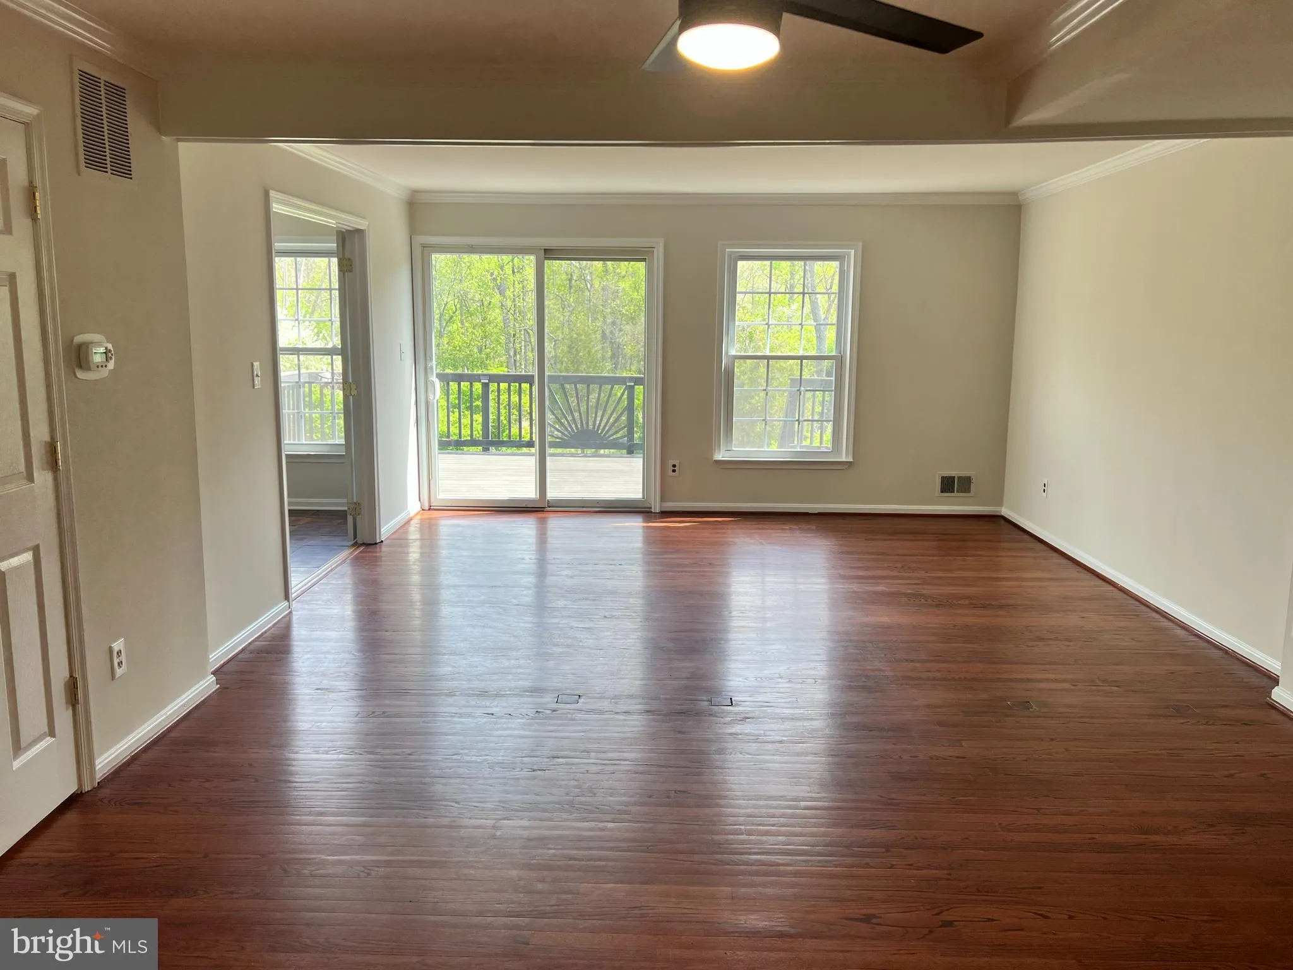
Spacious and beautifully maintained end-unit townhome backing to Rock Creek Regional Park, offering privacy and peaceful wooded views right from your backyard. Energy-efficient owned SOLAR PANELS (28 total installed on the front and back of the home) help reduce utility costs and improve efficiency. Designed with versatility in mind, this home features 2 kitchens and 2 laundry areas, making it ideal for generational living, extended family, guests, or flexible living arrangements. The fully finished walk-out basement includes its own private entrance, full bathroom, kitchen, and laundry area, creating a comfortable and independent living space with direct access to the backyard. Enjoy outdoor living on the spacious deck featuring upgraded Trex composite stairs for durability and low maintenance. The finished attic adds unique charm and character with custom murals painted by a local artist. Conveniently located close to Twinbrook Metro, NIH offices, Twinbrook Shopping Center, parks, and community amenities, this home offers the perfect balance of accessibility and tranquility. Includes 2 assigned parking spaces (#33 and #34) directly in front of the home, plus access to the community pool for summer enjoyment.
 Features & Appliances
 Ask Agent A Question
 Address Map
 Neighborhood
 MLS Addon
 Additional Information
 Financial
Listing Information
Financial
Listing Information
 Rob Spicer Broker, GRI
Spicer Real Estate
Rob Spicer Broker, GRI
Spicer Real Estate
7201 Wisconsin Avenue
 RobSpicer@SpicerRealEstate.com
 2403881030
 2403881030
 7201 Wisconsin Avenue


