
 Share
Share
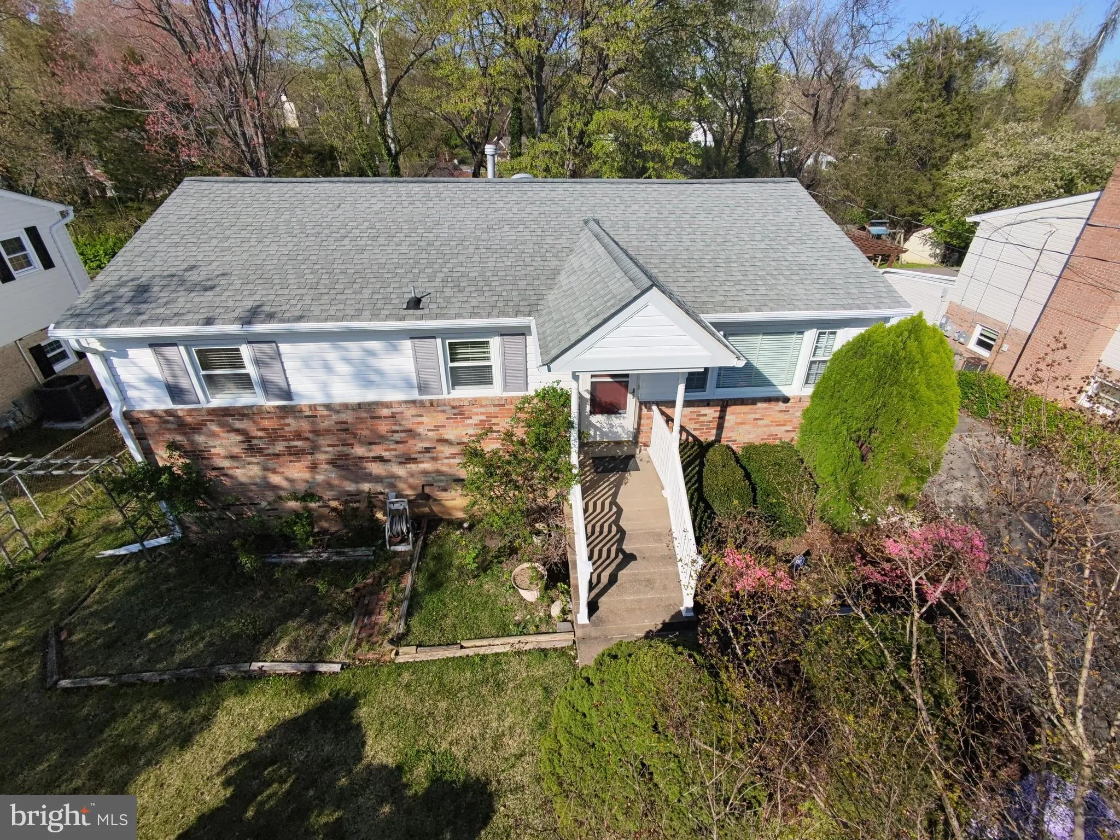
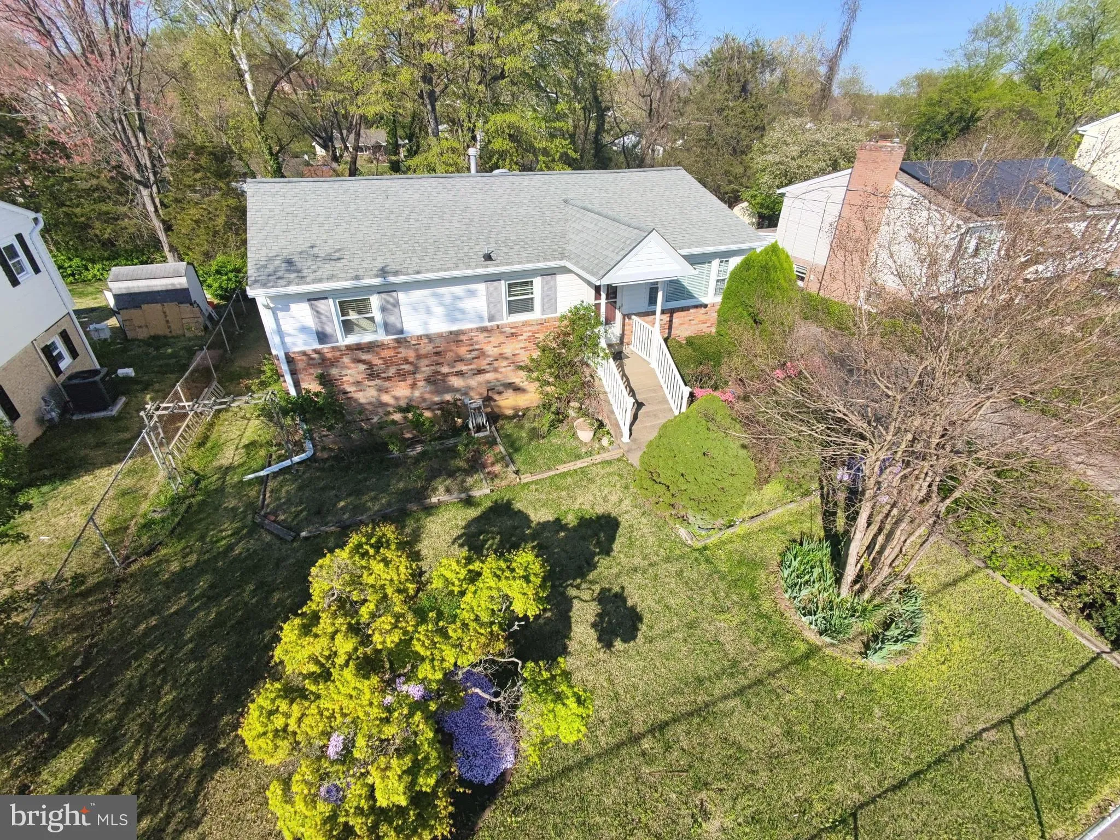
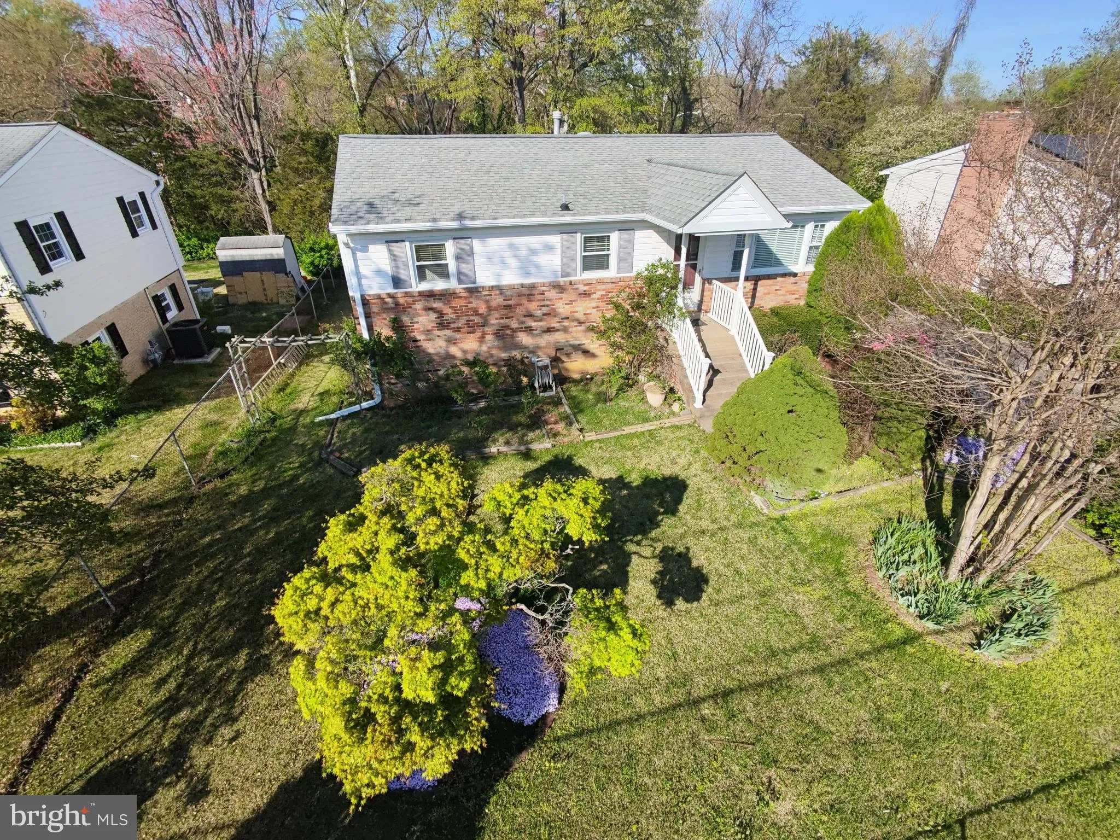
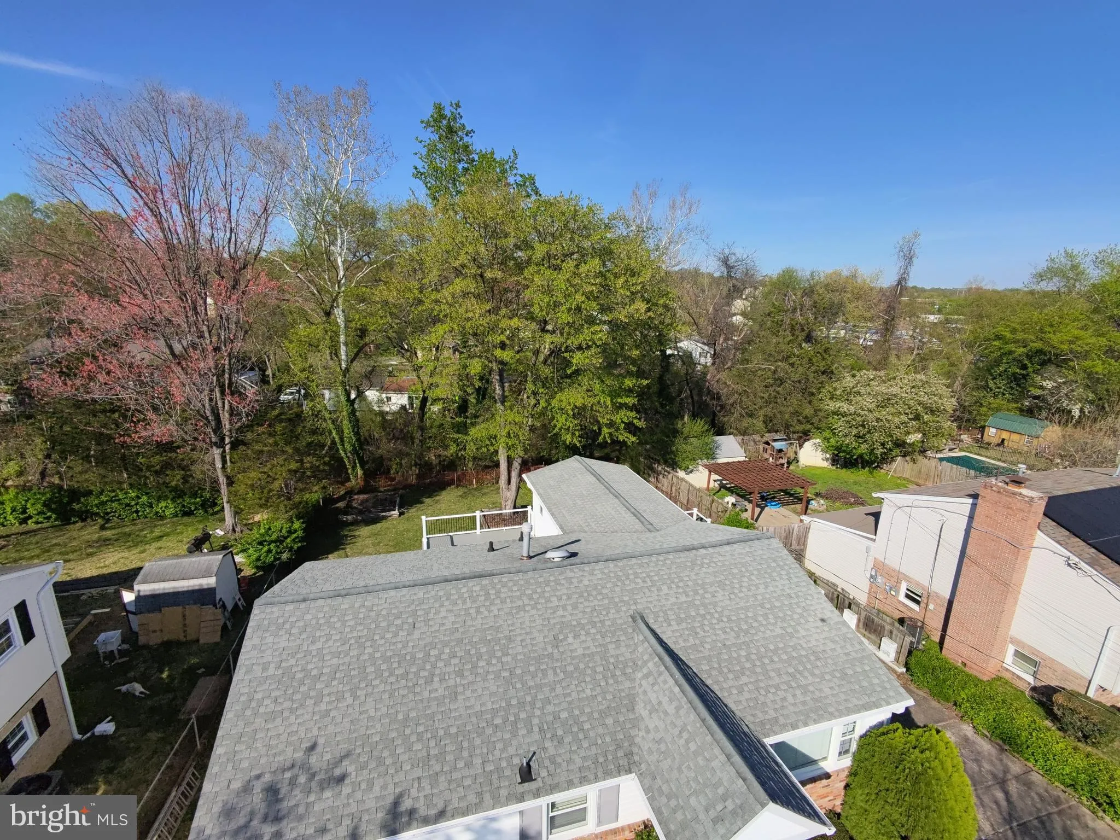
 3931 DOMINION DRIVE, Dumfries, VA 22026
 2,210 Sqft SQFT
 5
5
 3
3
 Basic Details
Flexible rental opportunity in this lovingly renovated 5-bedroom home located in Dumfries, VA. The property offers multiple rental options: main and upper levels available for $2, 600/month, a basement unit available separately for $1, 600/month, or the entire home for $4, 200/month. The main and upper levels featur...
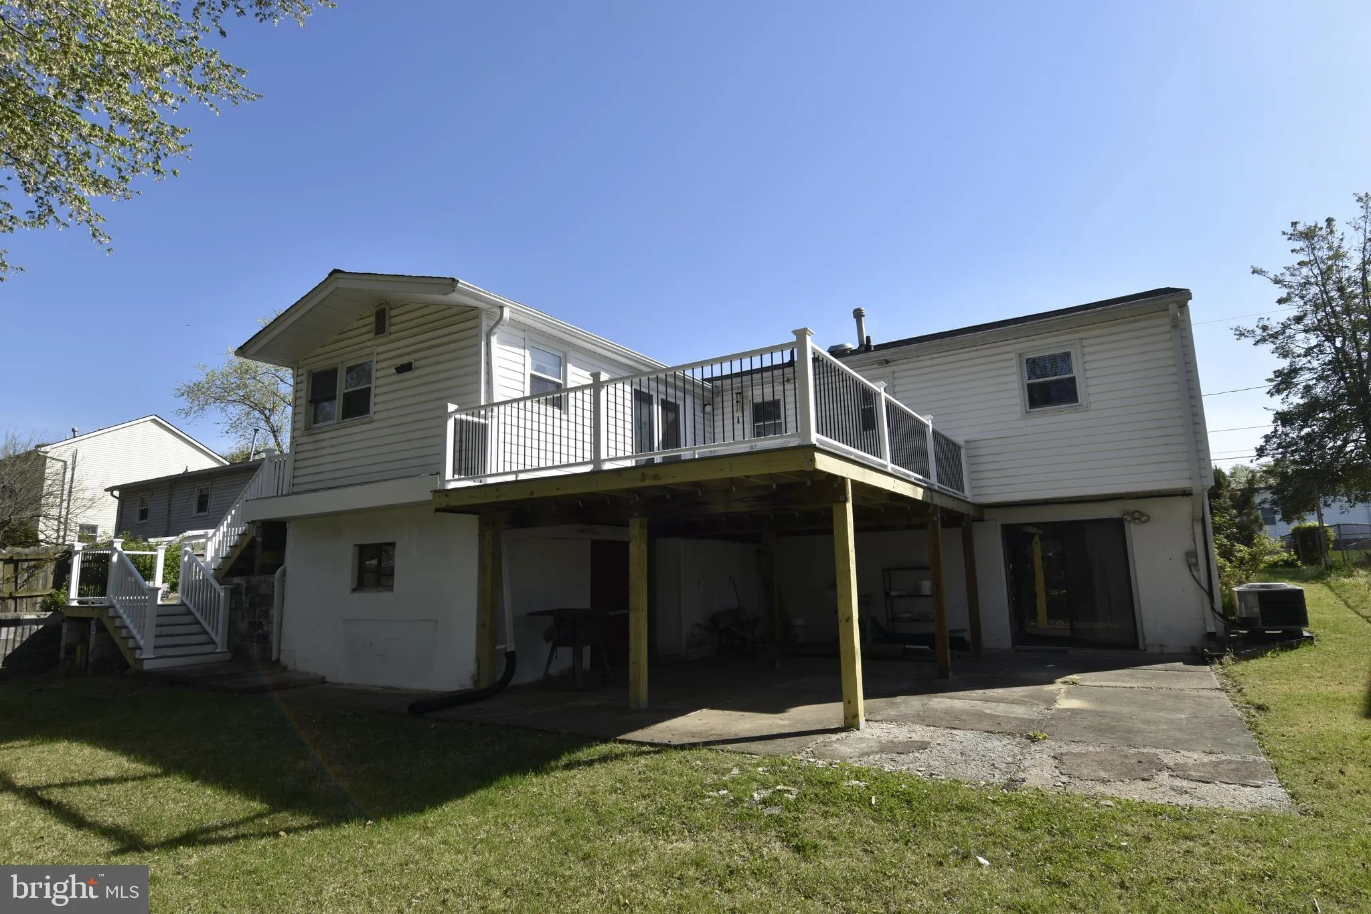
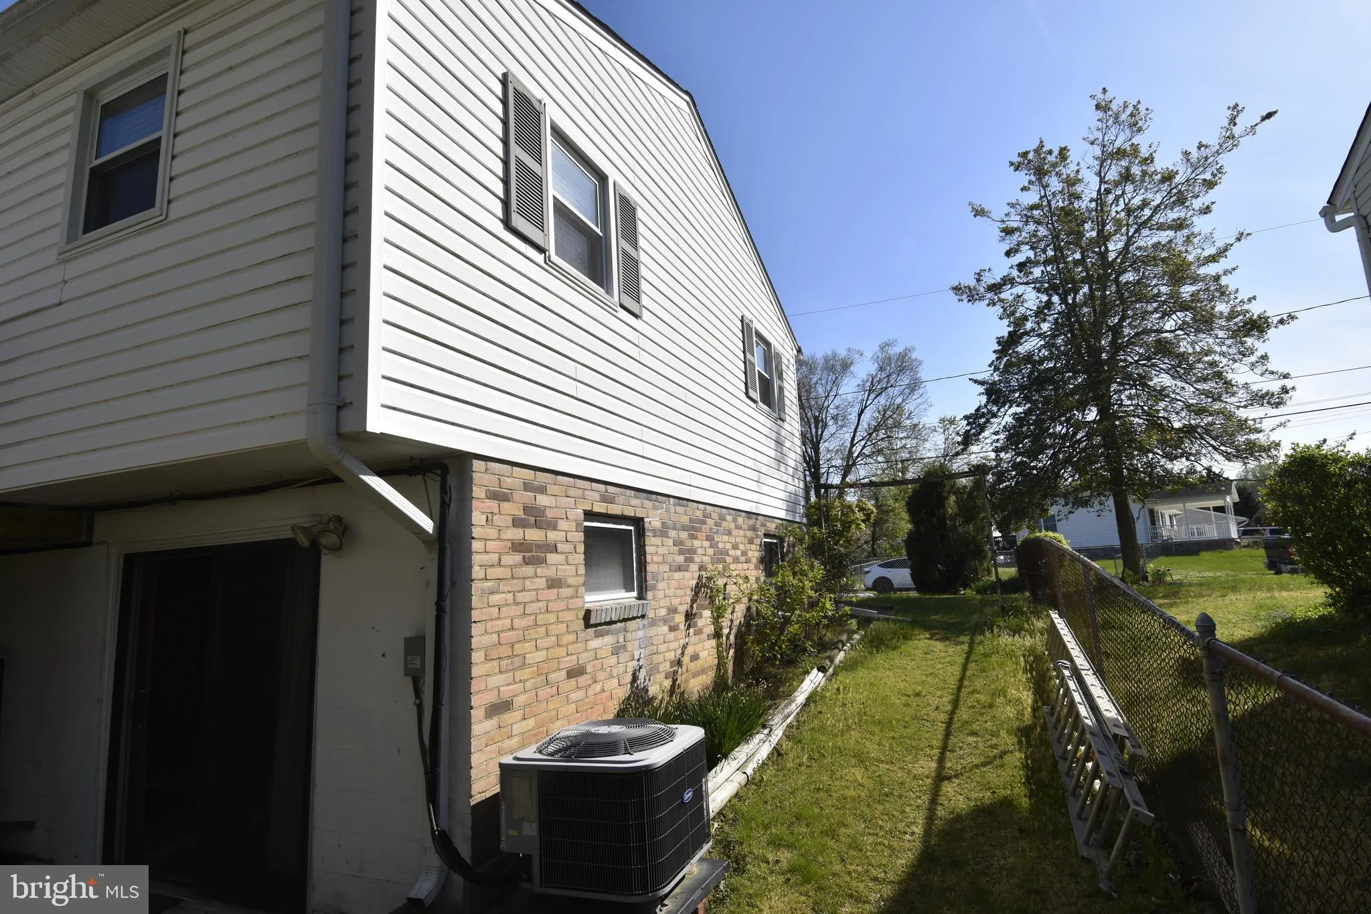
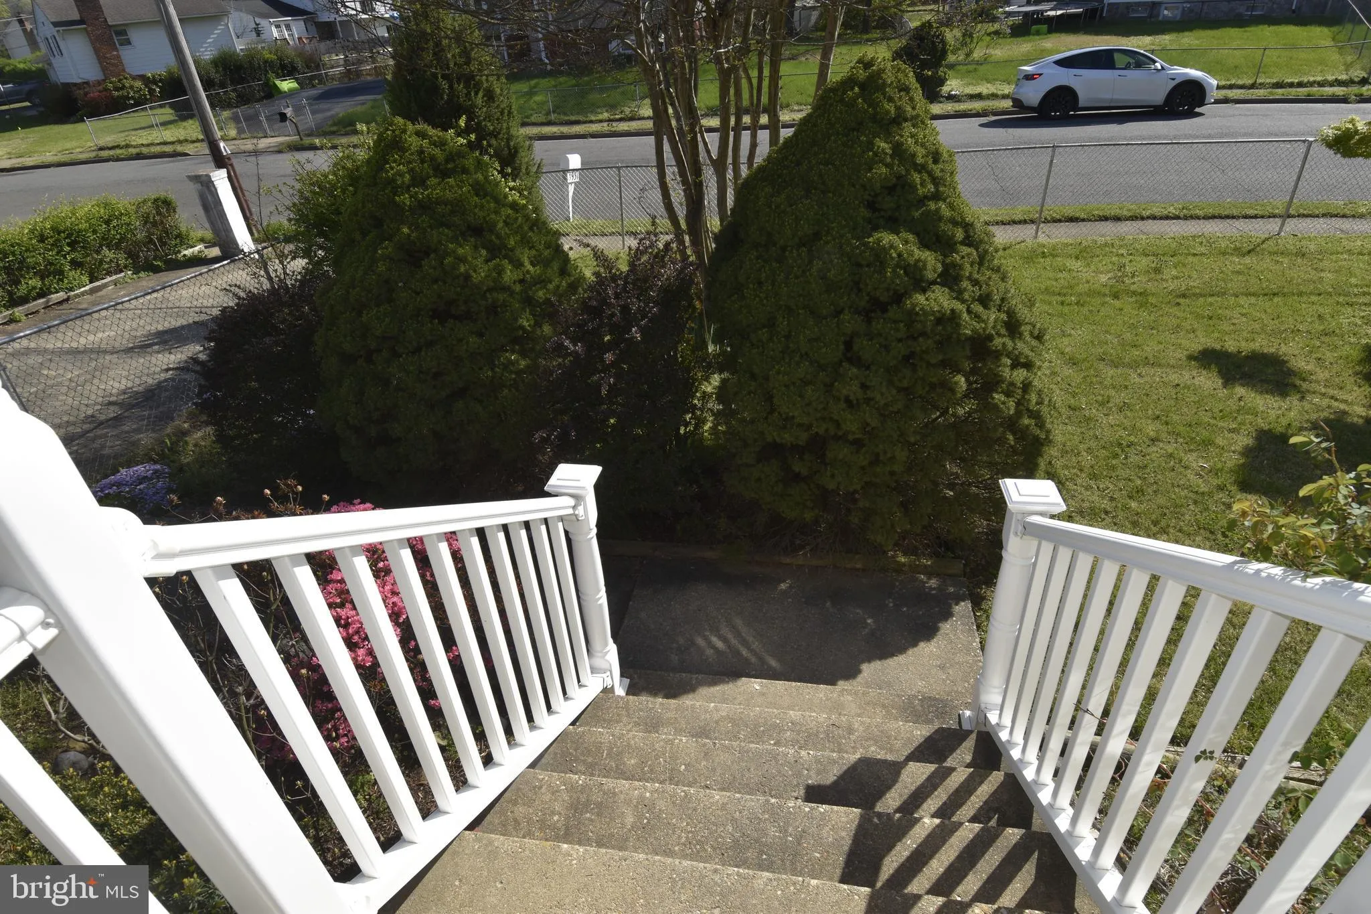
Flexible rental opportunity in this lovingly renovated 5-bedroom home located in Dumfries, VA. The property offers multiple rental options: main and upper levels available for $2, 600/month, a basement unit available separately for $1, 600/month, or the entire home for $4, 200/month. The main and upper levels feature 3 bedrooms, including a primary bedroom with a private full bath, an additional shared hallway bath, a spacious renovated kitchen, and a dining area. The home has been recently updated and offers comfortable living spaces throughout. The lower level includes a separate living area with a kitchenette, two bedrooms, one full bathroom, closets, and stackable laundry, making it ideal for extended family or separate occupancy. Exterior features include a large yard, perfect for outdoor enjoyment, a newly renovated Trex and PVC deck, and ample driveway and off-street parking. Conveniently located just minutes from I-95, Route 1 (Richmond Highway), and Quantico. Please note: The shop/storage room located under the kitchen is not included in the rental. Tenant is responsible for all utilities and lawn maintenance.
 Features & Appliances
 Ask Agent A Question
 Address Map
 Neighborhood
 MLS Addon
 Additional Information
Listing Information
Additional Information
Listing Information
 Rob Spicer Broker, GRI
Spicer Real Estate
Rob Spicer Broker, GRI
Spicer Real Estate
7201 Wisconsin Avenue
 RobSpicer@SpicerRealEstate.com
 2403881030
 2403881030
 7201 Wisconsin Avenue


