
 Share
Share
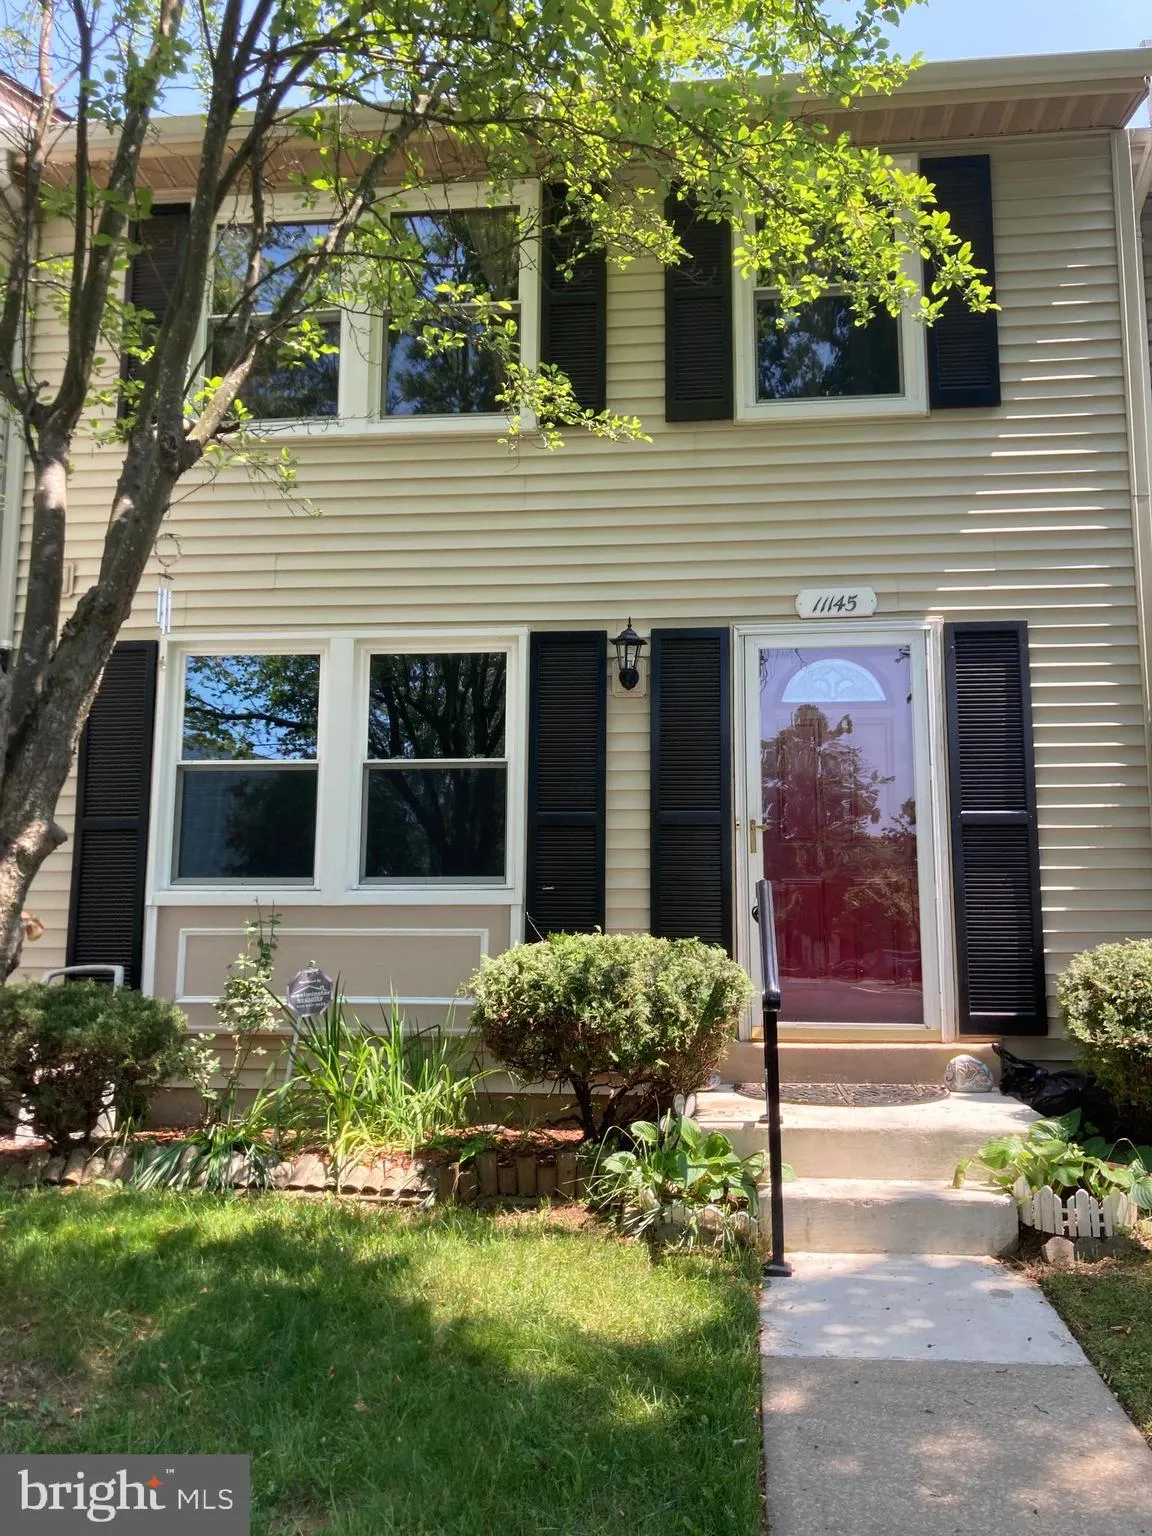
 11145 CAPTAINS WALK COURT, North Potomac, MD 20878
 1,060 Sqft SQFT
 3
3
 3
3
 Basic Details
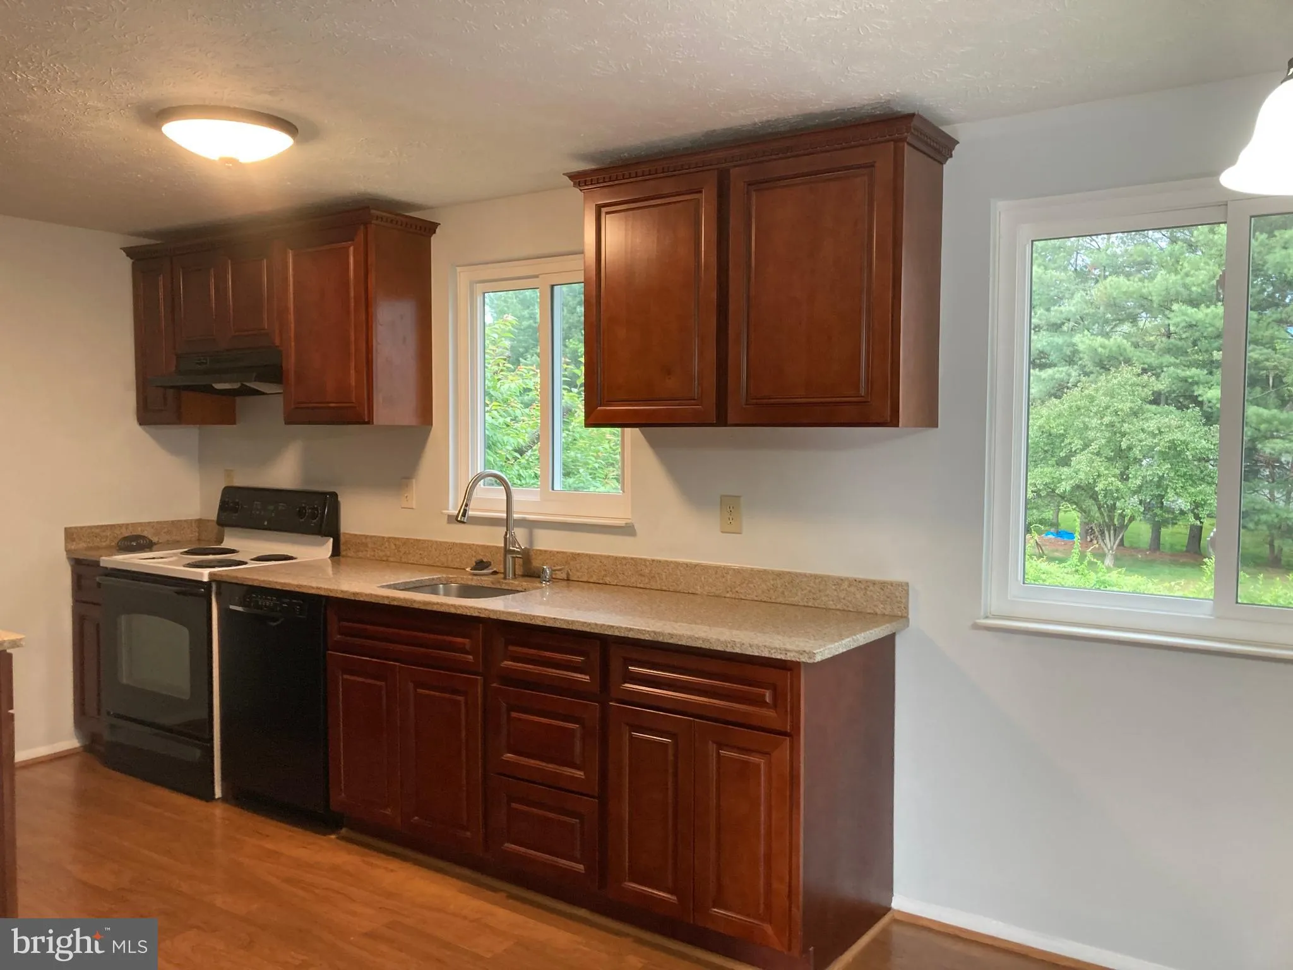
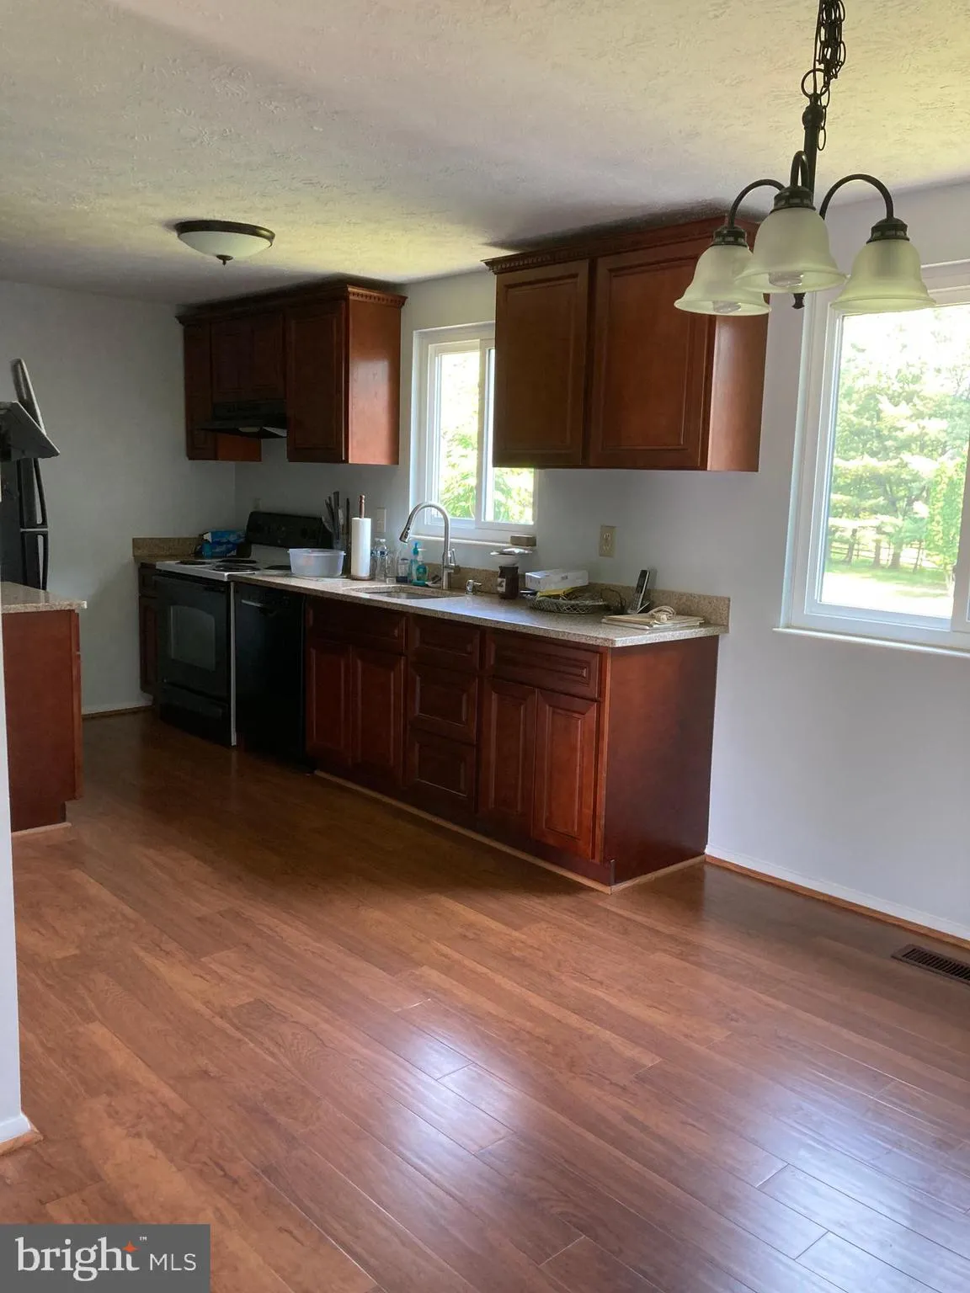
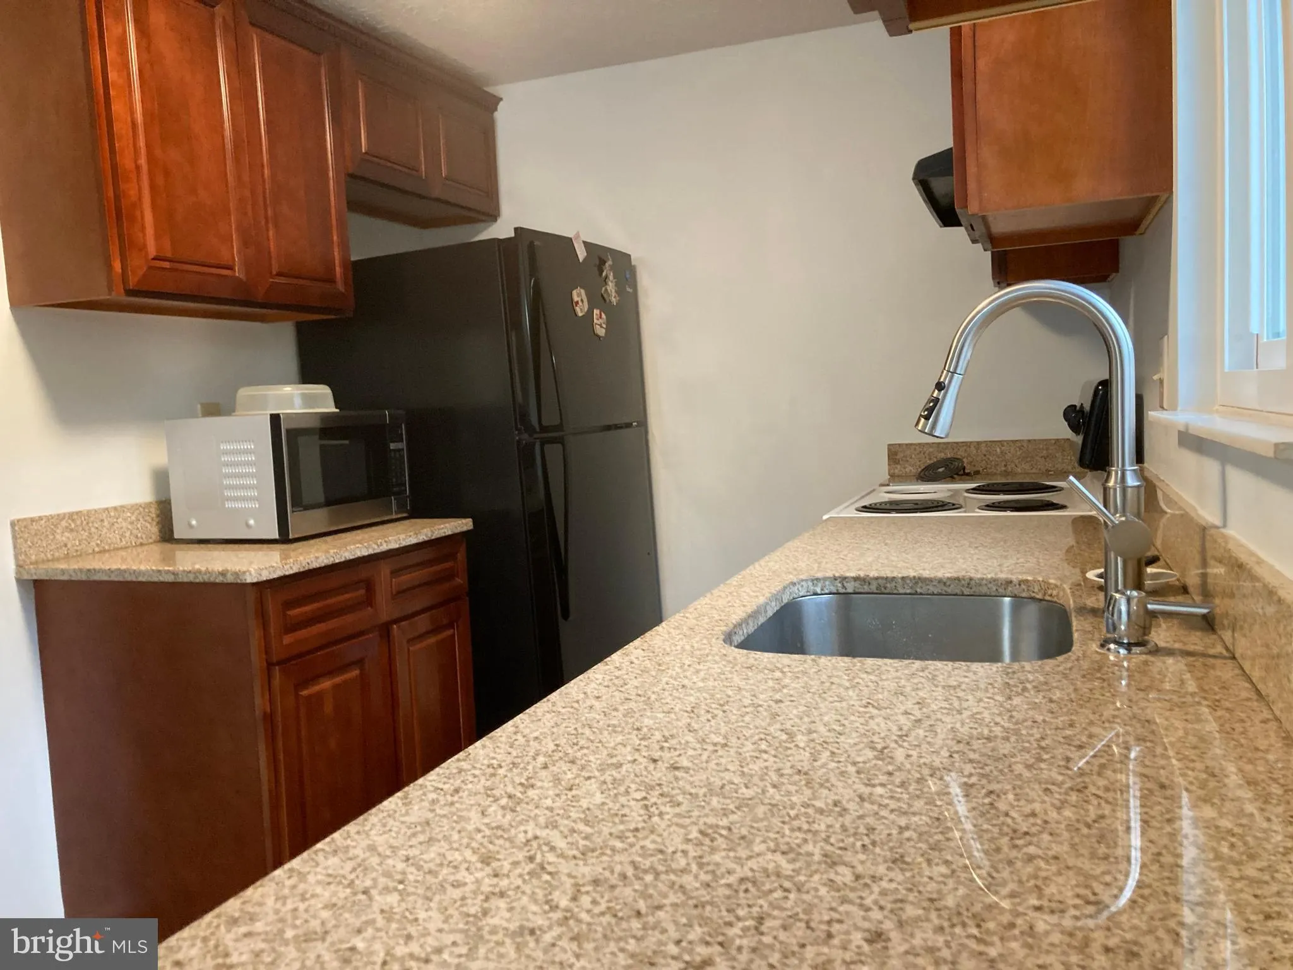
Beautiful 3BR/2.5BA Home – Prime Location – $2, 900/month Welcome to this well-maintained and inviting 3-bedroom, 2.5-bath home offering comfort, space, and an unbeatable location. The updated kitchen features elegant granite countertops, modern finishes, and flows seamlessly into a bright, spacious breakfast ro...
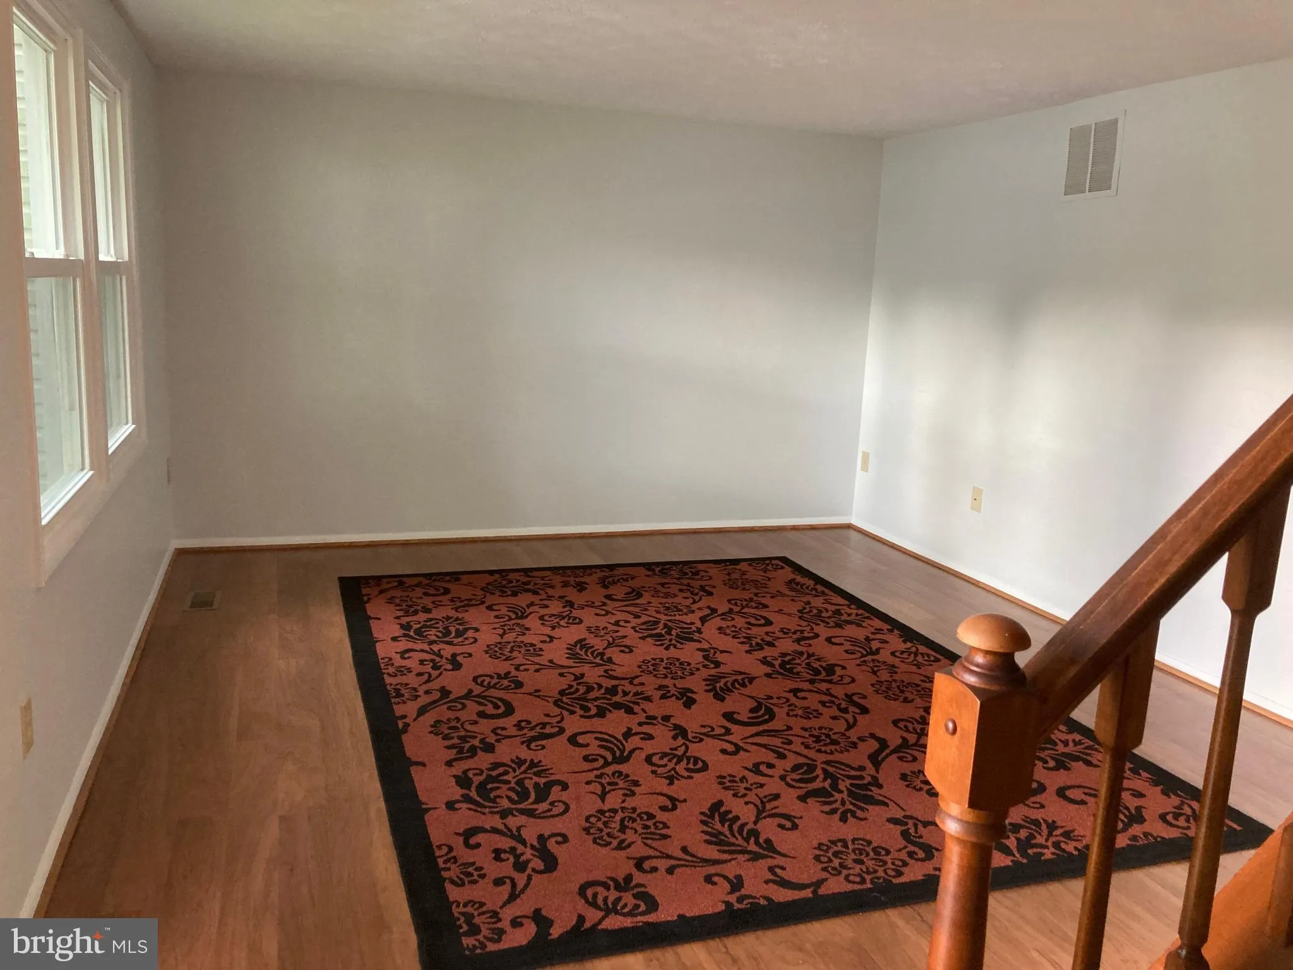
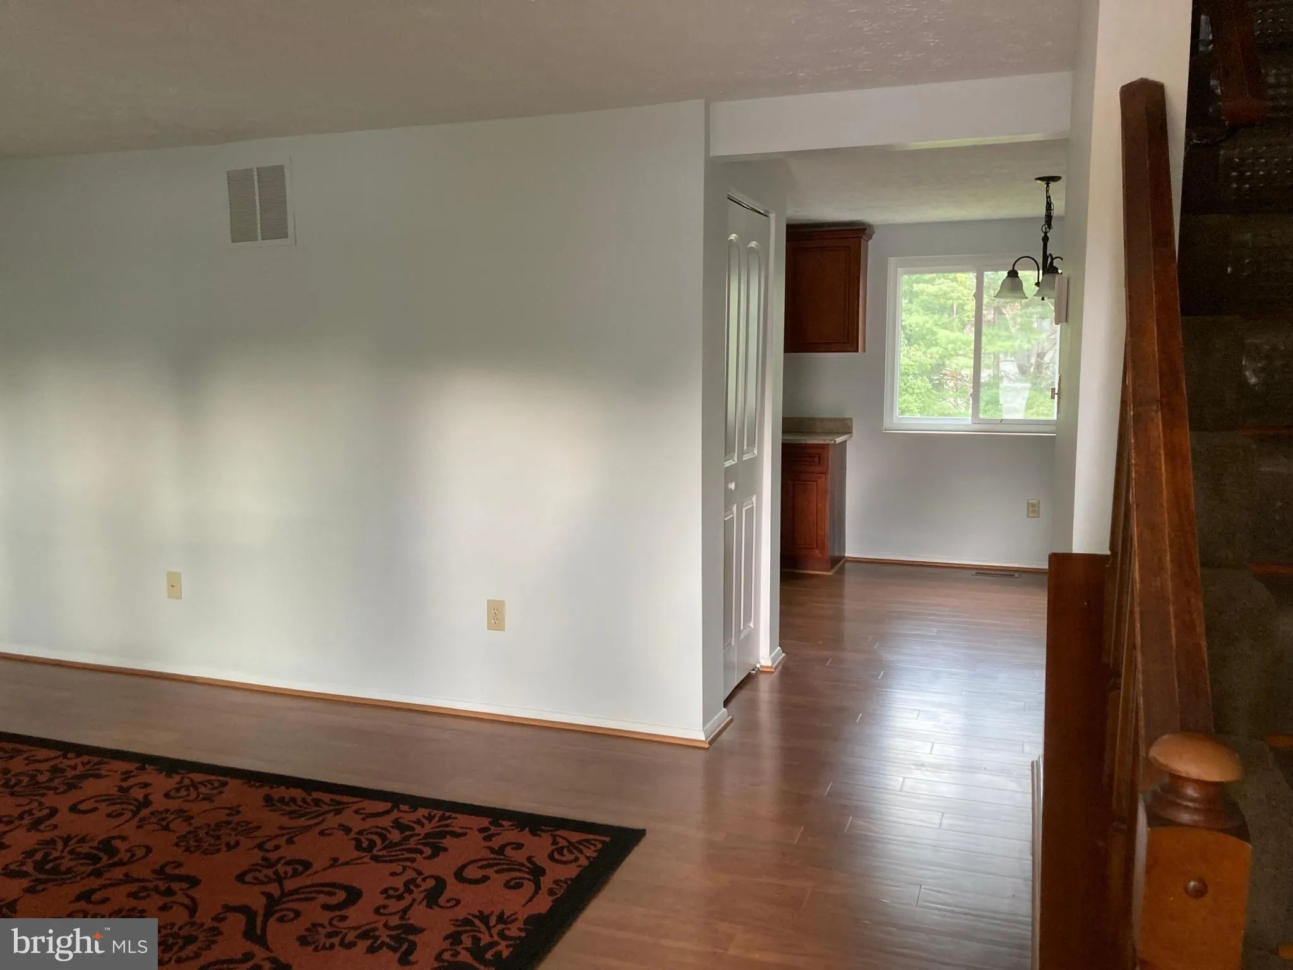
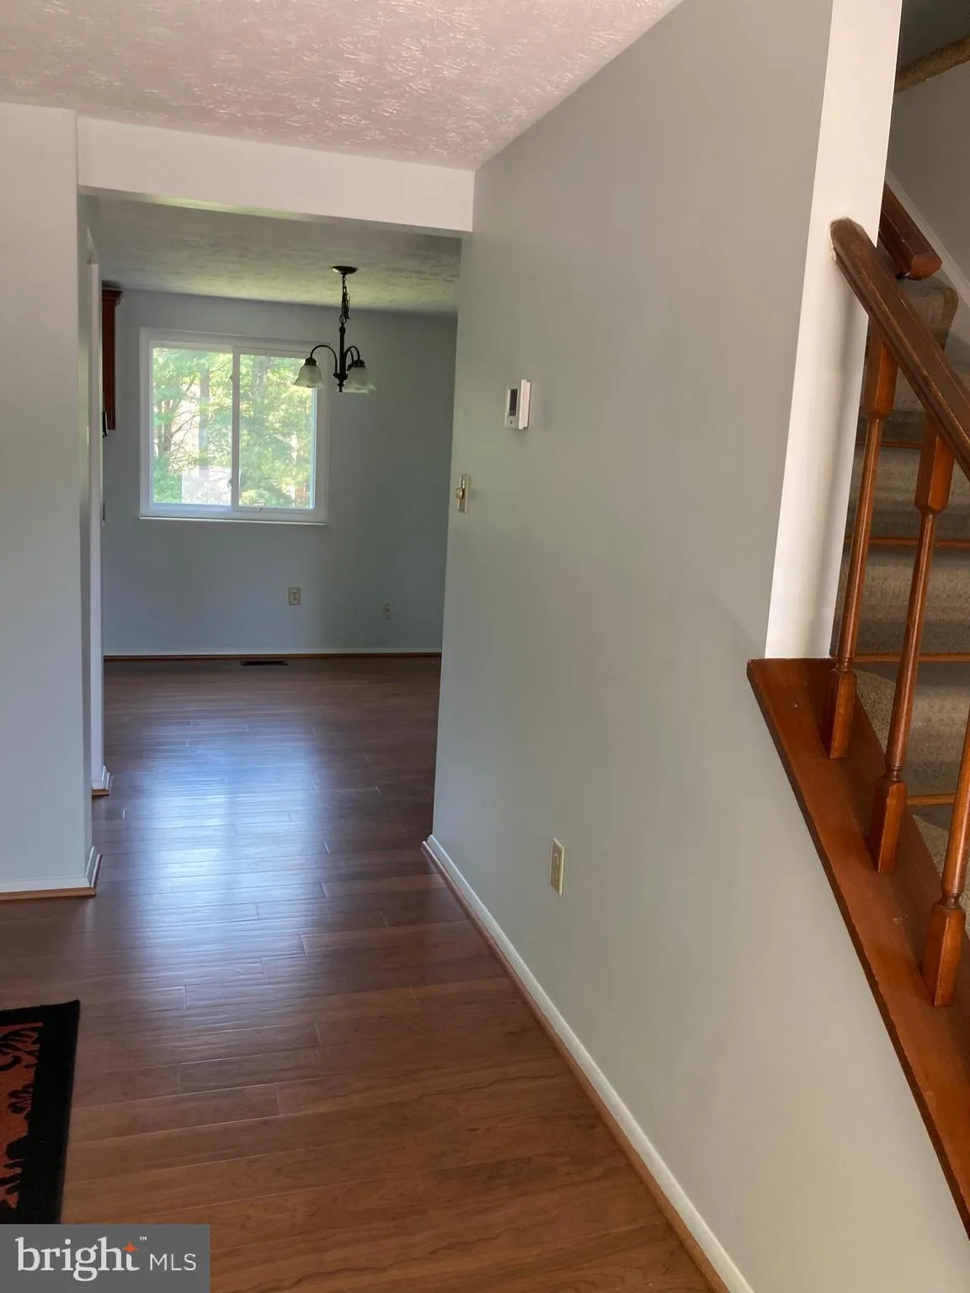
Beautiful 3BR/2.5BA Home – Prime Location – $2, 900/month Welcome to this well-maintained and inviting 3-bedroom, 2.5-bath home offering comfort, space, and an unbeatable location. The updated kitchen features elegant granite countertops, modern finishes, and flows seamlessly into a bright, spacious breakfast room—perfect for everyday living and entertaining. Enjoy generous living areas, abundant natural light, and a functional layout designed for today’s lifestyle. Located in a highly sought-after community with top-rated schools, this home is ideal for commuters and professionals alike—just minutes from major commuter routes and key employment hubs, including the biotech corridor, University of Maryland Shady Grove, and Johns Hopkins Shady Grove. Additional Highlights: Excellent location with easy access to I-270 and surrounding areas, Spacious breakfast room and updated kitchen, Top-notch school district. Close to shopping, dining, and parks Pet Policy: Pets considered on a case-by-case basis ($25/month per pet, max 2 pets) Housing Vouchers: Welcome 700+ credit scores required
 Features & Appliances
 Ask Agent A Question
 Address Map
 Neighborhood
 MLS Addon
 Additional Information
 Financial
Listing Information
Financial
Listing Information
 Rob Spicer Broker, GRI
Spicer Real Estate
Rob Spicer Broker, GRI
Spicer Real Estate
7201 Wisconsin Avenue
 RobSpicer@SpicerRealEstate.com
 2403881030
 2403881030
 7201 Wisconsin Avenue


