
Spicer Real Estate
  • Share
$1,195,000
Active Active
VA,Brambleton

Location 22826 COURTLAND PARK DRIVE, Brambleton, VA 20148

  • Sqft 4,400 Sqft SQFT
  • Bed 4
  • Bath 5
Basic Details Basic Details
Description

***Get up to $4, 000 with use of preferred lender for closing cost assistance or use funds for a rate buy-down (restrictions apply and not all will qualify, contact listing agent for details). 22826 Courtland Park Drive-No Corner Has Been Overlooked. Every Enhancement Was Chosen for both BEAUTY and LONGEVITY. You Do...

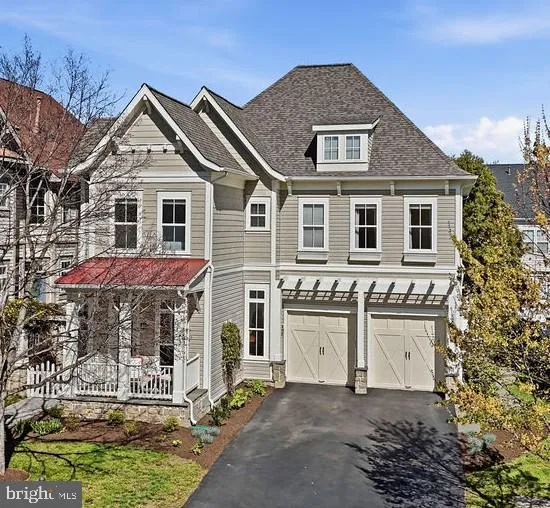
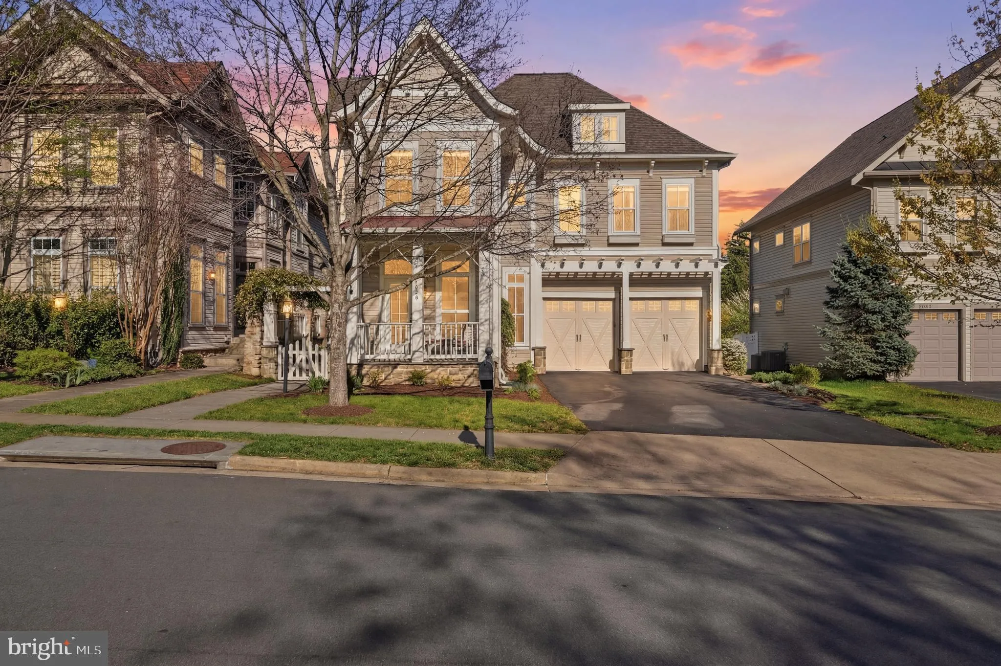
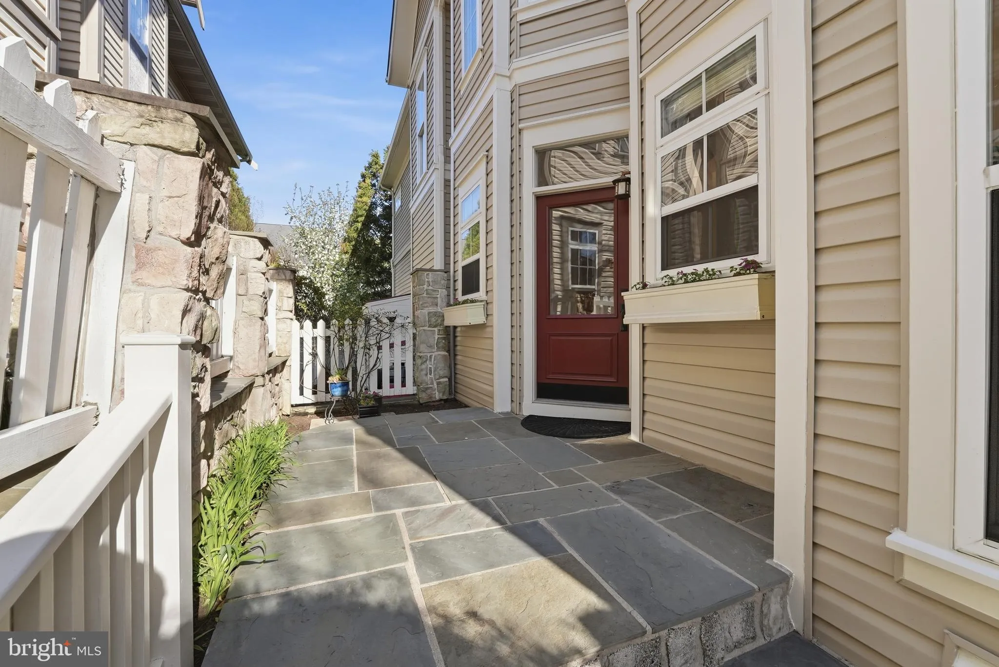
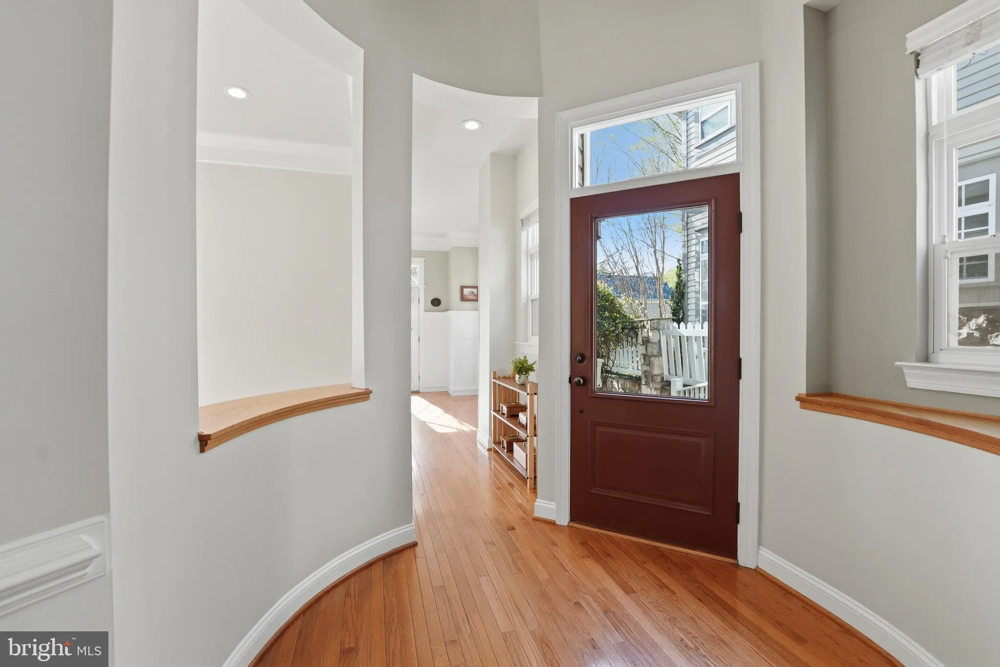
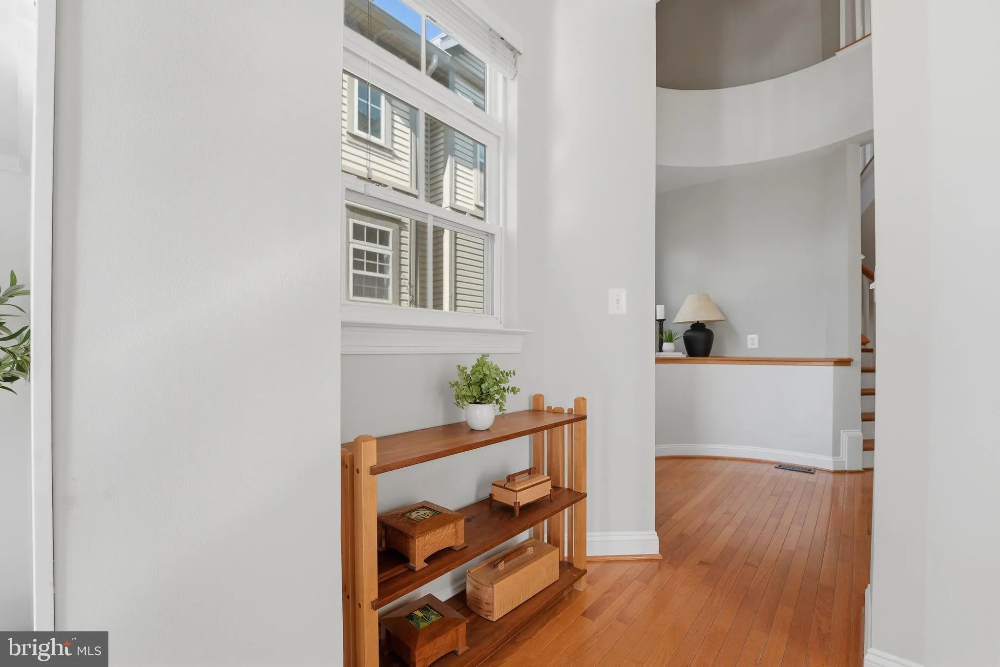
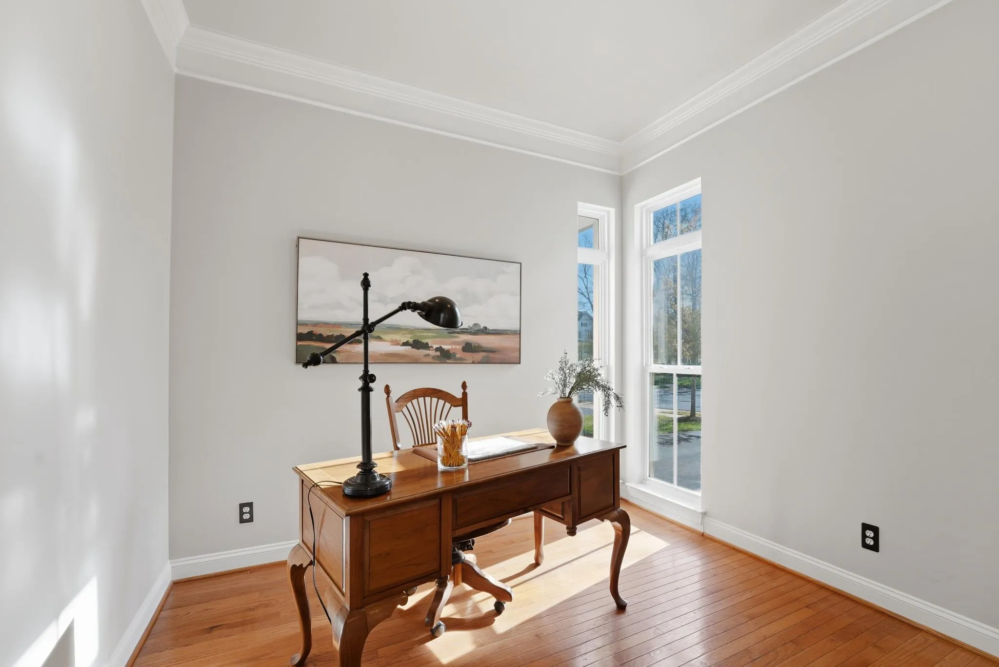
***Get up to $4, 000 with use of preferred lender for closing cost assistance or use funds for a rate buy-down (restrictions apply and not all will qualify, contact listing agent for details). 22826 Courtland Park Drive-No Corner Has Been Overlooked. Every Enhancement Was Chosen for both BEAUTY and LONGEVITY. You Don’t Need to Know QUALITY To Feel It, the Moment You Walk Up, You Already Do. Owned and METICULOUSLY Transformed by a Master Carpenter, Every Inch of This Home Reflects Superior Craftsmanship, Thoughtful Intention, and Materials Built to Last. This Isn’t a Flip. This Is A LEGACY. The Floor Plan Flows the Way Homes Used to, Distinct Rooms, Real Walls, Actual Separation of Space, but With the STYLE and FINISHES of Today’s Modern Transitional Home. It Feels Like a Neighborhood. It Feels Like Home. Just a Few of the Highlights: ✦ Custom-Built Gym ✦Above and Beyond Storage Build-Outs ✦ Upscale Bath Updates ✦ REAL HARDWOOD Flooring. Throughout. EVERY ROOM ✦ Gourmet Kitchen Featuring a Show-Stopping Island ✦ Professionally Landscaped Fenced ✦ Yard with Firepit and Stone Patio ✦ Walk Everywhere-Town Center Is 3 Blocks Away. Coffee, Dinner, Errands… All of It. A RARE OFFERING for Those Who Appreciate DETAIL, DURABILITY, and a Home That Has a Story Worth Telling. The Way They Used to Build Them… Except Better.

Read More
Basic Details
  • Property Type: Residential
  • Listing Type: Active
  • Listing ID: VALO2120226
  • Price: $1,195,000
  • Bedrooms: 4
  • Rooms: 20
  • Bathrooms: 5
  • Half Bathrooms: 1
  • Sqft: 4,400 Sqft
  • Year Built: 2003
  • Lot Area: 0.16 Acre
  • Location: US, VA, LOUDOUN-VA, Brambleton, BRAMBLETON LANDBAY 2, 20148
  • Structure Type: Detached
  • Heating System: Hot Water
  • Cooling System: Ceiling Fan(s), Central A/C
  • Basement: Daylight, Full, Fully Finished, Heated, Improved, Outside Entrance, Rear Entrance, Walkout Stairs, Windows
  • Fence: Fully, Rear
  • Fireplace: Gas/Propane
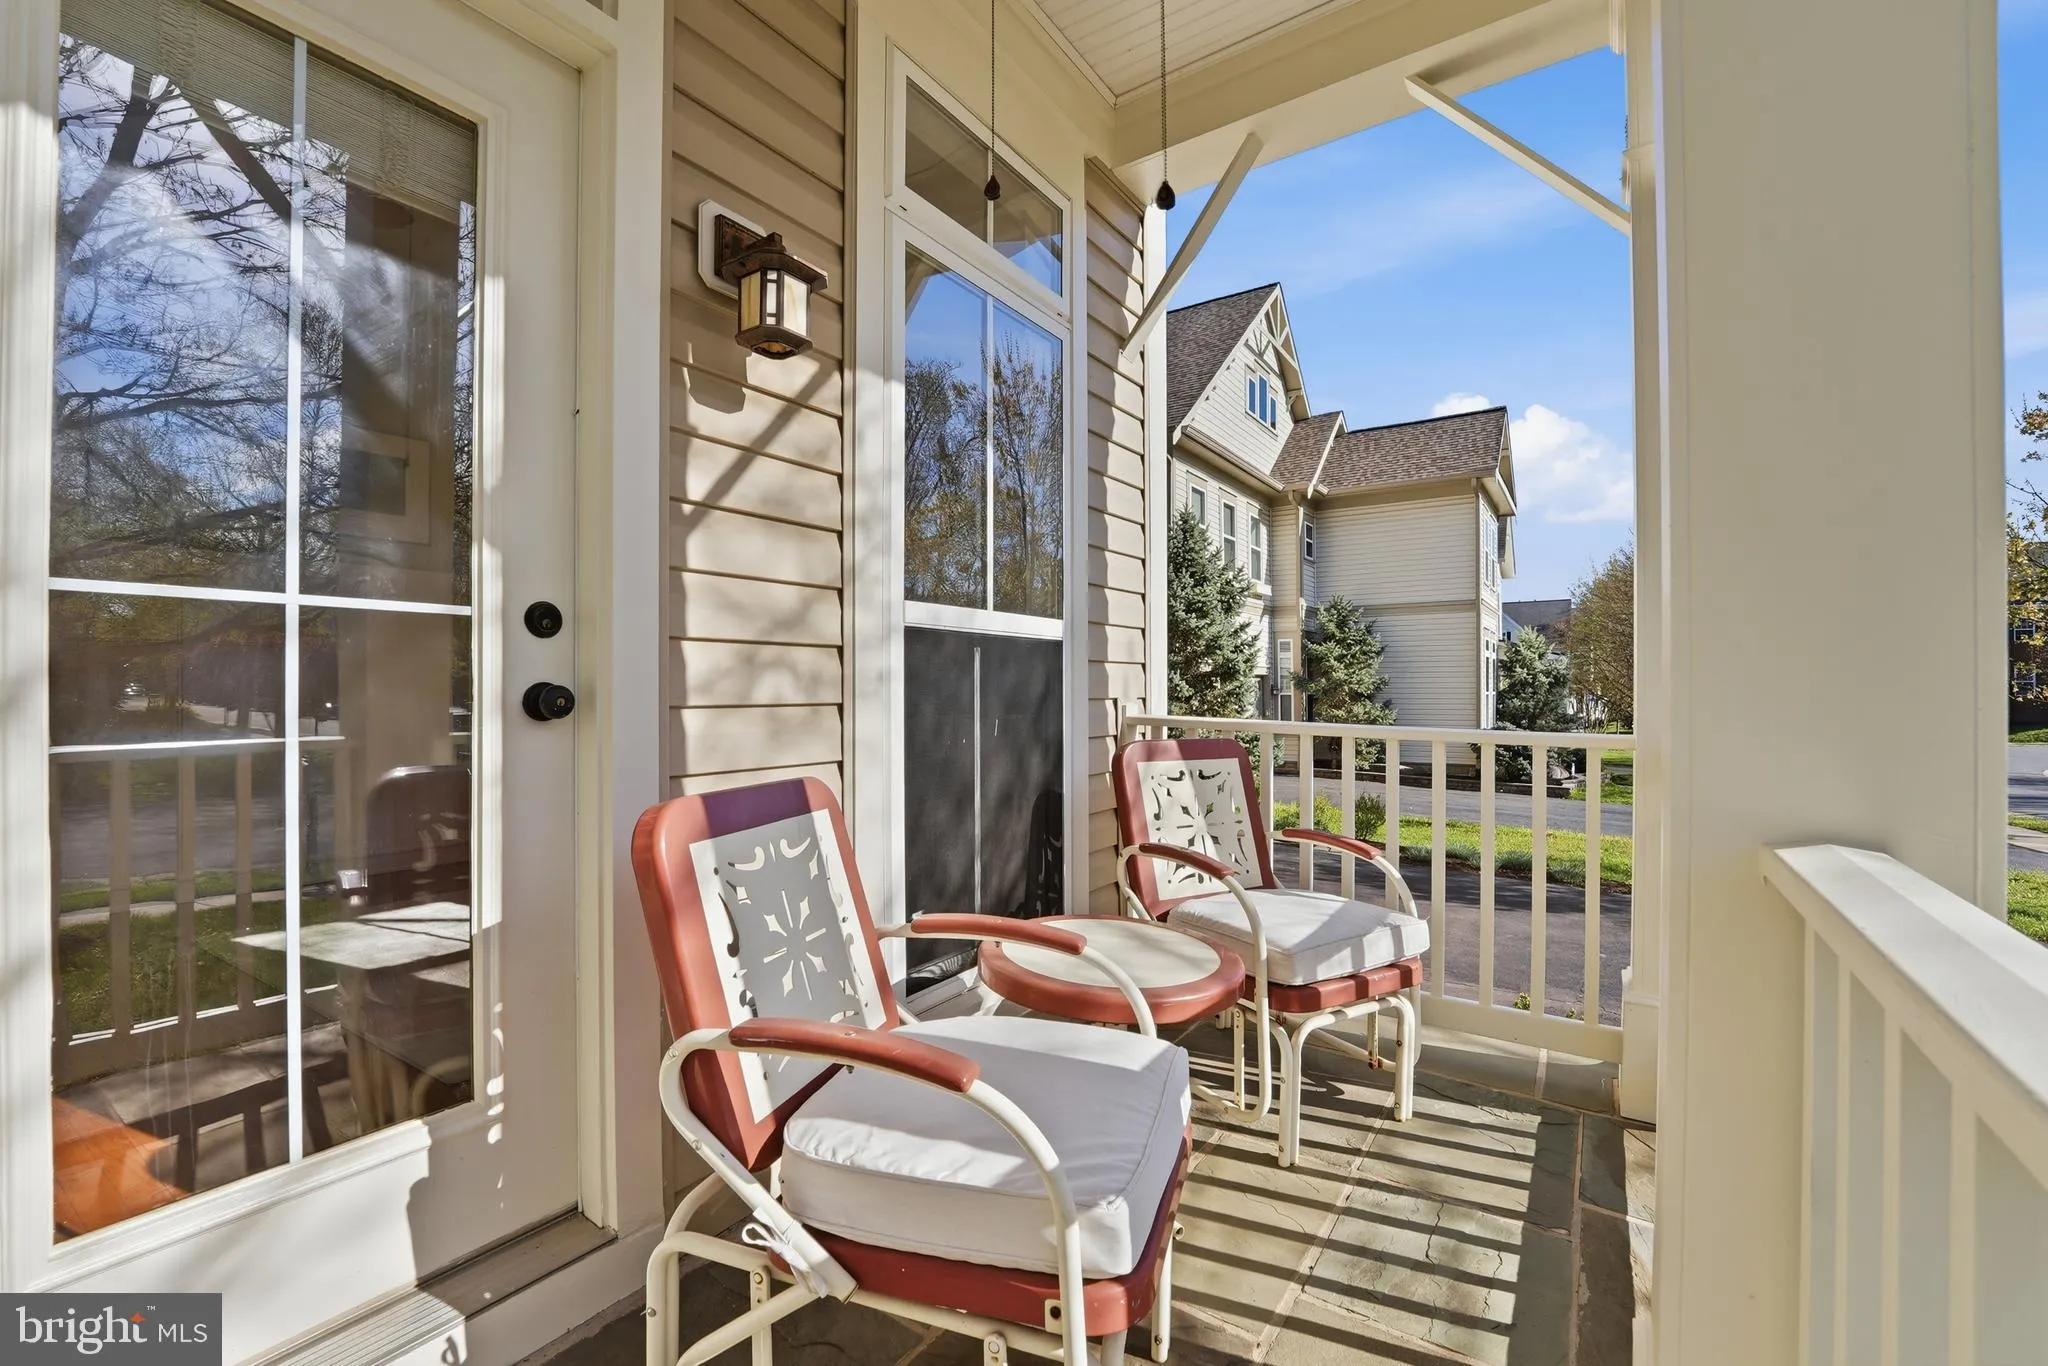
  • Patio: Patio, Porch
  • Parking: Concrete Driveway
  • Full Bathrooms: 4
  • Listing Status: Active
  • Roof: Shingle, Architectural Shingle
Features & Appliances
Features
  • Utilities: Cable TV, Cable TV Available, Sewer Available
  • Architectural Style: Traditional
  • Exterior Features: Extensive Hardscape, Gutter System, Outbuilding(s)
  • Fireplaces Total: 1
  • Flooring: Hardwood, Tile/Brick
  • Interior Features: Attic, Bathroom - Tub Shower, Bathroom - Walk-In Shower, Breakfast Area, Built-Ins, Cedar Closet(s), Ceiling Fan(s), Crown Moldings, Dining Area, Floor Plan - Traditional, Kitchen - Gourmet, Kitchen - Island, Pantry, Primary Bath(s), Recessed Lighting, Upgraded Countertops, Walk-in Closet(s), Wood Floors
  • Sewer: Public Sewer

Appliances
  • Appliances: Built-In Microwave, Cooktop, Cooktop - Down Draft, Dishwasher, Disposal, Dryer - Electric, Exhaust Fan, Oven - Wall, Refrigerator, Washer, WaterHeater, Oven - Double, Washer - Front Loading, Dryer - Front Loading
Ask Agent A Question Ask Agent A Question

Address Map Address Map
Neighborhood Neighborhood
  • Elementary School: LEGACY
  • High School: INDEPENDENCE
  • Middle School: BRAMBLETON
MLS Addon MLS Addon
  • Office Name: EXP Realty, LLC
  • Agent Name: Kimberly C Baggett
Additional Information Additional Information
  • Water Source: Public
  • Accessibility Features: 2+ Access Exits
  • Association Amenities: Basketball Courts, Bike Trail, Club House, Picnic Area, Pool - Outdoor, Swimming Pool, Tennis Courts, Tot Lots/Playground, Volleyball Courts
  • Construction Materials: Asphalt, Combination, Frame, Other
  • Entry Level: 1
  • Foundation Details: Concrete Perimeter
  • Garage: 2.0
  • Levels: 2
  • Lot Features: Landscaping, Rear Yard
  • On Market Date: 2026-04-16
Financial Financial
  • Tax Annual Amount: 8022.0
  • Association Fee: 207.53
  • Association Fee Frequency: Monthly
  • Association Fee Includes: Common Area Maintenance, High Speed Internet, Management, Pool(s), Recreation Facility, Trash
  • Association Yn: 1
Listing Information Listing Information
  • Originating System Name: Bright
  • List Agent Mls Id: 3113533
  • List Office Mls Id: EXPY4
  • MLS Status: ACTIVE-BRIGHT
  • Modification Timestamp: 2026-05-29T19:02:43Z
  • Status Change Timestamp: 2026-04-23T10:23:31Z
Rob Spicer Broker, GRI Rob Spicer Broker, GRI Spicer Real Estate

7201 Wisconsin Avenue

Mortgage Calculator
$
$ %
Years
%
$ %Per Year
$ % Per Year

$
