
 Share
Share



 14501 BARKHAM DRIVE, Woodbridge, VA 22191
 1,476 Sqft SQFT
 3
3
 3
3
 Basic Details
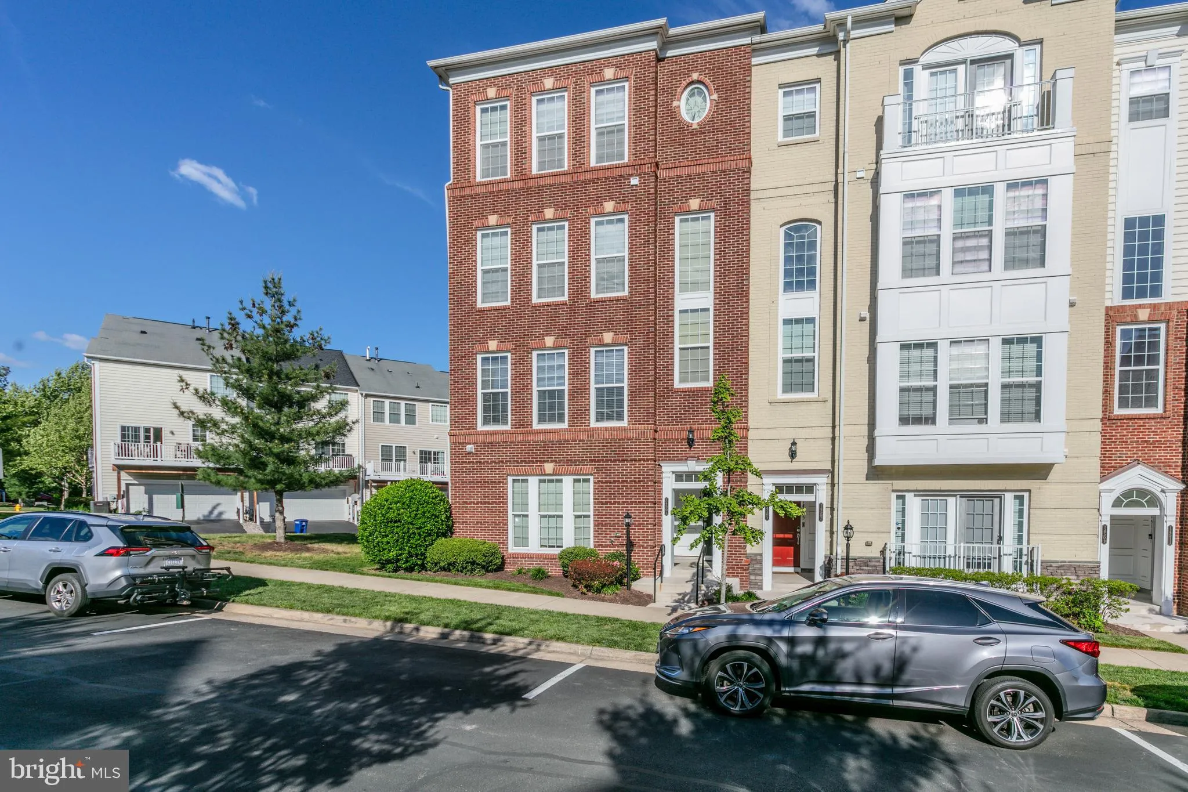
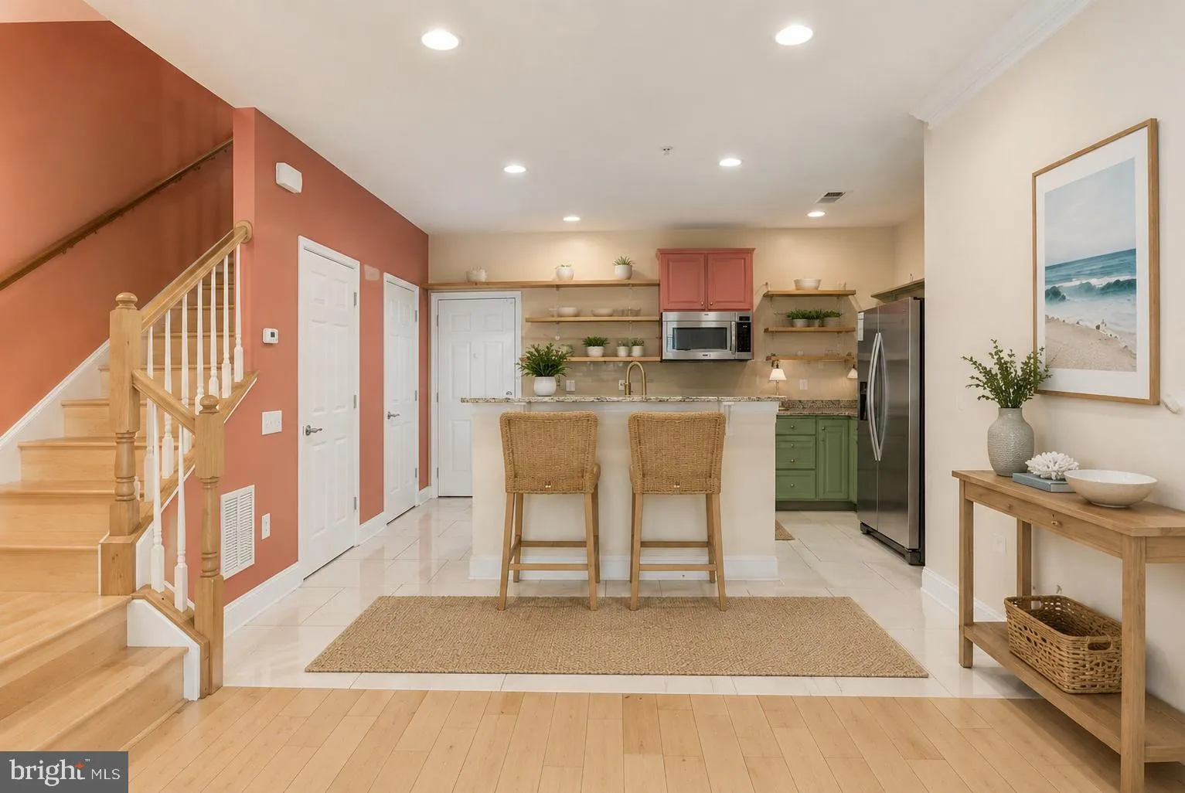
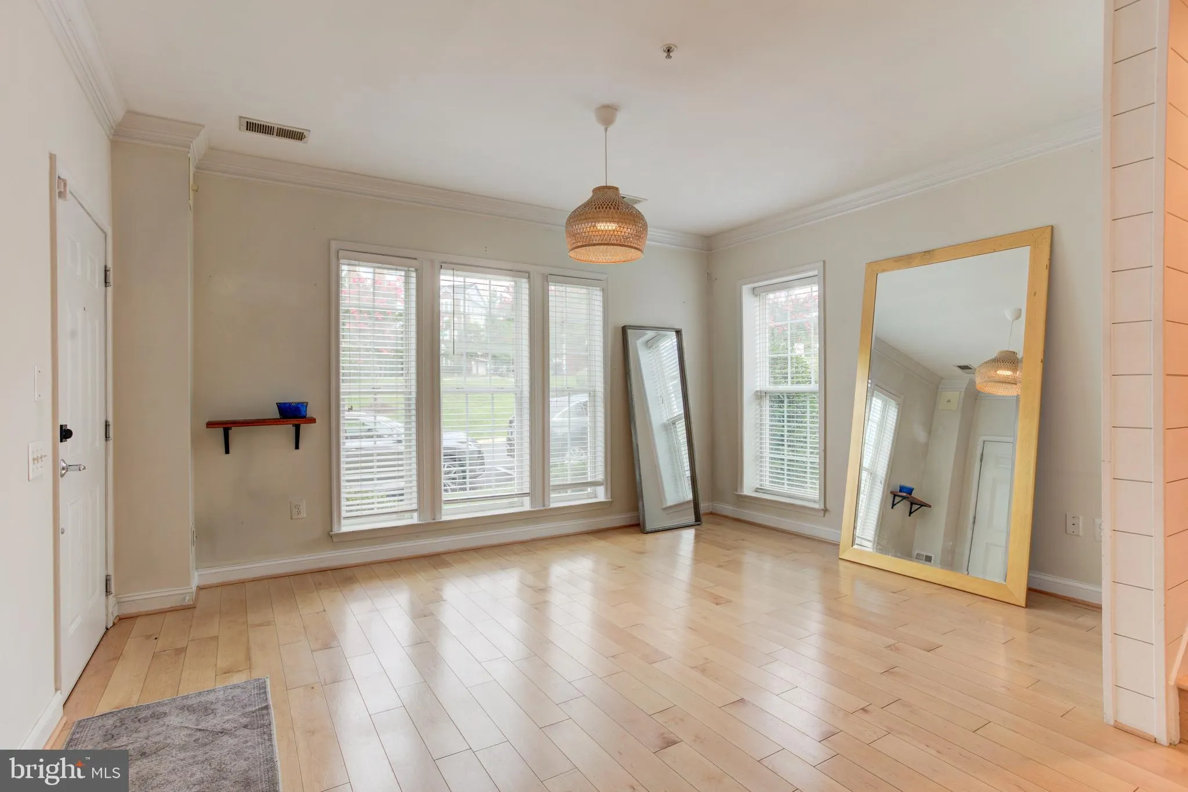
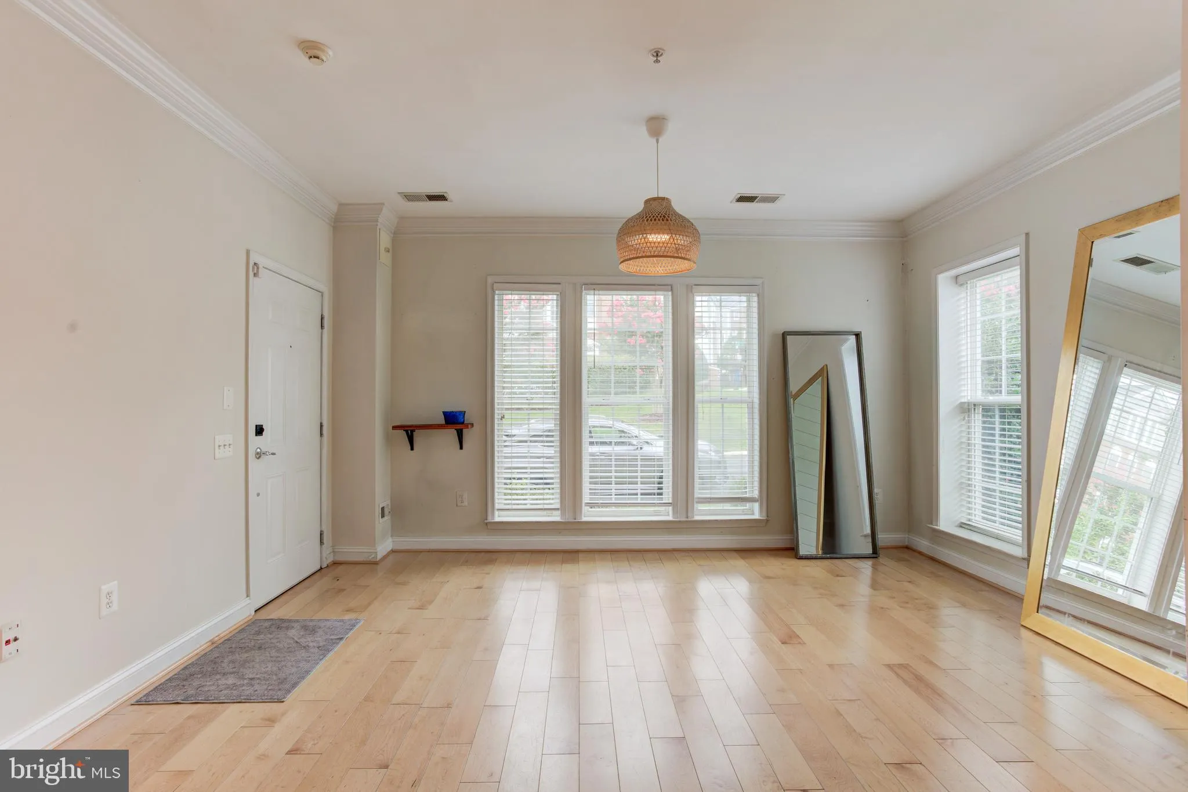
Step into style and convenience with this beautifully updated end-unit condo in the highly sought-after Potomac Club! From the moment you enter, you’ll love the bright, open floor plan and the stunning, modern kitchen—perfect for entertaining or everyday living. Updated flooring throughout adds a fresh, cohesive...
Step into style and convenience with this beautifully updated end-unit condo in the highly sought-after Potomac Club! From the moment you enter, you’ll love the bright, open floor plan and the stunning, modern kitchen—perfect for entertaining or everyday living. Updated flooring throughout adds a fresh, cohesive feel to the entire home. Upstairs, retreat to a spacious primary suite featuring a large ensuite bath and walk-in closet. Two additional bedrooms, a full bath, and a conveniently located laundry room complete the upper level. Enjoy resort-style living with top-tier community amenities including indoor and outdoor pools, a fully equipped gym, sauna, fitness classes, tot lots, and plenty of dog-friendly stations for your furry companions. Location is everything—just minutes to I-95 and only a short walk to Stonebridge Town Center, Sentara Hospital, shopping, dining, and more. This home truly offers the perfect blend of comfort, style, and unbeatable convenience!
 Features & Appliances
 Ask Agent A Question
 Address Map
 MLS Addon
 Additional Information
 Financial
Listing Information
Financial
Listing Information
 Rob Spicer Broker, GRI
Spicer Real Estate
Rob Spicer Broker, GRI
Spicer Real Estate
7201 Wisconsin Avenue
 RobSpicer@SpicerRealEstate.com
 2403881030
 2403881030
 7201 Wisconsin Avenue


