
Spicer Real Estate
  • Share
$1,850
Active Active
MD,Laurel

Location 14049 VISTA DRIVE, Laurel, MD 20707

  • Sqft 651 Sqft SQFT
  • Bed 1
  • Bath 1
Basic Details Basic Details
Description

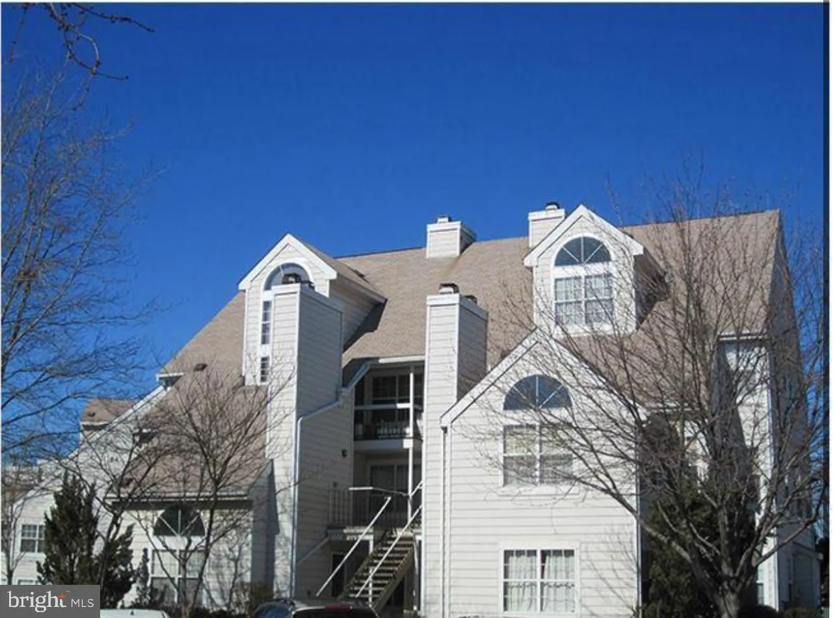
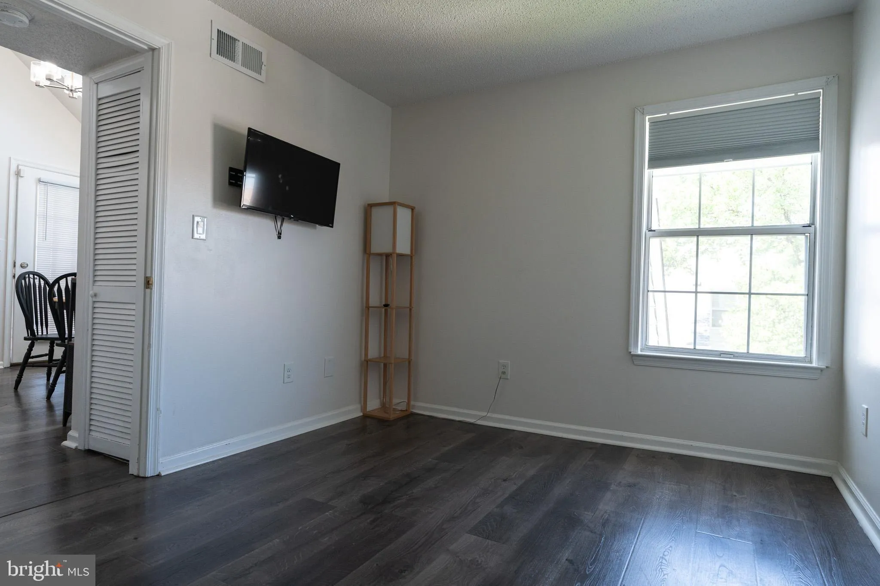
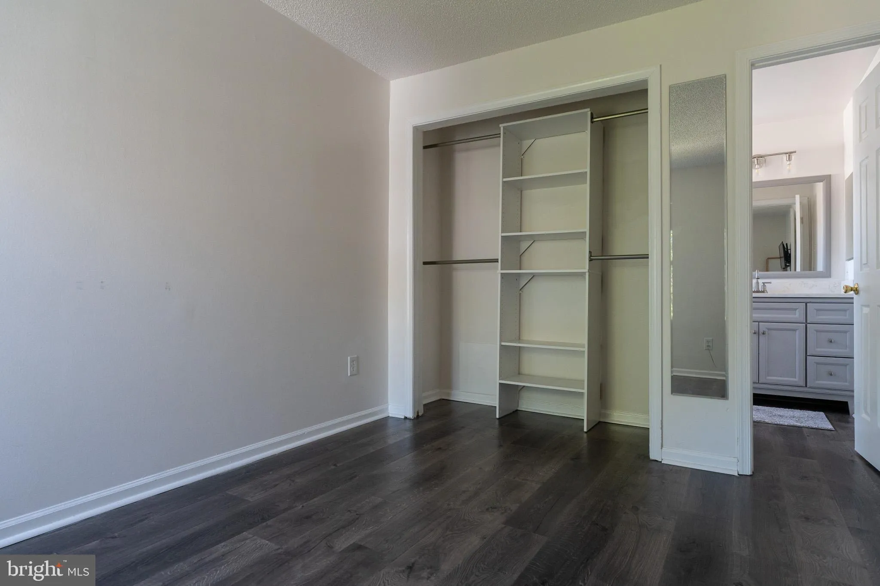
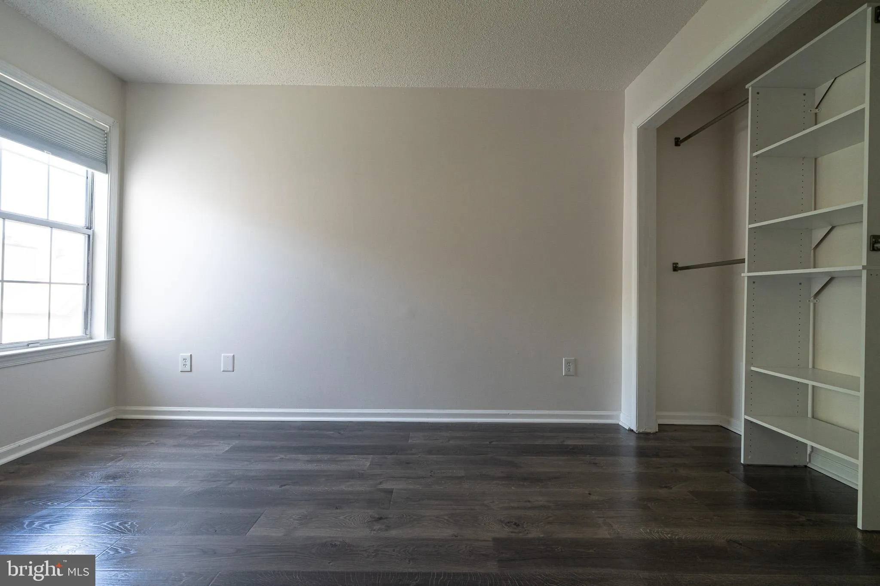
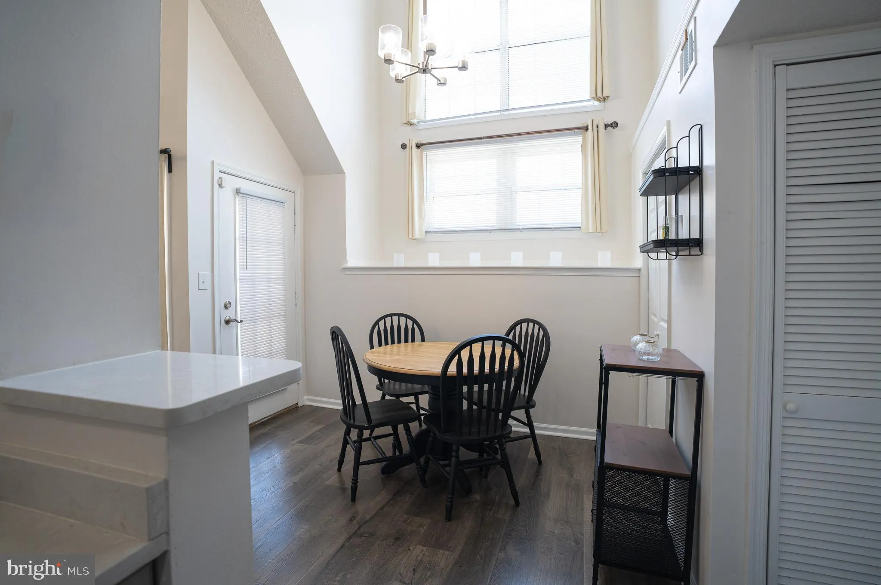
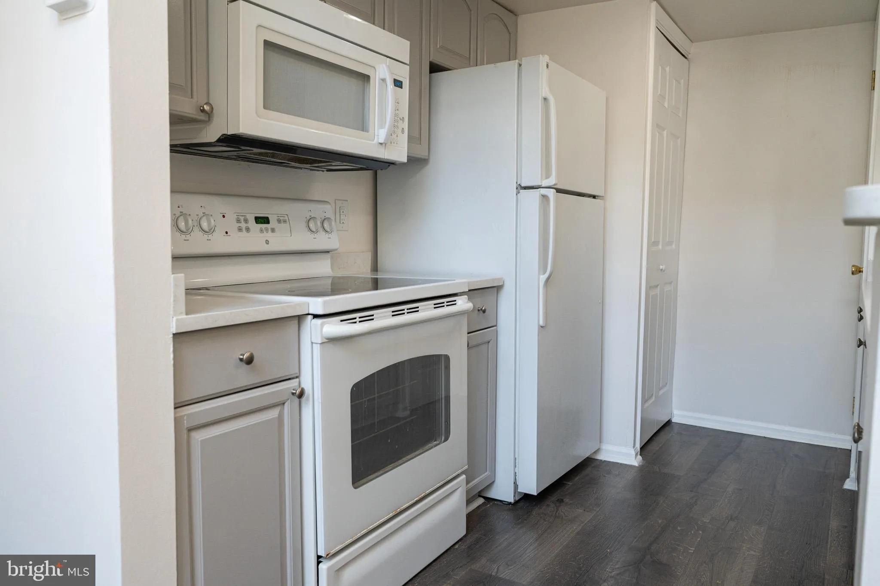
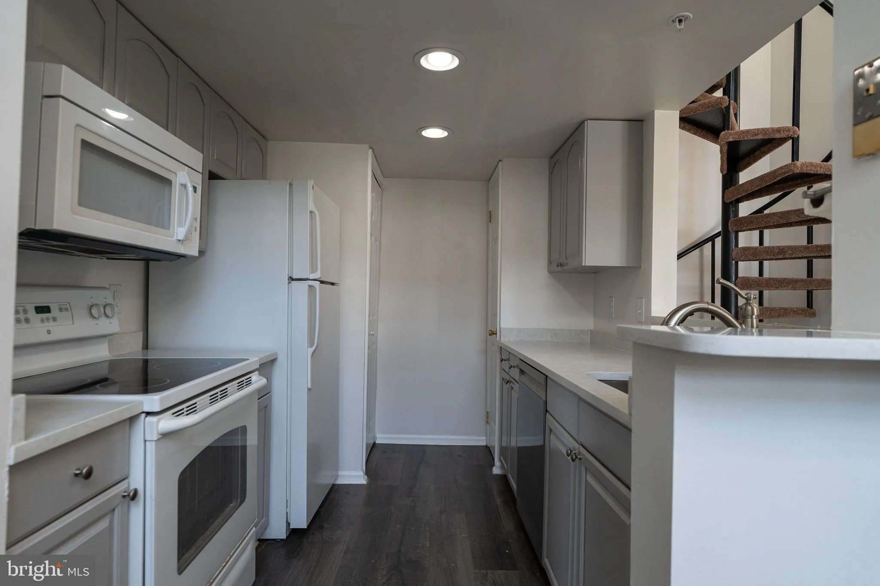
******FANTASTIC Opportunity to Rent this 2 Level Condo at the Vista Laurel Lakes Community! Available Now! *Kitchen features Quartz Countertops; Breakfast Bar; Washer/Dryer; Separate Dining and Living Room with Fireplace; Spacious Bedroom with a Full bathroom; Upper Level can be used for an Office/Flex room or anoth...

******FANTASTIC Opportunity to Rent this 2 Level Condo at the Vista Laurel Lakes Community! Available Now! *Kitchen features Quartz Countertops; Breakfast Bar; Washer/Dryer; Separate Dining and Living Room with Fireplace; Spacious Bedroom with a Full bathroom; Upper Level can be used for an Office/Flex room or another Space to unwind! Also has a walk-in closet, great for storage! Front Balcony, perfect for morning coffee or evening relaxing! *Apply online today!

Read More
Basic Details
  • Property Type: Residential Lease
  • Listing Type: Active
  • Listing ID: MDPG2198932
  • Price: $1,850
  • Bedrooms: 1
  • Bathrooms: 1
  • Sqft: 651 Sqft
  • Year Built: 1988
  • Lot Area: 0.04 Acre
  • Location: US, MD, PRINCE GEORGES-MD, Laurel, VISTAS AT LAUREL LAKES, 20707
  • Structure Type: Penthouse Unit/Flat/Apartment
  • Heating System: Central
  • Cooling System: Central A/C
  • Fireplace: Wood
  • Patio: Balcony
  • Parking: Permit Included, Unassigned
  • Full Bathrooms: 1
  • Listing Status: Active
Features & Appliances
Features
  • Window Features: Sliding
  • Architectural Style: Contemporary
  • Exterior Features: Sidewalks, Exterior Lighting, Street Lights
  • Fireplaces Total: 1
  • Flooring: Luxury Vinyl Plank, Carpet
  • Interior Features: Curved Staircase, Floor Plan - Open, Kitchen - Galley, Ceiling Fan(s), Combination Dining/Living, Entry Level Bedroom, Spiral Staircase, Sprinkler System, Breakfast Area, Attic, Bathroom - Soaking Tub, Bathroom - Tub Shower, Carpet, Dining Area, Walk-in Closet(s)
  • Sewer: Public Sewer

Appliances
  • Appliances: Dishwasher, Refrigerator, Built-In Microwave, Dryer, Stove, WaterHeater, Disposal, Dryer - Electric, Washer - Front Loading, Washer/Dryer Stacked
Ask Agent A Question Ask Agent A Question

Address Map Address Map
Neighborhood Neighborhood
  • Elementary School: VANSVILLE
  • High School: LAUREL
  • Middle School: MARTIN LUTHER KING JR.
MLS Addon MLS Addon
  • Office Name: RE/MAX Professionals
  • Agent Name: Michelle S Willis
Additional Information Additional Information
  • Water Source: Public
  • Accessibility Features: None
  • Association Amenities: Common Grounds
  • Construction Materials: Fiberglass Siding
  • Entry Level: 2
  • Levels: 2
  • On Market Date: 2026-04-13
  • Rent Includes: Common Area Maintenance, Grounds Maintenance, Lawn Service, Parking, Snow Removal, Trash Removal
Financial Financial
  • Association Fee Includes: Common Area Maintenance, Ext Bldg Maint, Parking Fee, Road Maintenance, Snow Removal, Trash
Listing Information Listing Information
  • Originating System Name: Bright
  • List Agent Mls Id: 110394
  • List Office Mls Id: RMXP3
  • MLS Status: ACTIVE-BRIGHT
  • Modification Timestamp: 2026-06-12T20:28:40Z
  • Status Change Timestamp: 2026-04-13T04:00:00Z
Rob Spicer Broker, GRI Rob Spicer Broker, GRI Spicer Real Estate

7201 Wisconsin Avenue

Mortgage Calculator
$
$ %
Years
%
$ %Per Year
$ % Per Year

$
