
 Share
Share
 8800 COMMUNITY SQUARE LANE, Upper Marlboro, MD 20772
 2,382 Sqft SQFT
 5
5
 4
4
 Basic Details
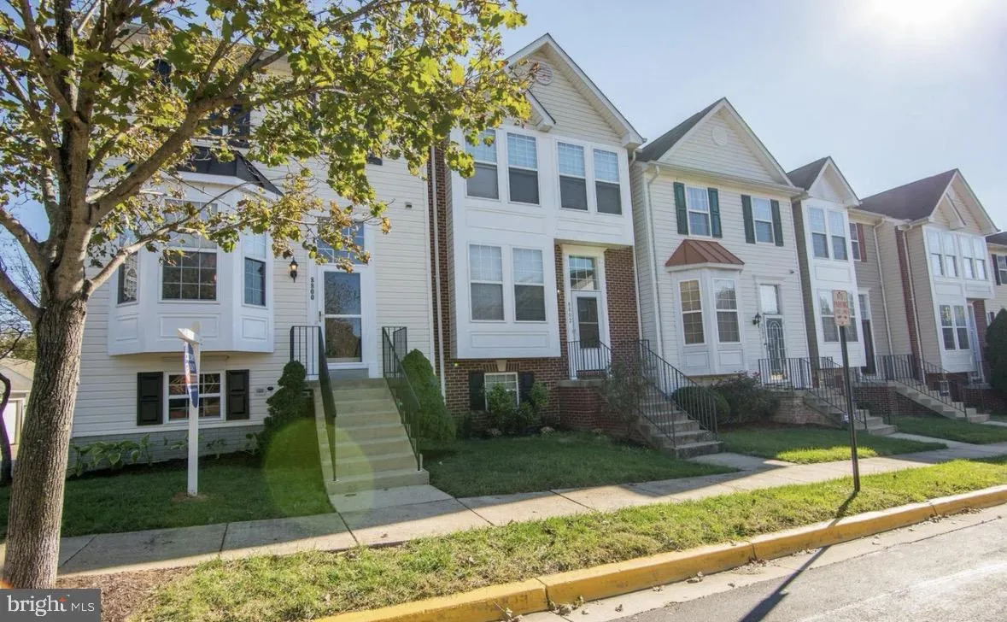
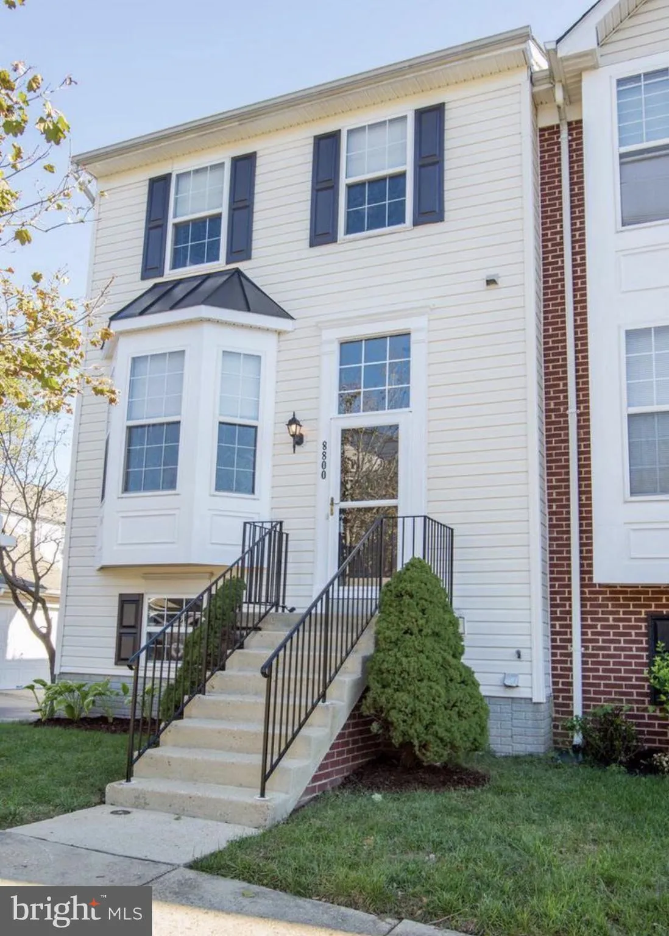
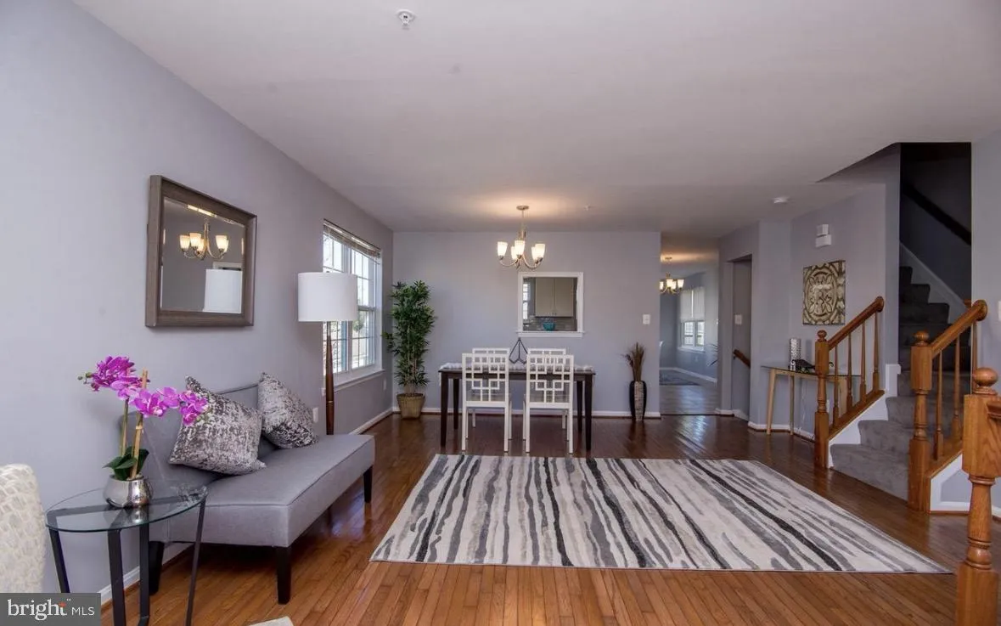
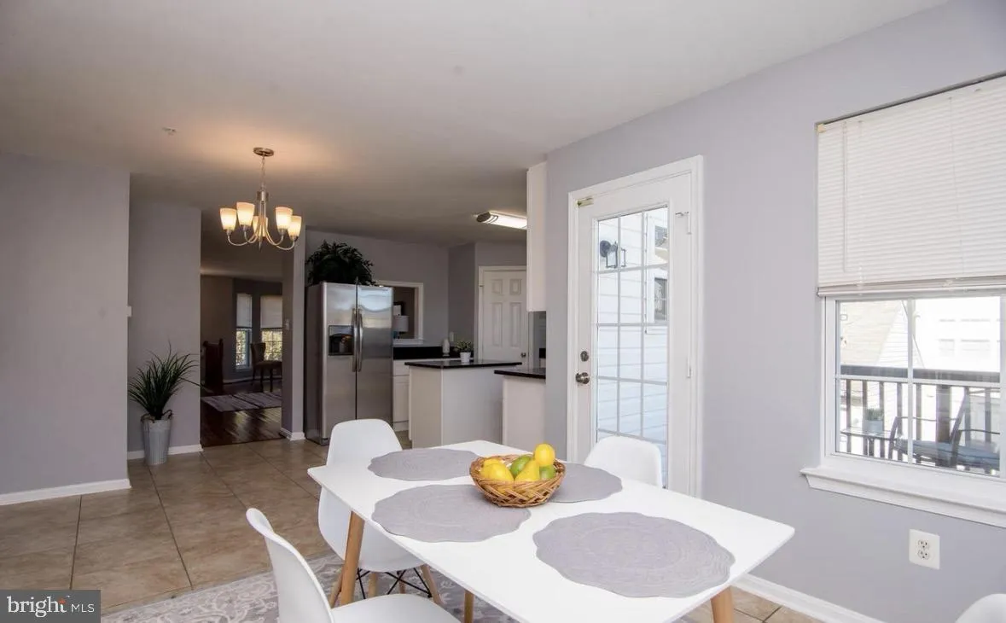
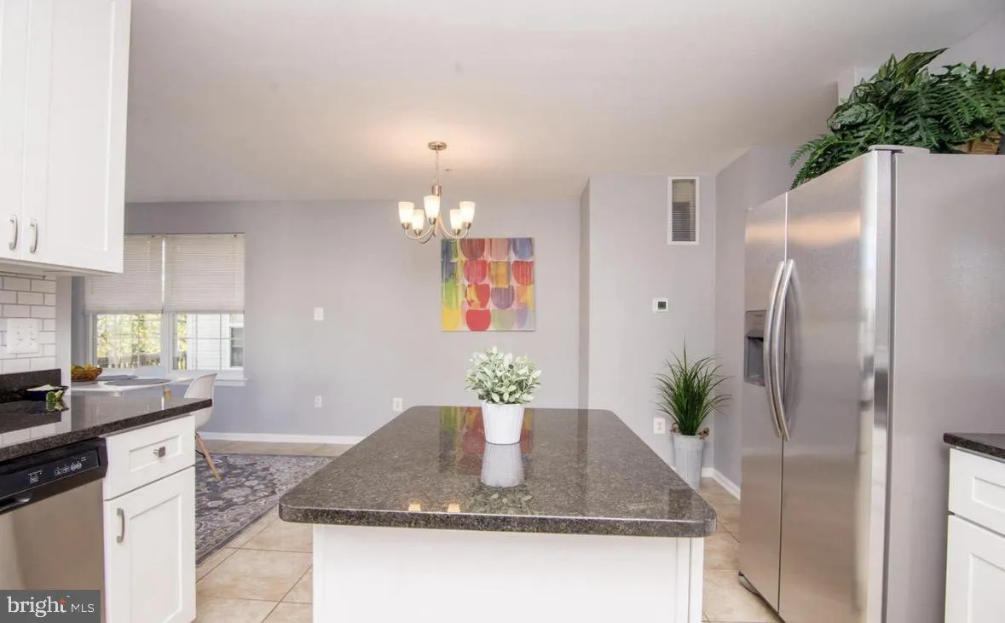
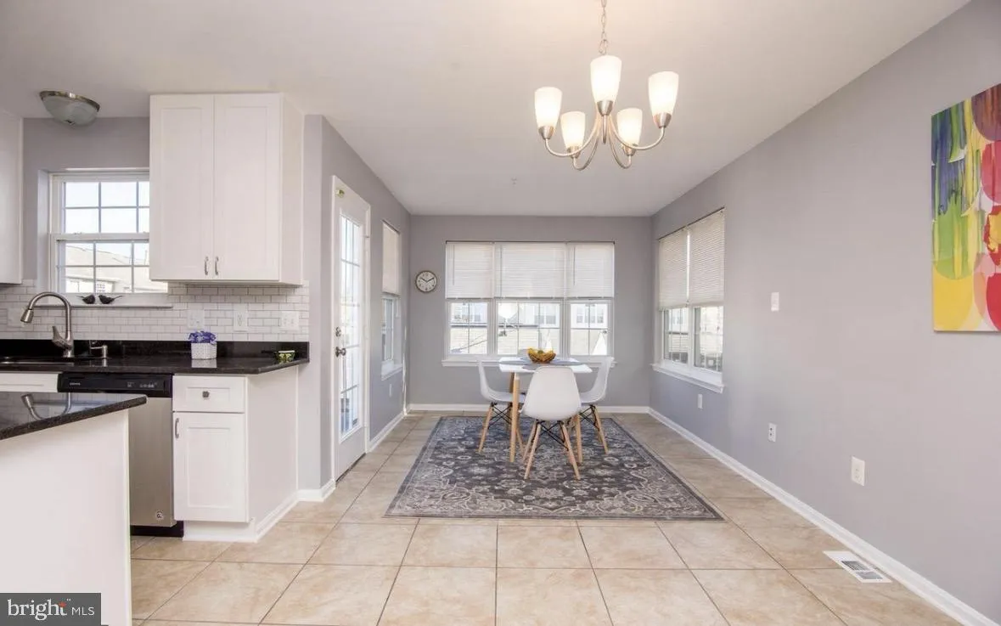
Welcome to 8800 Community Square Lane—a spacious and beautifully maintained 5-bedroom, 3.5-bathroom home offering comfort, functionality, and plenty of room to live and entertain. This inviting residence features a bright and open floor plan with generous living and dining areas, perfect for both everyday living a...
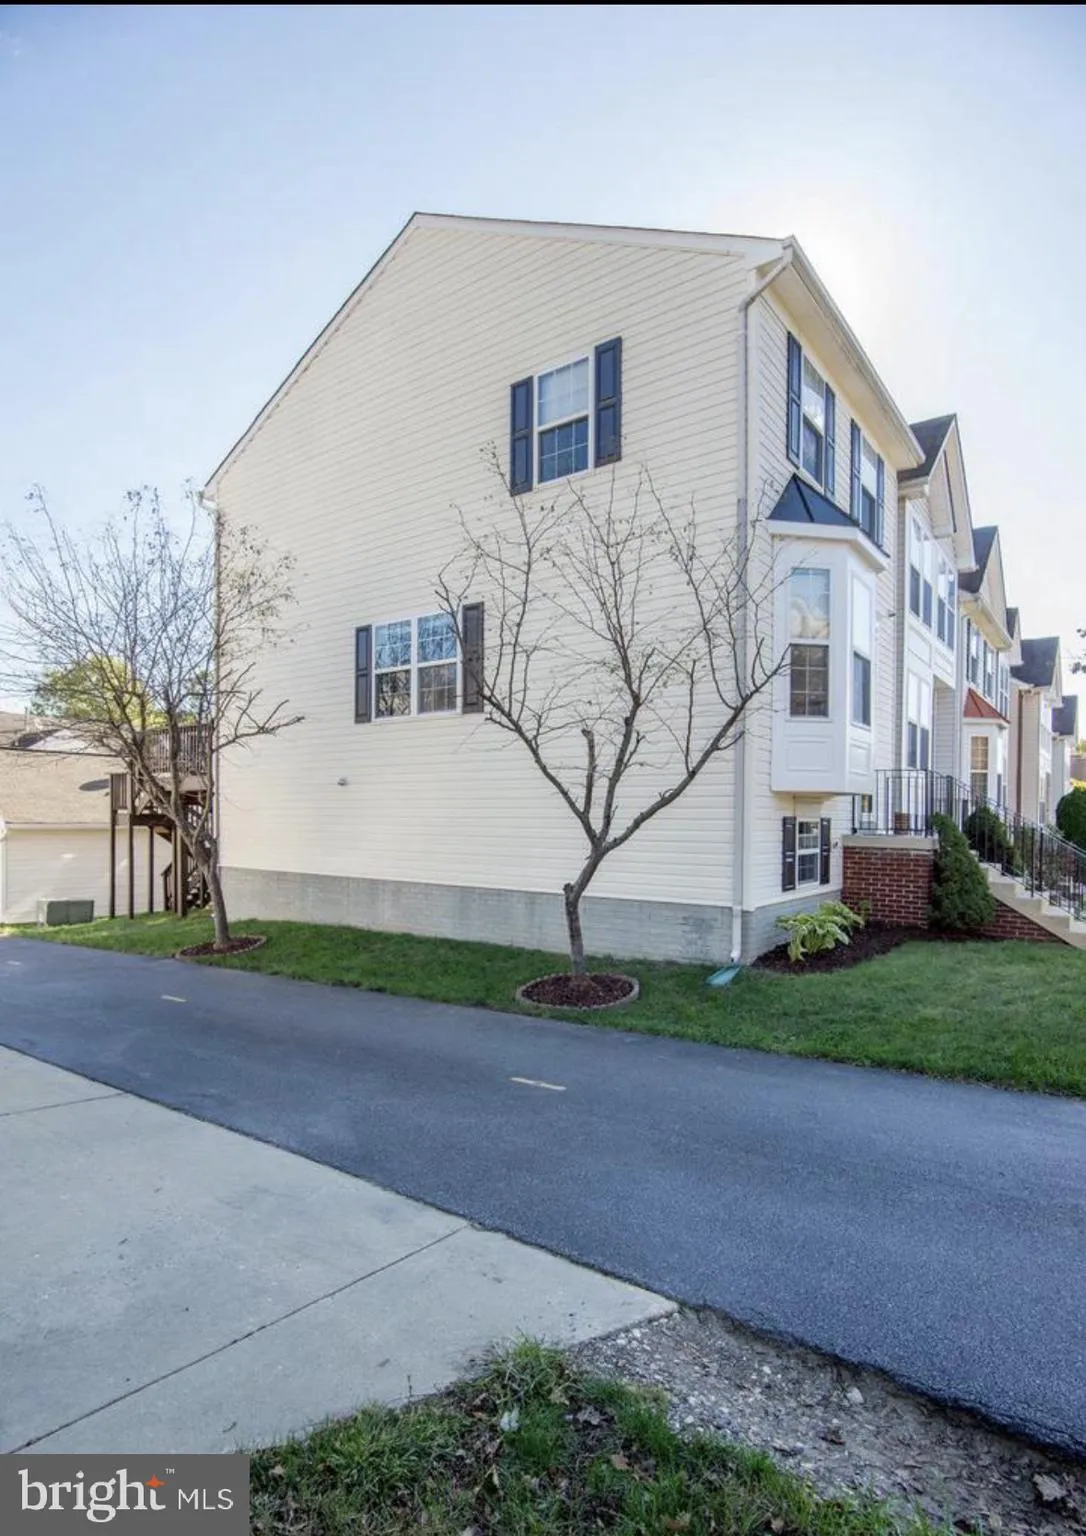
Welcome to 8800 Community Square Lane—a spacious and beautifully maintained 5-bedroom, 3.5-bathroom home offering comfort, functionality, and plenty of room to live and entertain. This inviting residence features a bright and open floor plan with generous living and dining areas, perfect for both everyday living and hosting guests. The kitchen offers ample cabinetry and workspace, seamlessly connecting to the main living areas. Upstairs, you’ll find 3 well-sized bedrooms with plenty of closet space, including a primary suite with a private bath and custom closet. The fully finished basement adds incredible versatility, complete with a wet bar, bedroom, and full bath, and private entrance—ideal for entertaining, relaxing, or creating a separate lounge or recreation space. Enjoy outdoor living on the large deck, perfect for gatherings, grilling, or simply unwinding. Additional conveniences include an in-unit washer and dryer and a detached 2-car garage, providing ample parking and storage. Key Features: 5 spacious bedrooms 3.5 bathrooms Finished basement with wet bar In-unit washer and dryer Large outdoor deck Detached 2-car garage Generous living and entertaining space This home offers the perfect combination of space, comfort, and convenience—ready for you to move in and make it your own. Schedule your tour today! Section 8 Welcome.
 Features & Appliances
 Ask Agent A Question
 Address Map
 Neighborhood
 MLS Addon
 Additional Information
 Financial
Listing Information
Financial
Listing Information
 Rob Spicer Broker, GRI
Spicer Real Estate
Rob Spicer Broker, GRI
Spicer Real Estate
7201 Wisconsin Avenue
 RobSpicer@SpicerRealEstate.com
 2403881030
 2403881030
 7201 Wisconsin Avenue


