
 Share
Share
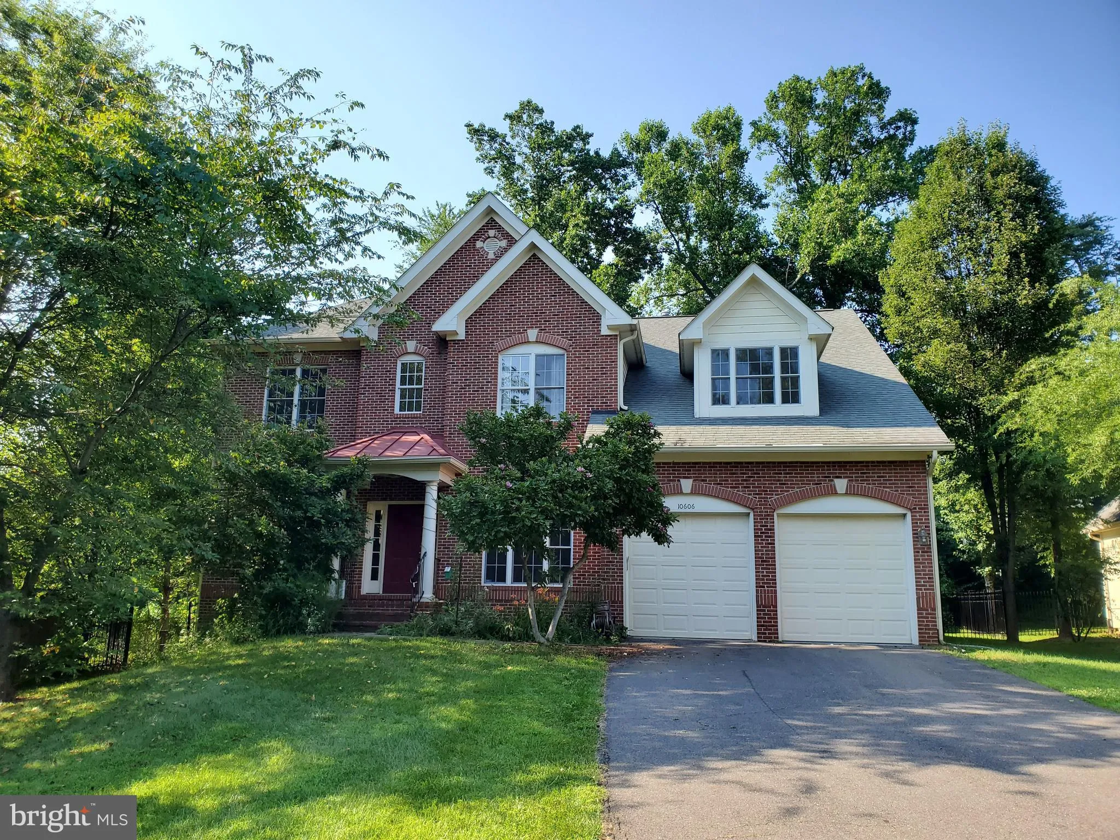
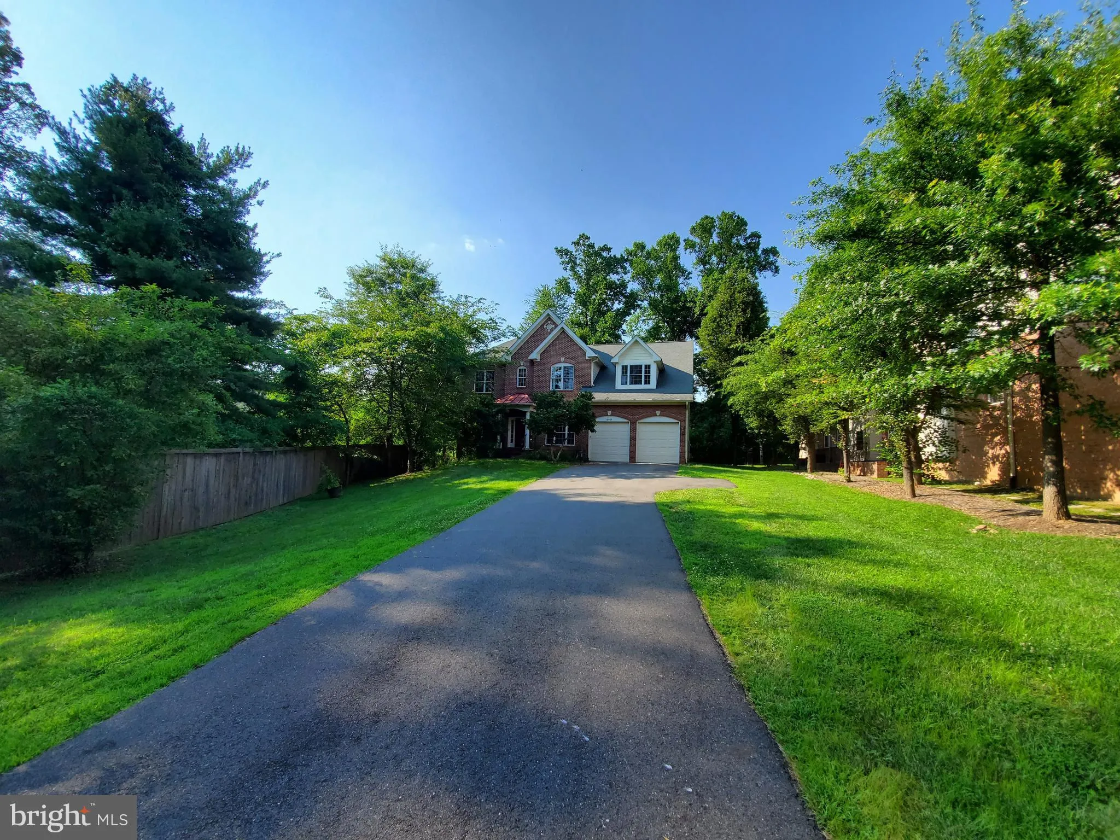
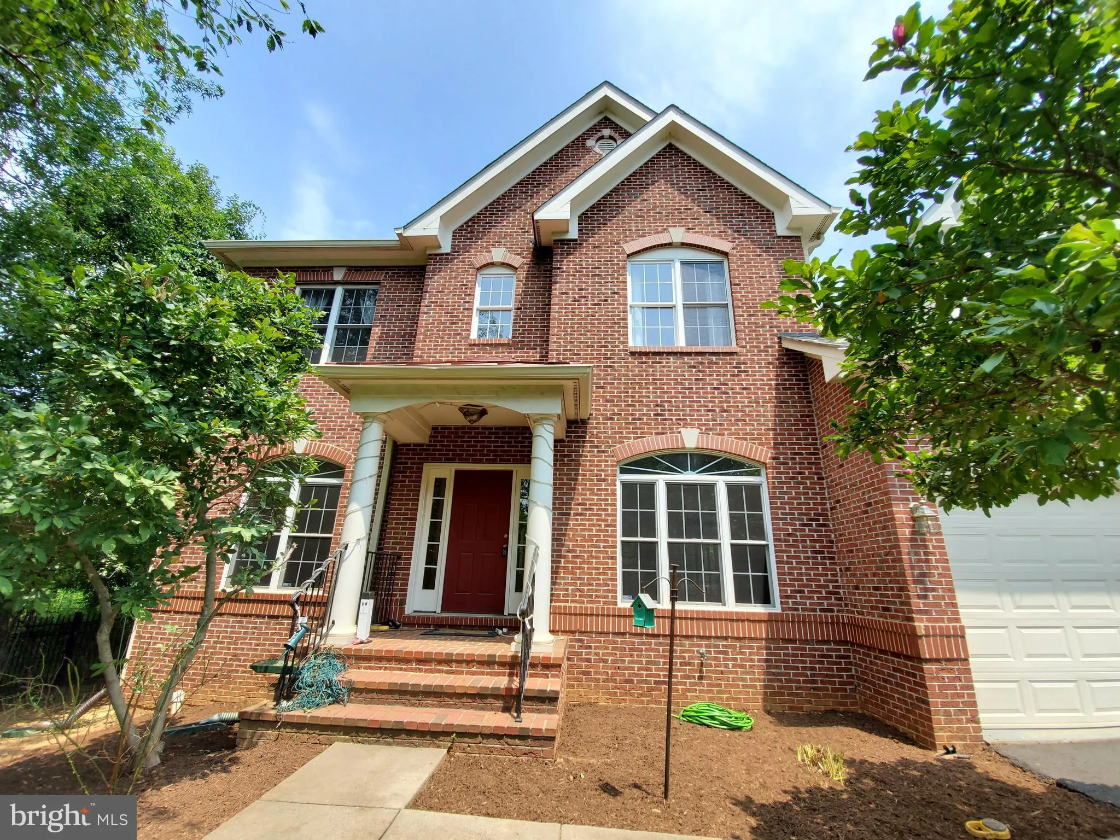
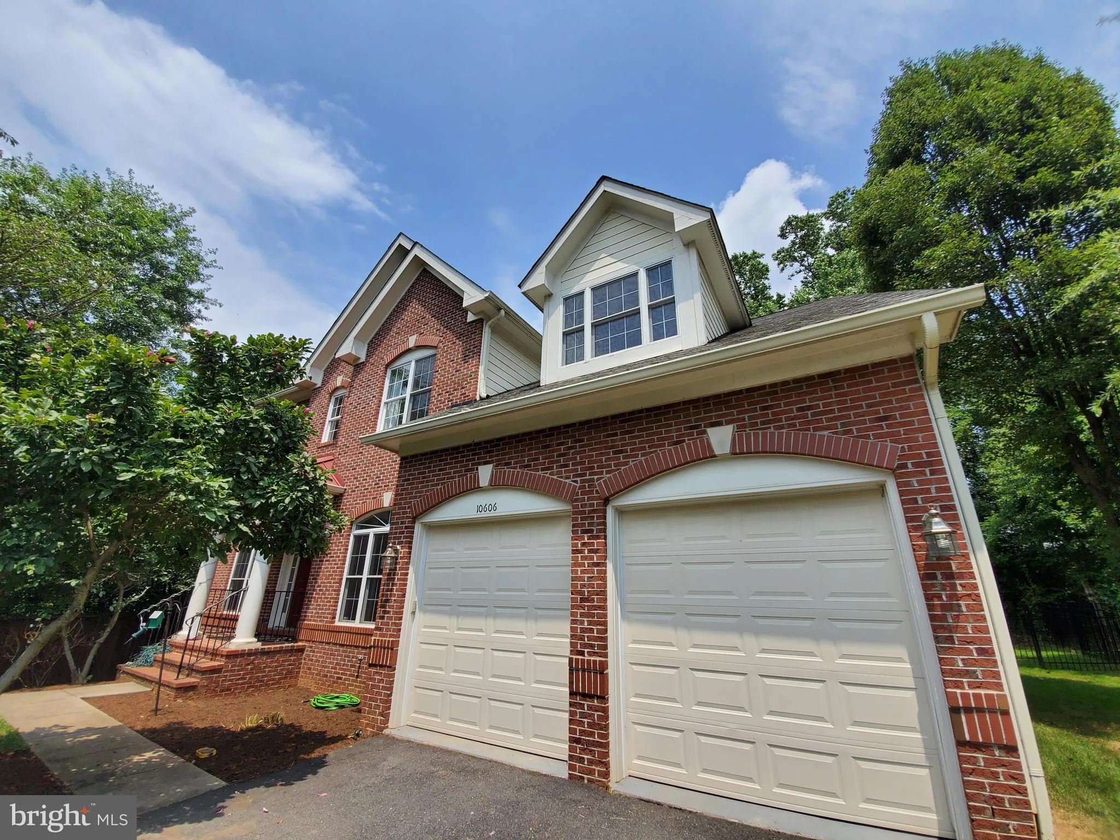
 3301 BUCKLEY STREET, Fairfax, VA 22030
 4,328 Sqft SQFT
 6
6
 5
5
 Basic Details
Welcome to your new home! This charming property is conveniently situated just off I-66 and Route 123/Chain Bridge Road, making it easy to navigate. You’ll be less than half a mile from the heart of downtown Oakton, where you can enjoy shopping, groceries, and a variety of restaurants. The Vienna Metro Station is ...
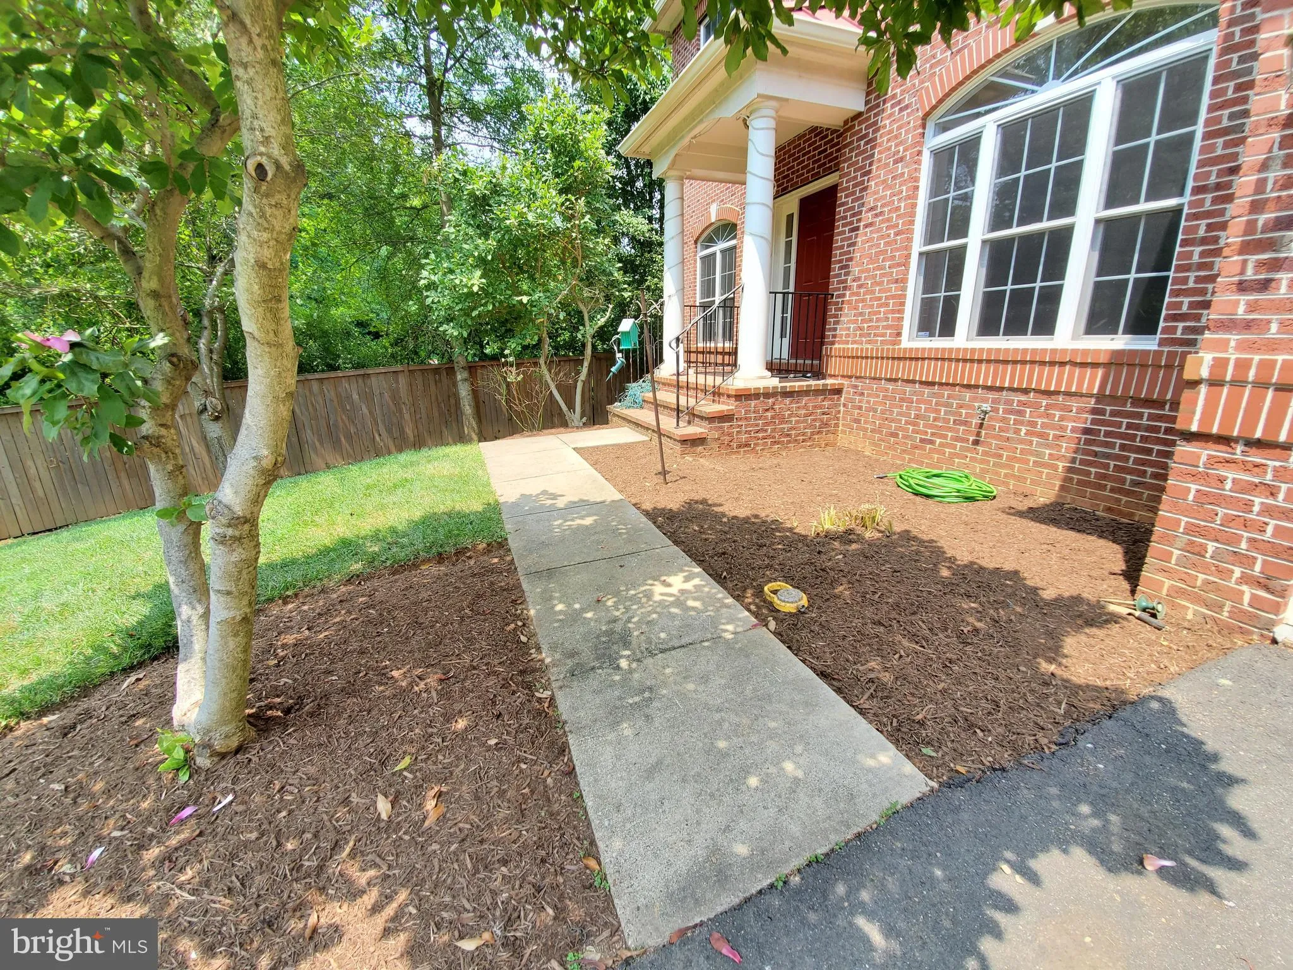
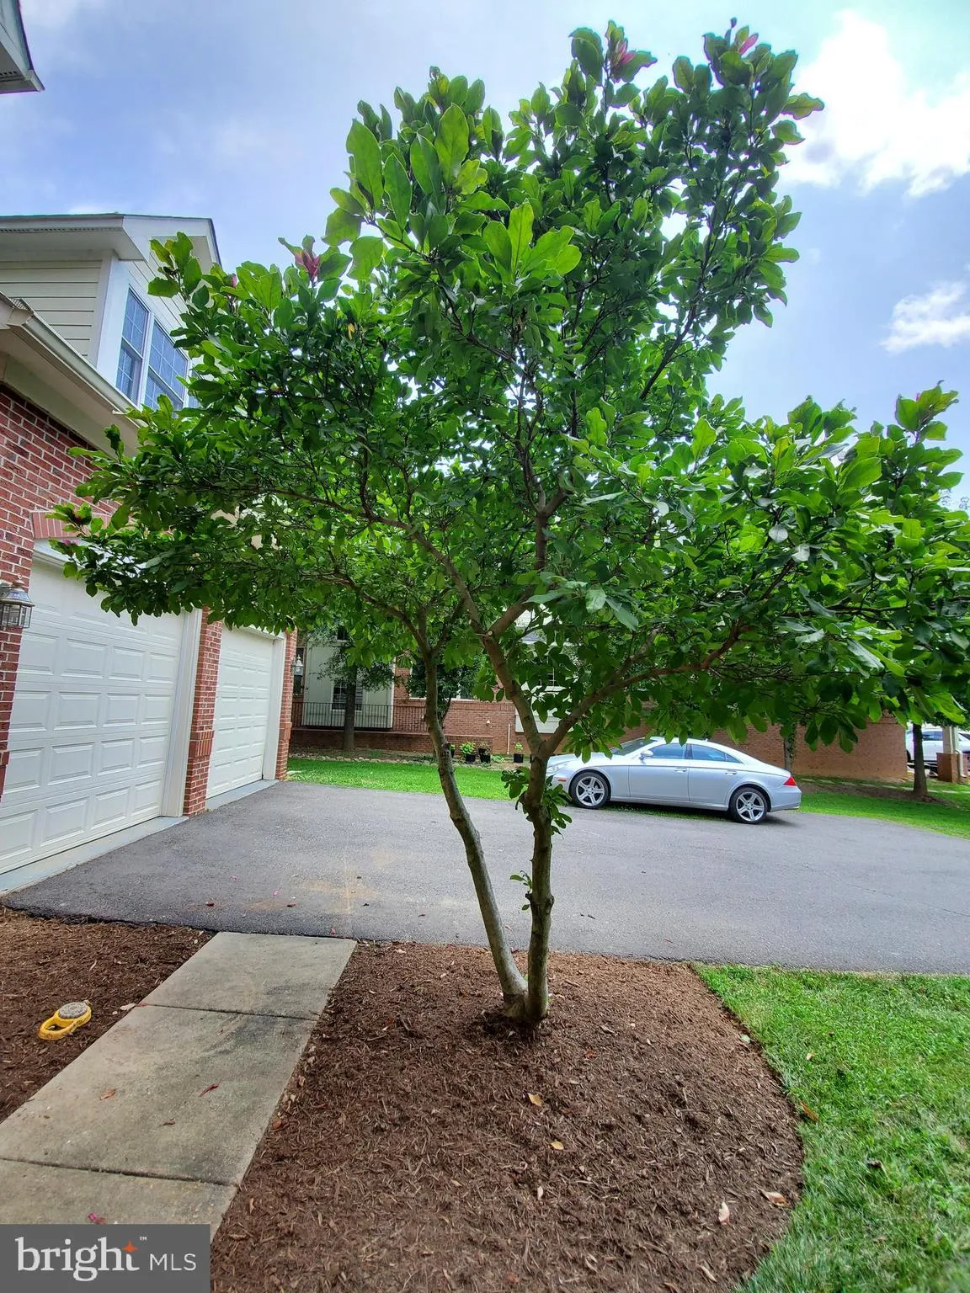
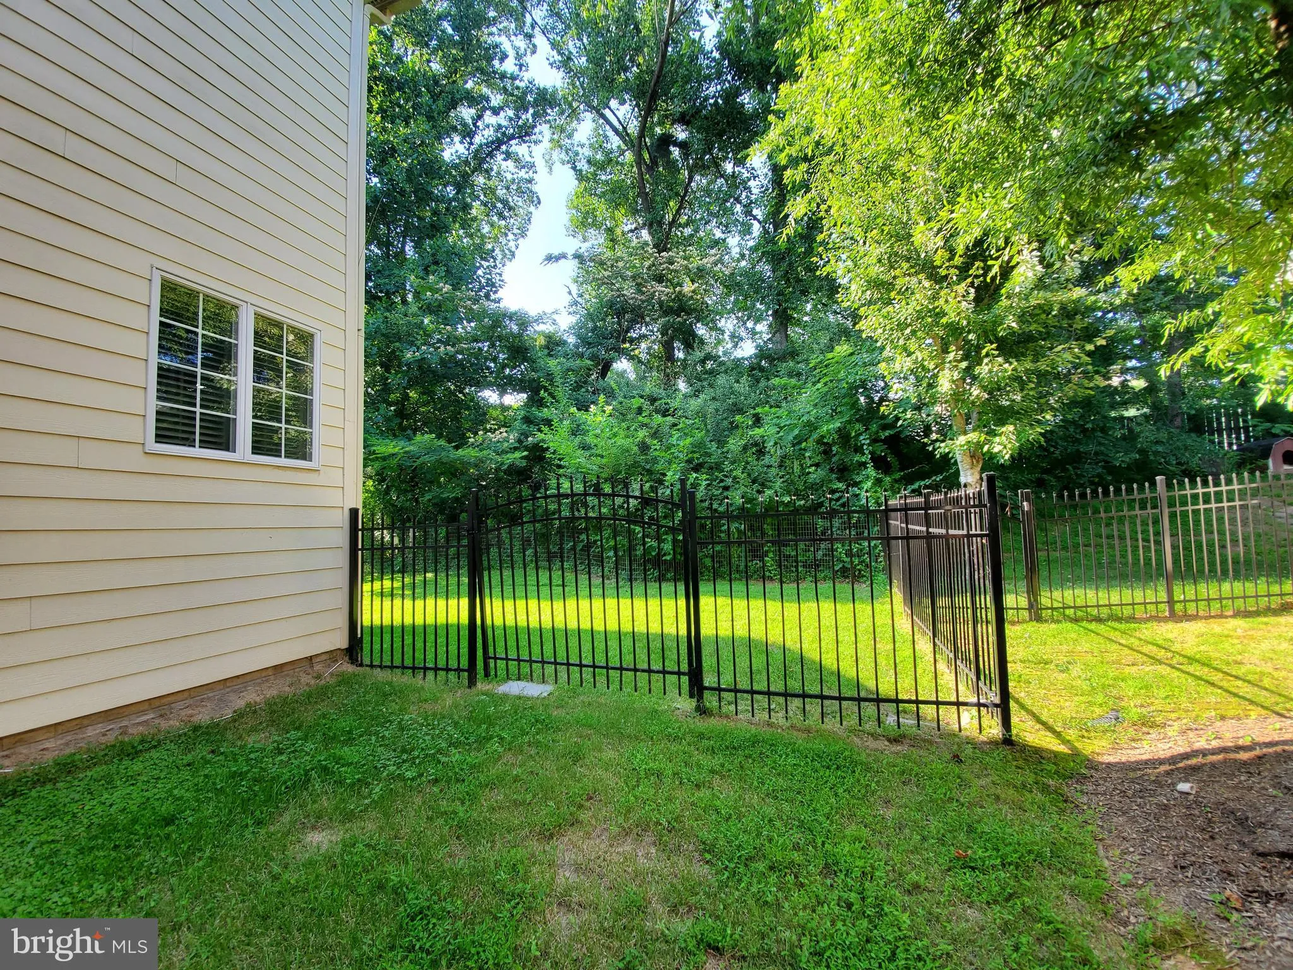
Welcome to your new home! This charming property is conveniently situated just off I-66 and Route 123/Chain Bridge Road, making it easy to navigate. You’ll be less than half a mile from the heart of downtown Oakton, where you can enjoy shopping, groceries, and a variety of restaurants. The Vienna Metro Station is approximately 3 miles away, and Tysons Corner is around 5 miles away via Chain Bridge Road. This lovely colonial home sits in a peaceful setting. It offers ample space, with five bedrooms and three full bathrooms upstairs, plus an additional bedroom and full bath on the lower level—perfect for guests or family. The main floor has impressive 10-foot ceilings, and the gourmet kitchen is a chef’s dream, featuring a gas stove with downdraft ventilation. You’ll also find a convenient lower-level bedroom and bath, with breezeway stairs that lead to the fenced backyard—an ideal spot for outdoor. Ready for immediate occupancy.
 Features & Appliances
 Ask Agent A Question
 Address Map
 MLS Addon
 Additional Information
Listing Information
Additional Information
Listing Information
 Rob Spicer Broker, GRI
Spicer Real Estate
Rob Spicer Broker, GRI
Spicer Real Estate
7201 Wisconsin Avenue
 RobSpicer@SpicerRealEstate.com
 2403881030
 2403881030
 7201 Wisconsin Avenue


